
9 Peter Unit# A Greater Sudbury, Ontario P0M 1N0

$187,900
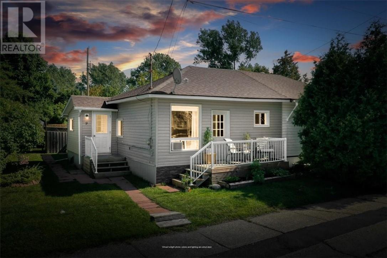
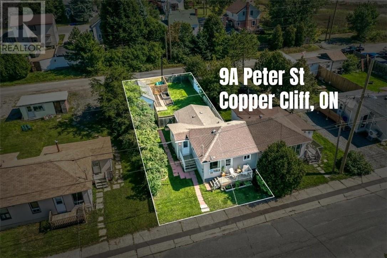
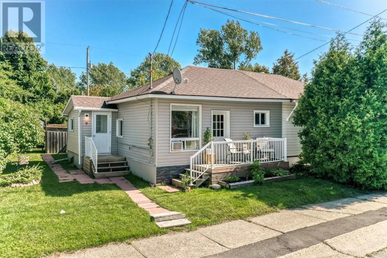
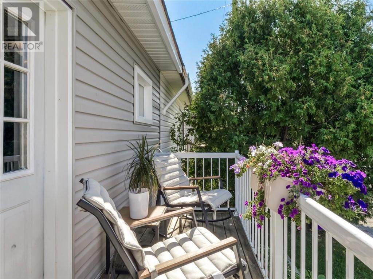
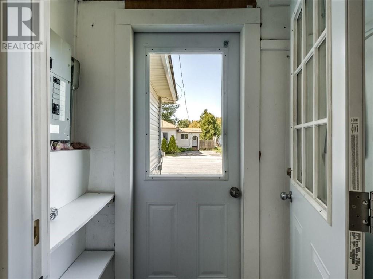
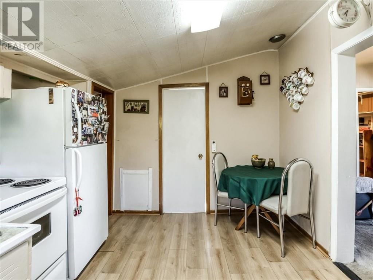
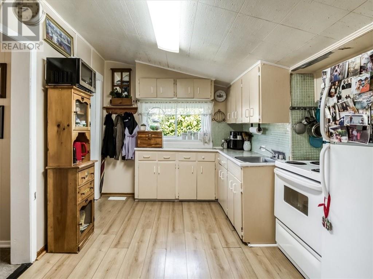
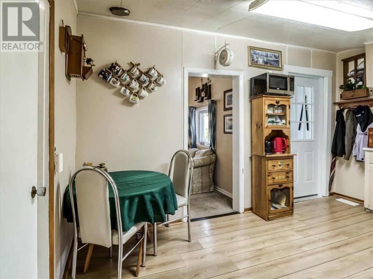
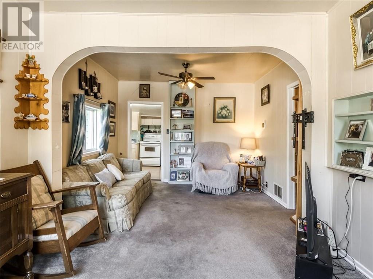
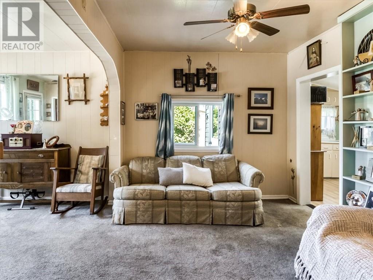
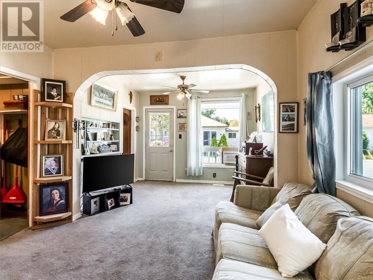
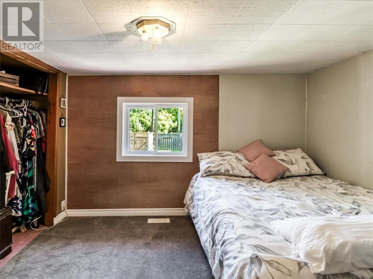
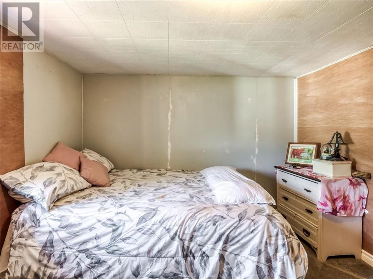
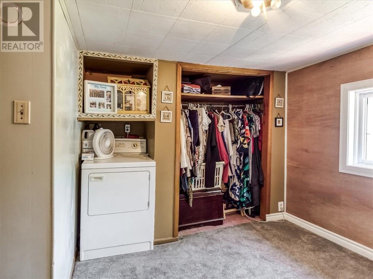
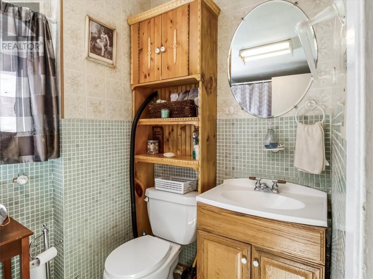
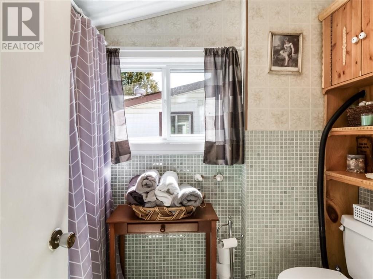
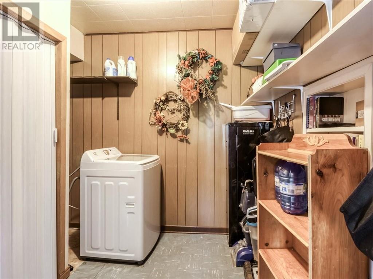
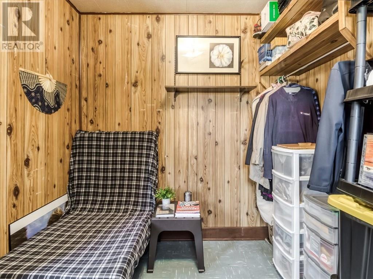
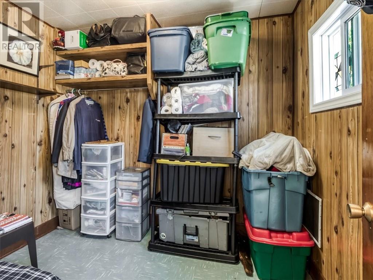
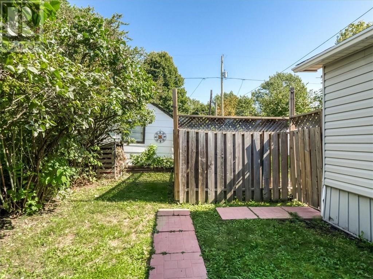
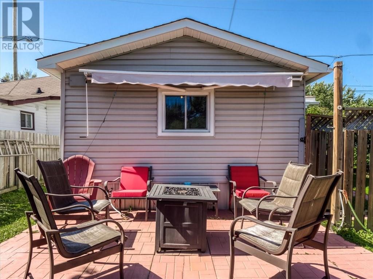
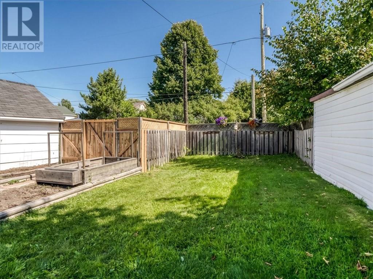
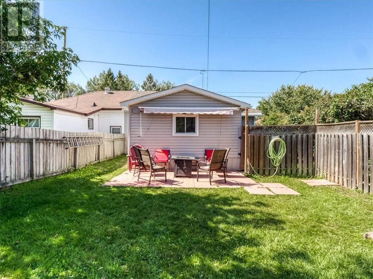
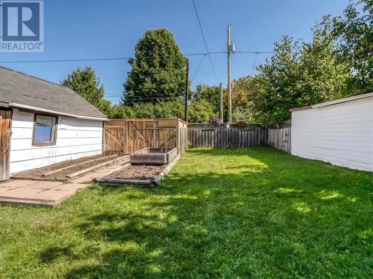
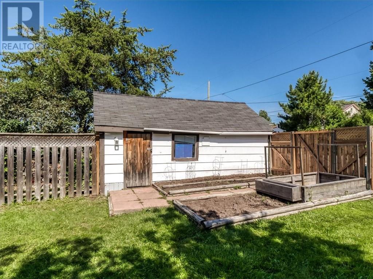
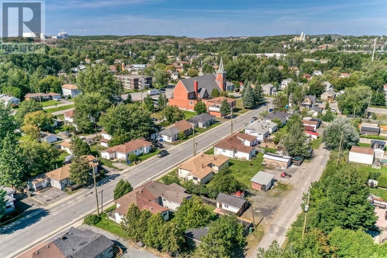
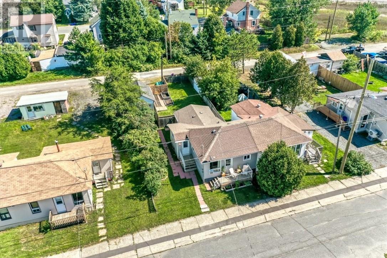
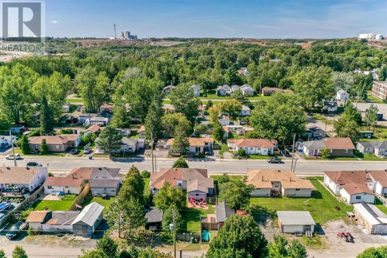
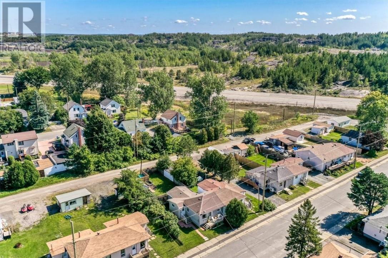
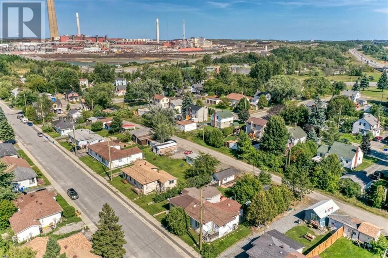
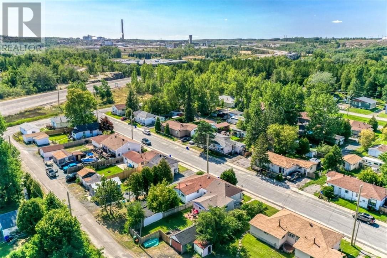
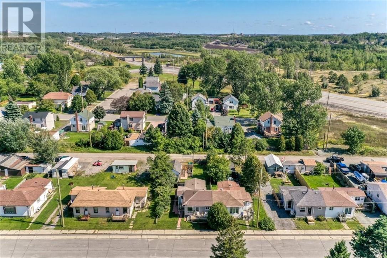
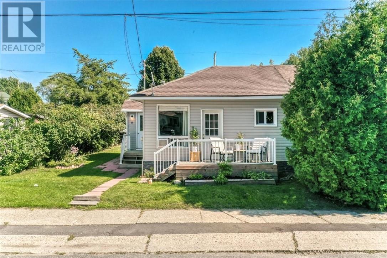
Welcome to 9A Peter Street, a much-loved semi-detached home in the heart of Copper Cliff. With 2 beds (with potential of a third) and 1 bath it is a great option for first-time buyers, those looking to downsize, or investors. This quaint home has been lovingly cared for by the same owners for nearly 20 years and is ready for new owners to make it their own. The home has seen many important updates over the years, including the roof, siding, windows, furnace, hot water tank, fencing, porches and plumbing. The fenced in yard is truly an extension of the home, with beautifully cared for gardens and plenty of space for summer barbecues, bonfires, gatherings, music and making memories with family and friends. Within walking distance of the school, playgrounds, parks, arena, restaurants, churches, library, medical offices, public transit and many other amenities. A charming home in a wonderful community, ready to be enjoyed for years to come. (id:49269)
Property Details
| MLS® Number | 2130303 |
| Property Type | Single Family |
| Amenities Near By | Park, Playground, Public Transit, Schools |
| Community Features | Family Oriented, Public Swimming Pool, Recreational Facilities, School Bus |
| Equipment Type | Water Heater - Gas |
| Rental Equipment Type | Water Heater - Gas |
Building
| Bathroom Total | 1 |
| Bedrooms Total | 2 |
| Appliances | Dryer - Electric, Range - Electric, Refrigerator, Washer |
| Architectural Style | Bungalow |
| Basement Type | Crawl Space |
| Exterior Finish | Vinyl Siding |
| Foundation Type | Wood |
| Heating Type | Forced Air |
| Roof Material | Asphalt Shingle |
| Roof Style | Unknown |
| Stories Total | 1 |
| Size Interior | 700 - 1,100 Sqft |
| Type | House |
| Utility Water | Municipal Water |
Parking
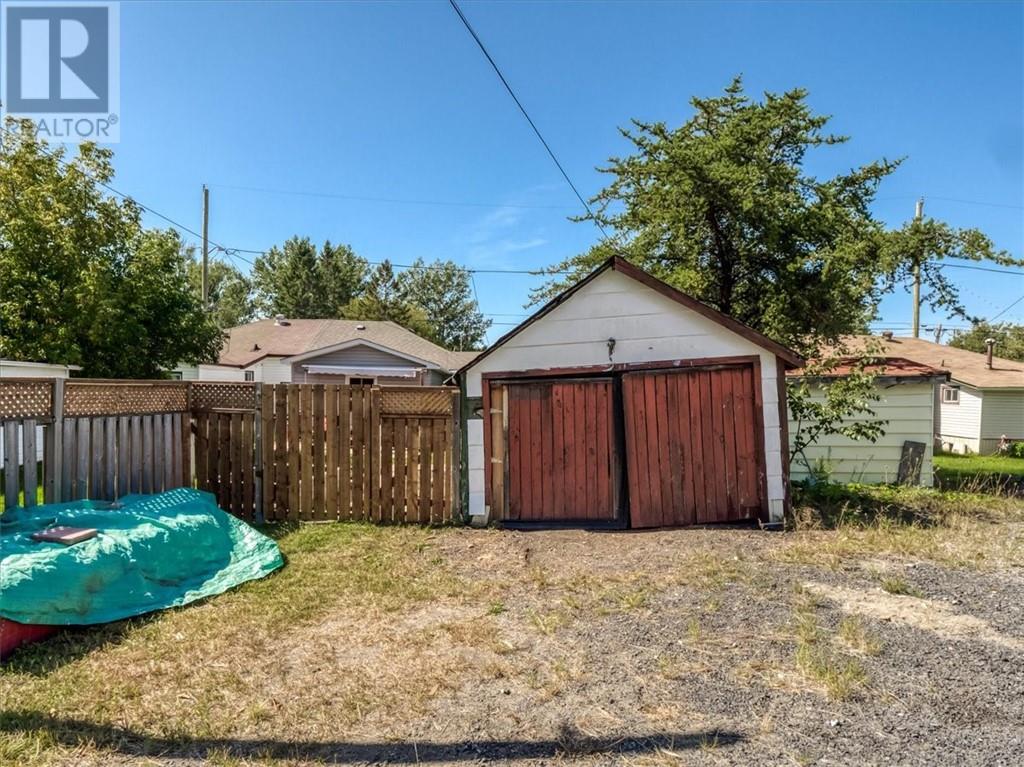
| Rear |
Land
| Acreage | Yes |
| Land Amenities | Park, Playground, Public Transit, Schools |
| Sewer | Municipal Sewage System |
| Size Frontage | 42 Ft |
| Size Irregular | 97.60 |
| Size Total | 97.6000|4,051 - 7,250 Sqft |
| Size Total Text | 97.6000|4,051 - 7,250 Sqft |
| Zoning Description | R2-2 |
Rooms
| Level | Type | Length | Width | Dimensions |
|---|---|---|---|---|
| Main Level | Bedroom | 9 x 8’6” | ||
| Main Level | Bedroom | 9’10” x 12 | ||
| Main Level | Living Room | 20 x 11 | ||
| Main Level | Eat In Kitchen | 16 x 9 |
https://www.realtor.ca/real-estate/30275482/9-peter-unit-a-greater-sudbury
Contact Us
Contact us for more information

The trademarks REALTOR®, REALTORS®, and the REALTOR® logo are controlled by The Canadian Real Estate Association (CREA) and identify real estate professionals who are members of CREA. The trademarks MLS®, Multiple Listing Service® and the associated logos are owned by The Canadian Real Estate Association (CREA) and identify the quality of services provided by real estate professionals who are members of CREA. The trademark DDF® is owned by The Canadian Real Estate Association (CREA) and identifies CREA's Data Distribution Facility (DDF®)
September 16 2026 03:15:32
Sudbury Real Estate Board
Exp Realty, Brokerage (Main)