
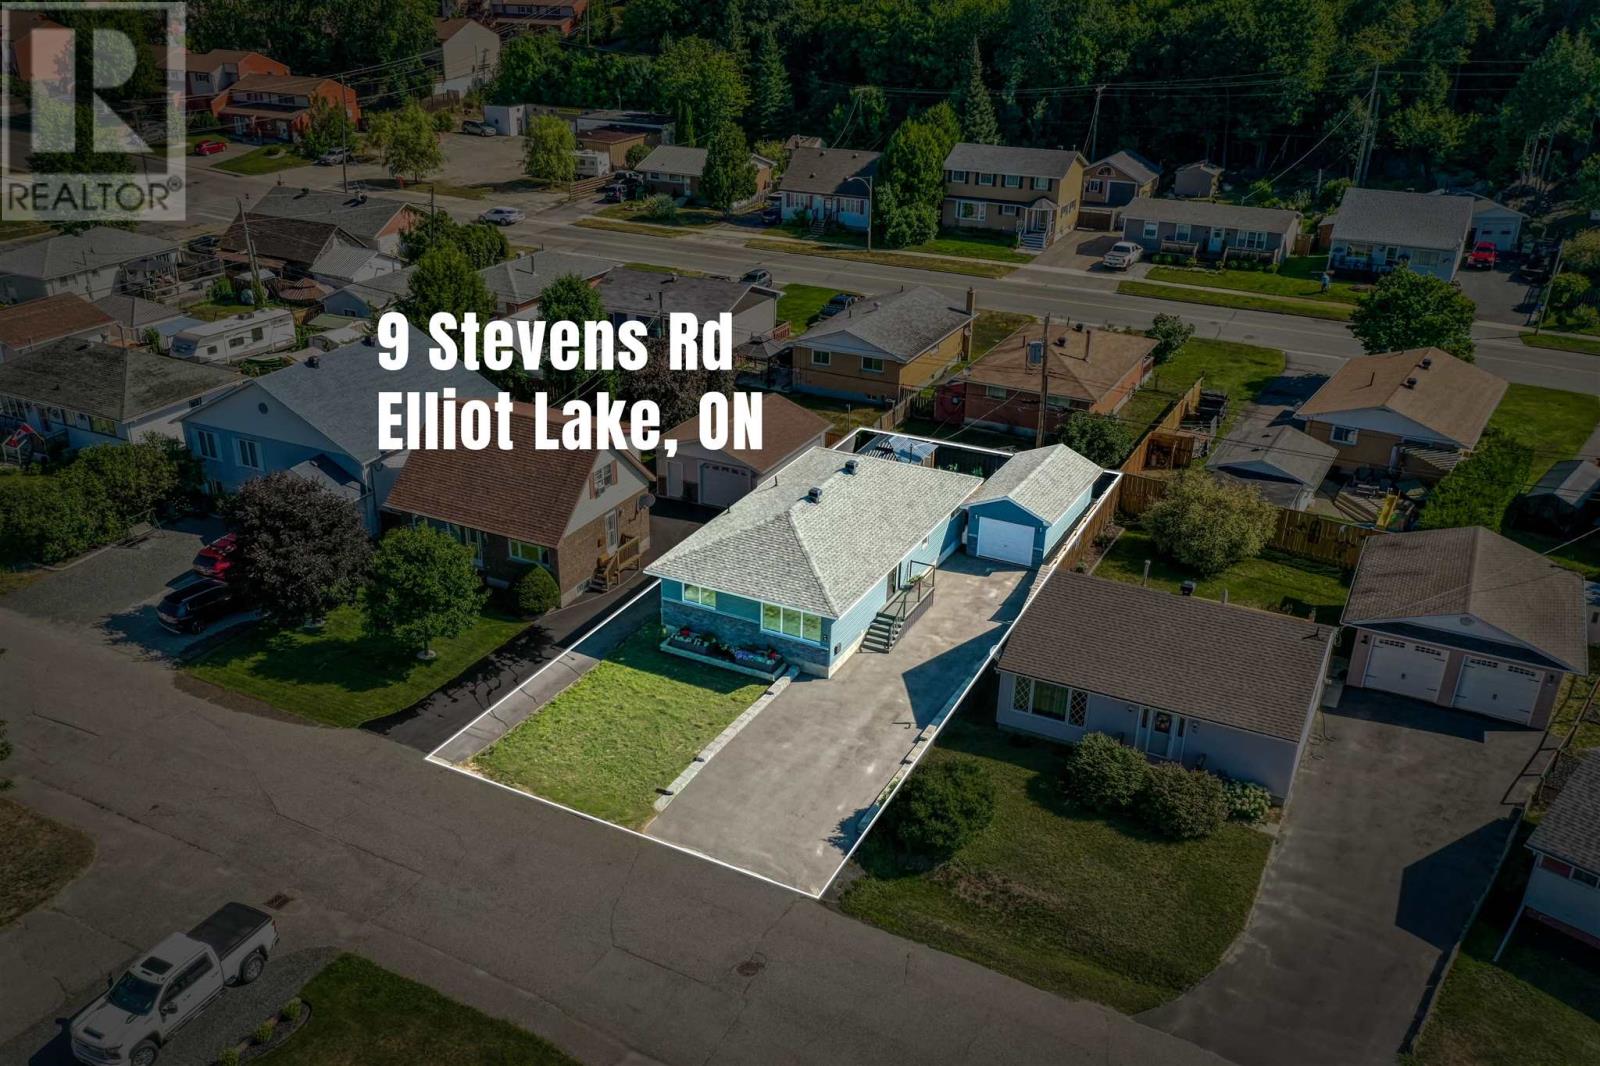
9 Stevens Rd Elliot Lake, Ontario P5A 1M2

$459,000
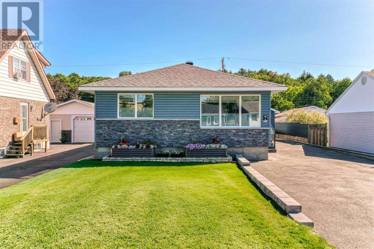
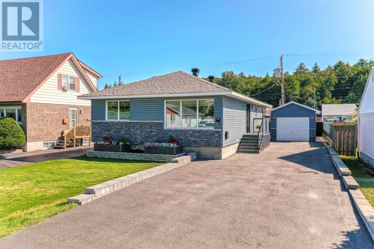
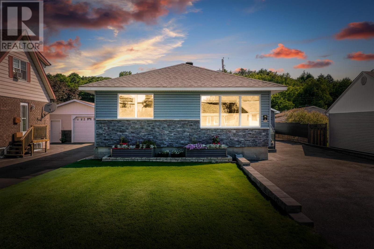
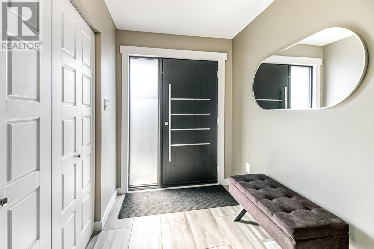
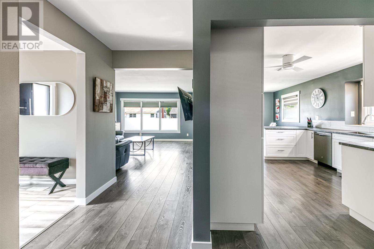
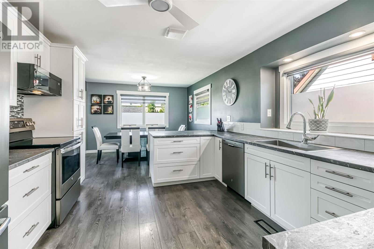
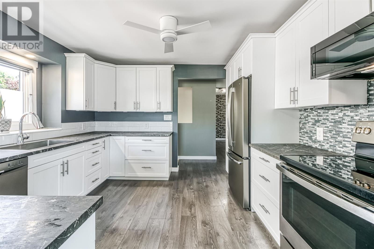
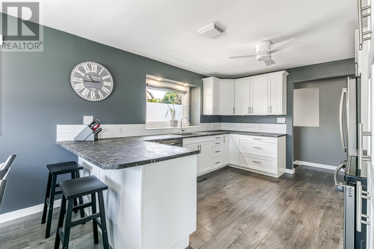
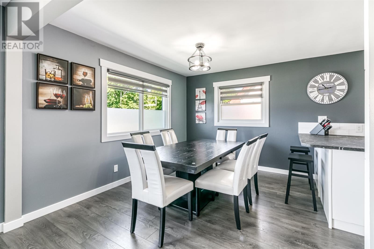
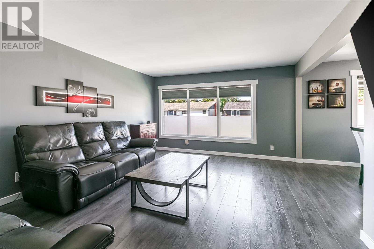
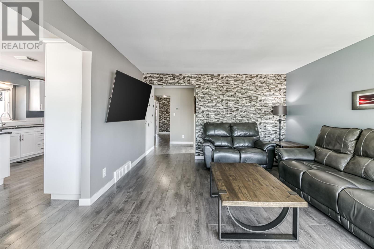
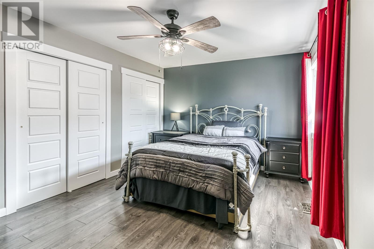
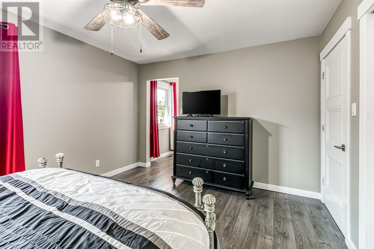
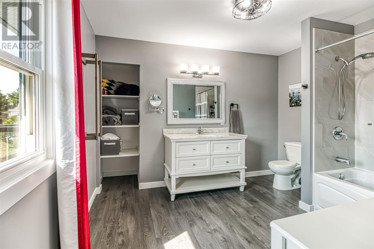
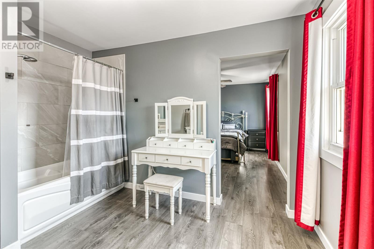
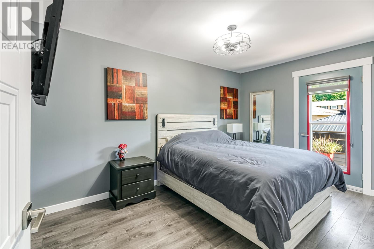
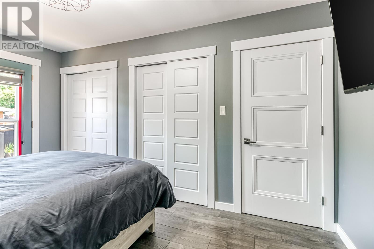
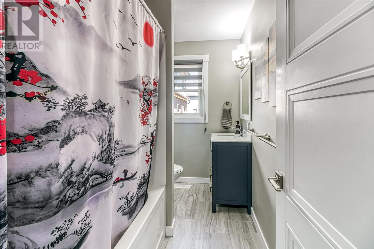
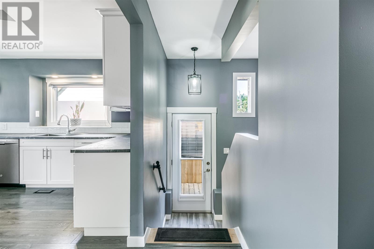
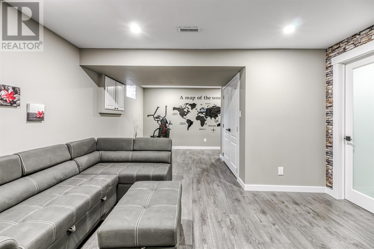
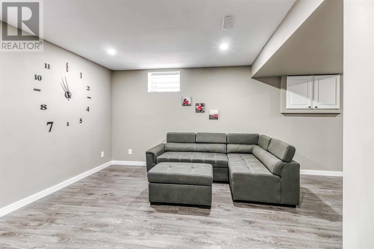
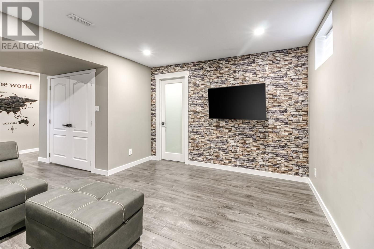
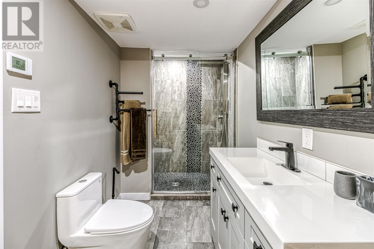
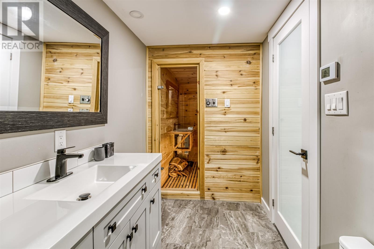
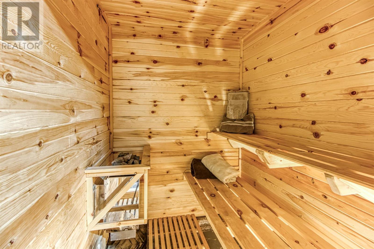
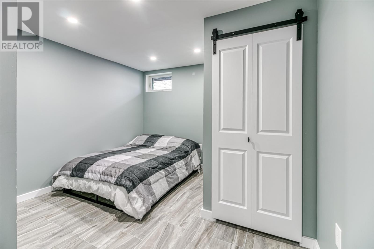
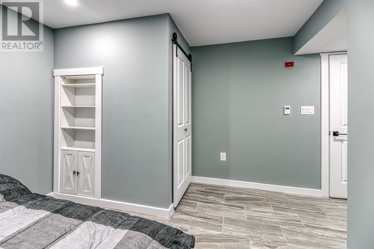
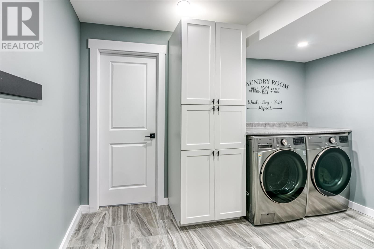
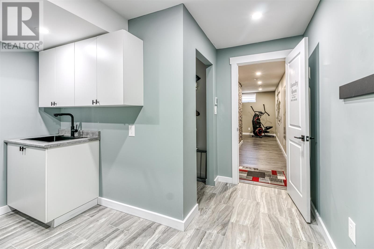
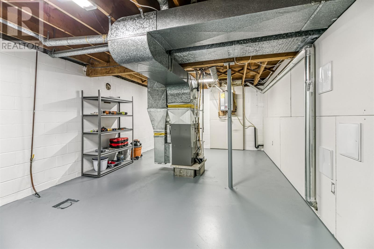
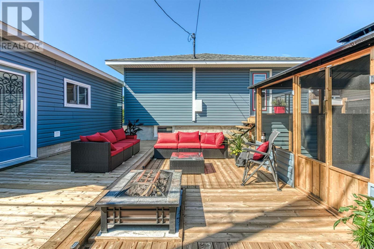
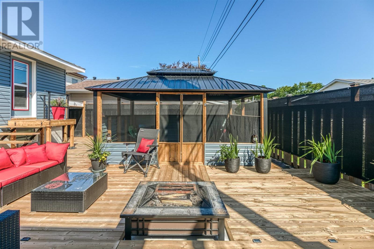
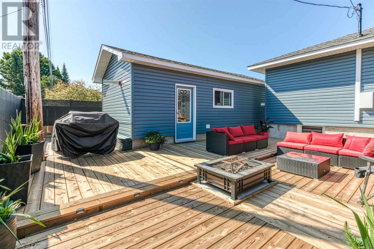
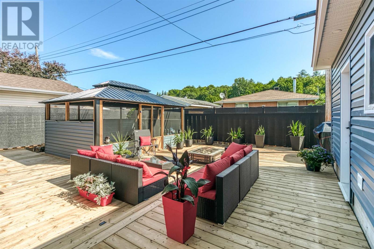
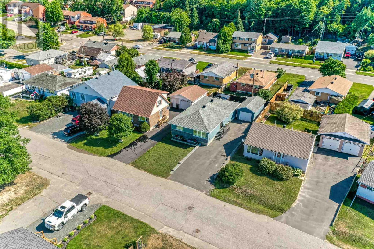
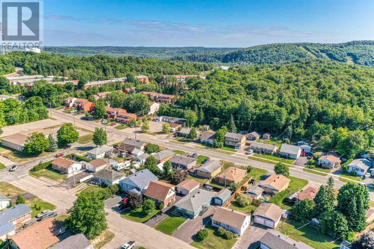
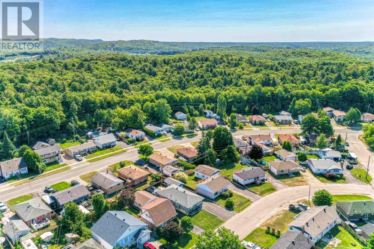
Welcome to 9 Stevens Rd! This fully updated, modern detached bungalow offers an exceptional layout with three spacious bedrooms and three full bathrooms. Step inside the large front foyer, designed with abundant storage space to keep your entryway organized and clutter-free. The main level boasts a bright, spacious living room and a dedicated dining space large enough to host all your holiday gatherings. Meal preparation is a dream in the stunning kitchen, fully equipped with sleek modern cabinets and stainless-steel appliances. This floor also includes a full 4-Piece bathroom and two comfortable bedrooms one with a walk out to back yard and the primary suite including its own private ensuite. Downstairs, the fully finished lower level is a luxurious retreat featuring cozy in-floor heating throughout the Bedroom, Bathroom and Laundry. This level offers a third bedroom, massive storage space, a highly functional laundry room, and a recreation room. Unwind in your own private spa oasis, featuring a third full bathroom complete with a custom stone tile shower and a built-in sauna. Do not miss out on this beautifully updated, move-in-ready home! (id:49269)
Property Details
| MLS® Number | SM262006 |
| Property Type | Single Family |
| Community Name | Elliot Lake |
| Amenities Near By | Park |
| Communication Type | High Speed Internet |
| Community Features | Bus Route |
| Features | Paved Driveway |
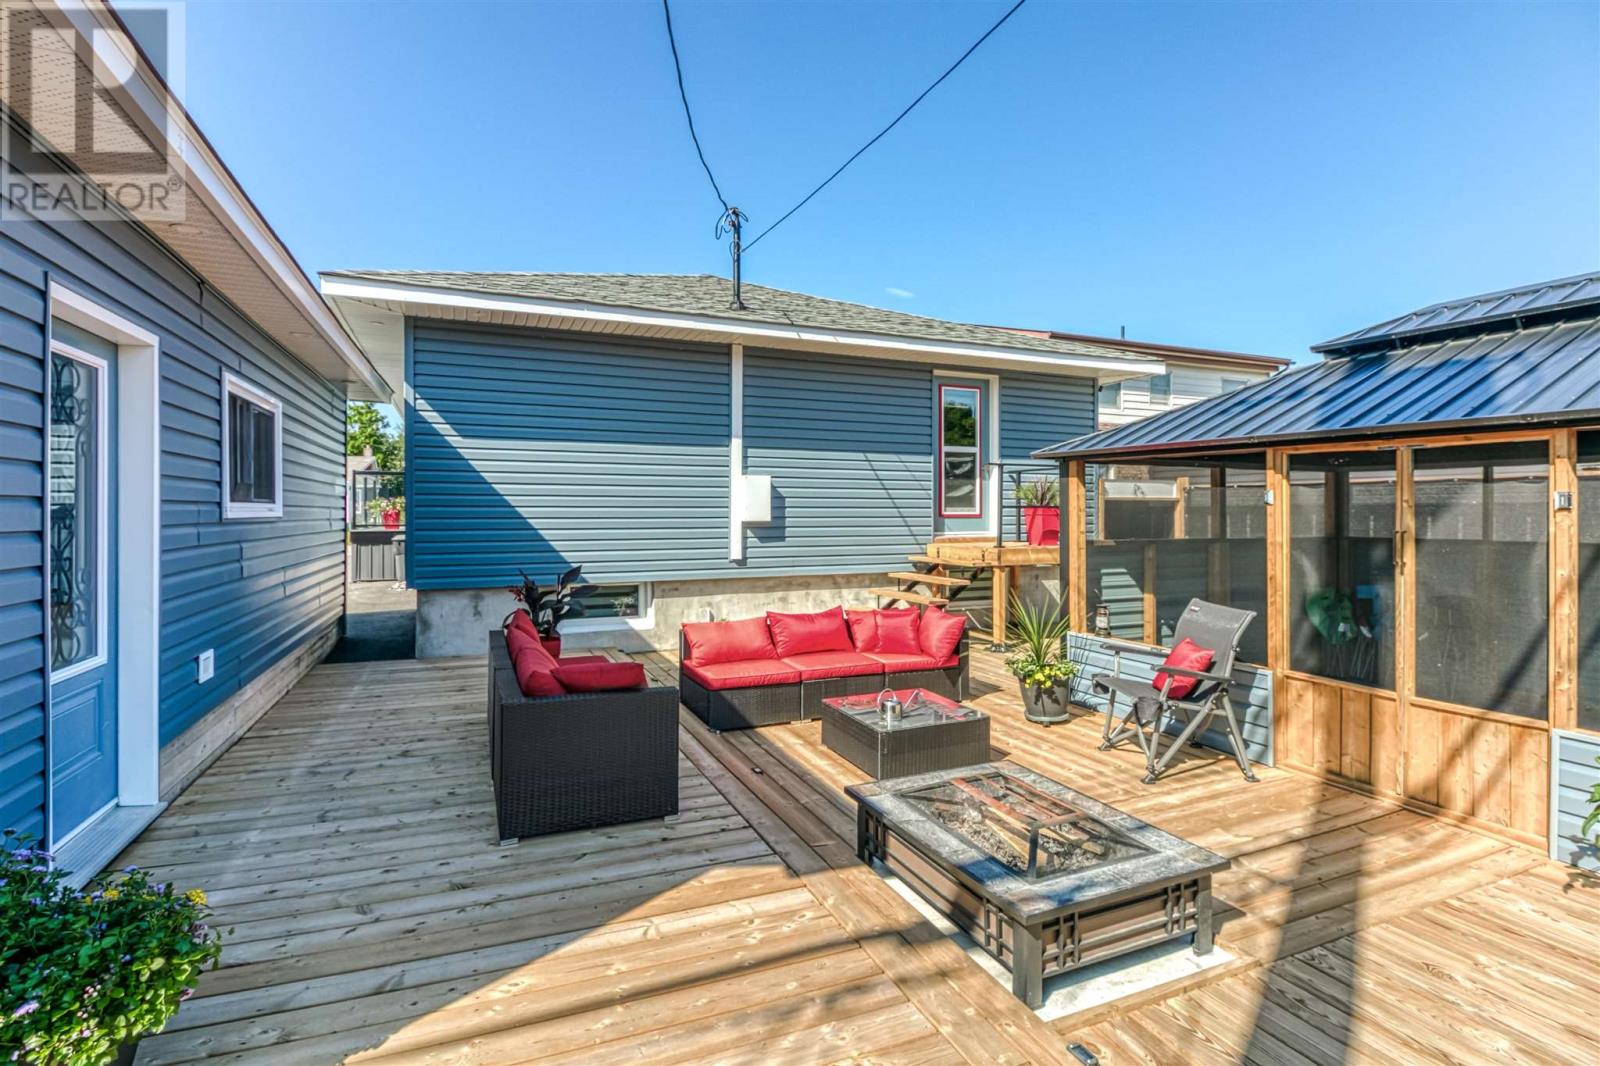
| Structure | Deck |
Building
| Bathroom Total | 3 |
| Bedrooms Above Ground | 2 |
| Bedrooms Below Ground | 1 |
| Bedrooms Total | 3 |
| Age | Over 26 Years |
| Amenities | Sauna |
| Appliances | Microwave Built-in, Dishwasher, Hot Water Instant, Stove, Dryer, Microwave, Window Coverings, Refrigerator, Washer |
| Architectural Style | Bungalow |
| Basement Development | Finished |
| Basement Type | Full (finished) |
| Construction Style Attachment | Detached |
| Cooling Type | Central Air Conditioning |
| Exterior Finish | Siding |
| Heating Fuel | Natural Gas |
| Heating Type | Forced Air |
| Stories Total | 1 |
| Utility Water | Municipal Water |
Parking
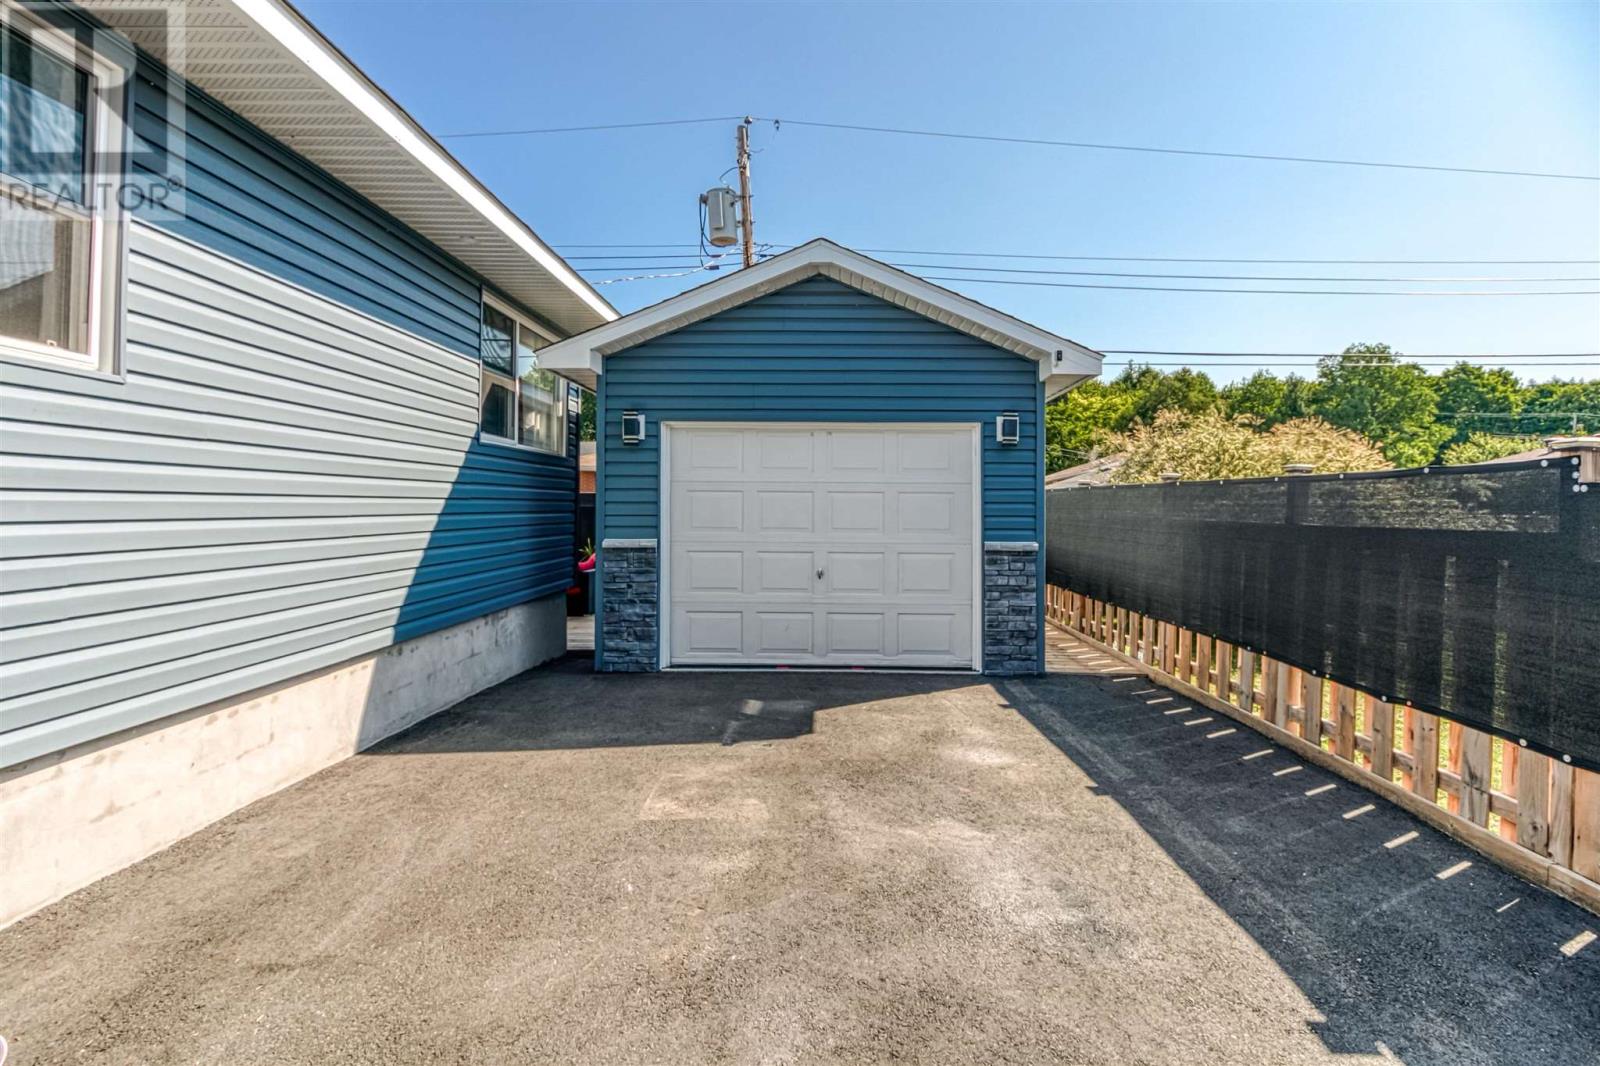
| Garage |
Land
| Access Type | Road Access |
| Acreage | No |
| Fence Type | Fenced Yard |
| Land Amenities | Park |
| Sewer | Sanitary Sewer |
| Size Depth | 100 Ft |
| Size Frontage | 50.0000 |
| Size Total Text | Under 1/2 Acre |
Rooms
| Level | Type | Length | Width | Dimensions |
|---|---|---|---|---|
| Basement | Bedroom | 11.4 x 10.11 | ||
| Basement | Laundry Room | 11.3 x 11.2 | ||
| Basement | Utility Room | 23.11 x 13.4 | ||
| Basement | Recreation Room | 23.5 x 13.5 | ||
| Basement | Bathroom | 12.3 x 5.3 | ||
| Main Level | Foyer | 5.11 x 7.10 | ||
| Main Level | Living Room | 17.4 x 13.2 | ||
| Main Level | Dining Room | 11.7 x 9.7 | ||
| Main Level | Kitchen | 11.7 x 13.2 | ||
| Main Level | Bathroom | 5.5 x 5.6 | ||
| Main Level | Bedroom | 11.2 x 14.1 | ||
| Main Level | Ensuite | 9.1 x 11.2 | ||
| Main Level | Bedroom | 9.2 x 14.1 |
Utilities
| Cable | Available |
| Electricity | Available |
| Natural Gas | Available |
| Telephone | Available |
https://www.realtor.ca/real-estate/30099611/9-stevens-rd-elliot-lake-elliot-lake
Contact Us
Contact us for more information

The trademarks REALTOR®, REALTORS®, and the REALTOR® logo are controlled by The Canadian Real Estate Association (CREA) and identify real estate professionals who are members of CREA. The trademarks MLS®, Multiple Listing Service® and the associated logos are owned by The Canadian Real Estate Association (CREA) and identify the quality of services provided by real estate professionals who are members of CREA. The trademark DDF® is owned by The Canadian Real Estate Association (CREA) and identifies CREA's Data Distribution Facility (DDF®)
July 31 2026 01:48:11
Sault Ste. Marie Real Estate Board
Oak Realty Ltd.