
9 Taskar Dr Sault Ste. Marie, Ontario P6A 6N5

$489,900
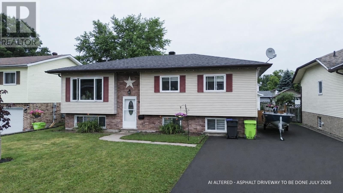
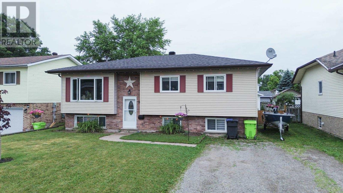
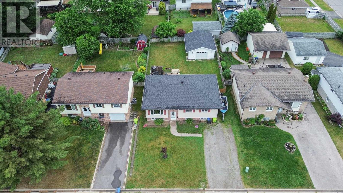
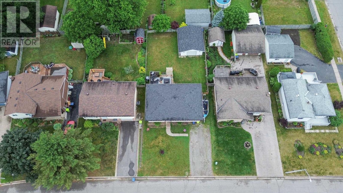
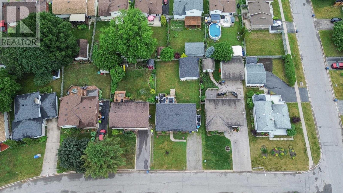
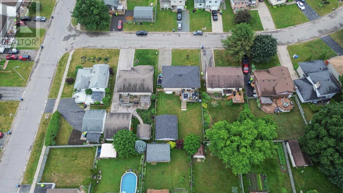
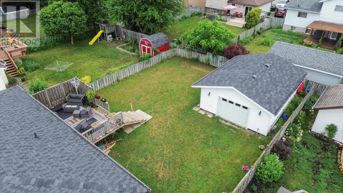
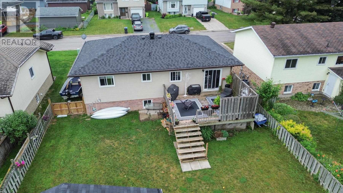
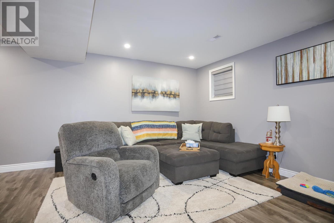
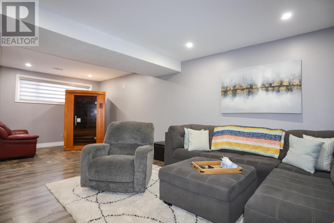
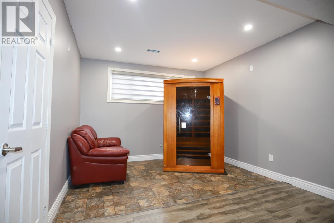
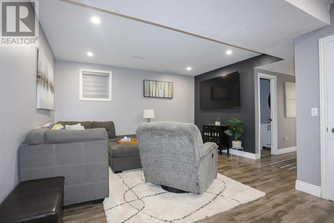
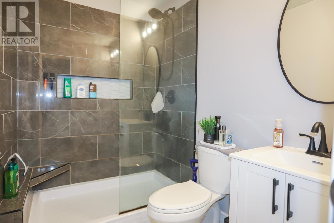
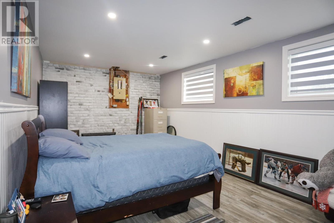
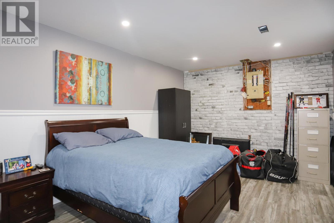
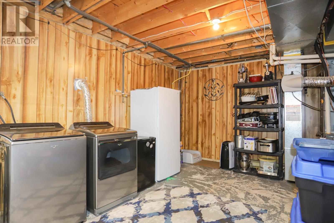
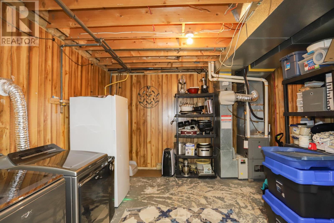
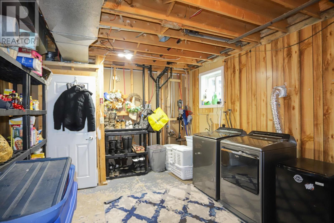
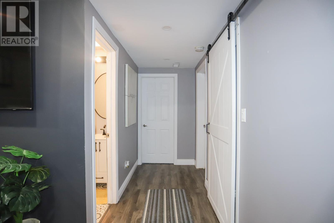
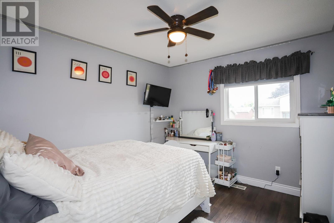
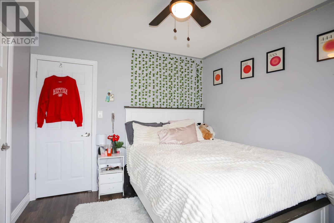
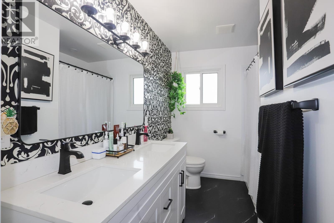
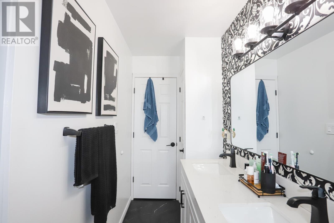
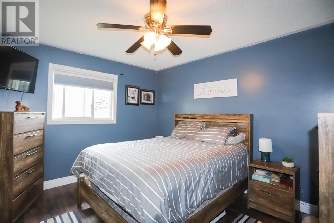
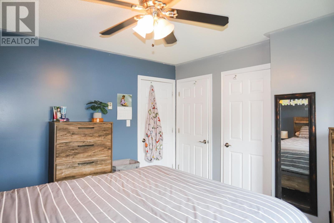
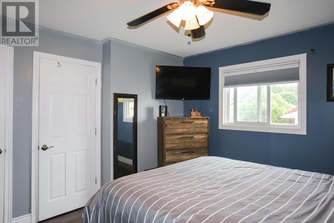
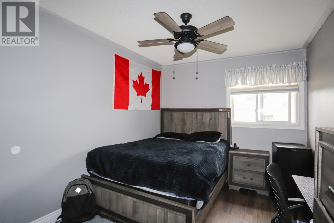
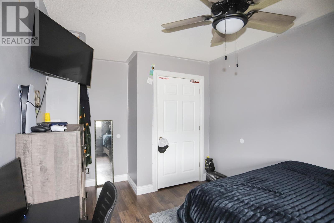
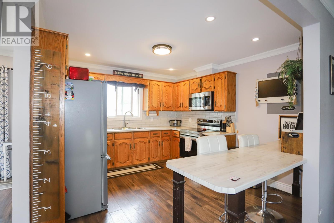
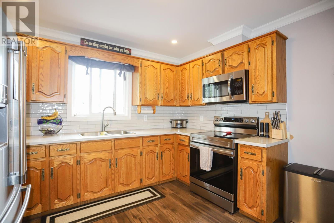
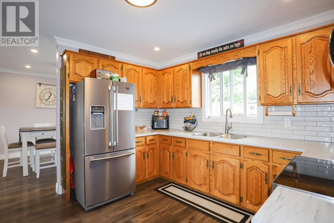
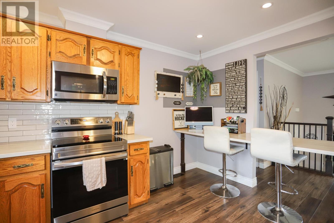
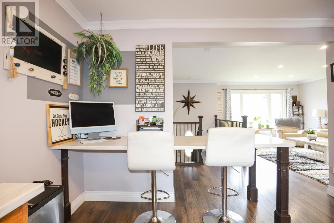
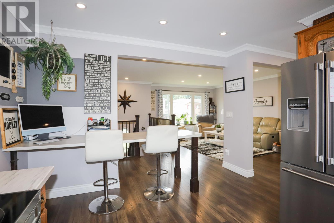
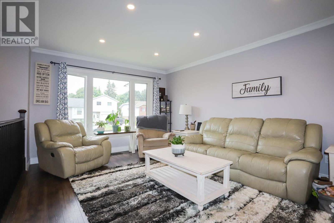
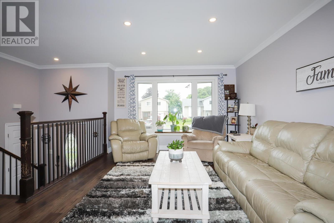
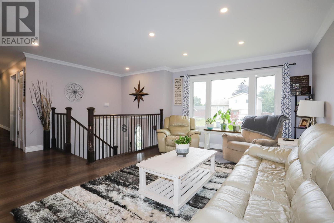
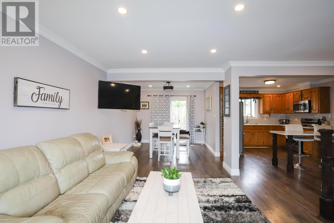
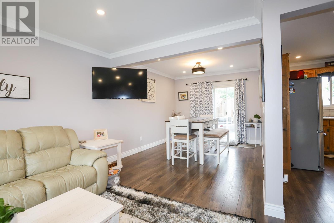
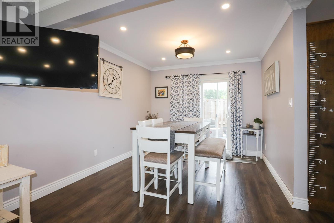
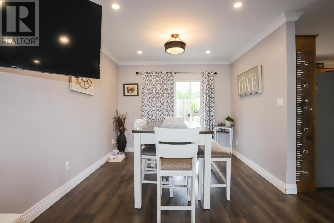
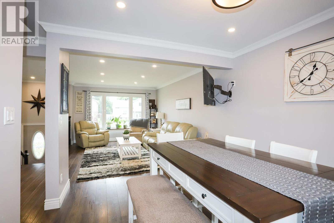
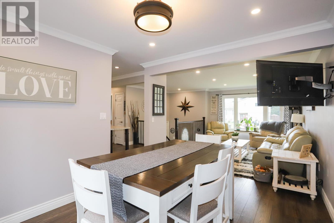
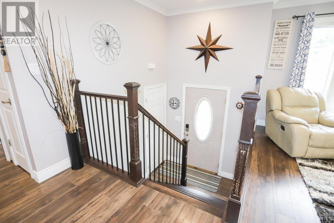
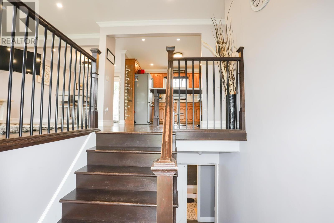
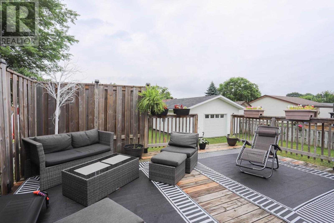
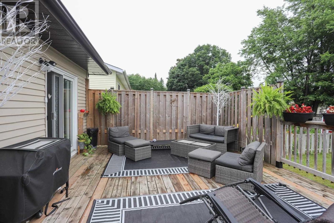
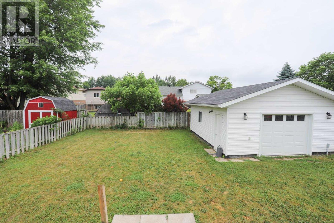
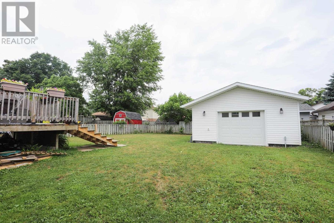
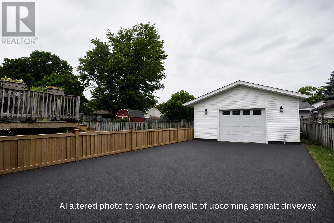
Well-maintained 3+1 bedroom, 2 bathroom bungalow in a desirable east-end neighbourhood, just steps from Birchwood Park and Parkland Public School. The bright and functional main level offers three bedrooms, a spacious living area, and a practical layout ideal for families. The fully finished basement features a large rec-room, fourth bedroom, second bathroom, and plenty of additional living space for entertaining, guests, or a growing family. Patio doors lead to a deck overlooking the fully fenced backyard, with a detached garage providing extra storage and workspace. Additional features include central air conditioning, hot water on demand, and a soon to be newly asphalt driveway. A great opportunity for first-time buyers, growing families, or anyone looking for a move-in-ready home. Call today to book your private viewing. (id:49269)
Property Details
| MLS® Number | SM261791 |
| Property Type | Single Family |
| Community Name | Sault Ste. Marie |
| Amenities Near By | Park |
| Communication Type | High Speed Internet |
| Community Features | Bus Route |
| Features | Crushed Stone Driveway |
| Structure | Deck |
Building
| Bathroom Total | 2 |
| Bedrooms Above Ground | 3 |
| Bedrooms Below Ground | 1 |
| Bedrooms Total | 4 |
| Age | 40 Years |
| Appliances | Hot Water Instant, Stove, Microwave, Refrigerator |
| Architectural Style | Bungalow |
| Basement Development | Finished |
| Basement Type | Full (finished) |
| Construction Style Attachment | Detached |
| Cooling Type | Central Air Conditioning |
| Exterior Finish | Brick, Vinyl |
| Foundation Type | Poured Concrete |
| Heating Fuel | Natural Gas |
| Heating Type | Forced Air |
| Stories Total | 1 |
| Size Interior | 1,134 Sqft |
| Utility Water | Municipal Water |
Parking
| Garage | |
| Gravel |
Land
| Access Type | Road Access |
| Acreage | No |
| Fence Type | Fenced Yard |
| Land Amenities | Park |
| Sewer | Sanitary Sewer |
| Size Depth | 119 Ft |
| Size Frontage | 55.0000 |
| Size Total Text | Under 1/2 Acre |
Rooms
| Level | Type | Length | Width | Dimensions |
|---|---|---|---|---|
| Basement | Bathroom | 5.4x7.6 (3 pc) | ||
| Basement | Bedroom | 21.1x11.3 | ||
| Basement | Recreation Room | 11.2x24.3 | ||
| Basement | Utility Room | 18.10x12.5 | ||
| Main Level | Kitchen | 11.4x12.1 | ||
| Main Level | Dining Room | 9.10x10.5 | ||
| Main Level | Living Room | 9.10x14.5 | ||
| Main Level | Primary Bedroom | 13.10x12.1 | ||
| Main Level | Bedroom | 12.2x14.3 | ||
| Main Level | Bathroom | 9.11x11.0 | ||
| Main Level | Bathroom | 4.3x9.10 (5 pc) |
Utilities
| Cable | Available |
| Electricity | Available |
| Natural Gas | Available |
| Telephone | Available |
https://www.realtor.ca/real-estate/30011208/9-taskar-dr-sault-ste-marie-sault-ste-marie
Contact Us
Contact us for more information

The trademarks REALTOR®, REALTORS®, and the REALTOR® logo are controlled by The Canadian Real Estate Association (CREA) and identify real estate professionals who are members of CREA. The trademarks MLS®, Multiple Listing Service® and the associated logos are owned by The Canadian Real Estate Association (CREA) and identify the quality of services provided by real estate professionals who are members of CREA. The trademark DDF® is owned by The Canadian Real Estate Association (CREA) and identifies CREA's Data Distribution Facility (DDF®)
July 10 2026 04:00:39
Sault Ste. Marie Real Estate Board
Royal LePage® Northern Advantage