
9 Tigerlily Court Toronto, Ontario M2M 4E3

$1,888,000
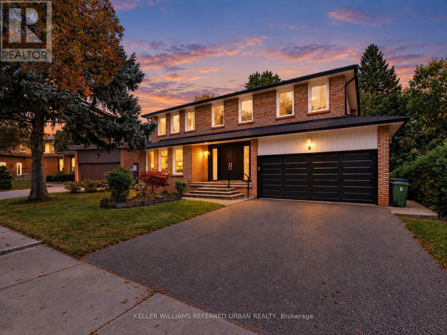
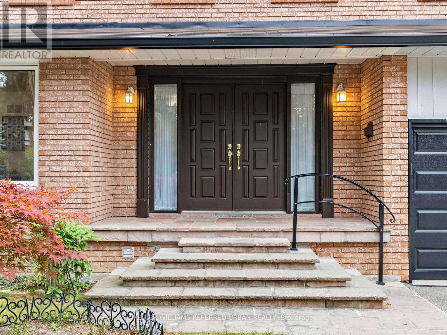
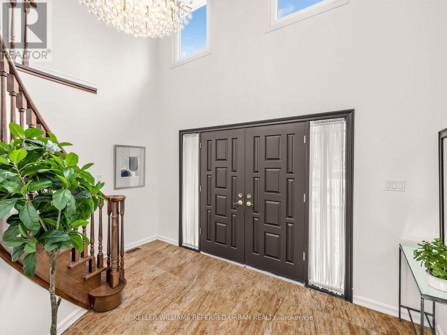
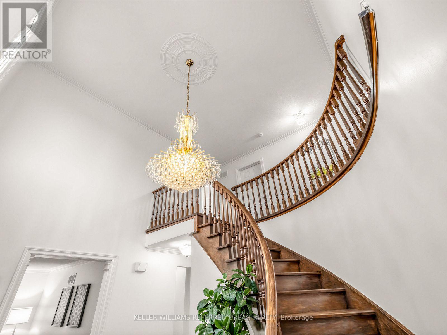
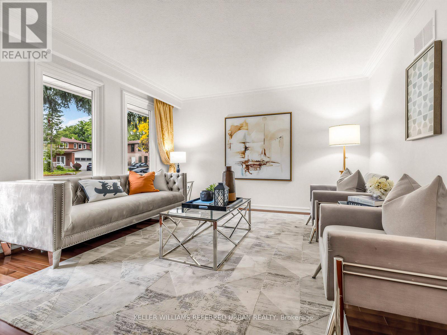
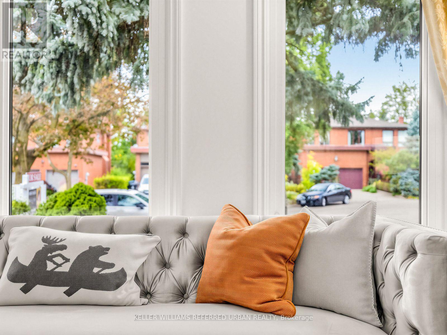
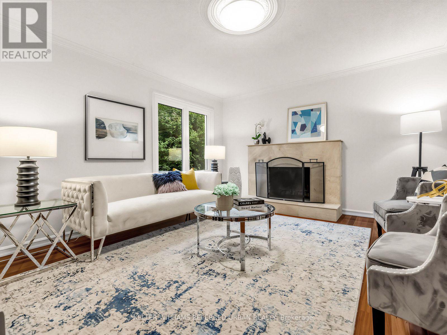
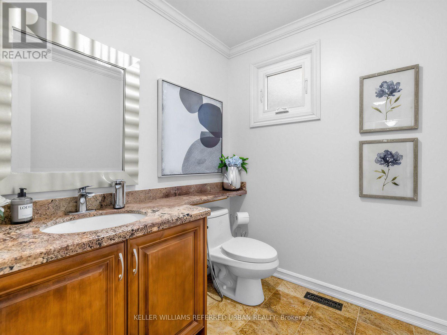
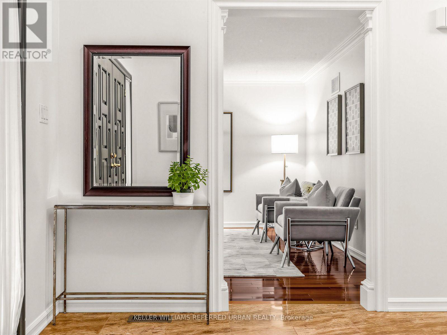
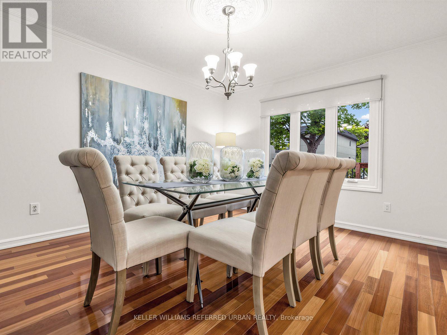
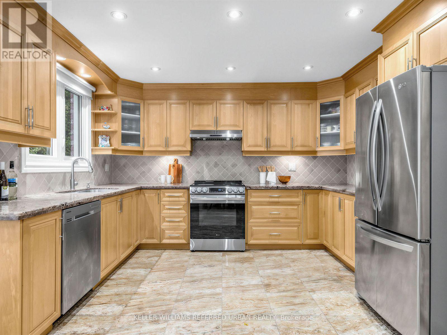
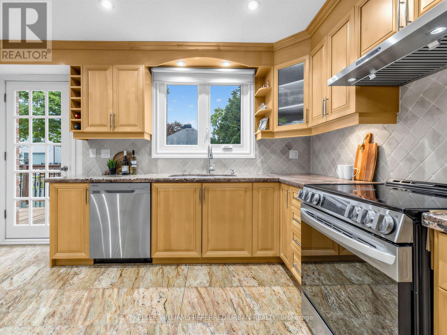
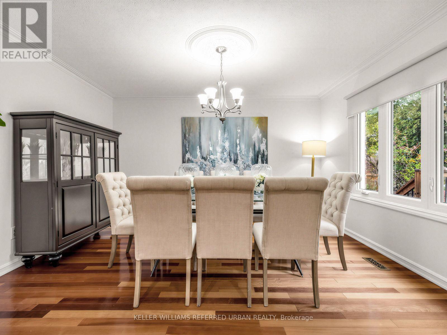
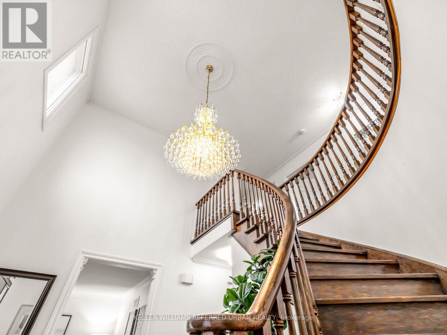
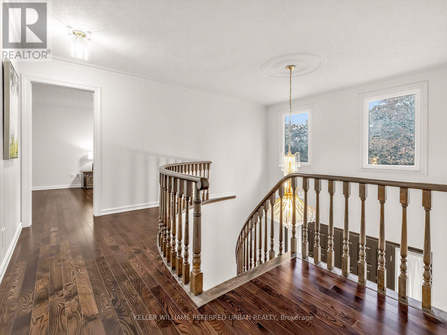
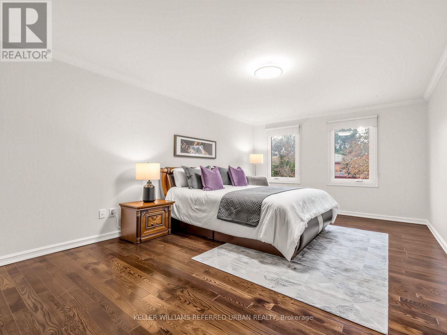
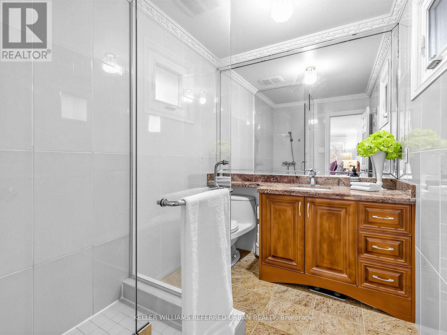
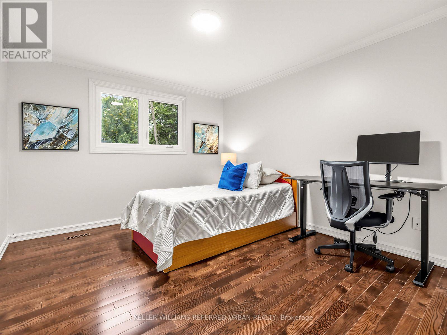
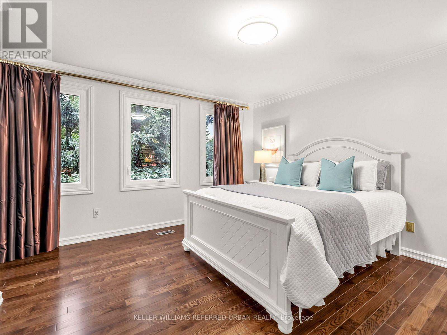
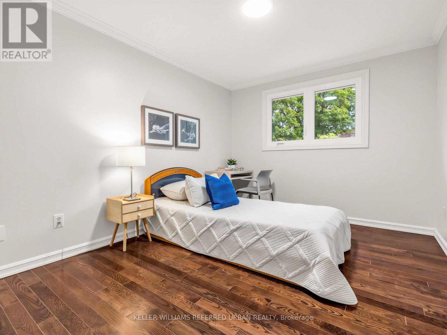
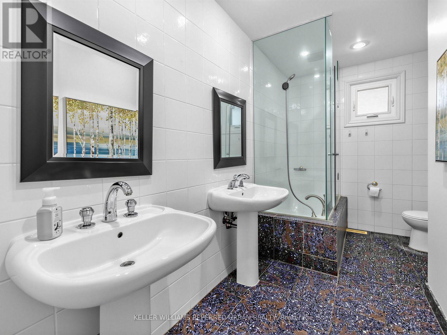
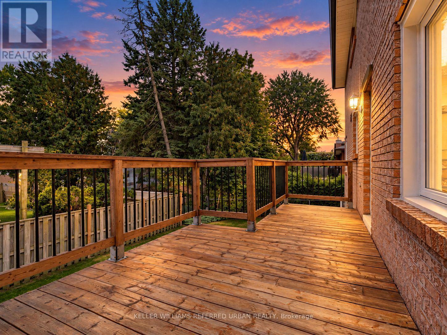
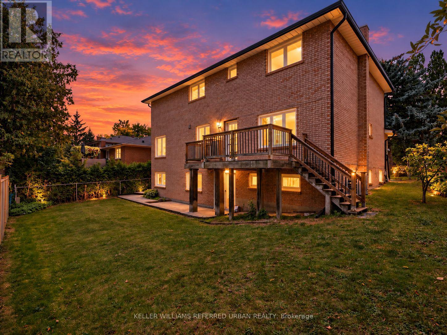
**B-E-A-U-T-I-F-U-L Family-Home & PRIDE OF OWNERSHIP ----- Welcome to 9 Tigerlily Crt ------ Nestled On An Exclusive, Family-Oriented, Desirable Location on Quiet Court ------ Only ONE of 11 Residences on the Court & Super Conveniently Located, Close to Yonge/Finch, Centre Of N.Y ----- Beautifully Refreshed and Updated & Gracious Family Home--Recently Updated Features ($$$) With a Double Garage on 60ft Premium Frontage and Spacious Living Space-Timeless Design W/Exceptional Location***Surrounded by Trails & Park Yet A Short Walking Distance to Yonge/Finch Subway Station, Shops & Dining, Close to Everyday Amenities (One of A Kind, Convenient Location in Area & In Heart of North York) --- It Features Grand & Spacious Foyer & Offering 4+3 Bedrooms, 3 Bathrooms and Gracious Living Spaces Throughout-Ideal for Growing Families, Multigenerational Living. On Main Level Enter Into Bright Soaring 2-Storey Foyer With Dramatic Curved Open Staircase & Rich Marble Flooring, Flows Seamlessly to Bright Living Room-- Oversized Windows Bringing in Abundant Natural Light-- while Elegant Dining Room offers Beautiful Backyard View & A Convenient Pass-Through the Kitchen W/ Custom Built-in Cabinetry*** Newer-Stainless Steel Appliances & New Windows (2026), New Kitchen Patio Door (2026)***Family Room Also has a Green backyard view with beautiful fireplace marble mantle surround. On Second Floor Includes Generous Primary Bedroom, Ensuite and Walk-In Closet! 3 Additional Bedroom and a 4 Pcs Main Bathroom. The Fully Finished basement Includes Additional 3 Bedrooms, Kitchen and 3-Pc Washroom. Provides Excellent Flexibility for Growing Families & Great Layout for a Potential Rental Income ($$$$) or Guests or Potential Income Opportunity. A rare combination of an exceptional lot, generous living space, privacy in one of North York's most desirable neighborhoods. (id:49269)
Open House
This property has open houses!
2:00 pm
Ends at:4:00 pm
2:00 pm
Ends at:4:00 pm
Property Details
| MLS® Number | C13854970 |
| Property Type | Single Family |
| Community Name | Newtonbrook West |
| Amenities Near By | Park, Public Transit, Place Of Worship |
| Community Features | Community Centre |
| Features | Irregular Lot Size, Carpet Free |
| Parking Space Total | 6 |
| Structure | Deck |
Building
| Bathroom Total | 4 |
| Bedrooms Above Ground | 4 |
| Bedrooms Below Ground | 3 |
| Bedrooms Total | 7 |
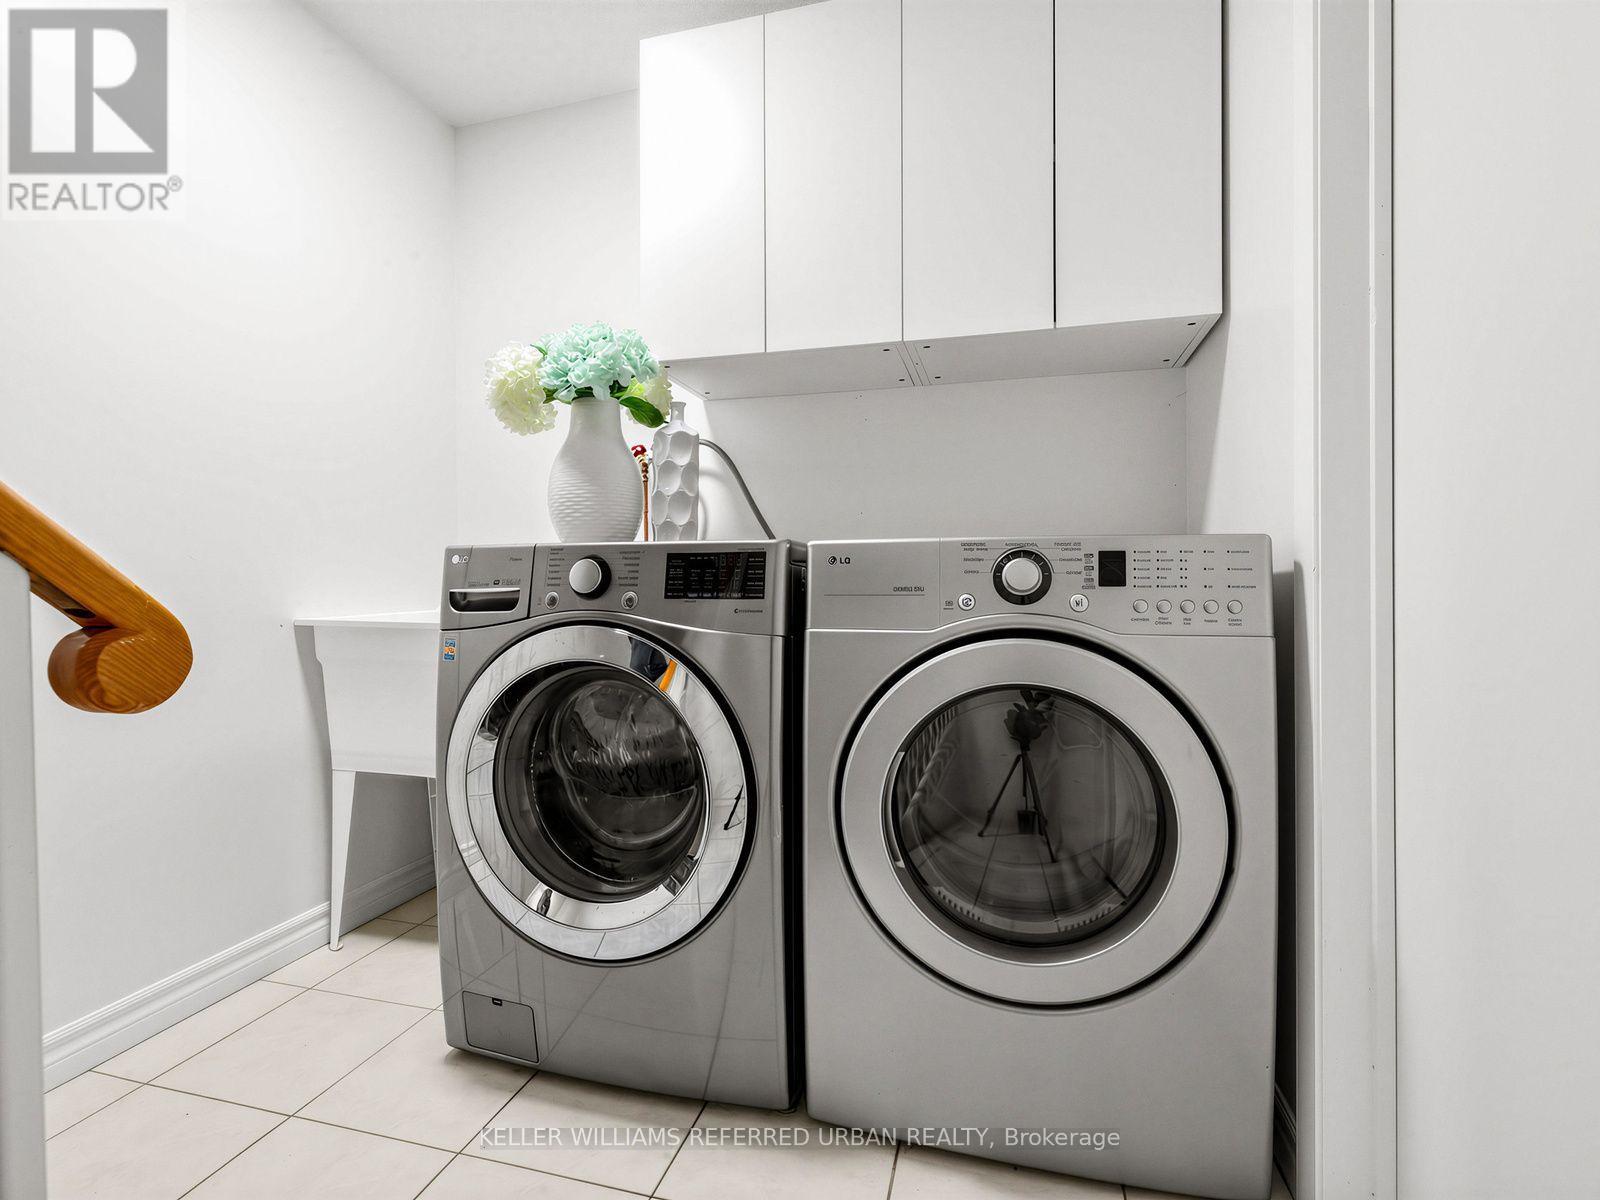
| Appliances | Central Vacuum, Garage Door Opener Remote(s), Blinds, Dishwasher, Hood Fan, Stove, Window Coverings, Refrigerator |
| Basement Development | Finished |
| Basement Features | Walk Out, Separate Entrance |
| Basement Type | N/a (finished), N/a |
| Construction Style Attachment | Detached |
| Cooling Type | Central Air Conditioning |
| Exterior Finish | Brick |
| Fireplace Present | Yes |
| Flooring Type | Hardwood, Tile |
| Half Bath Total | 1 |
| Heating Fuel | Natural Gas |
| Heating Type | Forced Air |
| Stories Total | 2 |
| Size Interior | 2,500 - 3,000 Sqft |
| Type | House |
| Utility Water | Municipal Water |
Parking
| Garage |
Land
| Acreage | No |
| Land Amenities | Park, Public Transit, Place Of Worship |
| Sewer | Sanitary Sewer |
| Size Depth | 113 Ft ,7 In |
| Size Frontage | 60 Ft |
| Size Irregular | 60 X 113.6 Ft ; 113.61ftx59.67ftx87.43ftx57.46ftx22.02ft |
| Size Total Text | 60 X 113.6 Ft ; 113.61ftx59.67ftx87.43ftx57.46ftx22.02ft |
| Zoning Description | Residential |
Rooms
| Level | Type | Length | Width | Dimensions |
|---|---|---|---|---|
| Second Level | Primary Bedroom | 6.09 m | 3.65 m | 6.09 m x 3.65 m |
| Second Level | Bedroom | 3.35 m | 3.65 m | 3.35 m x 3.65 m |
| Second Level | Bedroom | 3.65 m | 2.74 m | 3.65 m x 2.74 m |
| Second Level | Bedroom | 3.65 m | 3.65 m | 3.65 m x 3.65 m |
| Basement | Bedroom | 2.43 m | 4.87 m | 2.43 m x 4.87 m |
| Basement | Kitchen | Measurements not available | ||
| Basement | Bathroom | Measurements not available | ||
| Basement | Recreational, Games Room | 3.35 m | 4.57 m | 3.35 m x 4.57 m |
| Basement | Bedroom | 2.13 m | 3.65 m | 2.13 m x 3.65 m |
| Lower Level | Bedroom | 3.65 m | 3.65 m | 3.65 m x 3.65 m |
| Main Level | Dining Room | 3.96 m | 3.35 m | 3.96 m x 3.35 m |
| Main Level | Kitchen | 3.96 m | 3.65 m | 3.96 m x 3.65 m |
| Main Level | Family Room | 4.26 m | 3.65 m | 4.26 m x 3.65 m |
Utilities
| Electricity | Installed |
| Sewer | Installed |
Contact Us
Contact us for more information

The trademarks REALTOR®, REALTORS®, and the REALTOR® logo are controlled by The Canadian Real Estate Association (CREA) and identify real estate professionals who are members of CREA. The trademarks MLS®, Multiple Listing Service® and the associated logos are owned by The Canadian Real Estate Association (CREA) and identify the quality of services provided by real estate professionals who are members of CREA. The trademark DDF® is owned by The Canadian Real Estate Association (CREA) and identifies CREA's Data Distribution Facility (DDF®)
October 02 2026 05:54:59
Toronto Regional Real Estate Board
Keller Williams Referred Urban Realty