
9 Wims Way Belleville, Ontario K8N 0H9

$1,159,900
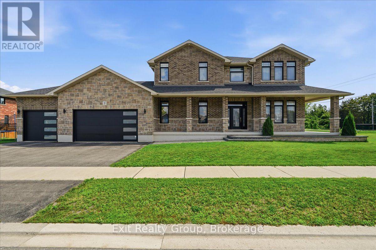
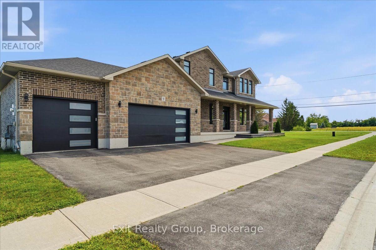
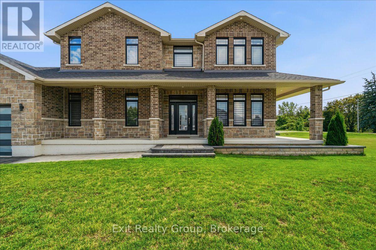
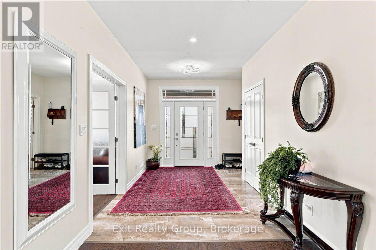
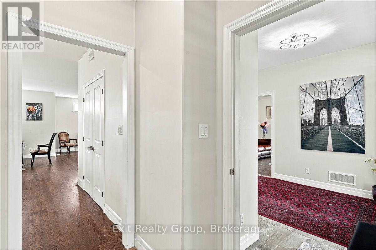
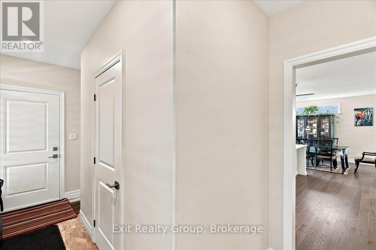
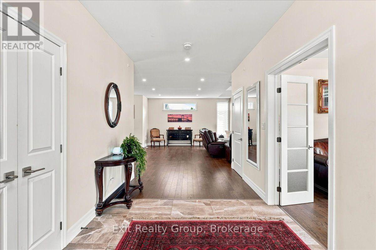
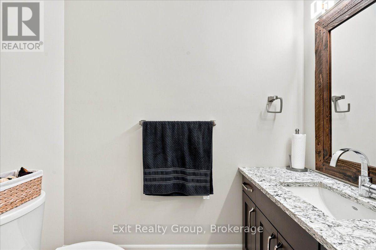
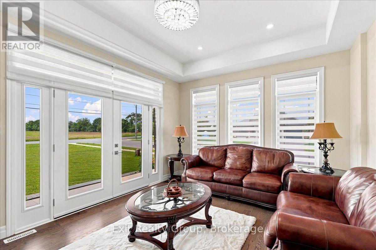
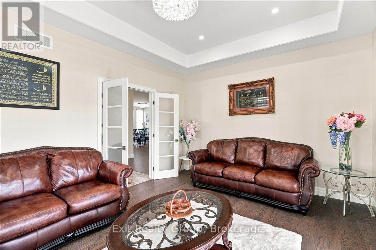
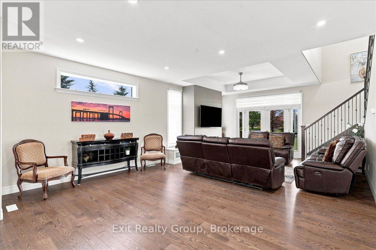
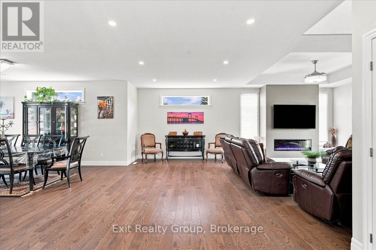
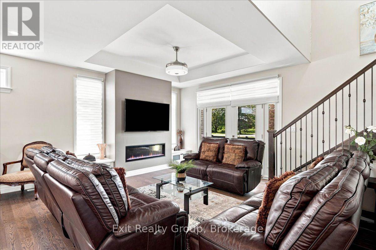
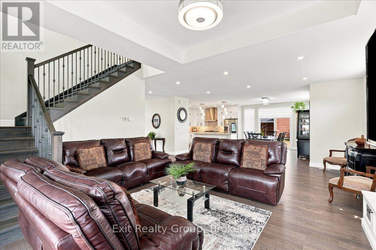
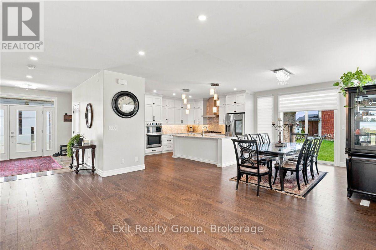
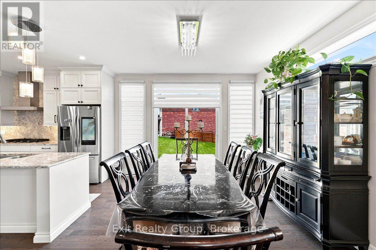
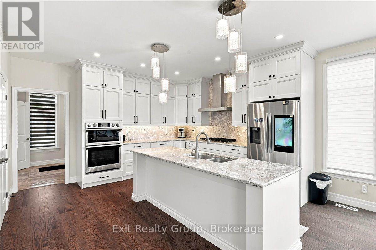
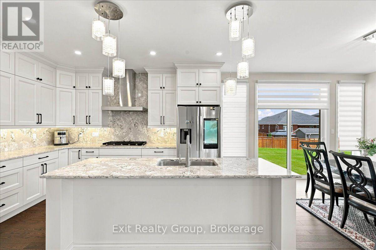
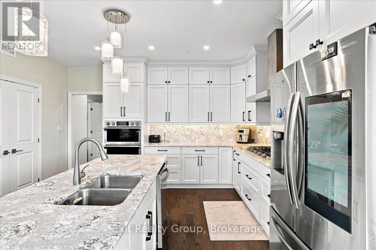
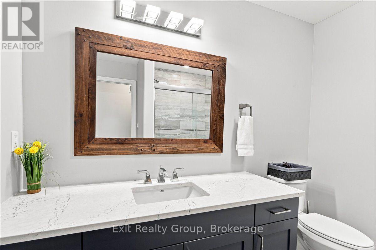
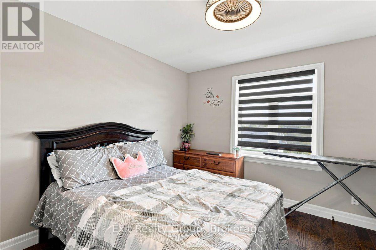
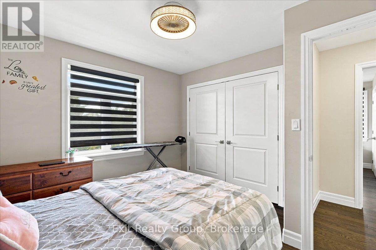
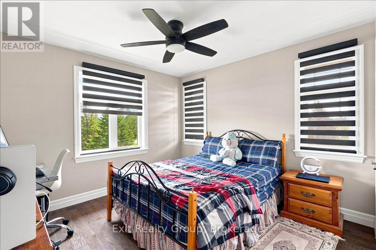
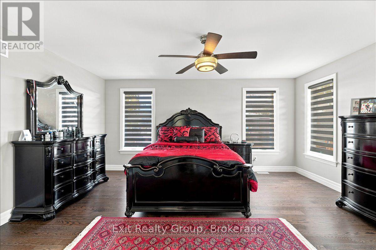
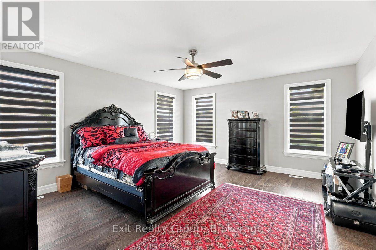
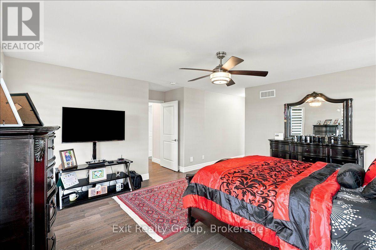
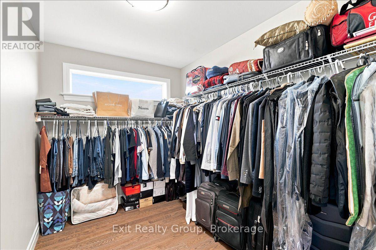
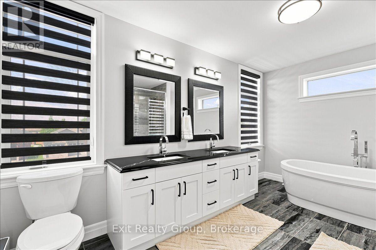
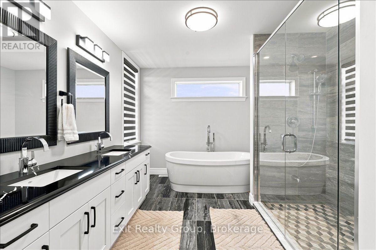
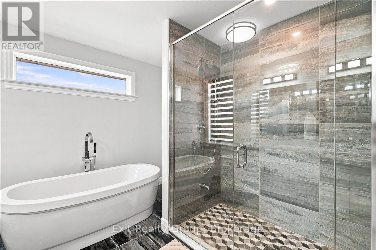
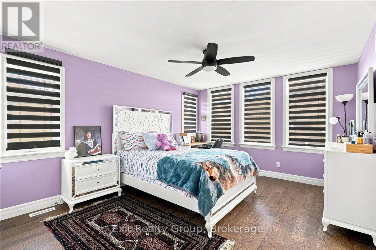
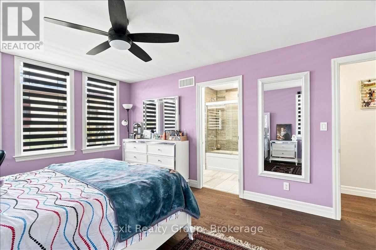
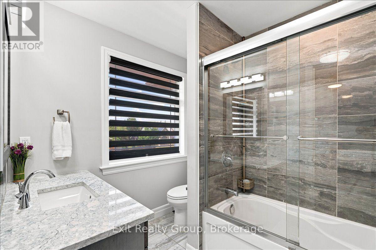
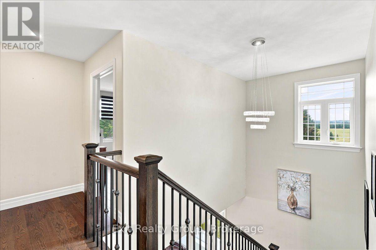
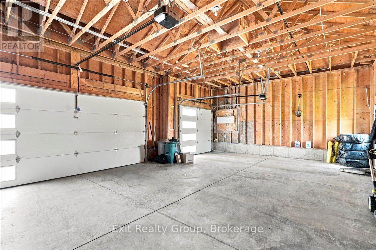
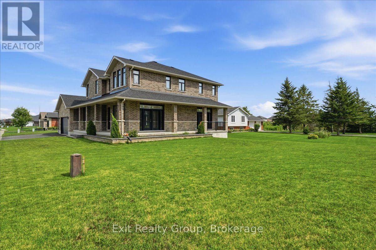
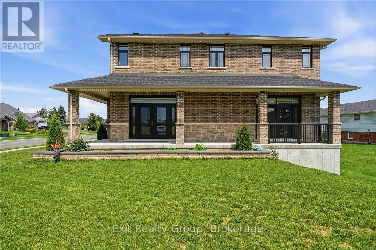
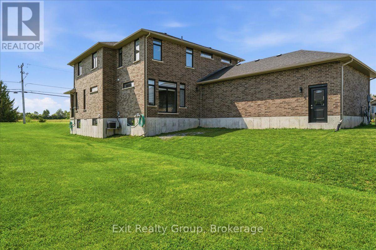
Welcome to this stunning, custom-built home crafted by Staikos Homes, located in Caniff Mill Estates, Belleville. This magnificent property offers 3,140 square feet of meticulously designed living space situated on a large corner lot. 9ft ceilings quartz counters and mirage hardwood flooring throughout the home. Spacious Layout features 4 bedrooms and 4 bathrooms, perfect for modern family living. 2 bedrooms include ensuite bathrooms. Gourmet Modern Kitchen showcases stacked Canadian made crisp white cabinetry with soft close cabinets, solid wood, full-extension, soft close drawers with dovetail corners, striking patterned Cambria quartz countertops and full quartz backsplash, a large center island with double under mount sinks, high-end stainless steel appliances including a gas cooktop, and a sleek stainless steel range hood. Open Concept Living with a seamless flow throughout the main level, highlighted by abundant natural light, built in fireplace, flex room, stylish fixtures, and elegant finishes. Private Primary Retreat includes a large walk-in closet, luxurious master ensuite designed for ultimate relaxation with a soaker tub, double vanity and tiled custom glass shower. Exterior features brick and stone exterior, a wrap around covered porch, gas hookup for BBQ or fire pit, paved triple wide driveway with interlock walkway, and an attached triple-car garage with inside entry. Close to all amenities, 401, riverside/nature walking trails, playground, dog park, great schools, school bus pickup, shopping, restaurants and health care. (id:49269)
Property Details
| MLS® Number | X13651852 |
| Property Type | Single Family |
| Community Name | Thurlow Ward |
| Amenities Near By | Golf Nearby, Hospital, Park, Place Of Worship |
| Community Features | School Bus |
| Equipment Type | Water Heater, Water Softener |
| Features | Irregular Lot Size, Lighting, Carpet Free |
| Parking Space Total | 6 |
| Rental Equipment Type | Water Heater, Water Softener |
| Structure | Porch |
Building
| Bathroom Total | 4 |
| Bedrooms Above Ground | 4 |
| Bedrooms Total | 4 |
| Age | 0 To 5 Years |
| Amenities | Fireplace(s) |
| Appliances | Garage Door Opener Remote(s), Oven - Built-in, Range, Water Heater - Tankless, Water Heater, Water Softener, Cooktop, Dryer, Washer, Window Coverings, Refrigerator |
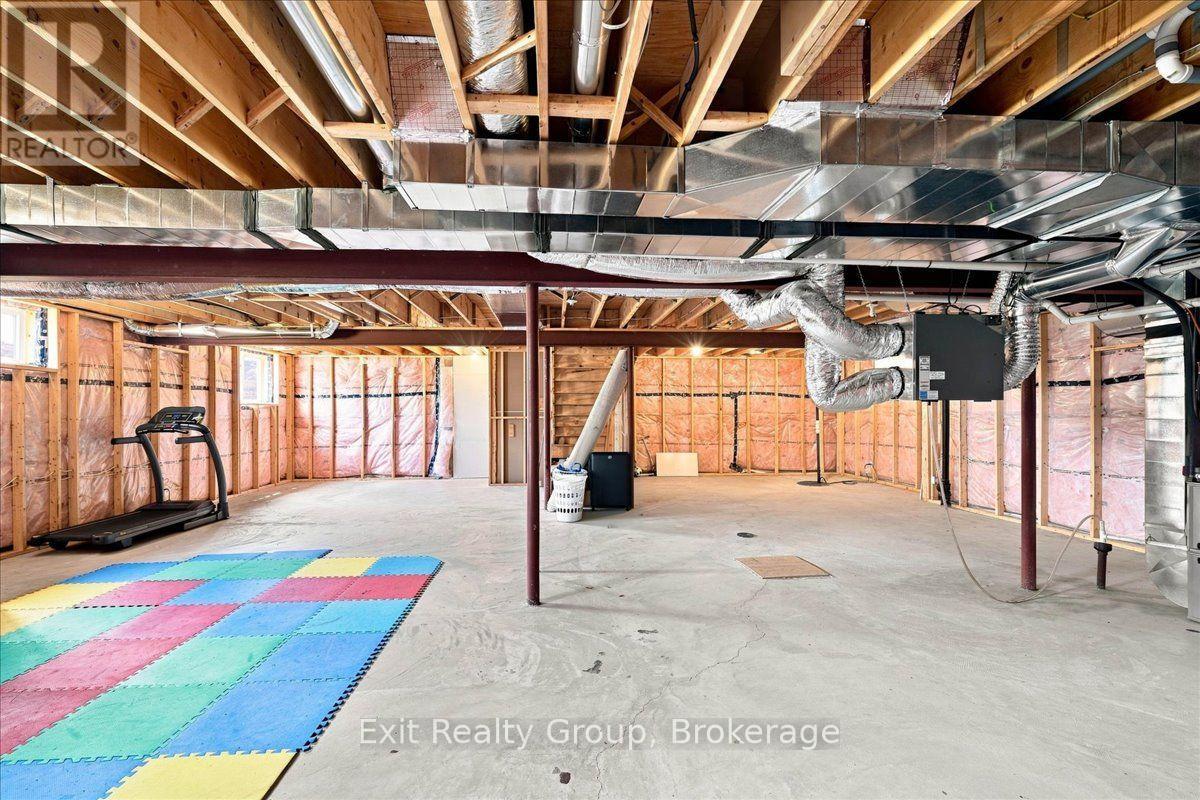
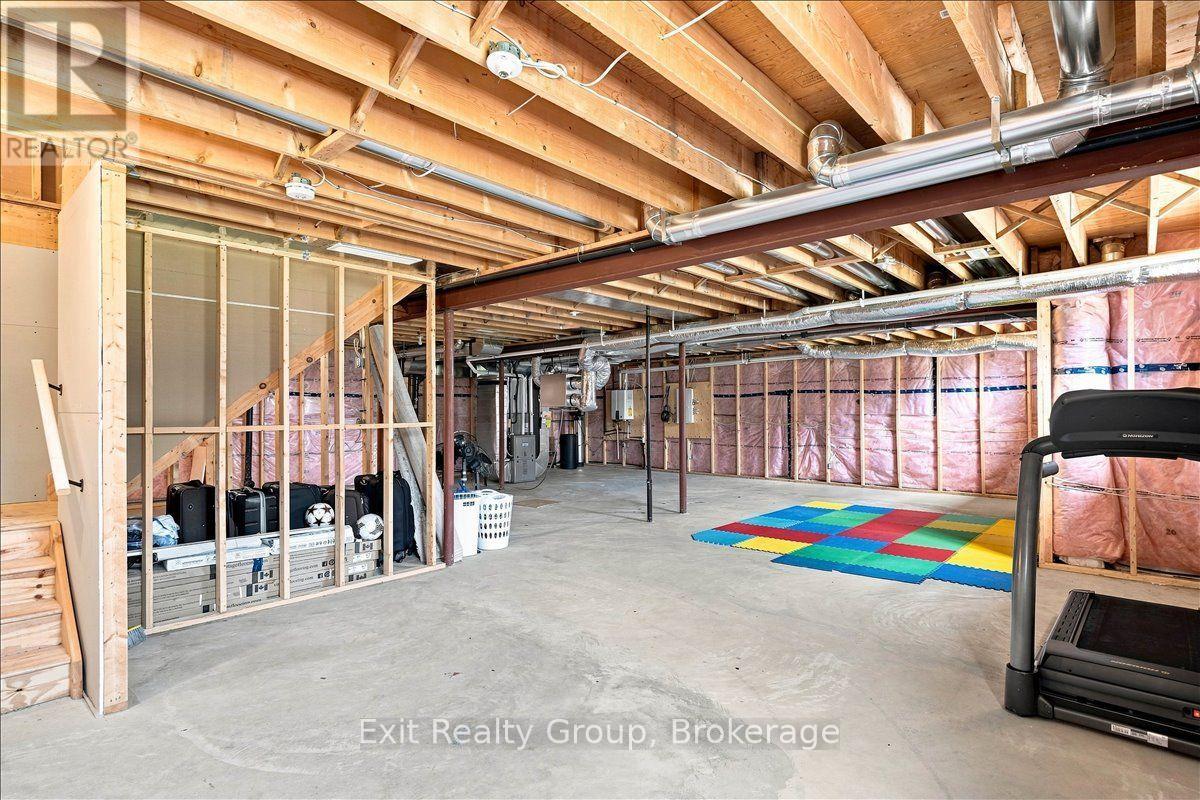
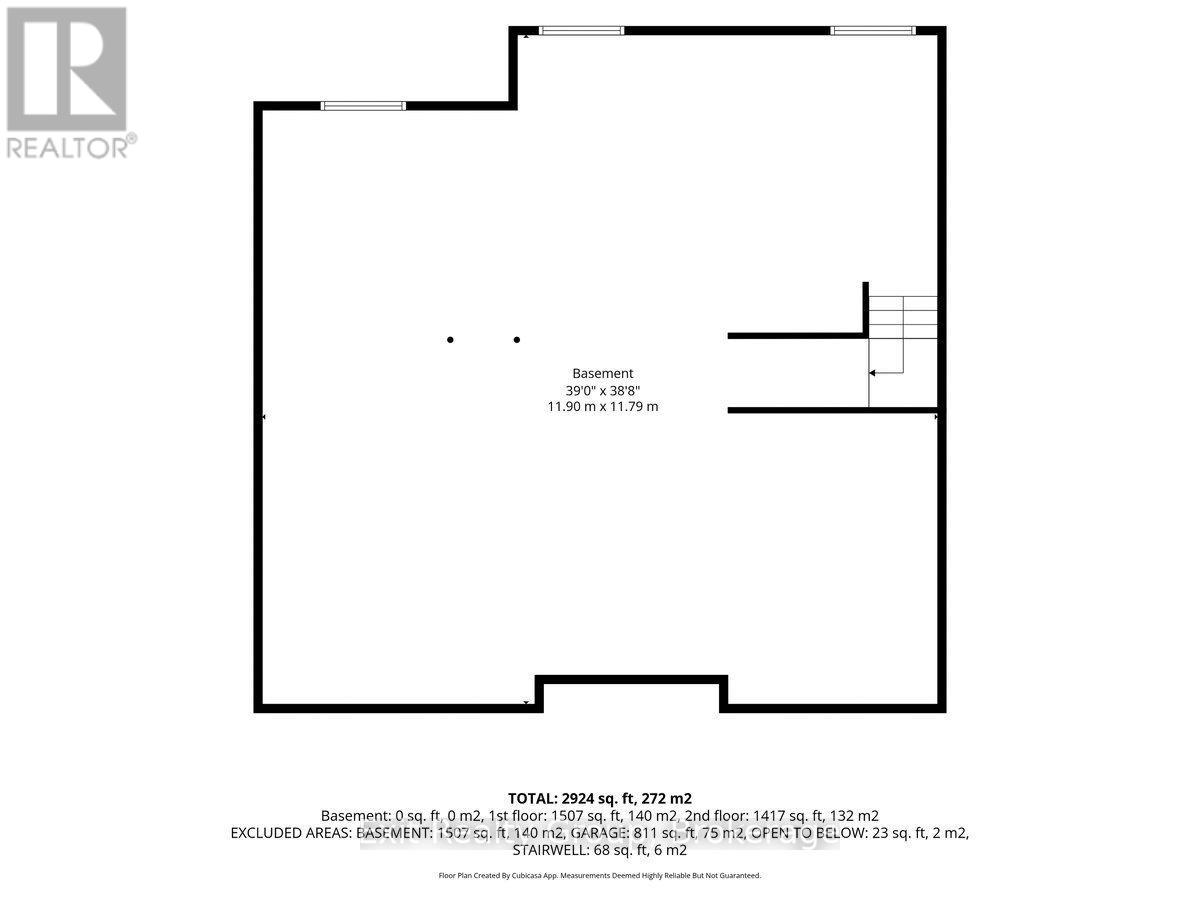
| Basement Development | Unfinished |
| Basement Type | Full (unfinished) |
| Construction Style Attachment | Detached |
| Cooling Type | Central Air Conditioning |
| Exterior Finish | Brick |
| Fire Protection | Smoke Detectors |
| Fireplace Present | Yes |
| Foundation Type | Poured Concrete |
| Half Bath Total | 1 |
| Heating Fuel | Natural Gas |
| Heating Type | Forced Air |
| Stories Total | 2 |
| Size Interior | 3,000 - 3,500 Sqft |
| Type | House |
| Utility Water | Municipal Water |
Parking
| Attached Garage | |
| Garage |
Land
| Acreage | No |
| Land Amenities | Golf Nearby, Hospital, Park, Place Of Worship |
| Landscape Features | Landscaped |
| Sewer | Sanitary Sewer |
| Size Depth | 63 Ft ,9 In |
| Size Frontage | 147 Ft ,10 In |
| Size Irregular | 147.9 X 63.8 Ft ; Lot Size Irregular-see Realtor Remarks |
| Size Total Text | 147.9 X 63.8 Ft ; Lot Size Irregular-see Realtor Remarks|under 1/2 Acre |
Rooms
| Level | Type | Length | Width | Dimensions |
|---|---|---|---|---|
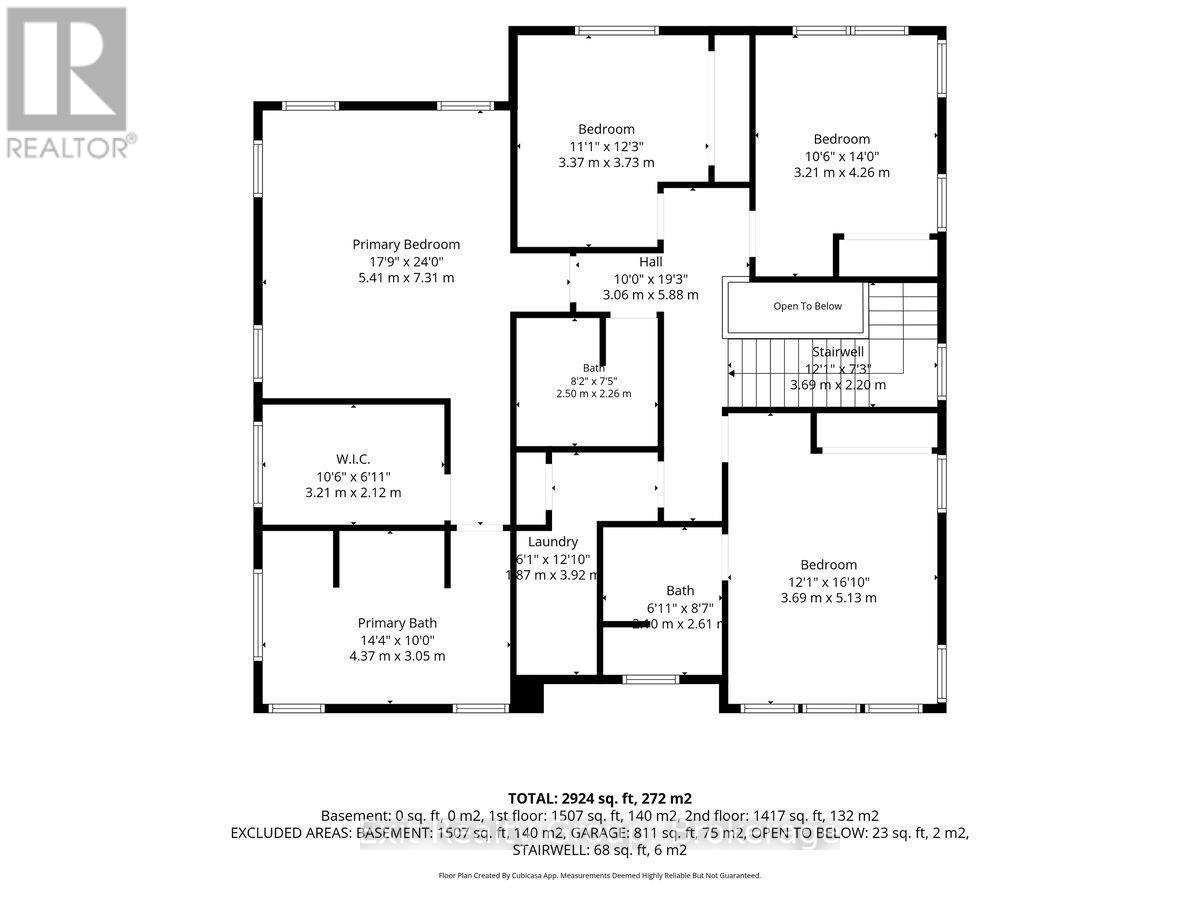
| Second Level | Bedroom 3 | 4.26 m | 3.21 m | 4.26 m x 3.21 m |
| Second Level | Bathroom | 2.5 m | 2.26 m | 2.5 m x 2.26 m |
| Second Level | Bedroom 4 | 5.13 m | 3.69 m | 5.13 m x 3.69 m |
| Second Level | Bathroom | 3.4 m | 2.61 m | 3.4 m x 2.61 m |
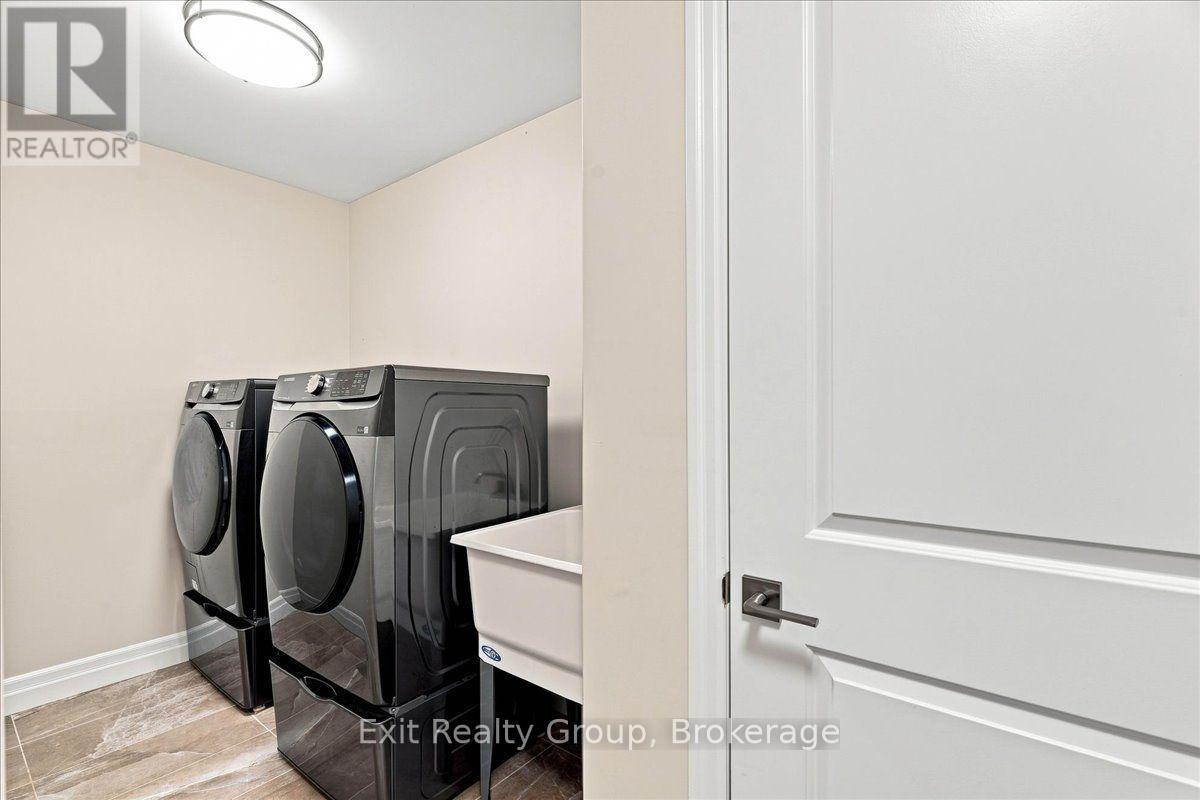
| Second Level | Laundry Room | 3.92 m | 1.87 m | 3.92 m x 1.87 m |
| Second Level | Primary Bedroom | 7.31 m | 5.41 m | 7.31 m x 5.41 m |
| Second Level | Bathroom | 4.37 m | 3.05 m | 4.37 m x 3.05 m |
| Second Level | Bedroom 2 | 3.73 m | 3.37 m | 3.73 m x 3.37 m |
| Basement | Other | 11.9 m | 11.79 m | 11.9 m x 11.79 m |
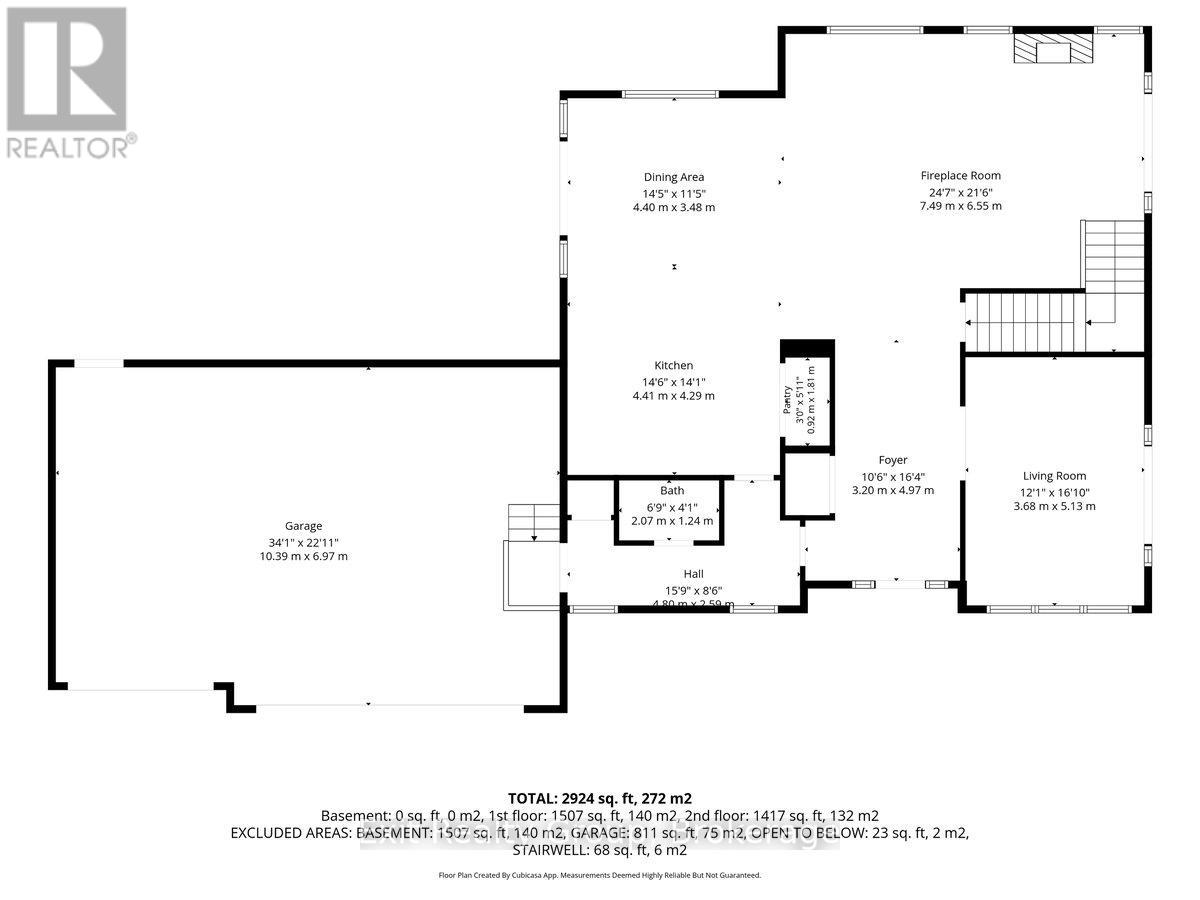
| Ground Level | Foyer | 4.97 m | 3.2 m | 4.97 m x 3.2 m |
| Ground Level | Living Room | 5.13 m | 3.68 m | 5.13 m x 3.68 m |
| Ground Level | Family Room | 7.49 m | 6.55 m | 7.49 m x 6.55 m |
| Ground Level | Kitchen | 4.41 m | 4.29 m | 4.41 m x 4.29 m |
| Ground Level | Pantry | 1.81 m | 0.92 m | 1.81 m x 0.92 m |
| Ground Level | Dining Room | 4.4 m | 3.48 m | 4.4 m x 3.48 m |
| Ground Level | Bathroom | 2.07 m | 1.24 m | 2.07 m x 1.24 m |
https://www.realtor.ca/real-estate/30129875/9-wims-way-belleville-thurlow-ward-thurlow-ward
Contact Us
Contact us for more information

The trademarks REALTOR®, REALTORS®, and the REALTOR® logo are controlled by The Canadian Real Estate Association (CREA) and identify real estate professionals who are members of CREA. The trademarks MLS®, Multiple Listing Service® and the associated logos are owned by The Canadian Real Estate Association (CREA) and identify the quality of services provided by real estate professionals who are members of CREA. The trademark DDF® is owned by The Canadian Real Estate Association (CREA) and identifies CREA's Data Distribution Facility (DDF®)
August 10 2026 12:57:08
Central Lakes Association of REALTORS®
Exit Realty Group