
90 - 1000 Asleton Boulevard Milton, Ontario L9T 9L6

$794,900Maintenance, Parcel of Tied Land
$90 Monthly
Maintenance, Parcel of Tied Land
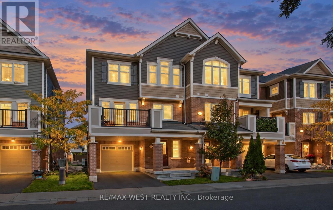
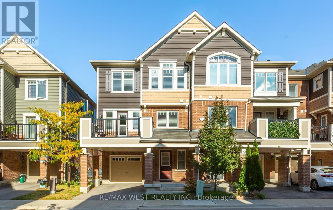
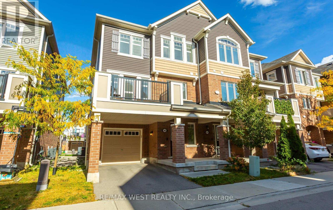
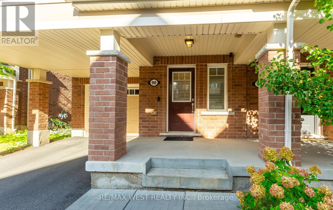
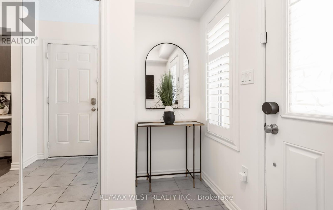
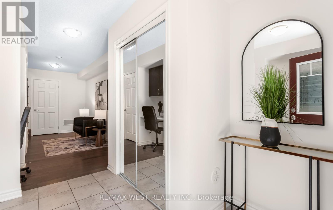
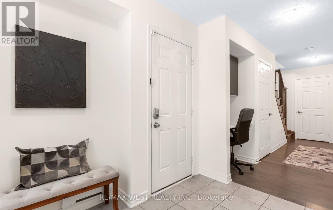
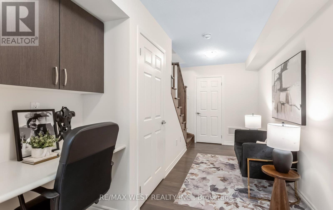
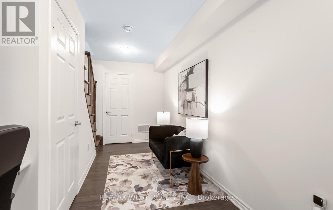
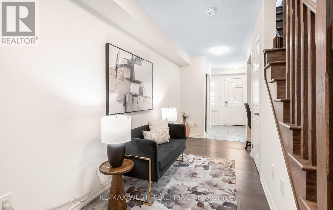
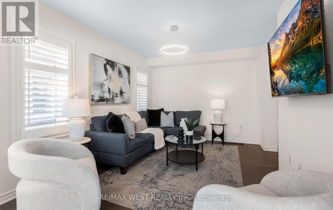
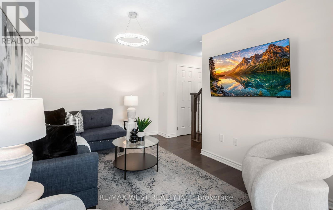
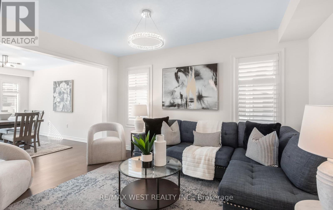
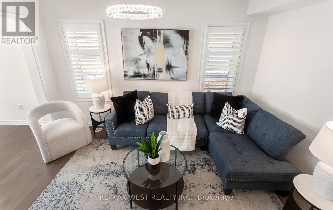
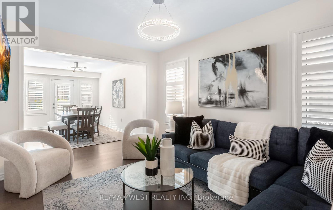
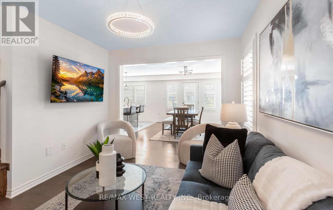
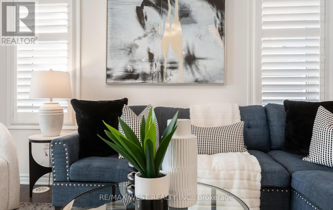
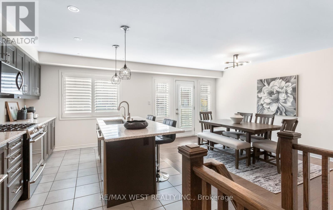
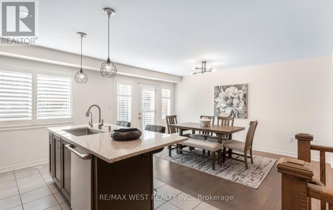
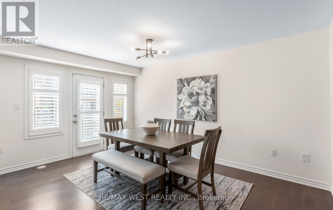
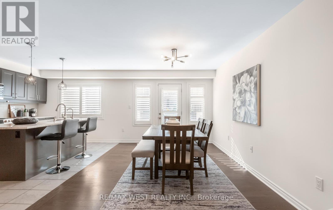
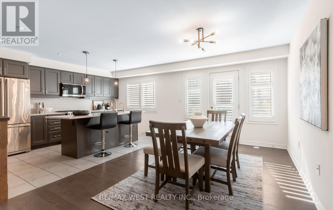
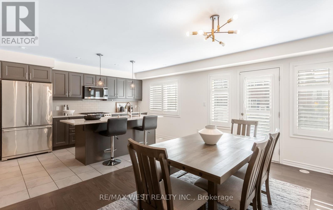
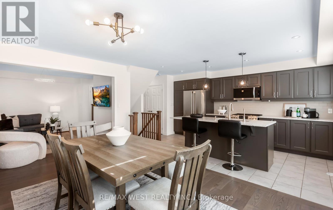
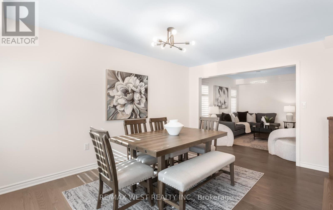
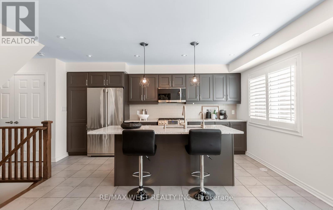
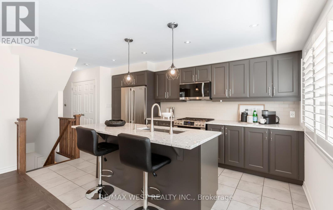
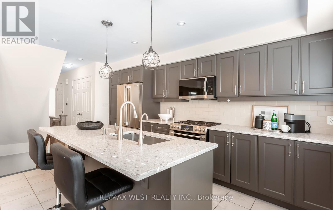
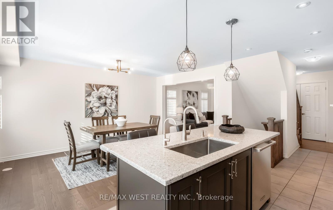
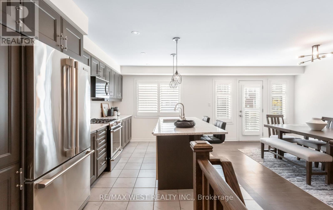
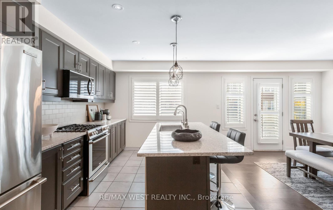
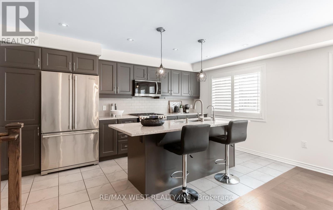
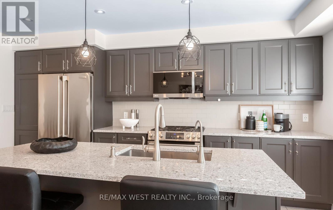
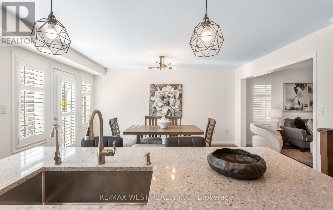
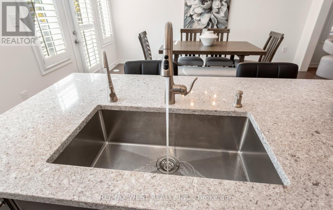
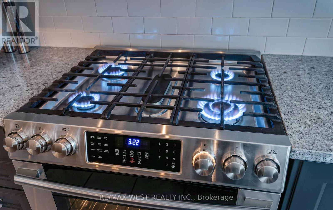
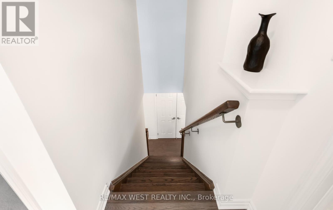
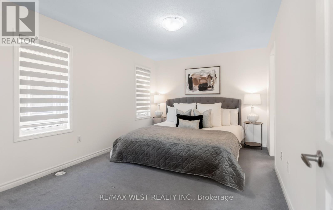
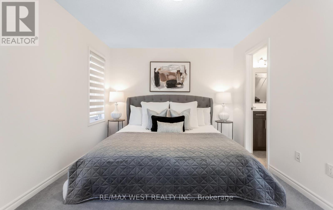
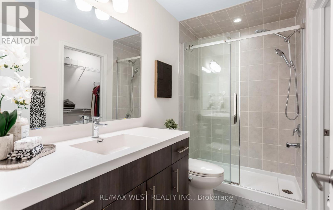
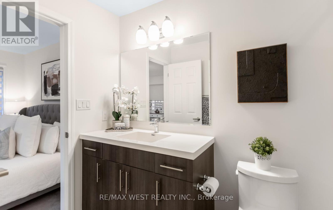
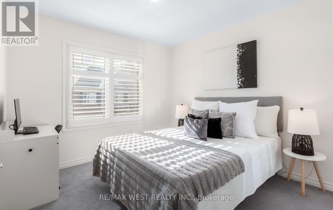
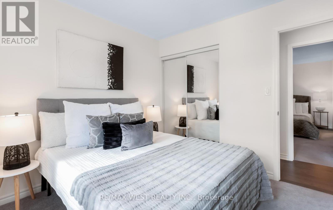
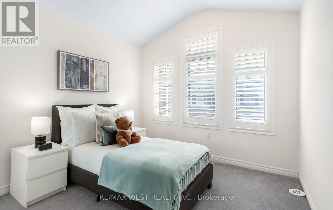
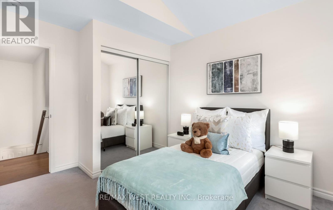
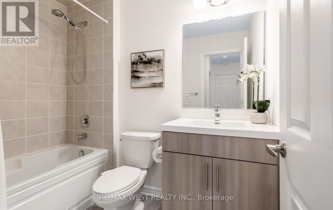
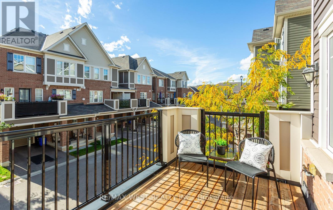
$90 MonthlyMattamy end-unit townhouse feels just like a semi. This meticulously maintained, freshly painted, and is the ultimate turnkey opportunity for first-time buyers or smart investors. Located in one of Milton's most rapidly growing neighbourhoods near Bronte Street South and Louis St. Laurent Avenue, this home offers 3 bedrooms, 3 bathrooms, and 2-car parking. smart door camera bell for security. The versatile main floor features rich hardwood flooring and a built-in work desk with custom cabinetry, creating the ideal, quiet remote workspace. Upstairs, the bright, open-concept second level is designed for effortless living and entertaining. It showcases a stunning living room and a gourmet upgraded kitchen equipped with a functional island, Pantry close to kitchen, recessed spotlights, premium stainless steel appliances, and a gas stove for the home chef. On the third level, unwind in the private primary retreat complete with a walk-in closet and a private ensuite, accompanied by two additional well-appointed bedrooms. Step outside to your private spacious patio-complete with a convenient gas line connection for summer BBQs. Positioned just minutes from top-rated schools, shopping, transit, parks, and the Milton District Hospital, this high-demand property checks every box. Schedule your exclusive showing now! (id:49269)
Open House
This property has open houses!
2:00 pm
Ends at:4:00 pm
2:00 pm
Ends at:4:00 pm
Property Details
| MLS® Number | W13881774 |
| Property Type | Single Family |
| Community Name | 1038 - WI Willmott |
| Amenities Near By | Hospital, Schools |
| Equipment Type | Water Heater, Water Heater - Tankless |
| Features | Guest Suite |
| Parking Space Total | 2 |
| Rental Equipment Type | Water Heater, Water Heater - Tankless |
Building
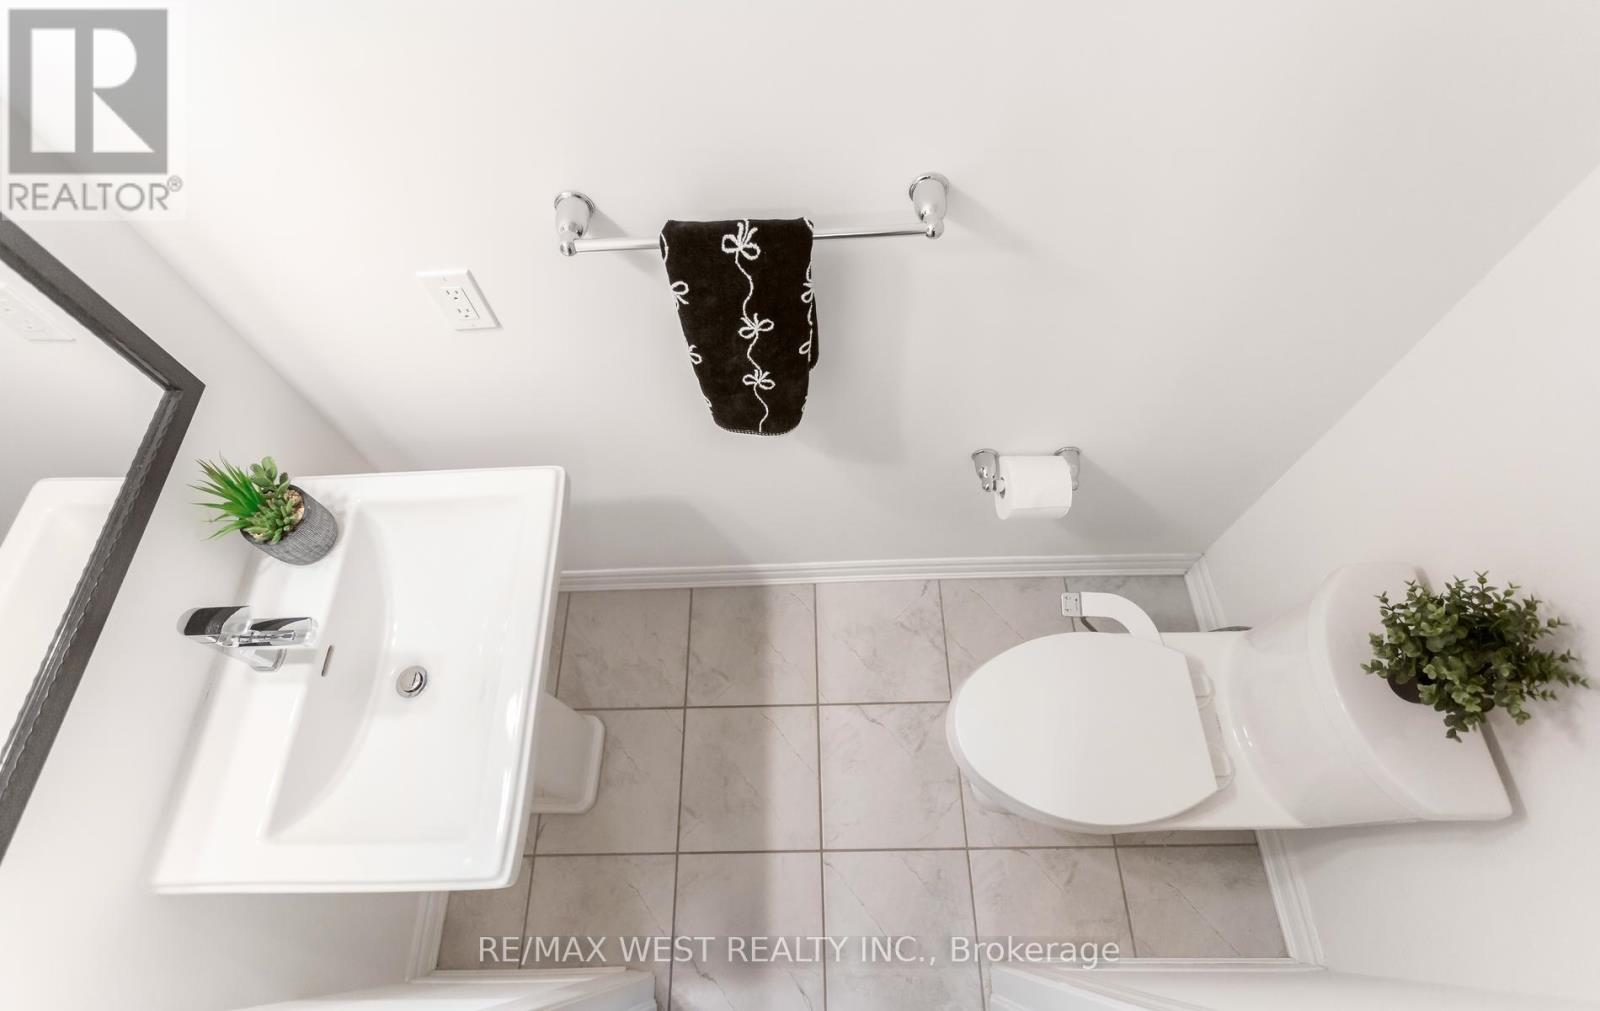
| Bathroom Total | 3 |
| Bedrooms Above Ground | 3 |
| Bedrooms Total | 3 |
| Age | 6 To 15 Years |
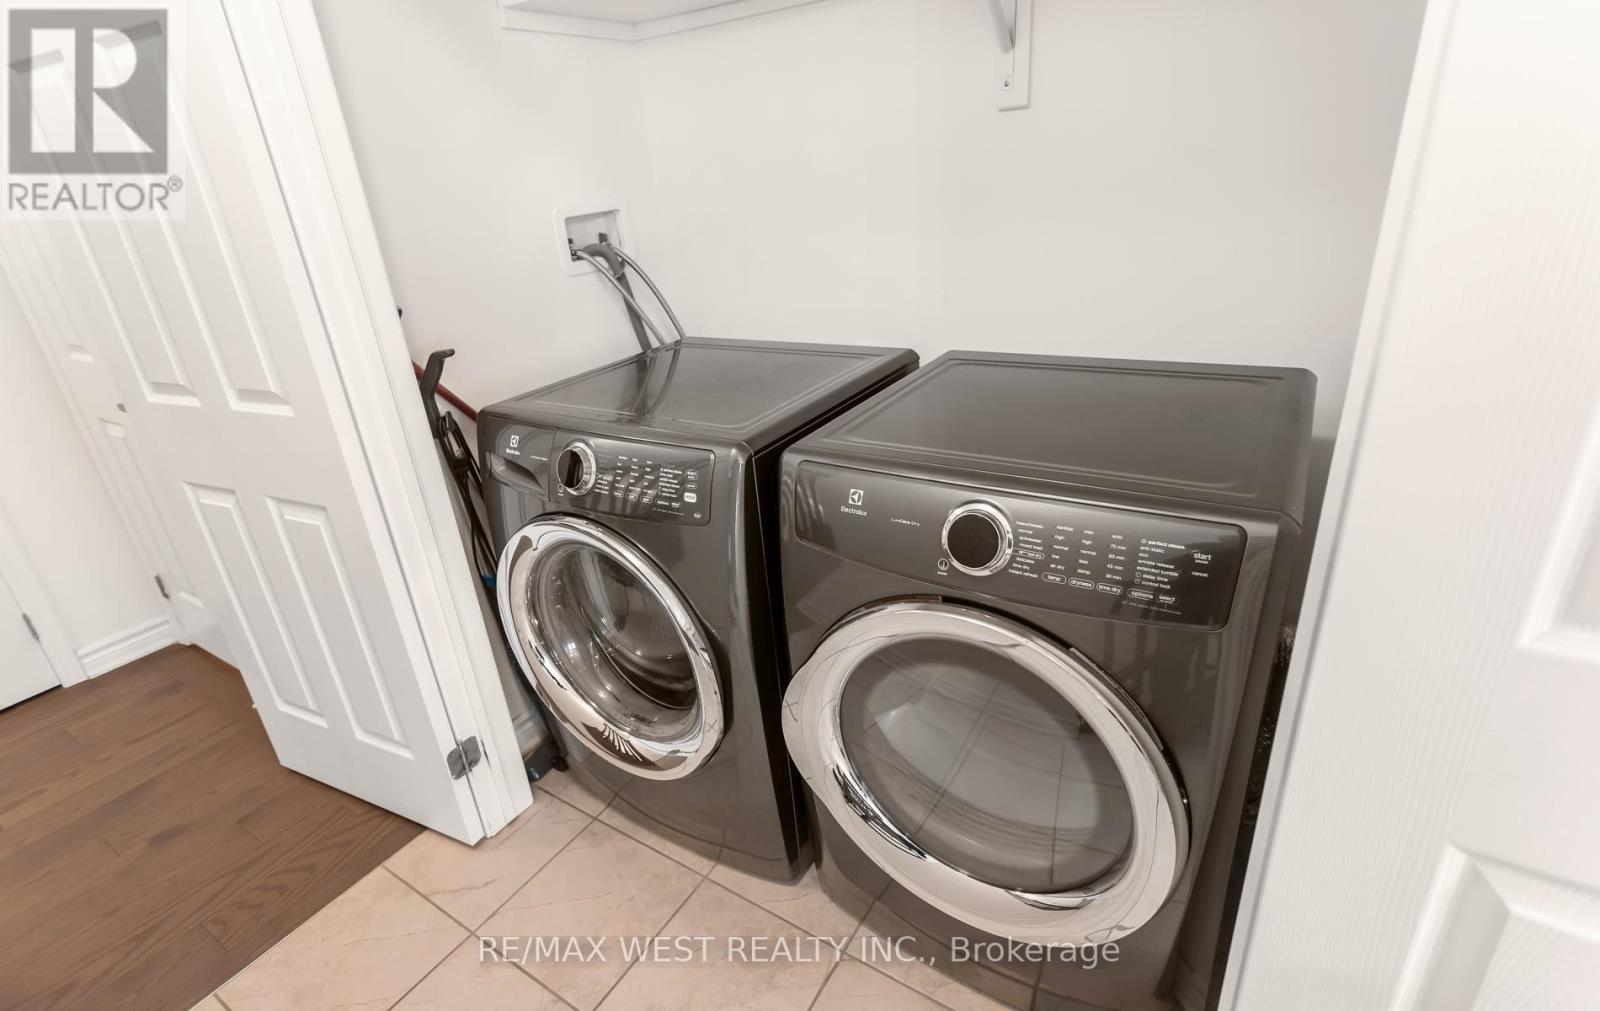
| Appliances | Dishwasher, Dryer, Microwave, Hood Fan, Stove, Washer, Refrigerator |
| Basement Type | None |
| Construction Style Attachment | Attached |
| Cooling Type | Central Air Conditioning |
| Exterior Finish | Brick, Vinyl Siding |
| Flooring Type | Hardwood, Carpeted |
| Foundation Type | Poured Concrete |
| Half Bath Total | 1 |
| Heating Fuel | Natural Gas |
| Heating Type | Forced Air |
| Stories Total | 3 |
| Size Interior | 1,500 - 2,000 Sqft |
| Type | Row / Townhouse |
| Utility Water | Municipal Water |
Parking
| Attached Garage | |
| Garage |
Land
| Acreage | No |
| Land Amenities | Hospital, Schools |
| Sewer | Sanitary Sewer |
| Size Depth | 13.5 M |
| Size Frontage | 6.4 M |
| Size Irregular | 6.4 X 13.5 M |
| Size Total Text | 6.4 X 13.5 M |
Rooms
| Level | Type | Length | Width | Dimensions |
|---|---|---|---|---|
| Second Level | Kitchen | 2.89 m | 4.52 m | 2.89 m x 4.52 m |
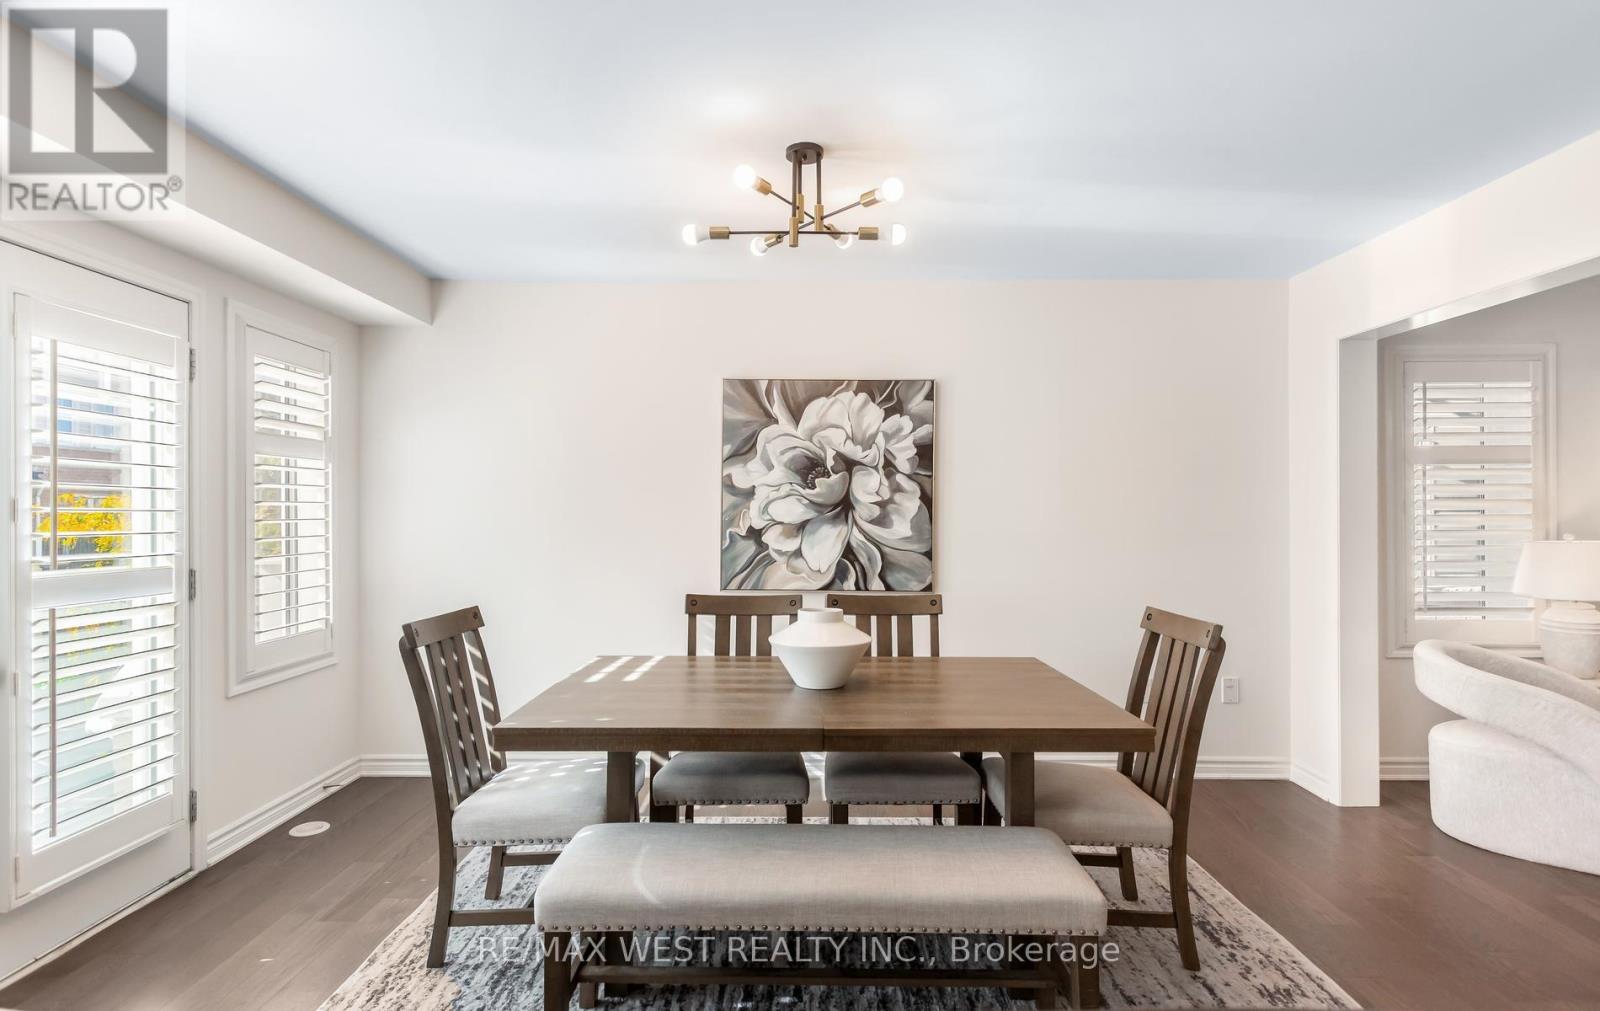
| Second Level | Dining Room | 3.25 m | 5.18 m | 3.25 m x 5.18 m |
| Second Level | Great Room | 4.75 m | 3.45 m | 4.75 m x 3.45 m |
| Third Level | Primary Bedroom | 3.04 m | 3.35 m | 3.04 m x 3.35 m |
| Third Level | Bedroom 2 | 3.04 m | 2.74 m | 3.04 m x 2.74 m |
| Third Level | Bedroom 3 | 2.84 m | 3.04 m | 2.84 m x 3.04 m |
| Ground Level | Office | 2.54 m | 3.35 m | 2.54 m x 3.35 m |
Contact Us
Contact us for more information

The trademarks REALTOR®, REALTORS®, and the REALTOR® logo are controlled by The Canadian Real Estate Association (CREA) and identify real estate professionals who are members of CREA. The trademarks MLS®, Multiple Listing Service® and the associated logos are owned by The Canadian Real Estate Association (CREA) and identify the quality of services provided by real estate professionals who are members of CREA. The trademark DDF® is owned by The Canadian Real Estate Association (CREA) and identifies CREA's Data Distribution Facility (DDF®)
October 10 2026 09:32:12
Toronto Regional Real Estate Board
RE/MAX West Realty Inc.