
90 Florwin Dr Sault Ste. Marie, Ontario P6A 4J1

$599,900
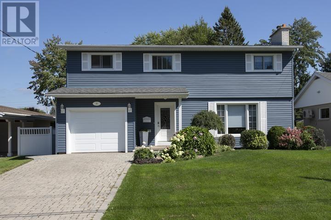
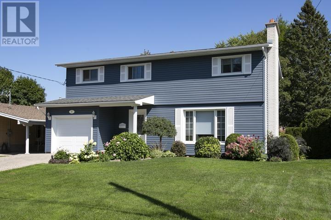
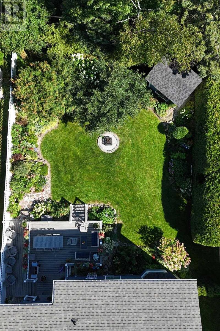
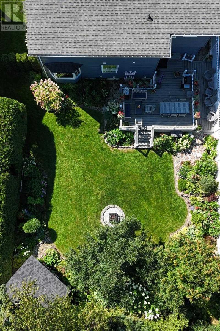
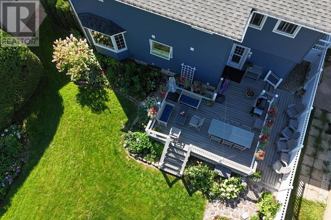
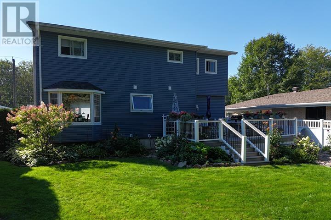
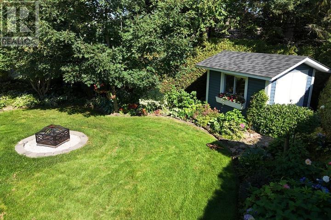
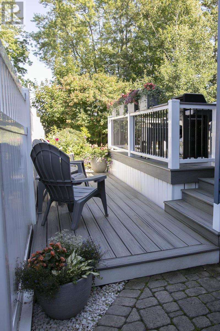
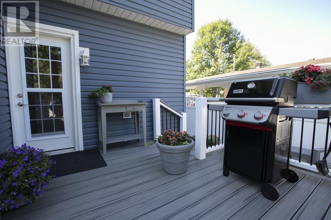
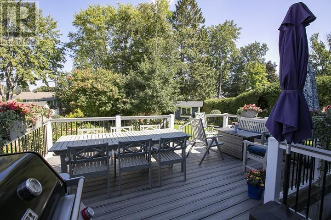
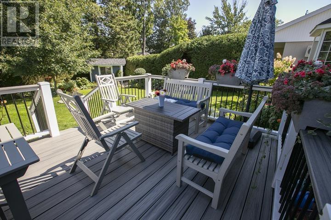
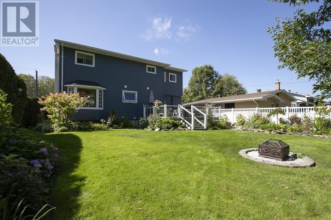
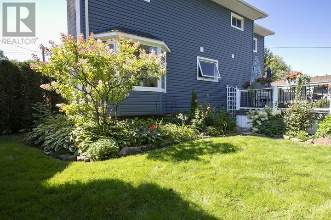
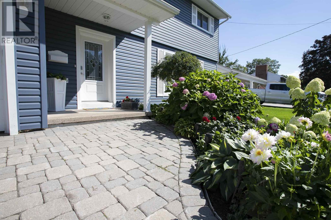
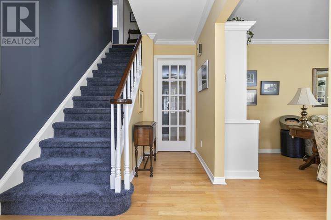
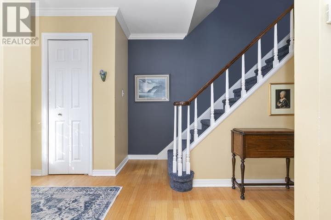
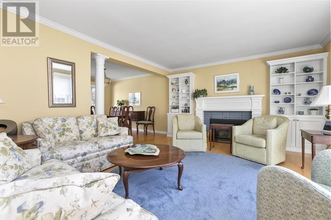
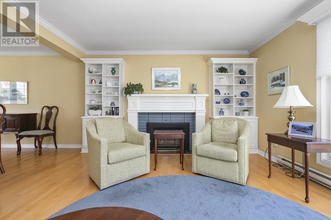
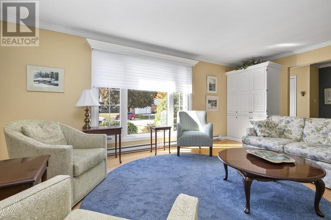
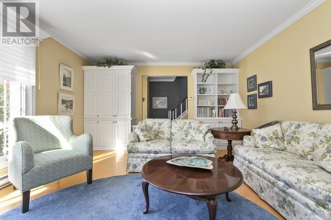
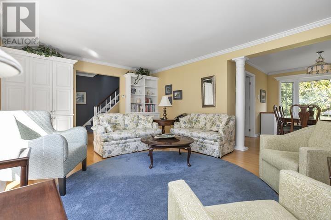
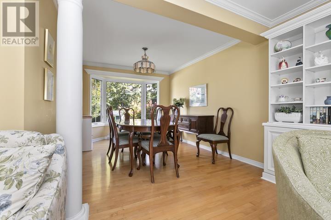
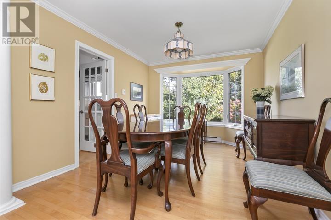
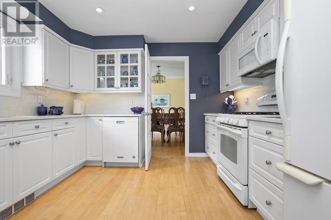
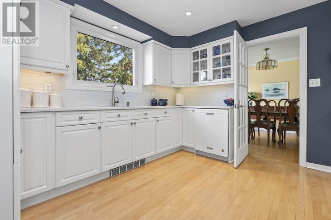
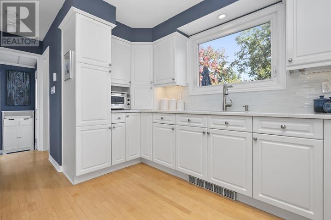
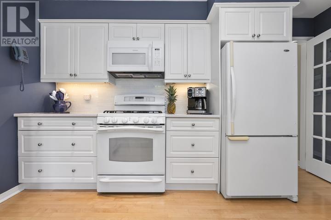
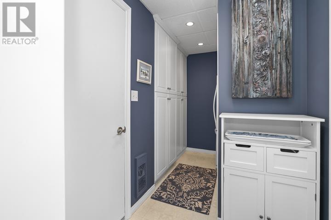
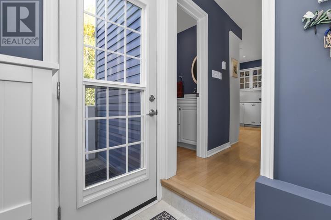
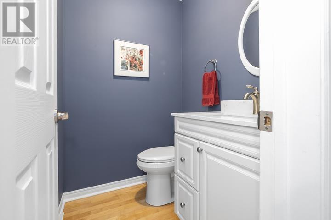
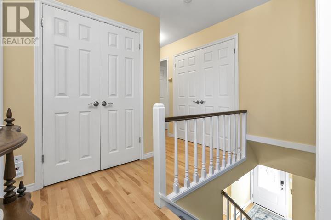
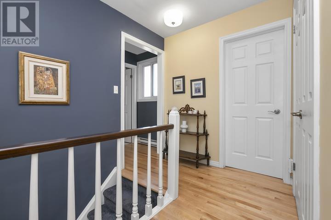
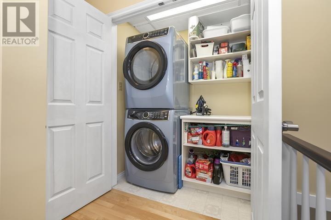
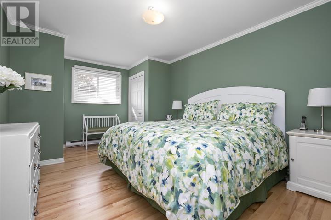
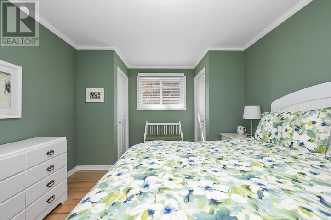
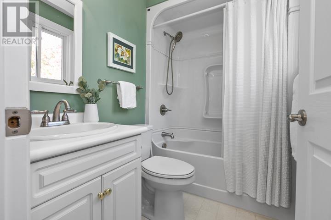
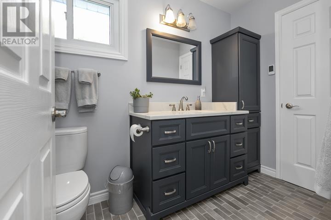
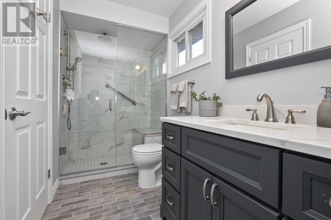
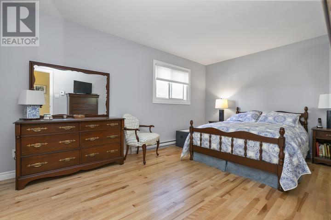
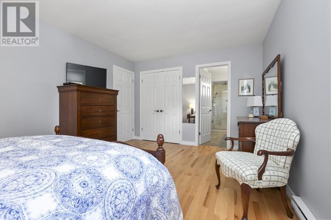
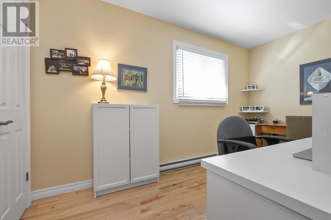
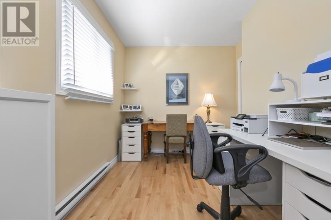
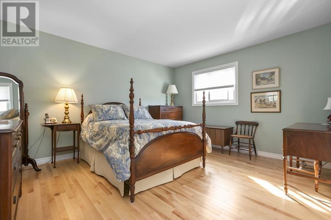
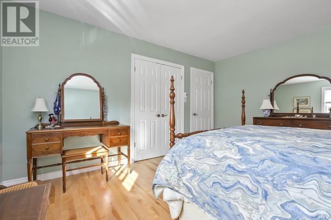
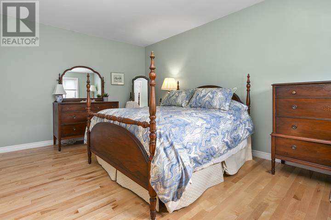
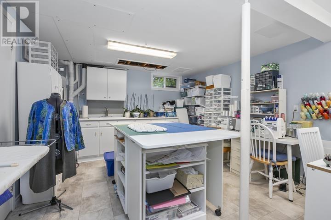
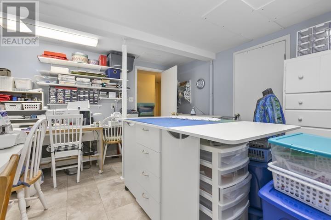
Welcome to 90 Florwin Drive! Offered on the market for the very first time, this pristine and thoughtfully updated home is truly one of a kind. Featuring 4 spacious bedrooms, an office, and 3 bathrooms, this residence offers an ideal blend of comfort, style, and functionality. The impressive open-concept living and dining space creates a stunning setting for both everyday living and entertaining, featuring a gas fireplace, beautiful bay window, and custom built-ins. Gorgeous hardwood flooring extends across most of the first two levels, while the bright kitchen showcases quartz countertops and excellent storage. A convenient pantry/mudroom leads seamlessly outdoors to a stunning two-tier composite deck and your own private paradise. The beautifully landscaped yard is absolutely stunning. Don't miss the opportunity to view this property. (id:49269)
Property Details
| MLS® Number | SM262821 |
| Property Type | Single Family |
| Community Name | Sault Ste. Marie |
| Communication Type | High Speed Internet |
| Community Features | Bus Route |
| Features | Interlocking Driveway |
| Storage Type | Storage Shed |
| Structure | Deck, Patio(s), Shed |
Building
| Bathroom Total | 3 |
| Bedrooms Above Ground | 4 |
| Bedrooms Total | 4 |
| Age | Over 26 Years |
| Appliances | Microwave Built-in, Dishwasher, Stove, Dryer, Microwave, Refrigerator, Washer |
| Architectural Style | 2 Level |
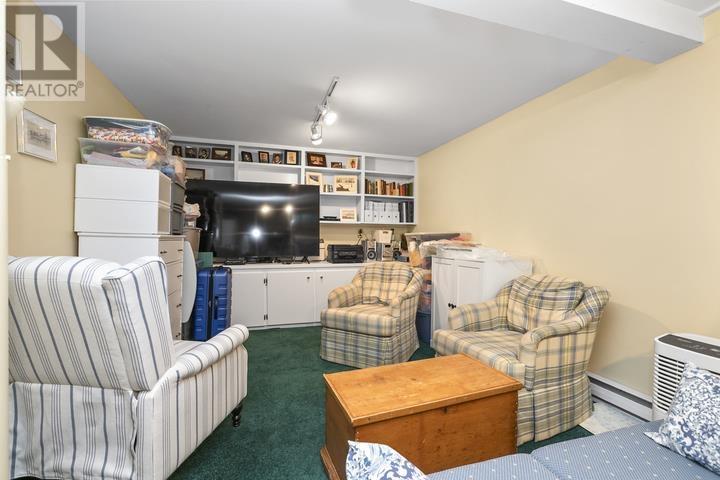
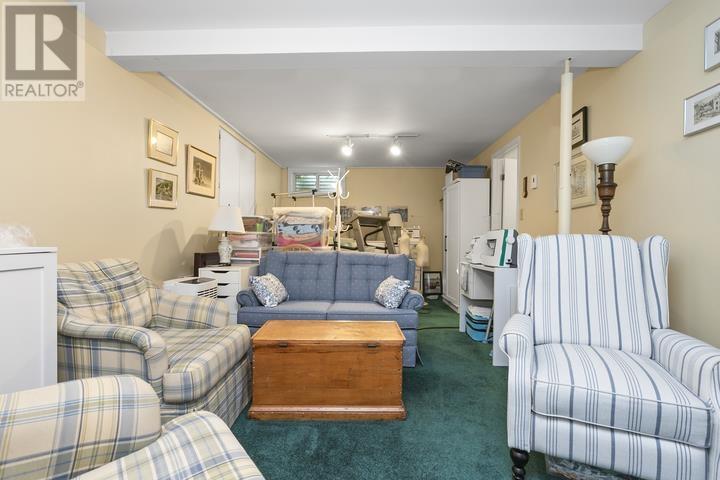
| Basement Development | Finished |
| Basement Type | Full (finished) |
| Construction Style Attachment | Detached |
| Exterior Finish | Brick, Siding, Vinyl |
| Fireplace Present | Yes |
| Fireplace Total | 1 |
| Fireplace Type | Insert |
| Flooring Type | Hardwood |
| Foundation Type | Poured Concrete |
| Half Bath Total | 1 |
| Heating Fuel | Electric, Natural Gas |
| Heating Type | Baseboard Heaters |
| Stories Total | 2 |
| Size Interior | 1,793 Sqft |
| Utility Water | Municipal Water |
Parking
| Garage | |
| Attached Garage |
Land
| Access Type | Road Access |
| Acreage | No |
| Fence Type | Fenced Yard |
| Landscape Features | Sprinkler System |
| Sewer | Sanitary Sewer |
| Size Depth | 135 Ft |
| Size Frontage | 57.0000 |
| Size Total Text | Under 1/2 Acre |
Rooms
| Level | Type | Length | Width | Dimensions |
|---|---|---|---|---|
| Second Level | Primary Bedroom | 15.9 x 11.4 | ||
| Second Level | Bedroom | 14.2 x 12.2 | ||
| Second Level | Bedroom | 12.10 x 10.5 | ||
| Second Level | Bedroom | 16.2 x 11.0 | ||
| Second Level | Ensuite | 11.7 x 4.11 | ||
| Second Level | Bathroom | 7.2 x 5.4 | ||
| Basement | Office | 14.4 x 14.2 | ||
| Basement | Recreation Room | 15.9 x 10.9 | ||
| Main Level | Living Room | 20.3 x 13.4 | ||
| Main Level | Dining Room | 10.11 x 10.0 | ||
| Main Level | Kitchen | 17.2 x 11.4 | ||
| Main Level | Bathroom | 5.0 x 4.6 | ||
| Main Level | Other | 10.2 x 8.3 |
Utilities
| Cable | Available |
| Electricity | Available |
| Natural Gas | Available |
| Telephone | Available |
https://www.realtor.ca/real-estate/30382070/90-florwin-dr-sault-ste-marie-sault-ste-marie
Contact Us
Contact us for more information

The trademarks REALTOR®, REALTORS®, and the REALTOR® logo are controlled by The Canadian Real Estate Association (CREA) and identify real estate professionals who are members of CREA. The trademarks MLS®, Multiple Listing Service® and the associated logos are owned by The Canadian Real Estate Association (CREA) and identify the quality of services provided by real estate professionals who are members of CREA. The trademark DDF® is owned by The Canadian Real Estate Association (CREA) and identifies CREA's Data Distribution Facility (DDF®)
October 08 2026 07:16:46
Sault Ste. Marie Real Estate Board
Royal LePage® Northern Advantage