
901 - 1025 Grenon Avenue Ottawa, Ontario K2B 8S5

$249,900Maintenance, Water, Insurance, Parking, Common Area Maintenance
$601.01 Monthly
Maintenance, Water, Insurance, Parking, Common Area Maintenance
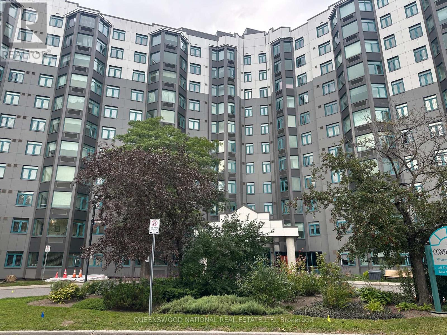
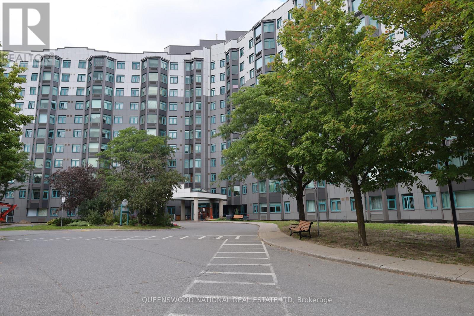
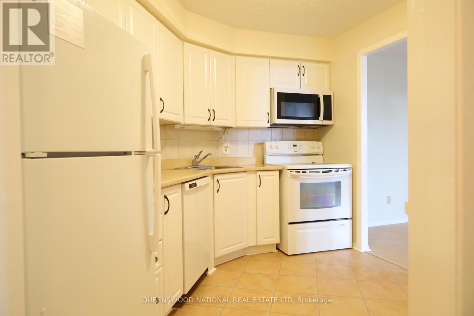
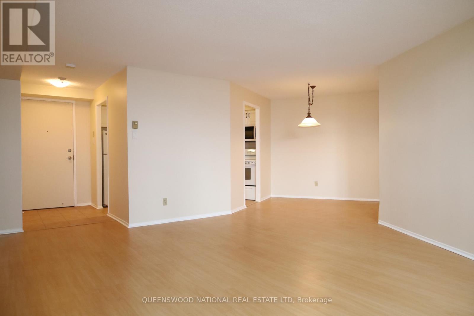
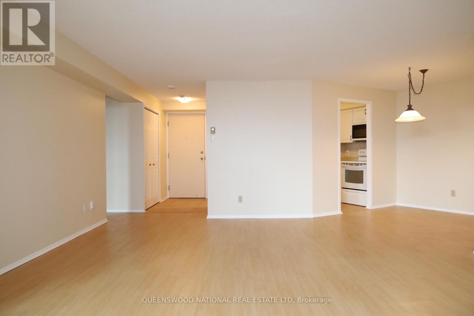
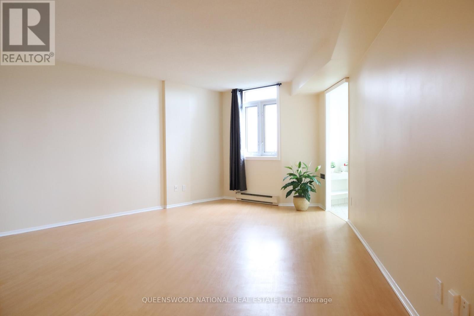
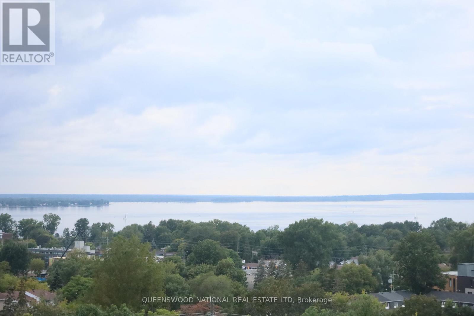
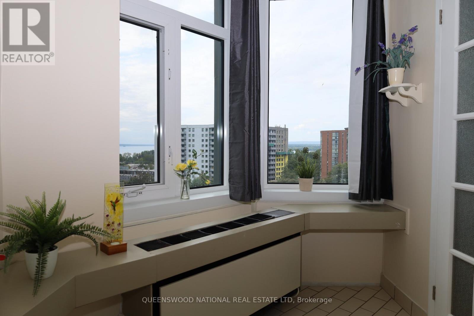
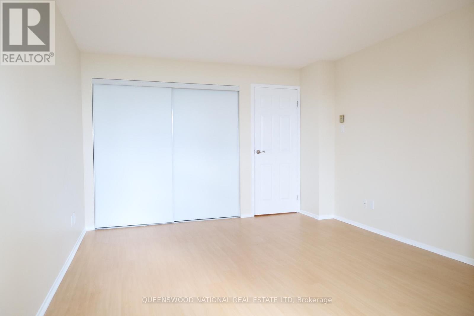
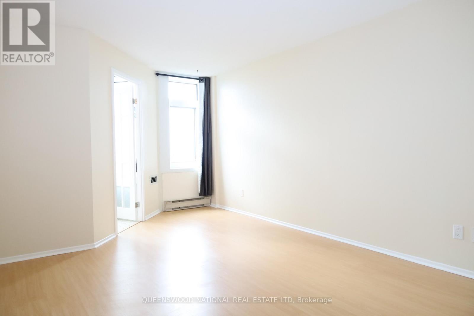
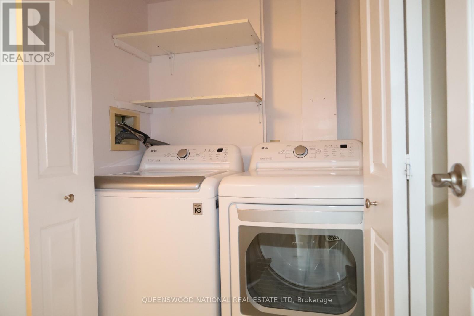
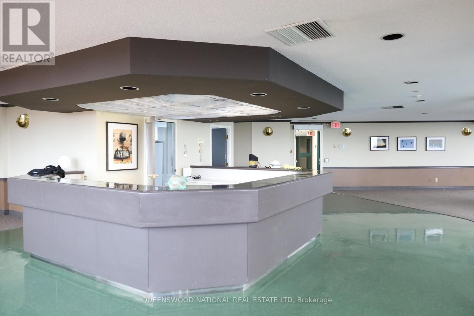
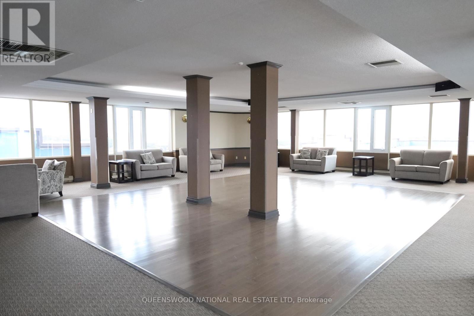
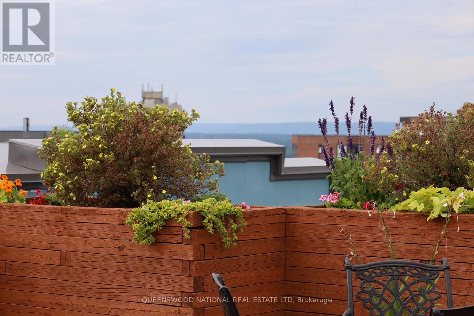
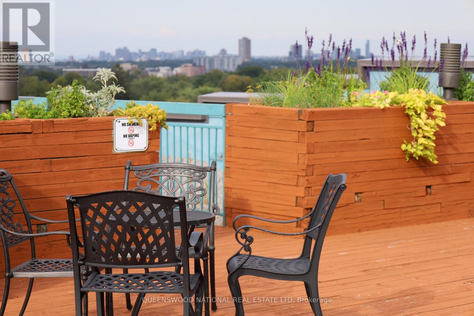
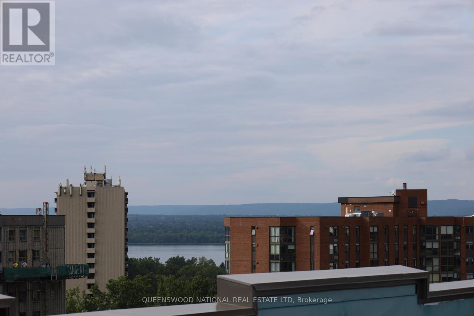
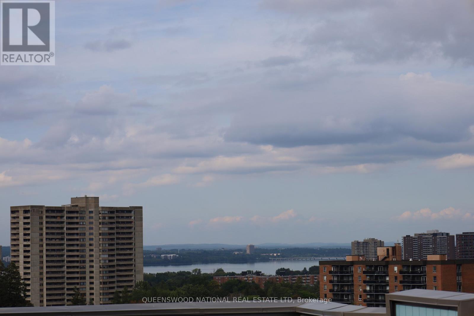
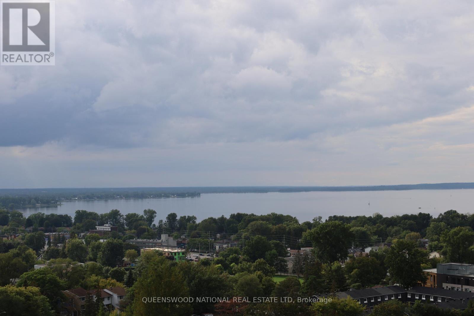
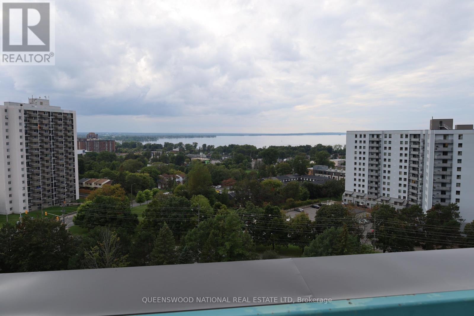
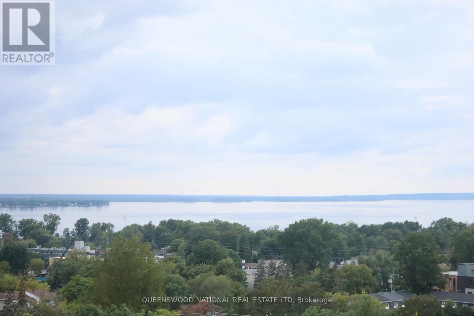
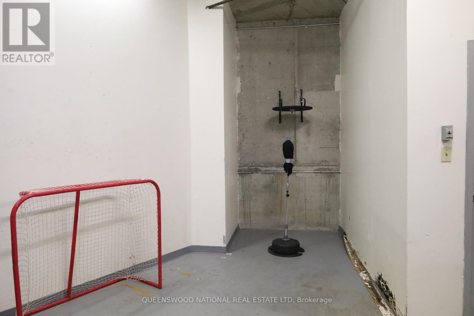
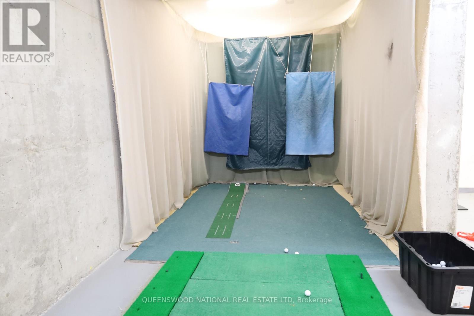
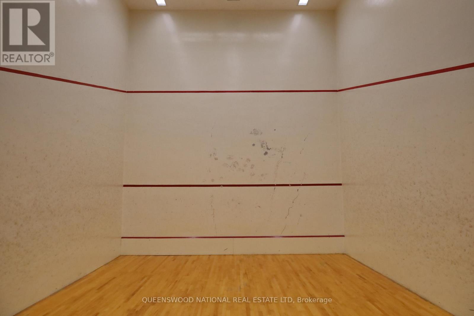
$601.01 MonthlyWelcome to The Conservatory at 1025 Grenon Avenue, where expansive views, generous living space and resort style amenities come together. Perched on the 9th level, this exceptional Mozart model is the largest of the building's one bedroom layouts, offering a spacious and thoughtfully designed floor plan rarely available.The real showstopper is the view. From multiple rooms, take in an incredible panoramic northwest outlook across the Britannia Bay toward the Gatineau Hills.The enclosed conservatory is a particularly special space ideal for a home office, reading retreat or simply enjoying your morning coffee while taking in the million dollar scenery. Inside, the generous living and dining areas provide plenty of room for both everyday living and entertaining, while the well proportioned bedroom offers comfortable accommodation and excellent closet space. In-suite laundry adds an important level of convenience.The Conservatory is renowned for its extensive amenities, creating an almost resort like lifestyle without leaving home. Residents enjoy an outdoor pool, tennis and racquet courts, exercise facilities, sauna, library, games and hobby rooms, party facilities and a rooftop terrace with spectacular Ottawa River views. Underground parking and storage are also owned for this unit. The location is equally compelling. Enjoy easy access to Bayshore Shopping Centre, Britannia Beach and Park, Ottawa River pathways, NCC recreational trails, restaurants, services and major roadways including Highway 417. Public transit is readily accessible, with nearby OC Transpo service and Bayshore Transit Station connecting to Ottawa's broader rapid transit network.Families will appreciate the 6 nearby school's. Healthcare and medical services are also conveniently located throughout Ottawa's west end. First time home buyers! Why rent when you can own? 5% Downpayment and mortgage at current interest rates will be less than 2500.00 per month approx. Including maintenance & taxes. (id:49269)
Property Details
| MLS® Number | X13729872 |
| Property Type | Single Family |
| Community Name | 6202 - Fairfield Heights |
| Community Features | Pets Allowed With Restrictions |
| Equipment Type | Water Heater |
| Features | In Suite Laundry |
| Parking Space Total | 1 |
| Rental Equipment Type | Water Heater |
| View Type | View Of Water |
Building
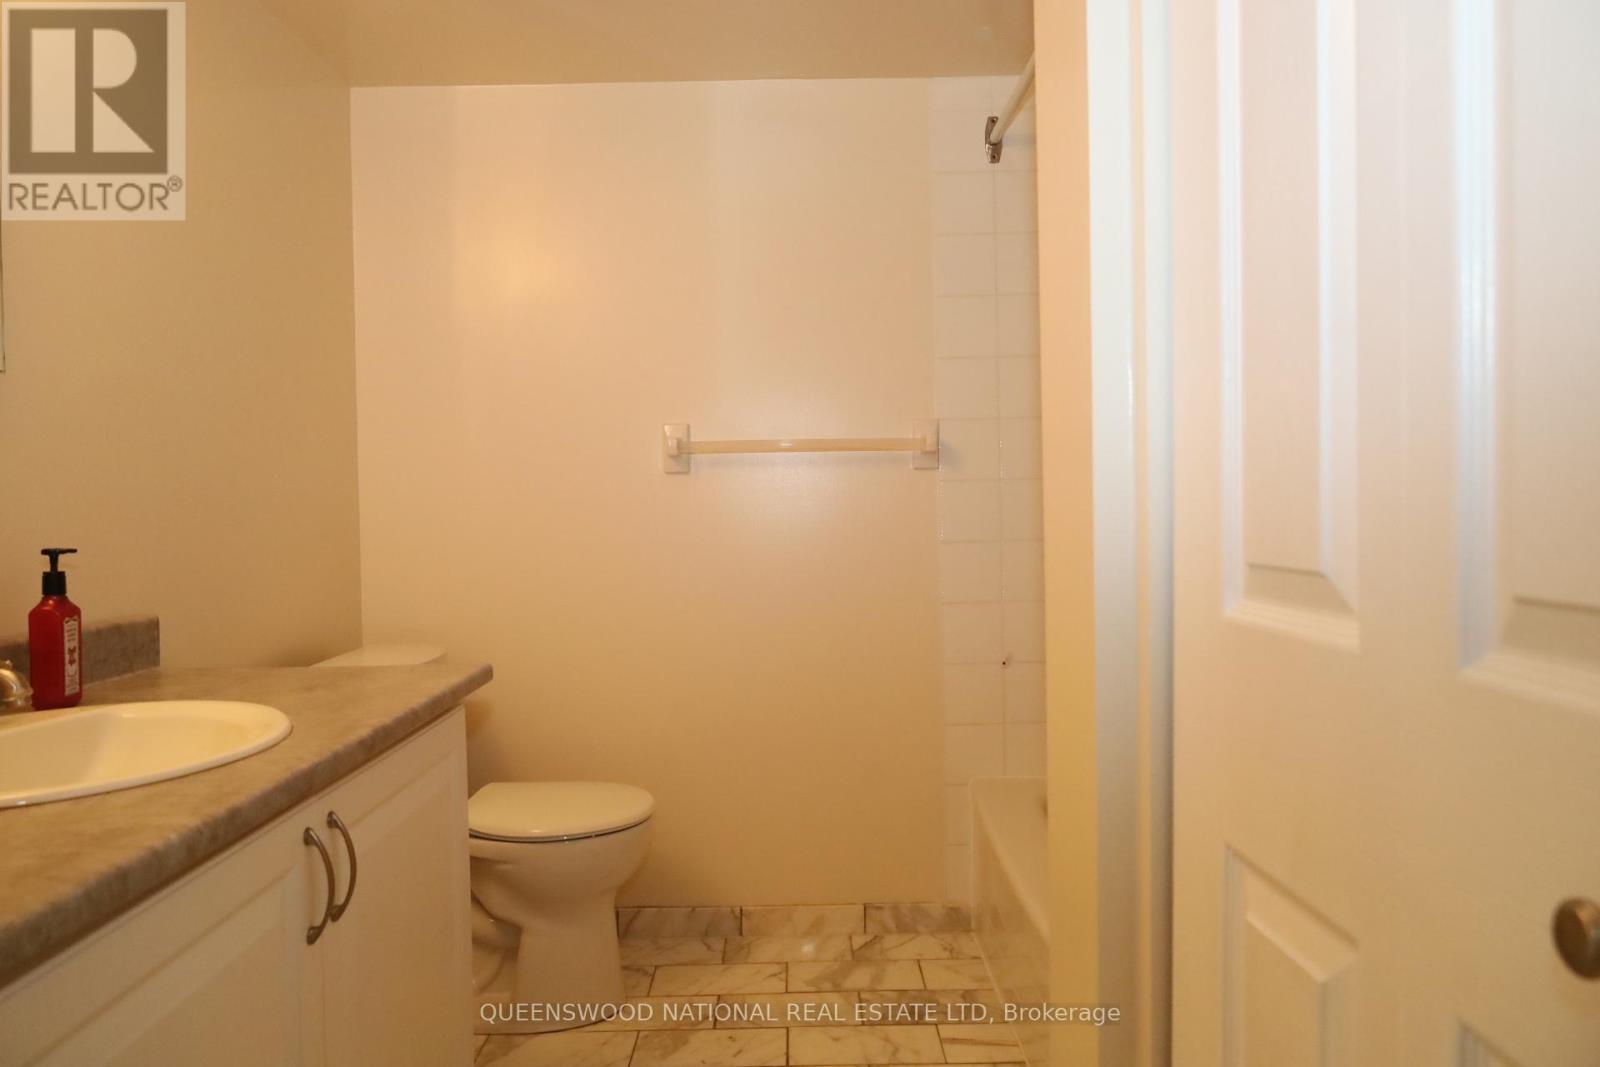
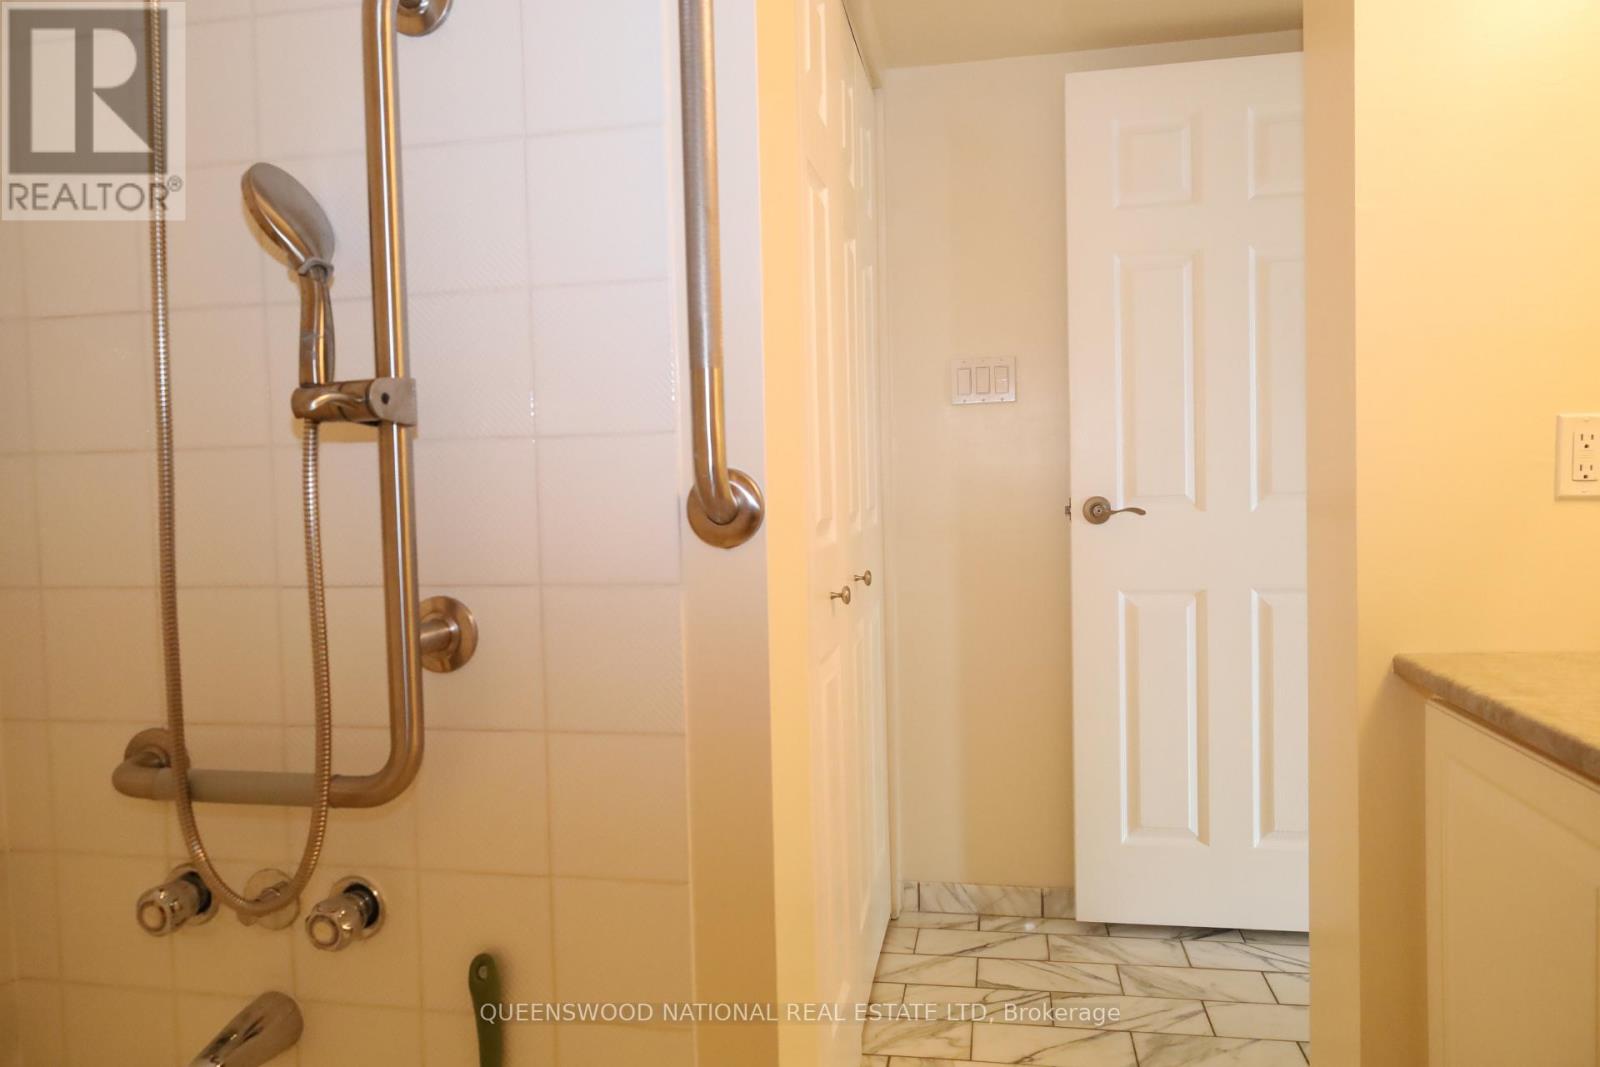
| Bathroom Total | 1 |
| Bedrooms Above Ground | 1 |
| Bedrooms Total | 1 |
| Amenities | Storage - Locker |
| Appliances | Dryer, Hood Fan, Microwave, Stove, Washer, Refrigerator |
| Basement Type | None |
| Cooling Type | Central Air Conditioning |
| Exterior Finish | Concrete |
| Heating Fuel | Electric, Natural Gas |
| Heating Type | Baseboard Heaters, Heat Pump |
| Size Interior | 900 - 999 Sqft |
| Type | Apartment |
Parking
| Underground | |
| Garage |
Land
| Acreage | No |
Rooms
| Level | Type | Length | Width | Dimensions |
|---|---|---|---|---|
| Main Level | Kitchen | 4.4 m | 2 m | 4.4 m x 2 m |
| Main Level | Dining Room | 2.32 m | 2.16 m | 2.32 m x 2.16 m |
| Main Level | Living Room | 4.72 m | 4.15 m | 4.72 m x 4.15 m |
| Main Level | Bedroom | 3.65 m | 3.55 m | 3.65 m x 3.55 m |
| Main Level | Solarium | 2.13 m | 1.86 m | 2.13 m x 1.86 m |
https://www.realtor.ca/real-estate/30217876/901-1025-grenon-avenue-ottawa-6202-fairfield-heights
Contact Us
Contact us for more information

The trademarks REALTOR®, REALTORS®, and the REALTOR® logo are controlled by The Canadian Real Estate Association (CREA) and identify real estate professionals who are members of CREA. The trademarks MLS®, Multiple Listing Service® and the associated logos are owned by The Canadian Real Estate Association (CREA) and identify the quality of services provided by real estate professionals who are members of CREA. The trademark DDF® is owned by The Canadian Real Estate Association (CREA) and identifies CREA's Data Distribution Facility (DDF®)
September 01 2026 04:51:23
Renfrew County Real Estate Board
Queenswood National Real Estate Ltd