
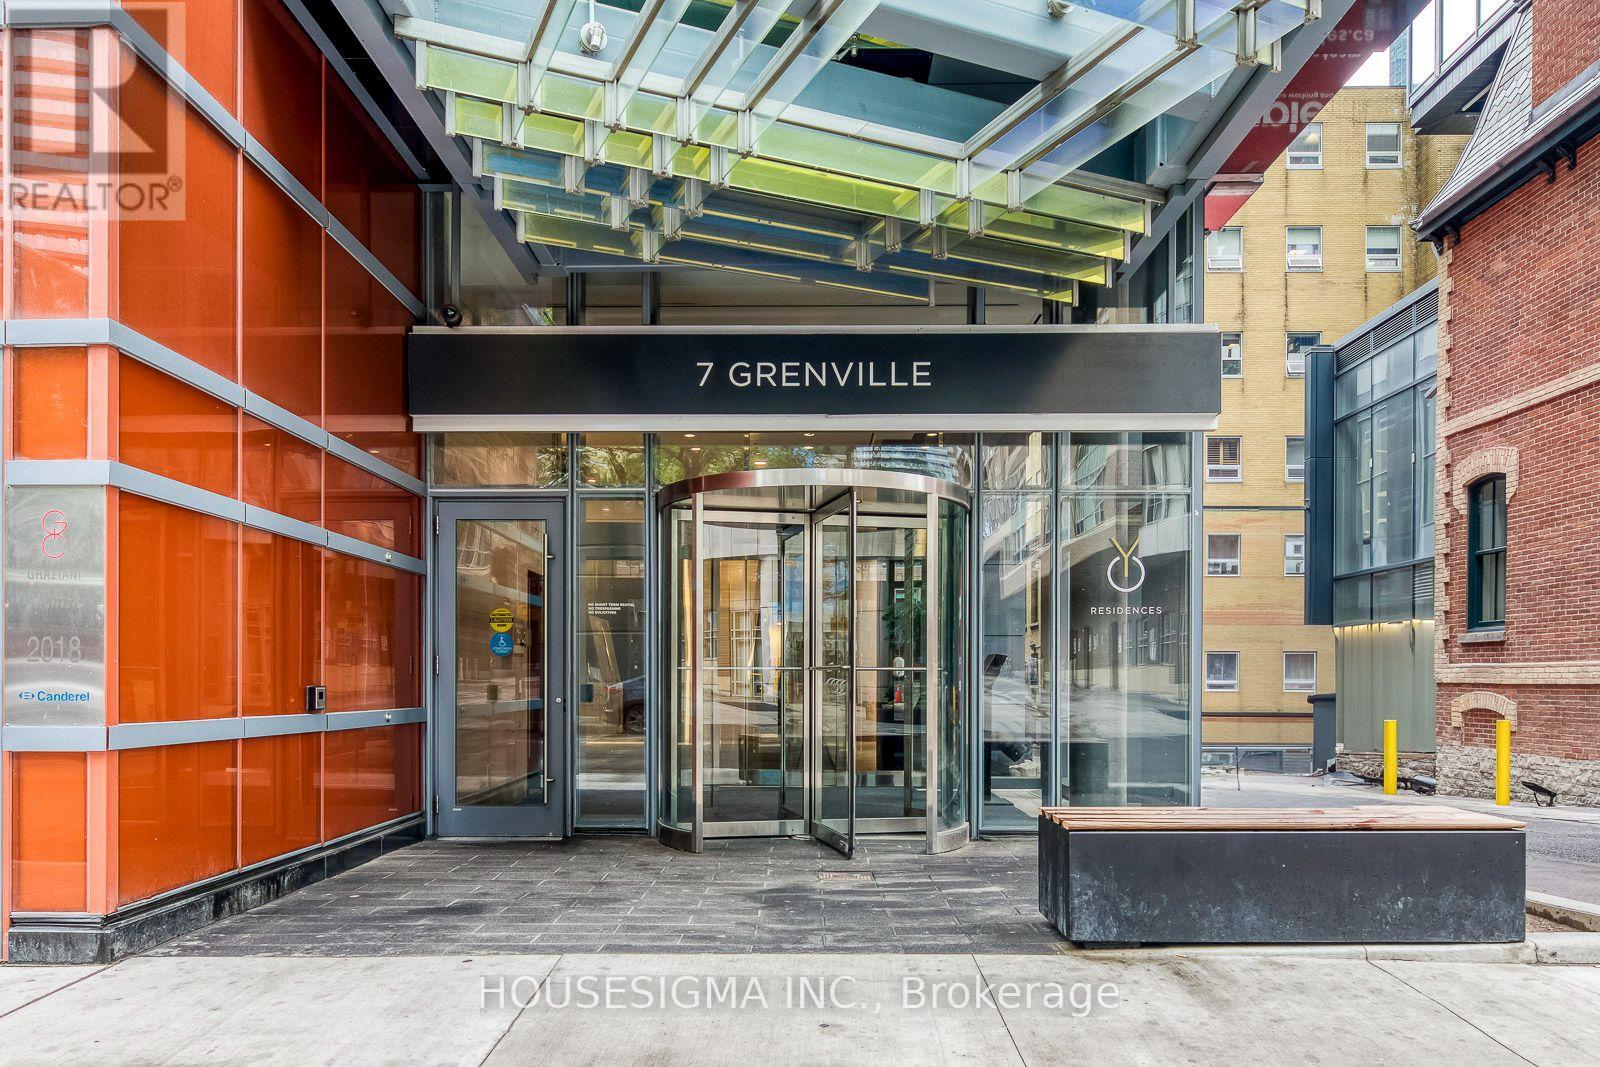
901 - 7 Grenville Street Toronto, Ontario M4Y 0E9

$3,350 Monthly
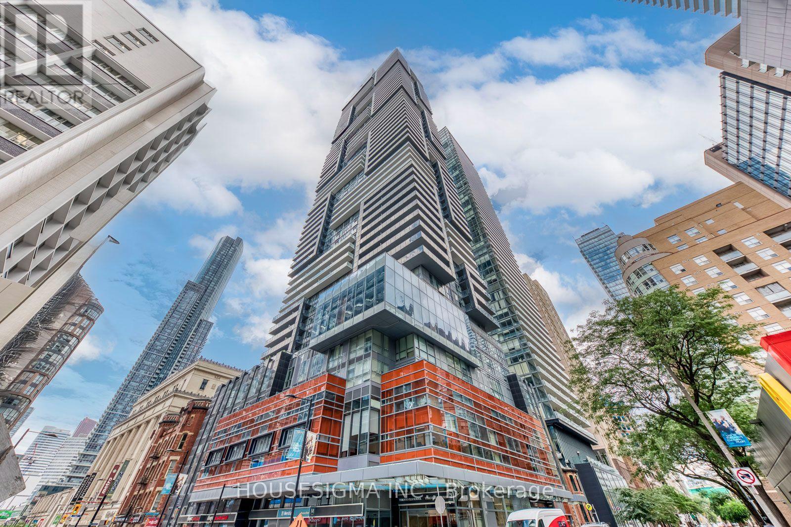
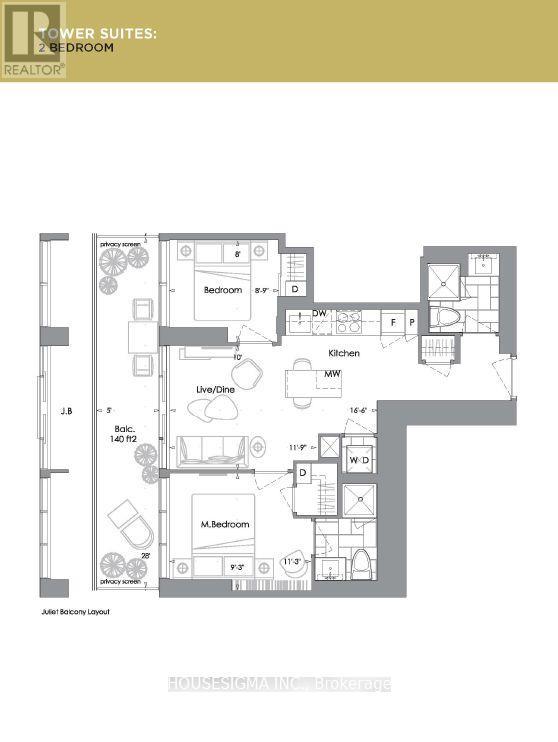
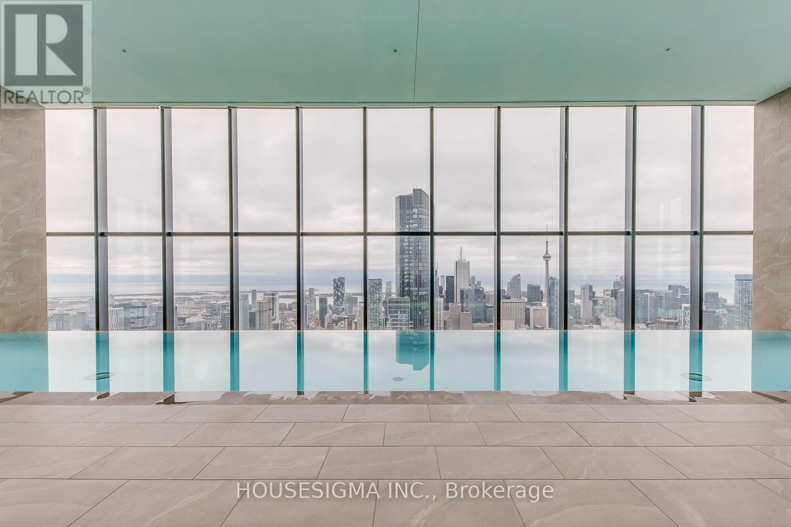
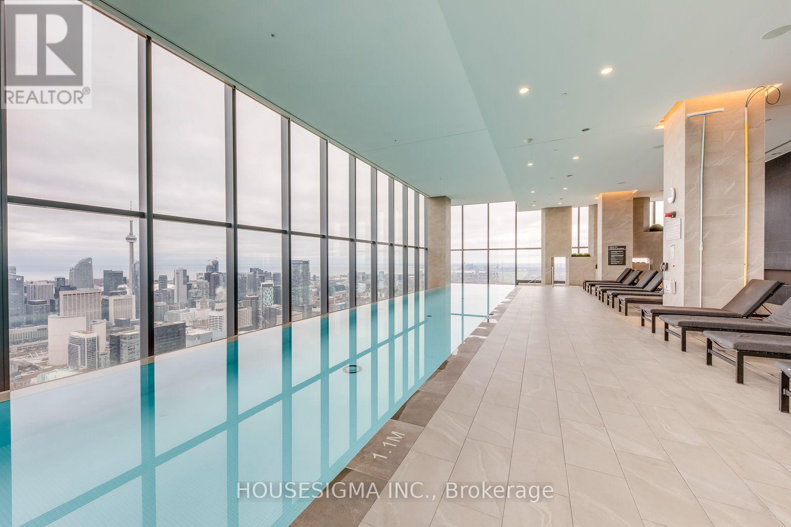
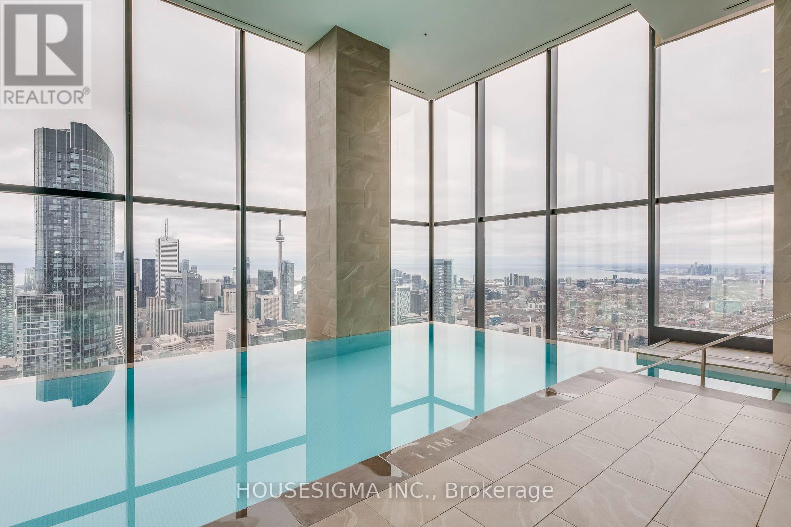
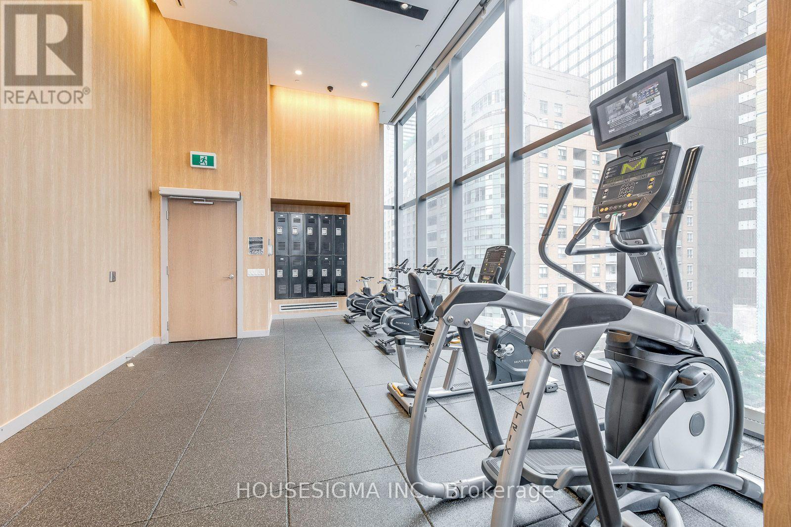
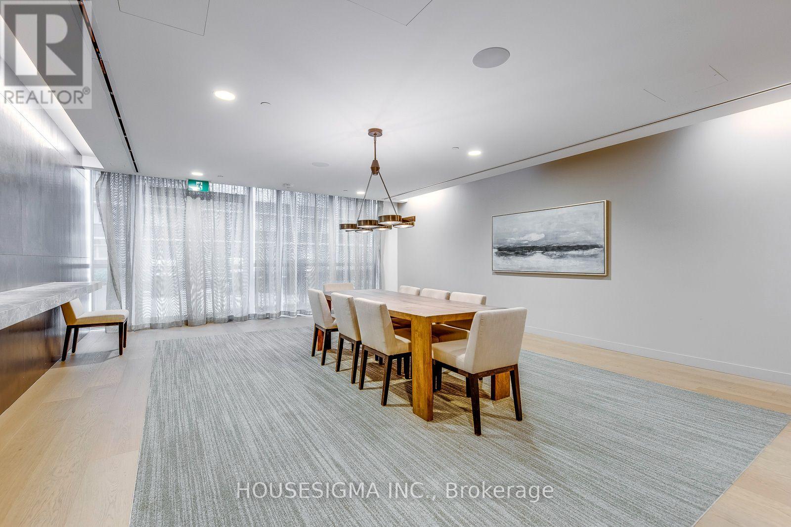
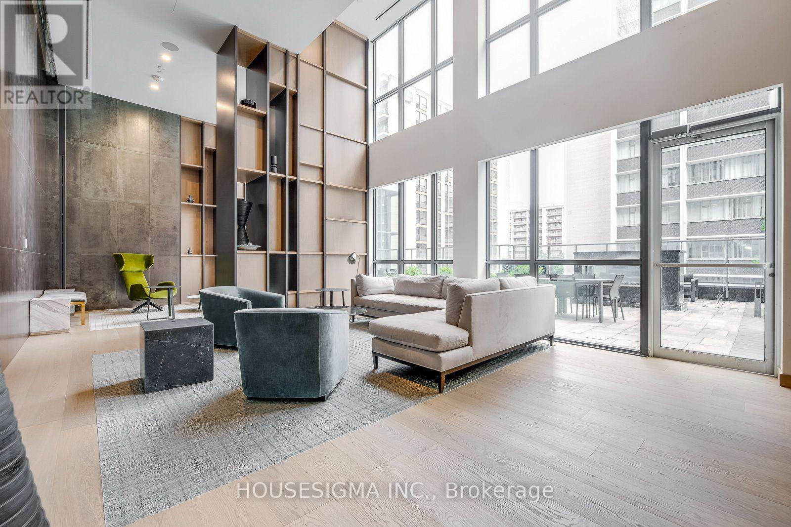
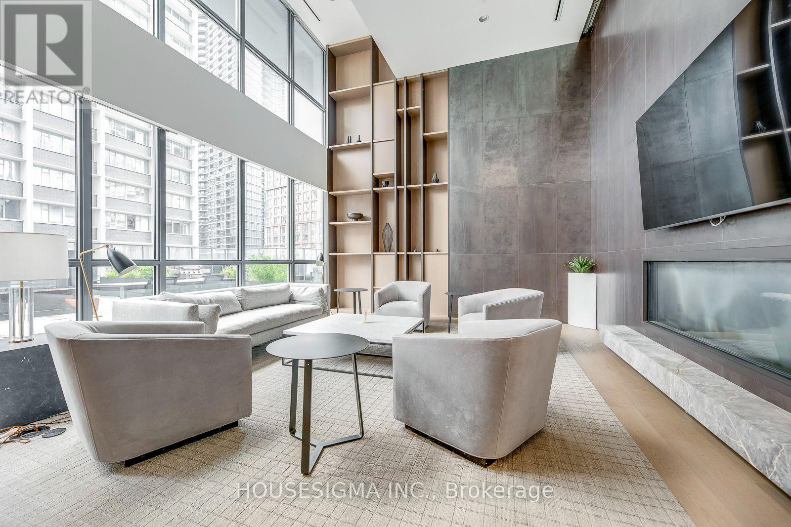
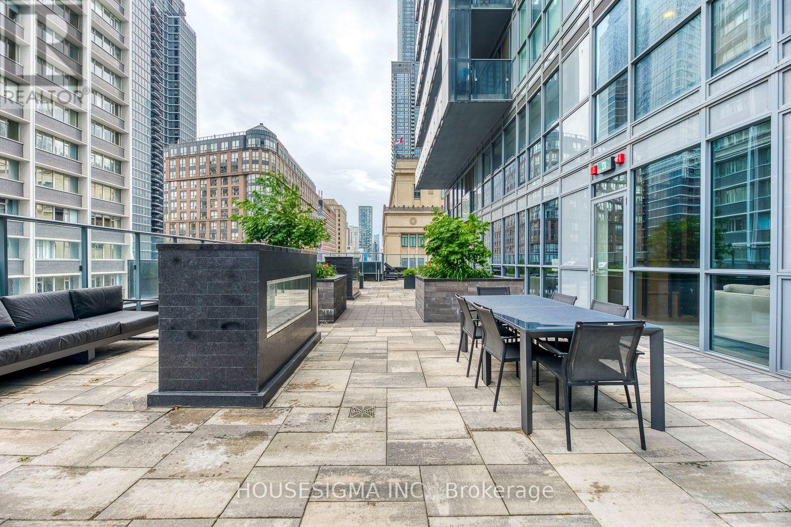
* Welcome to An Exceptional Leasing Opportunity At YC Condos * In The Vibrant Heart Of Downtown Toronto * This Stunning Split Two-Bedroom, Two-Bathroom Unit Offers A Perfect Blend Of Modern Elegance and Urban Convenience * The Spacious Layout, Spanning 636 Sf Indoor and 400 Sf Terrace * Features Soaring 9-Foot Ceilings That Creats An Open and Airy Atmosphere * Engineered Wood Flooring Flows Seamlessly Throughout * Adding Warmth and Sophistication to Every Corner * The Contemporary Kitchen Is A Highlight * Boasting Integrated High-End Appliances * Sleek Quartz Countertops and Ample Cabinetry For All Your Storage Needs * Floor-to-Ceiling Windows Flood The Unit With Natural Light, Enhancing The Bright and Welcoming Ambiance * Step Onto Your Private Terrace to Enjoy Stunning City Views and A Moment Of Tranquility * Perfectly Positioned * This Unit Is Just Steps From College Subway Station, The University of Toronto and Toronto Metropolitan University (Formerly Ryerson) * Making It Ideal For Students and Professionals * Major Hospitals, The Eaton Centre and the Bustling Energy Of Yonge Street Are All Within Walking Distance * Ensuring You're Close to Everything That Matters * Residents Of YC Condos Enjoy Access to Over 9,000 Square Feet Of Premium Amenities * Stay Active In The Fully Equipped Gym, Host Gatherings In The Stylish Rooftop Lounge Or Entertainment Guests In The Party Room * Every Detail Is Designed to Elevate Your Lifestyle * Tenants Are Responsible For Hydro and Tenant Insurance * This Unit Is Available On August 24 * Offering You The Chance to Live In One Of Toronto's Most Sought-After Buildings * (id:49269)
Property Details
| MLS® Number | C13615316 |
| Property Type | Single Family |
| Community Name | Bay Street Corridor |
| Amenities Near By | Public Transit |
| Community Features | Pets Not Allowed |
| Features | Elevator |
| Pool Type | Indoor Pool |
Building
| Bathroom Total | 2 |
| Bedrooms Above Ground | 2 |
| Bedrooms Total | 2 |
| Amenities | Security/concierge, Exercise Centre, Party Room, Visitor Parking |
| Appliances | Blinds, Dishwasher, Dryer, Microwave, Stove, Washer, Refrigerator |
| Basement Development | Other, See Remarks |
| Basement Type | N/a (other, See Remarks) |
| Cooling Type | Central Air Conditioning |
| Exterior Finish | Concrete |
| Flooring Type | Laminate |
| Heating Fuel | Natural Gas |
| Heating Type | Forced Air |
| Size Interior | 600 - 699 Sqft |
| Type | Apartment |
Parking
| Underground | |
| Garage |
Land
| Acreage | No |
| Land Amenities | Public Transit |
Rooms
| Level | Type | Length | Width | Dimensions |
|---|---|---|---|---|
| Flat | Living Room | 5.02 m | 3.04 m | 5.02 m x 3.04 m |
| Flat | Kitchen | 5.02 m | 3.04 m | 5.02 m x 3.04 m |
| Flat | Primary Bedroom | 3.43 m | 2.85 m | 3.43 m x 2.85 m |
| Flat | Bedroom 2 | 2.7 m | 2.43 m | 2.7 m x 2.43 m |
Contact Us
Contact us for more information

The trademarks REALTOR®, REALTORS®, and the REALTOR® logo are controlled by The Canadian Real Estate Association (CREA) and identify real estate professionals who are members of CREA. The trademarks MLS®, Multiple Listing Service® and the associated logos are owned by The Canadian Real Estate Association (CREA) and identify the quality of services provided by real estate professionals who are members of CREA. The trademark DDF® is owned by The Canadian Real Estate Association (CREA) and identifies CREA's Data Distribution Facility (DDF®)
July 29 2026 04:29:35
Toronto Regional Real Estate Board
Housesigma Inc.