
902 - 150 Dunlop Street E Barrie, Ontario L4M 6H1

$2,800 Monthly
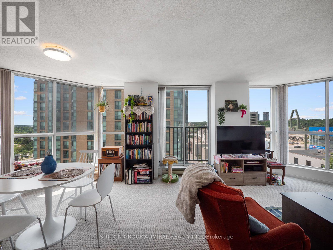
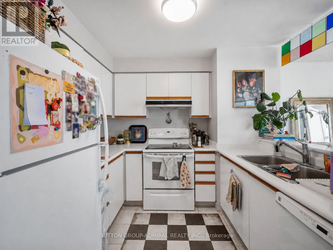
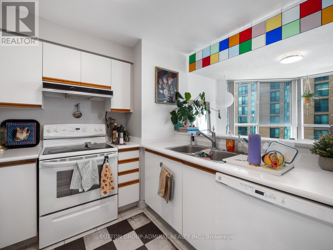
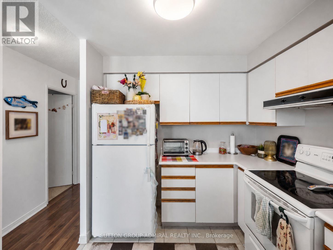
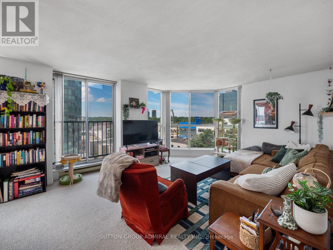
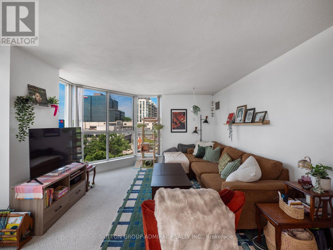
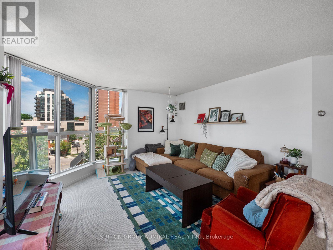
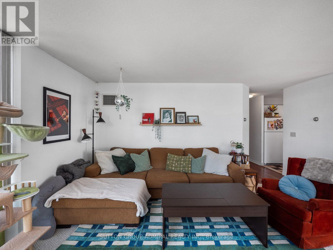
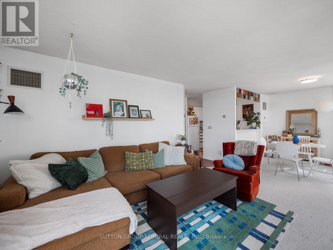
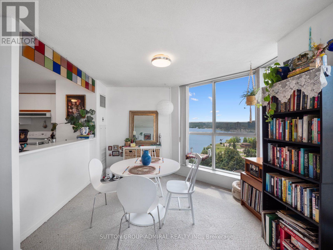
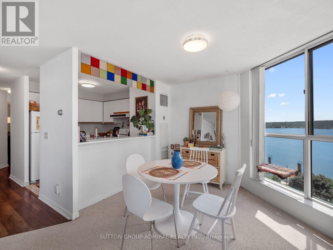
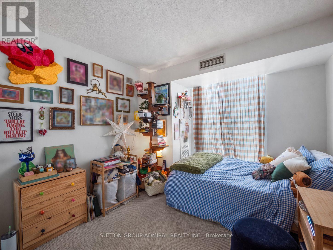
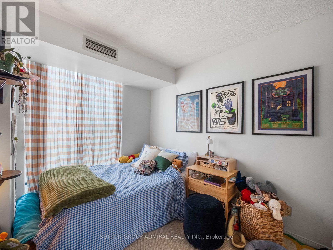
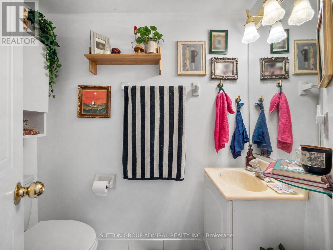
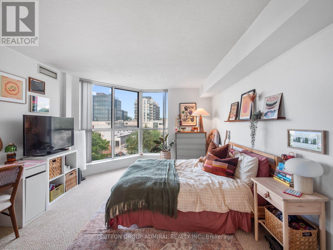
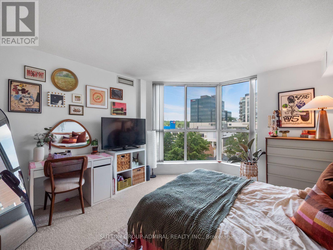
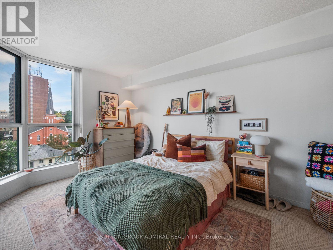
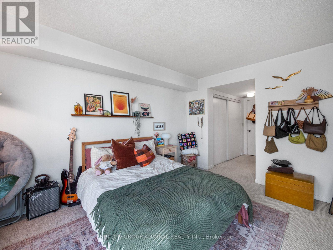
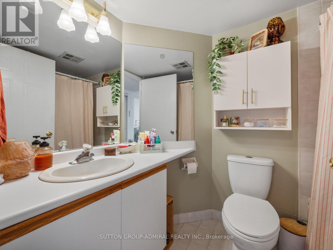
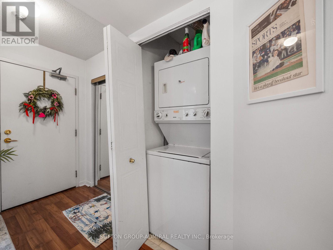
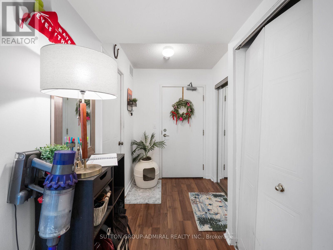
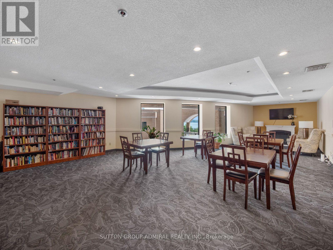
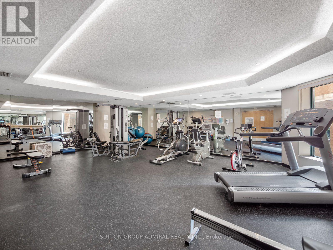
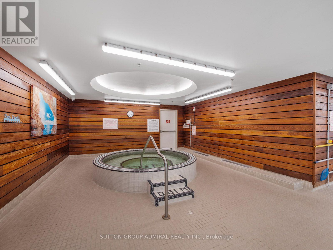
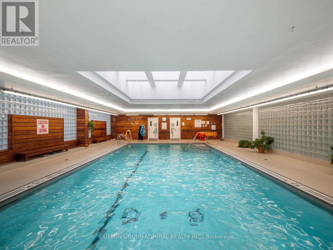
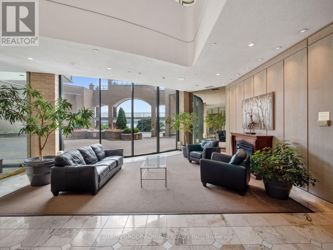
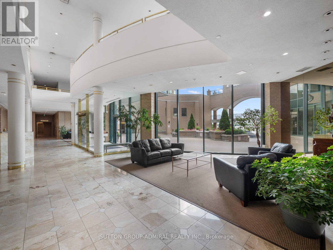
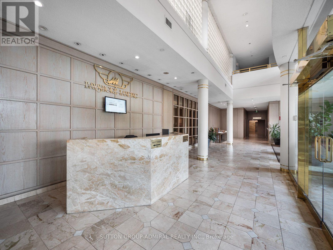
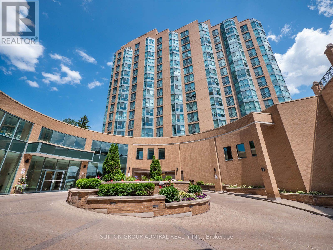
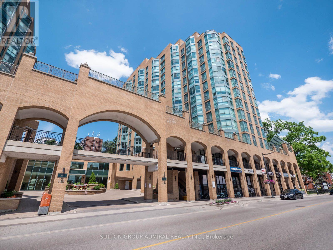
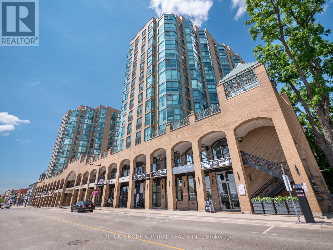
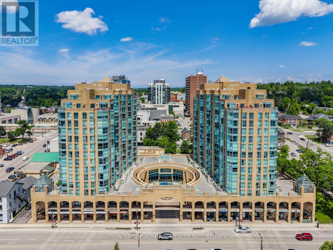
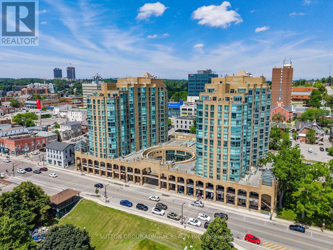
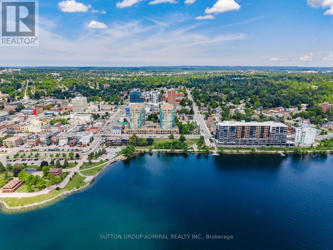
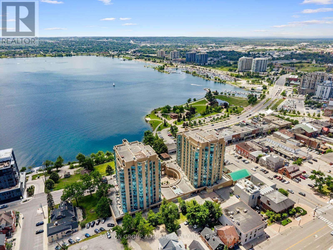
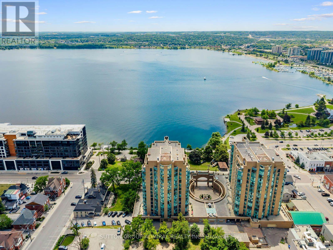
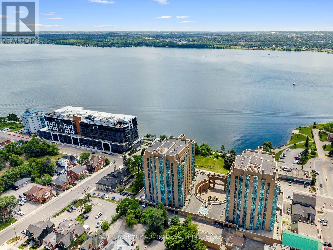
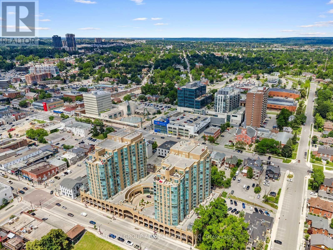
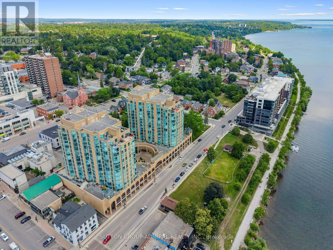
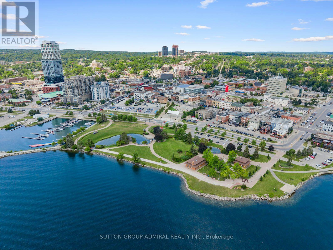
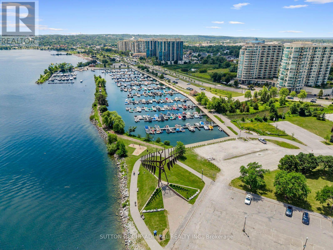
Welcome to this bright and spacious 2-bedroom, 2-bathroom condo offering approximately 1,005 sq. ft. of comfortable living space with panoramic views of Lake Simcoe and downtown Barrie. Ideally located just steps from the waterfront, this home offers the perfect blend of space, convenience, and an enjoyable waterfront lifestyle.The open-concept living and dining area features floor-to-ceiling windows that fill the space with natural light and a walkout to a Juliette balcony overlooking the lake. The kitchen offers a functional layout with a breakfast bar and pass-through to the living area. Both bedrooms are well sized, with the primary bedroom featuring double sliding closets and a private 4-piece ensuite. The second bedroom has a mirrored closet and large window, complemented by a separate 3-piece bathroom with walk-in shower. In-suite laundry adds everyday convenience.Enjoy the added benefit of two underground parking spaces and a private locker. Residents have access to an indoor pool, hot tub, fitness centre, sauna, party and meeting rooms, car wash, visitor parking, and concierge/security services.Step outside and enjoy everything the waterfront and downtown Barrie have to offer, with Centennial Beach, marinas, Heritage Park, Kempenfelt Park, the Barrie North Shore Trail, restaurants, cafes, shopping, entertainment, and community amenities all nearby. Georgian College, Royal Victoria Regional Health Centre, golf and country clubs, and local schools are also within easy reach.With convenient access to Barrie Transit, GO Transit, and Highway 400, commuting throughout Barrie and the GTA is easy. Whether you're looking to enjoy waterfront walks, explore downtown, or simply come home to a bright and comfortable space, this condo offers an ideal place to call home. (id:49269)
Property Details
| MLS® Number | S13791096 |
| Property Type | Single Family |
| Community Name | City Centre |
| Amenities Near By | Beach, Park, Public Transit |
| Community Features | Pets Allowed With Restrictions, Community Centre |
| Features | Lighting, Balcony, In Suite Laundry, Sauna |
| Parking Space Total | 2 |
| Pool Type | Indoor Pool |
| View Type | City View, Lake View, View Of Water |
Building
| Bathroom Total | 2 |
| Bedrooms Above Ground | 2 |
| Bedrooms Total | 2 |
| Amenities | Car Wash, Exercise Centre, Party Room, Sauna, Visitor Parking, Storage - Locker, Security/concierge |
| Appliances | Hot Tub, Garage Door Opener Remote(s), Water Heater, All, Dishwasher, Dryer, Garage Door Opener, Stove, Washer, Window Coverings, Refrigerator |
| Basement Type | None |
| Cooling Type | Central Air Conditioning |
| Exterior Finish | Brick |
| Fire Protection | Controlled Entry, Monitored Alarm, Smoke Detectors |
| Flooring Type | Laminate, Tile, Carpeted |
| Heating Fuel | Natural Gas |
| Heating Type | Heat Pump |
| Size Interior | 1,000 - 1,199 Sqft |
| Type | Apartment |
Parking
| Underground | |
| Garage |
Land
| Acreage | No |
| Land Amenities | Beach, Park, Public Transit |
| Landscape Features | Landscaped |
| Surface Water | Lake/pond |
Rooms
| Level | Type | Length | Width | Dimensions |
|---|---|---|---|---|
| Flat | Foyer | 1.65 m | 1.67 m | 1.65 m x 1.67 m |
| Flat | Kitchen | 2.53 m | 3.04 m | 2.53 m x 3.04 m |
| Flat | Dining Room | 3.87 m | 4.08 m | 3.87 m x 4.08 m |
| Flat | Living Room | 3.73 m | 4.08 m | 3.73 m x 4.08 m |
| Flat | Primary Bedroom | 6.77 m | 3.7 m | 6.77 m x 3.7 m |
| Flat | Bathroom | 2.43 m | 1.6 m | 2.43 m x 1.6 m |
| Flat | Bedroom 2 | 3.9 m | 2.95 m | 3.9 m x 2.95 m |
| Flat | Bathroom | 1.91 m | 1.81 m | 1.91 m x 1.81 m |
https://www.realtor.ca/real-estate/30286453/902-150-dunlop-street-e-barrie-city-centre-city-centre
Contact Us
Contact us for more information

The trademarks REALTOR®, REALTORS®, and the REALTOR® logo are controlled by The Canadian Real Estate Association (CREA) and identify real estate professionals who are members of CREA. The trademarks MLS®, Multiple Listing Service® and the associated logos are owned by The Canadian Real Estate Association (CREA) and identify the quality of services provided by real estate professionals who are members of CREA. The trademark DDF® is owned by The Canadian Real Estate Association (CREA) and identifies CREA's Data Distribution Facility (DDF®)
September 16 2026 08:33:52
Toronto Regional Real Estate Board
Sutton Group-Admiral Realty Inc.