
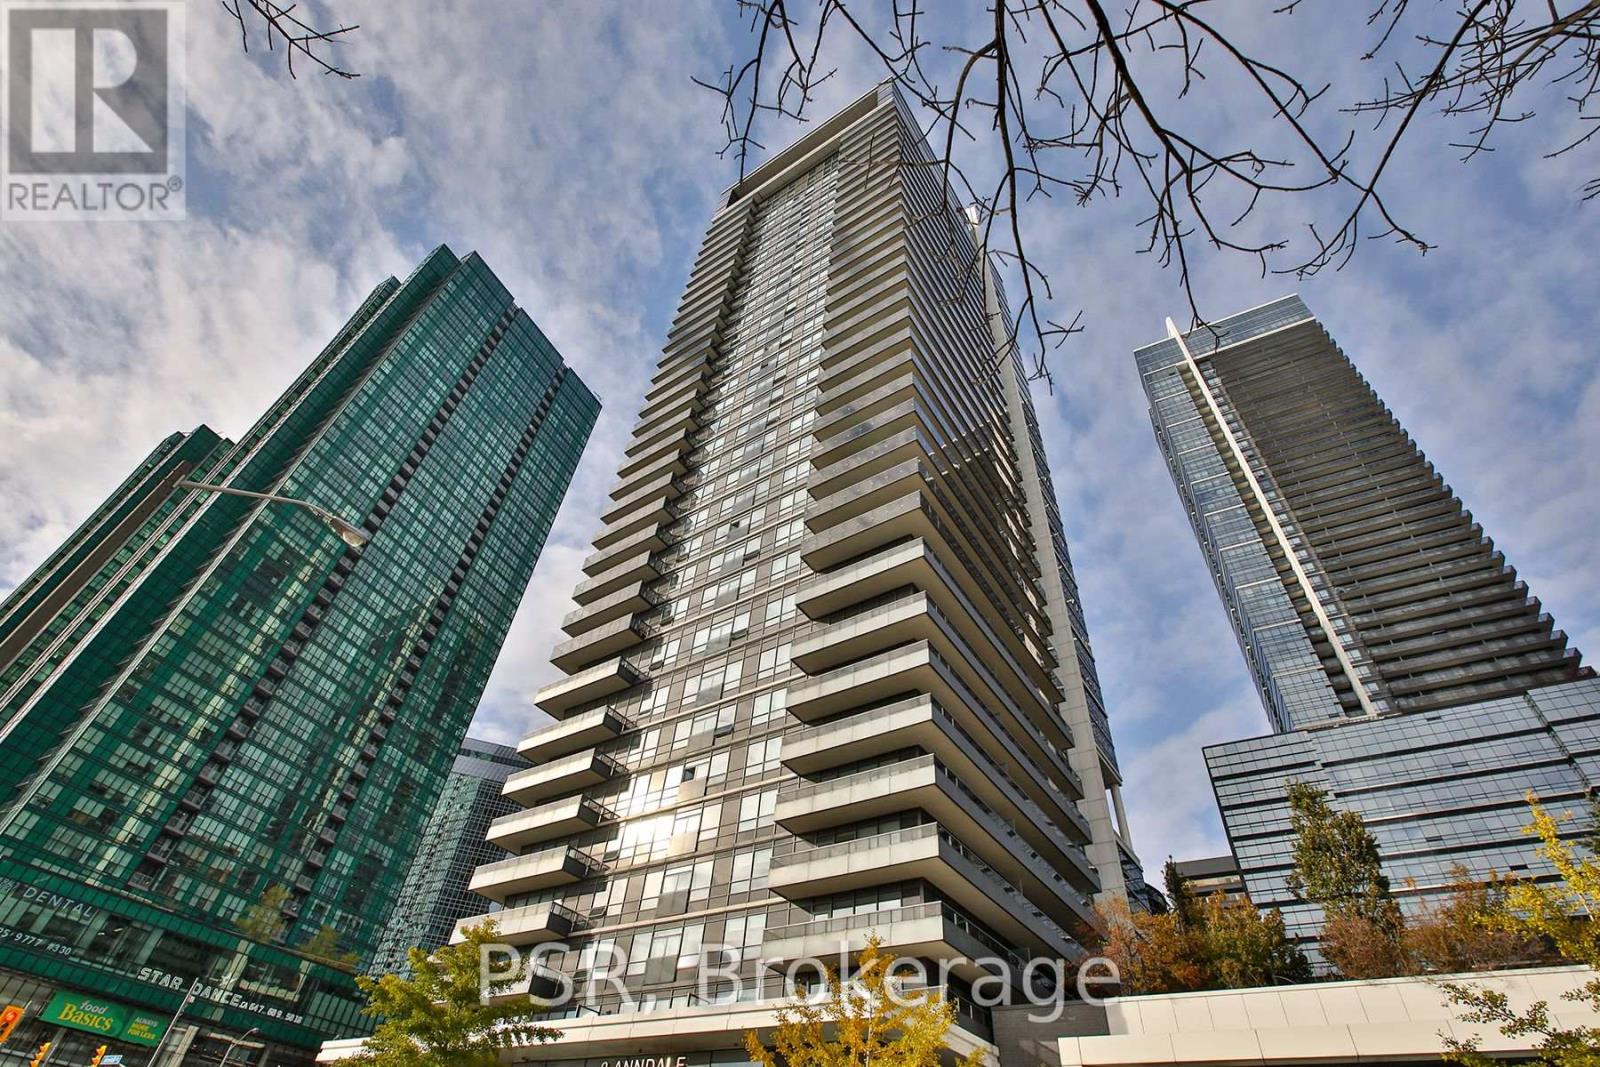
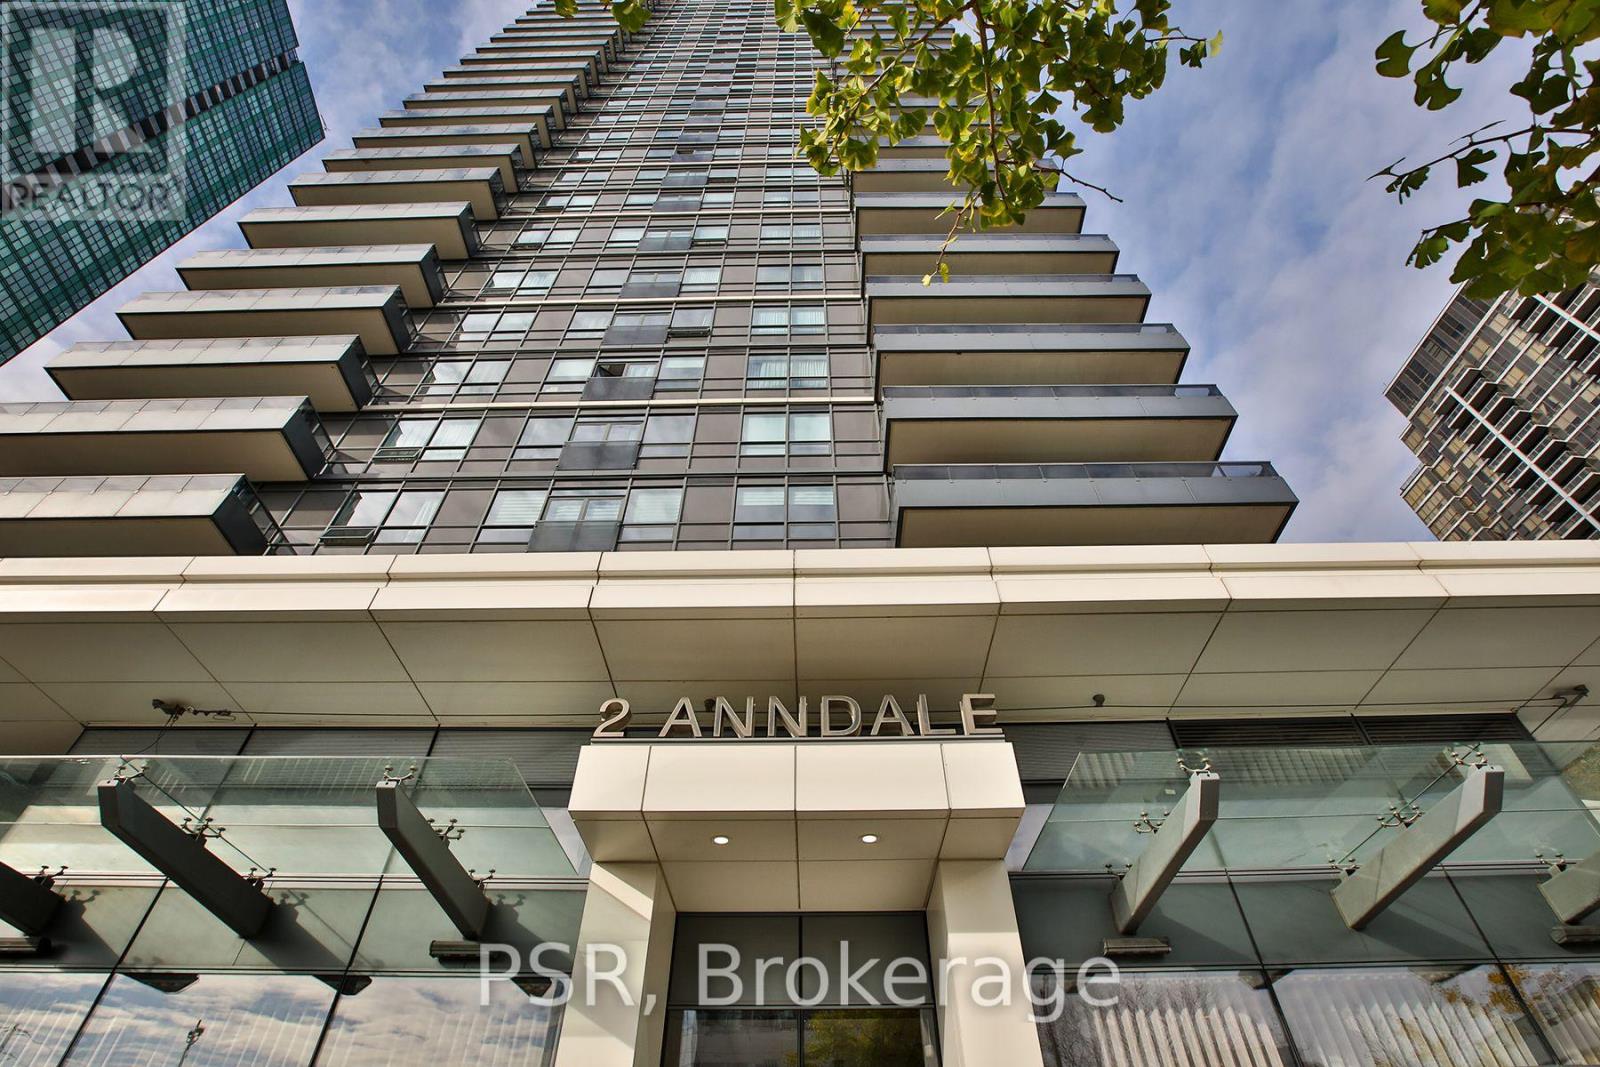
905 - 2 Anndale Drive Toronto, Ontario M2N 0G5
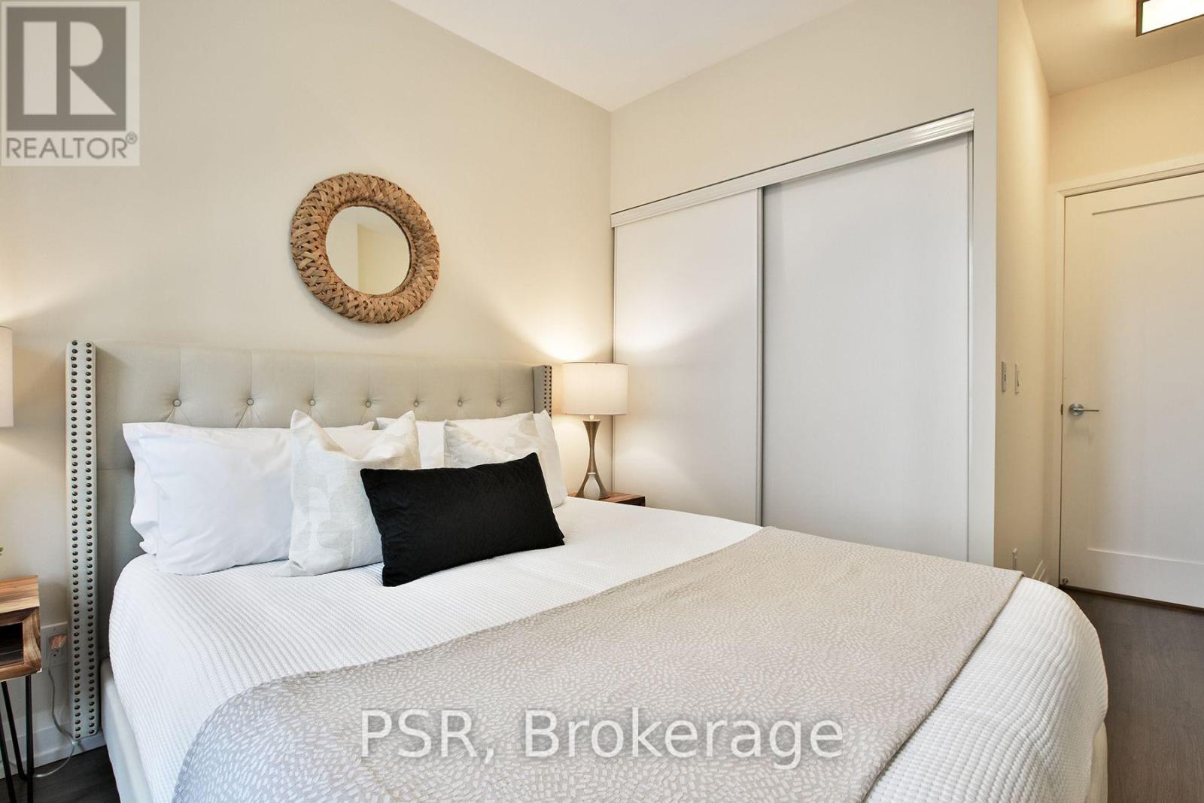
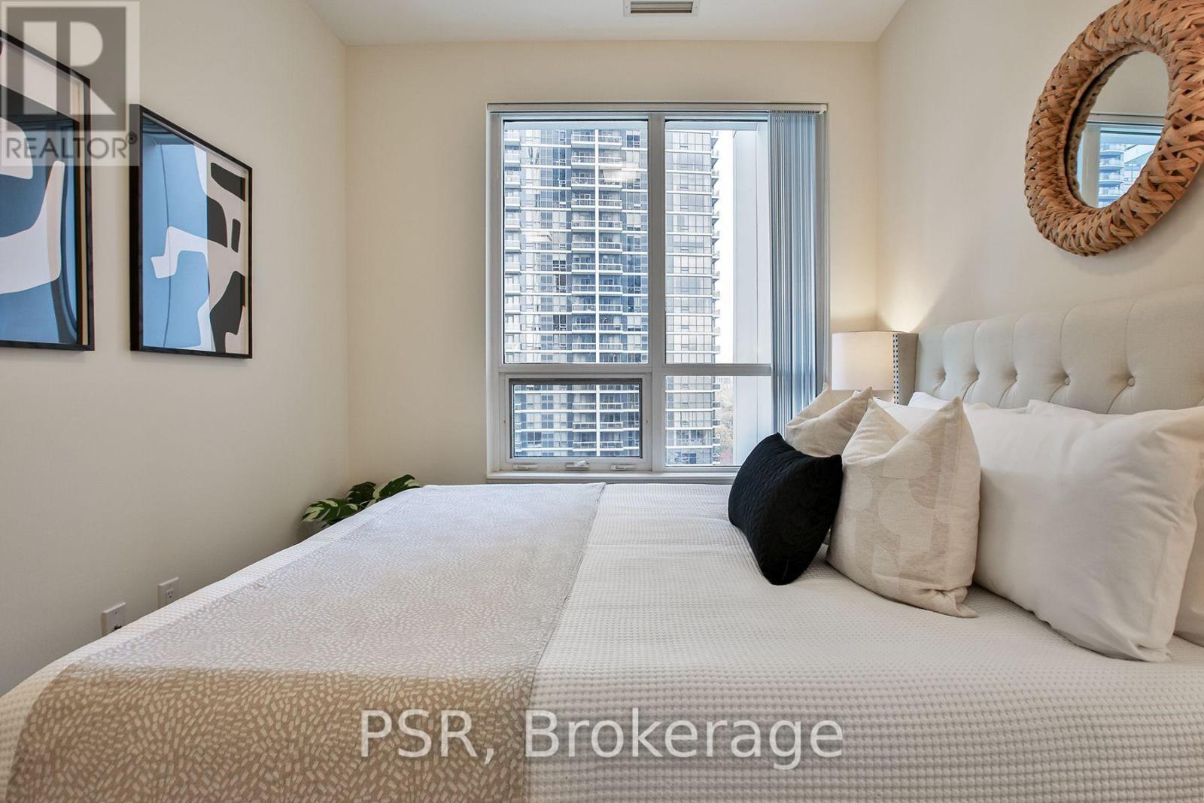
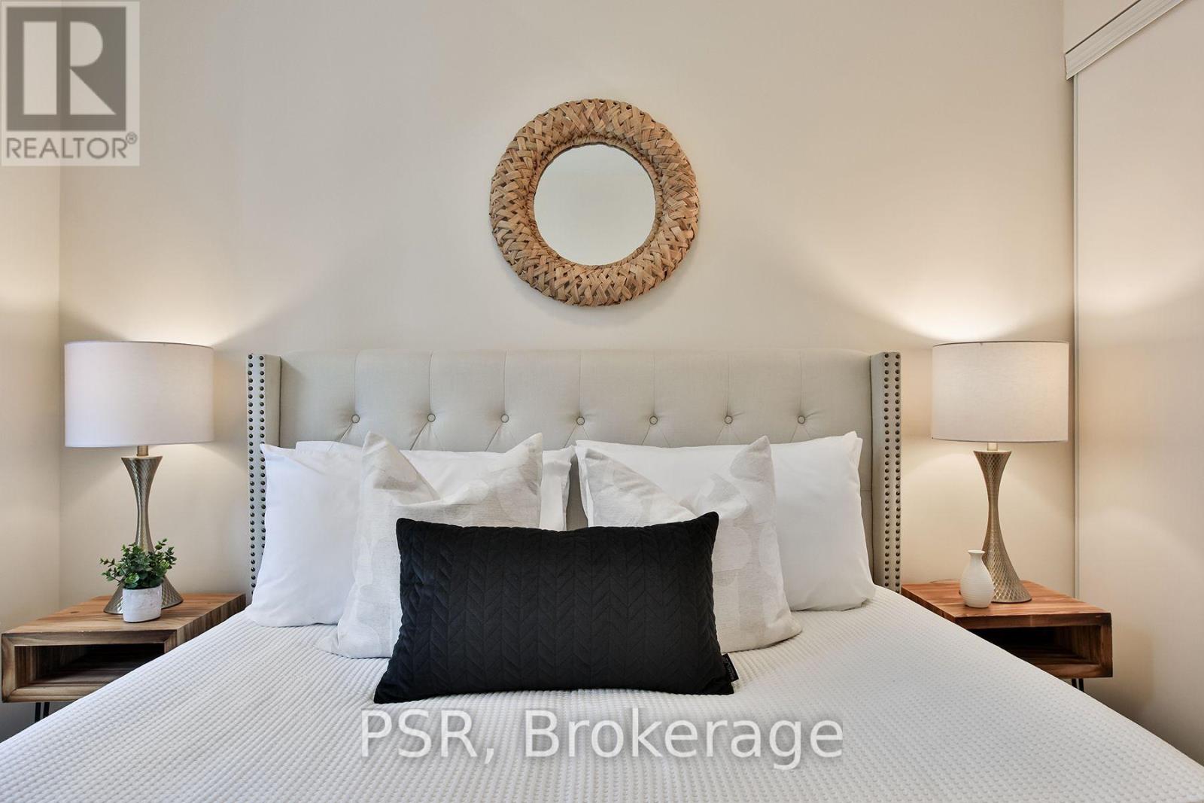
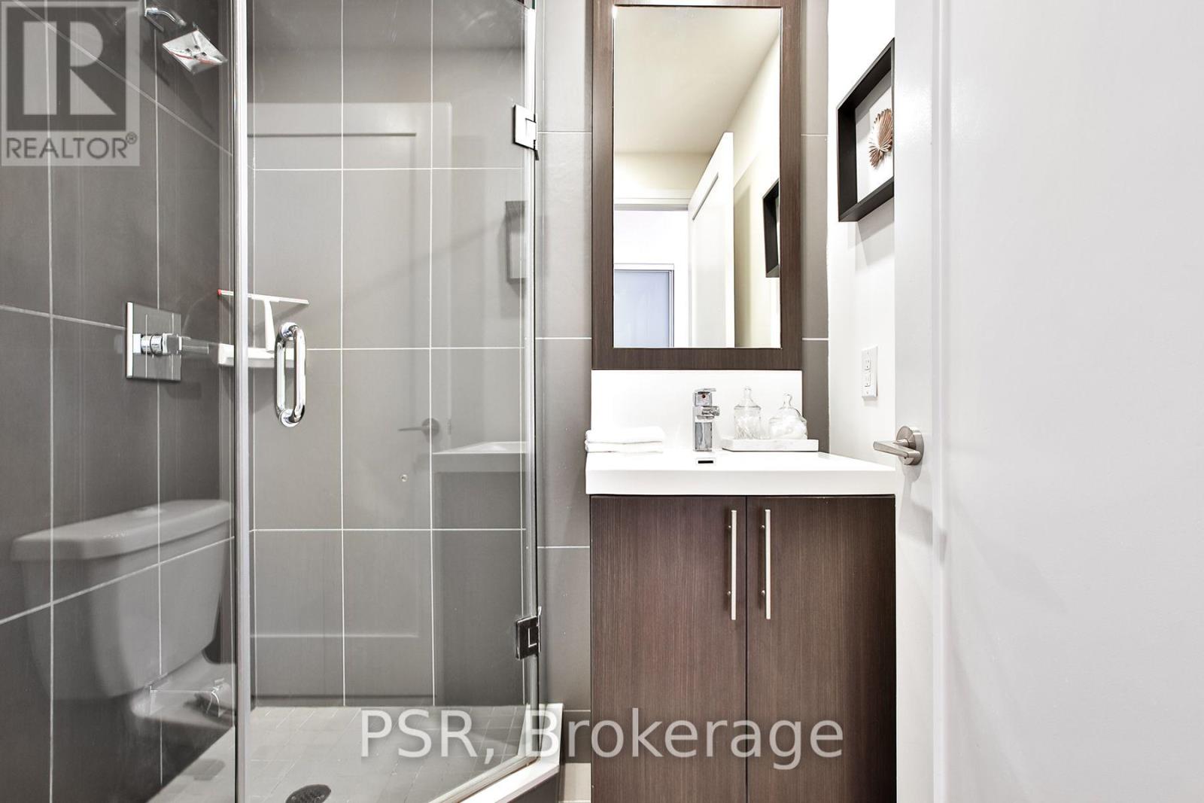

$589,000Maintenance, Common Area Maintenance, Insurance, Water, Parking
$808.07 Monthly
Maintenance, Common Area Maintenance, Insurance, Water, Parking
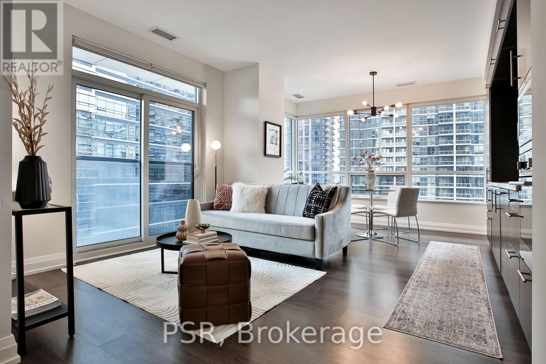
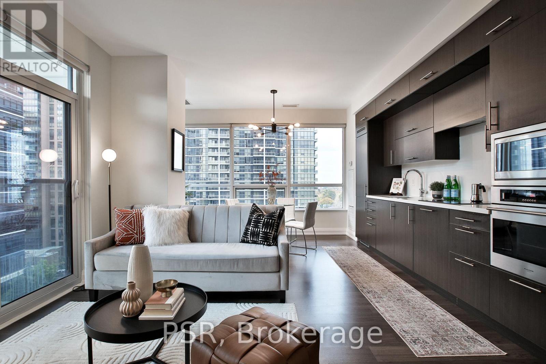
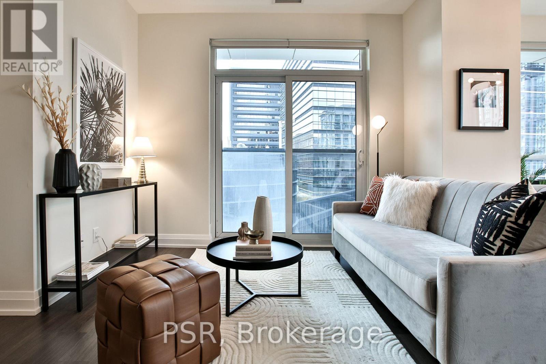
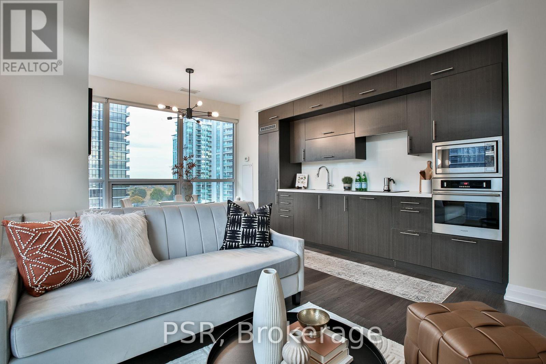
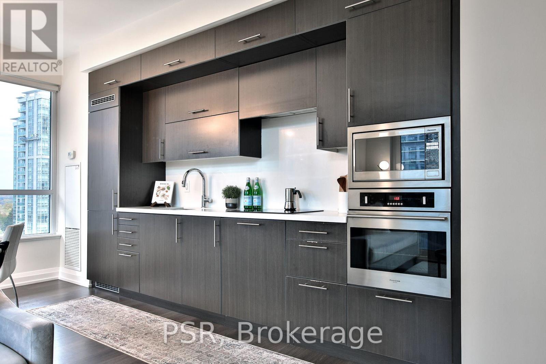
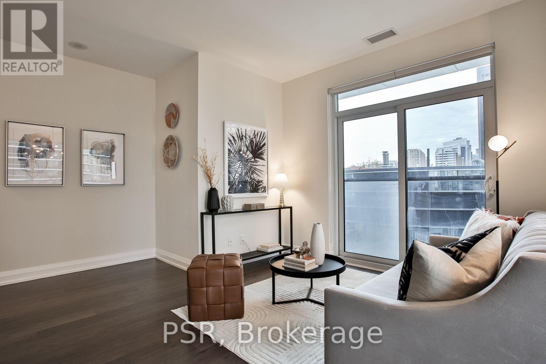
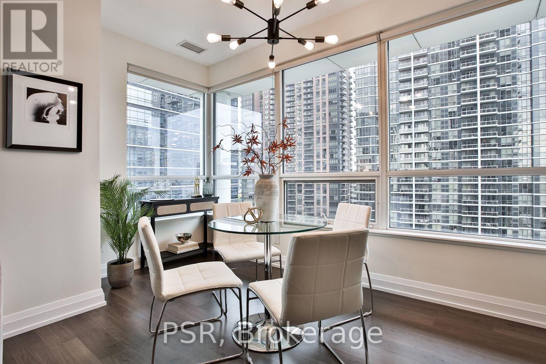
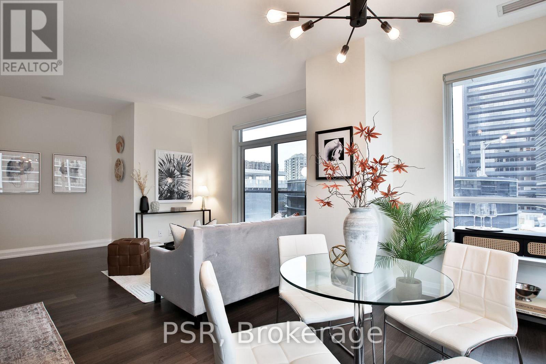
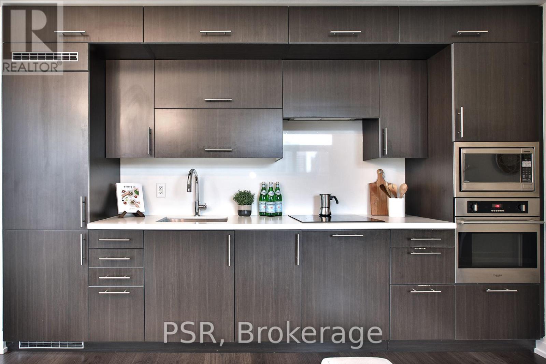
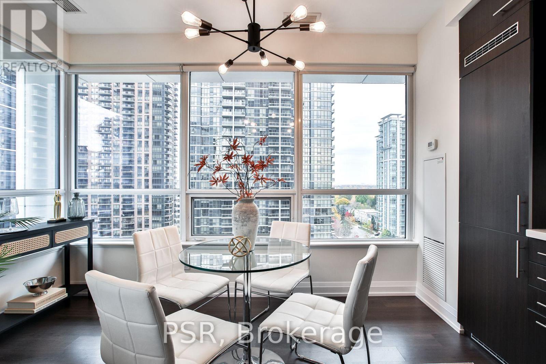
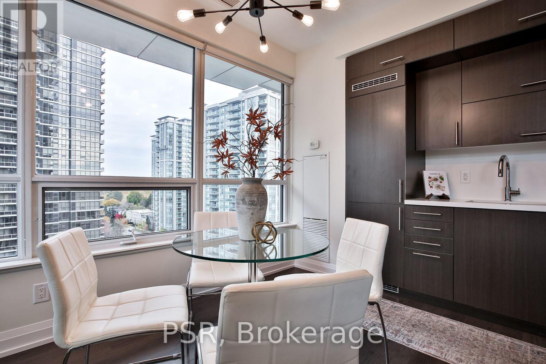
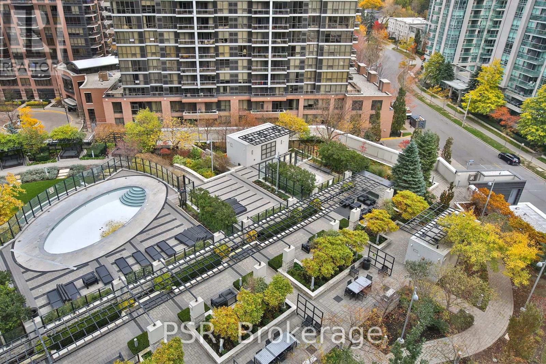
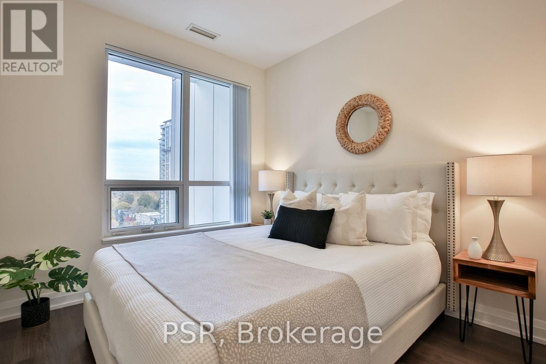
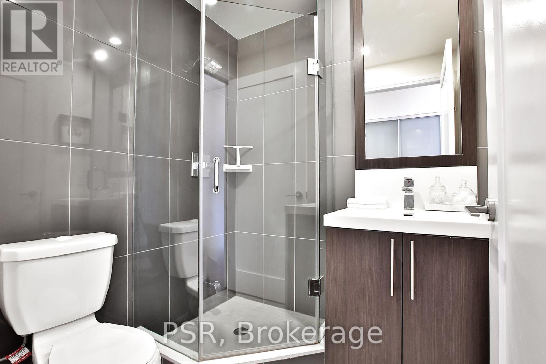
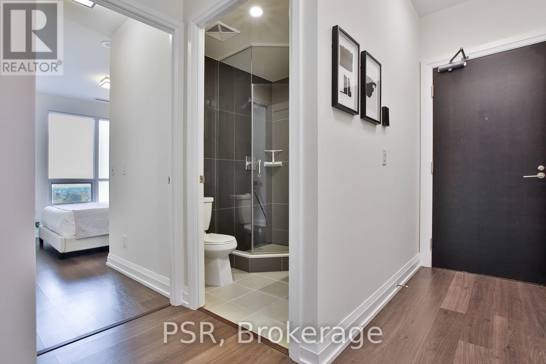
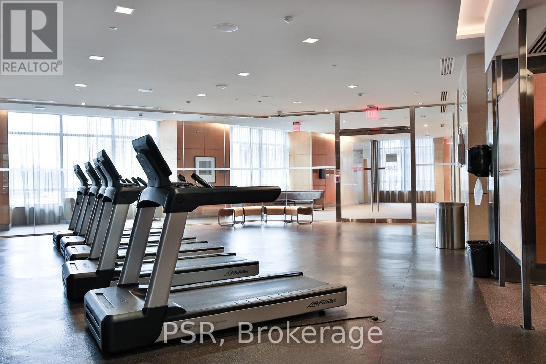
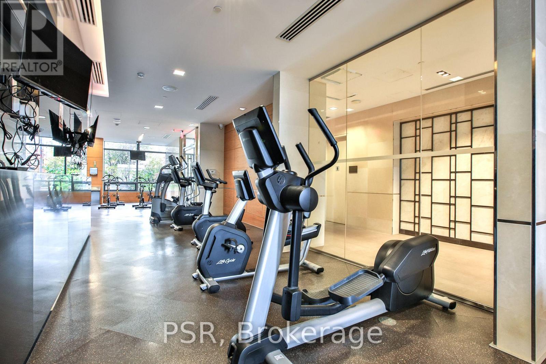
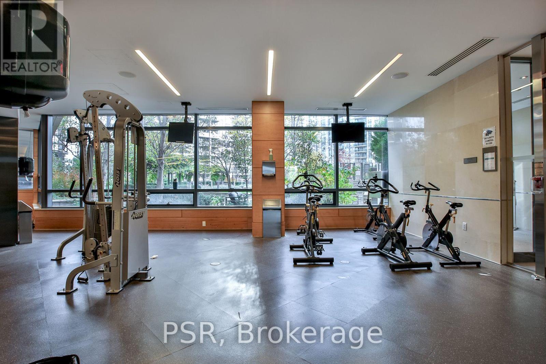
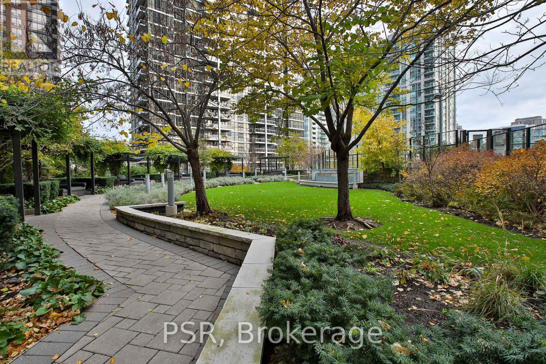
$808.07 MonthlyWelcome to this bright and spacious 1-bedroom corner suite at 2 Anndale Drive. Thoughtfully laid out, this suite features an open-concept living and dining area with large windows that fill the space with natural light. The corner exposure offers an added sense of openness, creating a comfortable setting for everyday living and entertaining. The modern kitchen features built-in appliances, adding a sleek and contemporary touch. Enjoy an impressive selection of building amenities, including a fully equipped gym, jacuzzi, sauna, yoga room, outdoor pool, rooftop garden with BBQ area, party room, billiards, 24/7 concierge, and more. The suite also comes with the added convenience of an underground parking space and locker. The property is ideally located with direct underground access to Sheppard-Yonge Station, providing convenient connections to both TTC subway lines for seamless commuting across the city. Enjoy easy access to major highways, shopping, restaurants, cafés and everyday conveniences. This is an excellent opportunity for first-time buyers, professionals or investors looking to own in a highly desirable North York location. (id:49269)
Property Details
| MLS® Number | C14145690 |
| Property Type | Single Family |
| Community Name | Willowdale East |
| Amenities Near By | Park, Public Transit, Schools |
| Community Features | Pets Allowed With Restrictions |
| Features | Balcony, Carpet Free |
| Parking Space Total | 1 |
| Pool Type | Outdoor Pool |
| View Type | City View |
Building
| Bathroom Total | 1 |
| Bedrooms Above Ground | 1 |
| Bedrooms Total | 1 |
| Age | 11 To 15 Years |
| Amenities | Security/concierge, Exercise Centre, Party Room, Sauna, Storage - Locker |
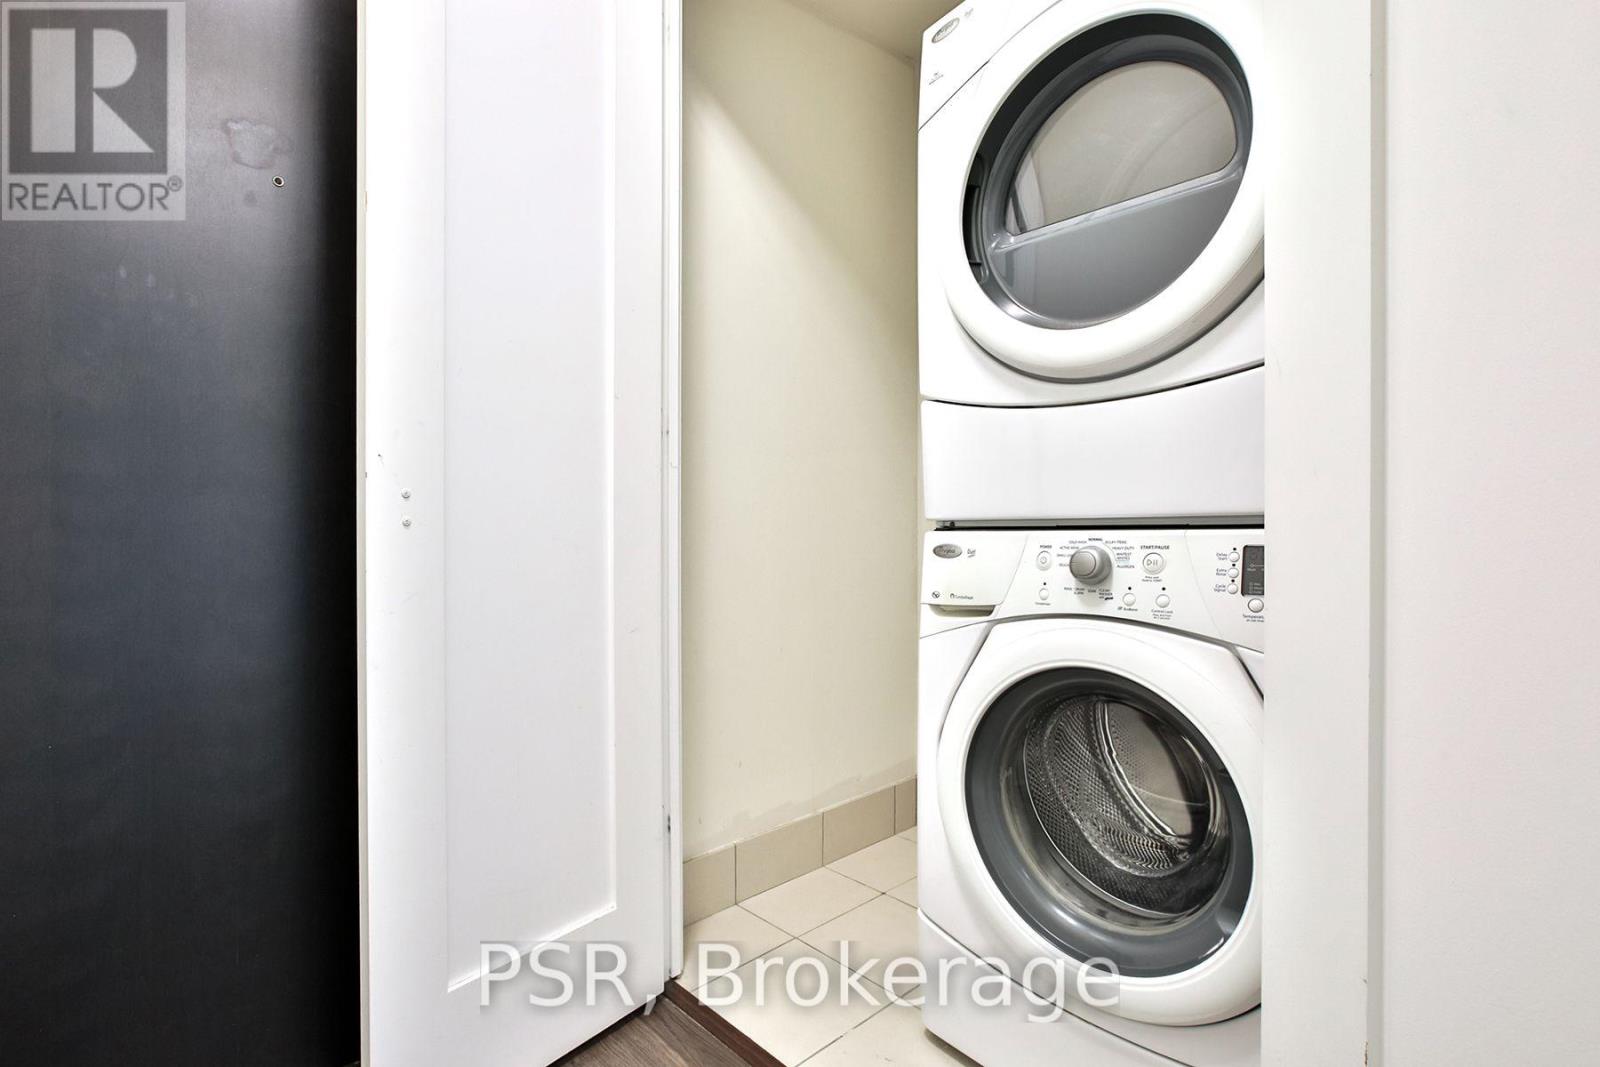
| Appliances | Oven - Built-in, Cooktop, Dishwasher, Dryer, Microwave, Oven, Washer, Window Coverings, Refrigerator |
| Basement Type | None |
| Cooling Type | Central Air Conditioning |
| Exterior Finish | Concrete |
| Fire Protection | Smoke Detectors |
| Flooring Type | Laminate |
| Heating Fuel | Natural Gas |
| Heating Type | Forced Air |
| Size Interior | 600 - 699 Sqft |
| Type | Apartment |
Parking
| Underground | |
| Garage |
Land
| Acreage | No |
| Land Amenities | Park, Public Transit, Schools |
Rooms
| Level | Type | Length | Width | Dimensions |
|---|---|---|---|---|
| Main Level | Living Room | 6.86 m | 3.66 m | 6.86 m x 3.66 m |
| Main Level | Dining Room | 5.6 m | 3.66 m | 5.6 m x 3.66 m |
| Main Level | Kitchen | 5.61 m | 3.66 m | 5.61 m x 3.66 m |
| Main Level | Bedroom | 2.74 m | 2.97 m | 2.74 m x 2.97 m |
Contact Us
Contact us for more information

The trademarks REALTOR®, REALTORS®, and the REALTOR® logo are controlled by The Canadian Real Estate Association (CREA) and identify real estate professionals who are members of CREA. The trademarks MLS®, Multiple Listing Service® and the associated logos are owned by The Canadian Real Estate Association (CREA) and identify the quality of services provided by real estate professionals who are members of CREA. The trademark DDF® is owned by The Canadian Real Estate Association (CREA) and identifies CREA's Data Distribution Facility (DDF®)
November 03 2026 10:29:29
Toronto Regional Real Estate Board
Psr