
905 - 203 College Street Toronto, Ontario M5T 1P9

$3,600 Monthly
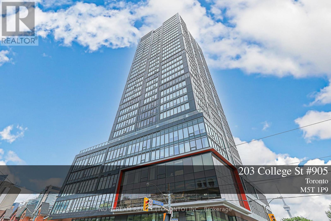
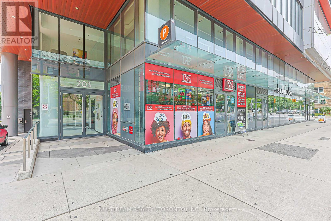
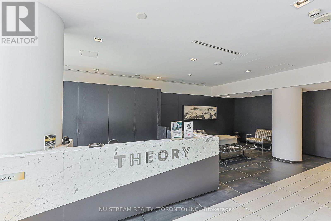
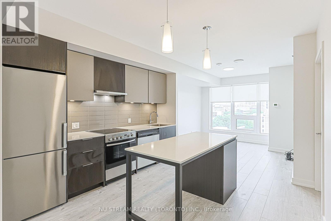
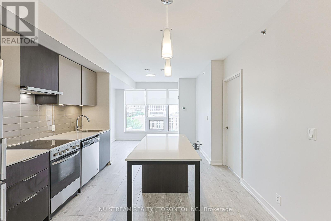
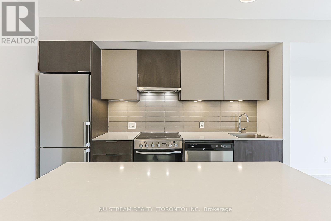
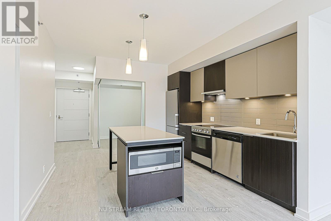
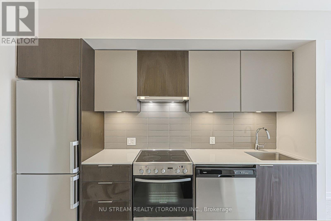
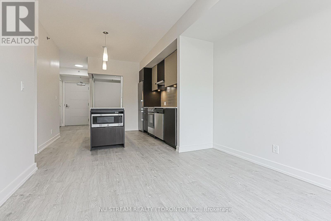
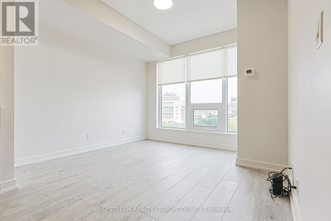
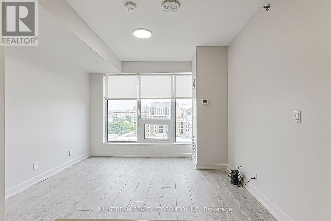
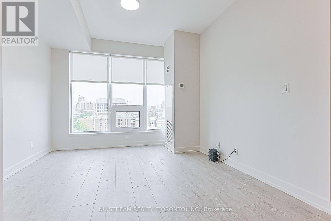
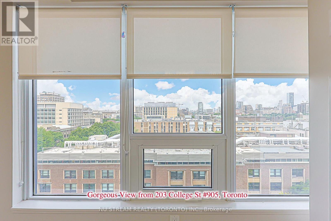
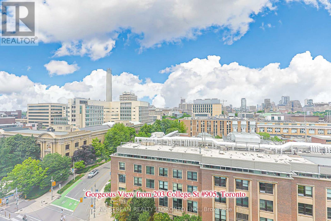
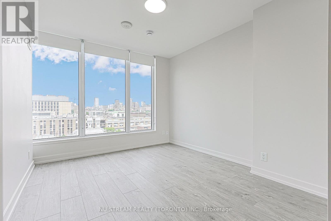
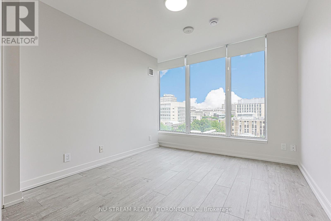
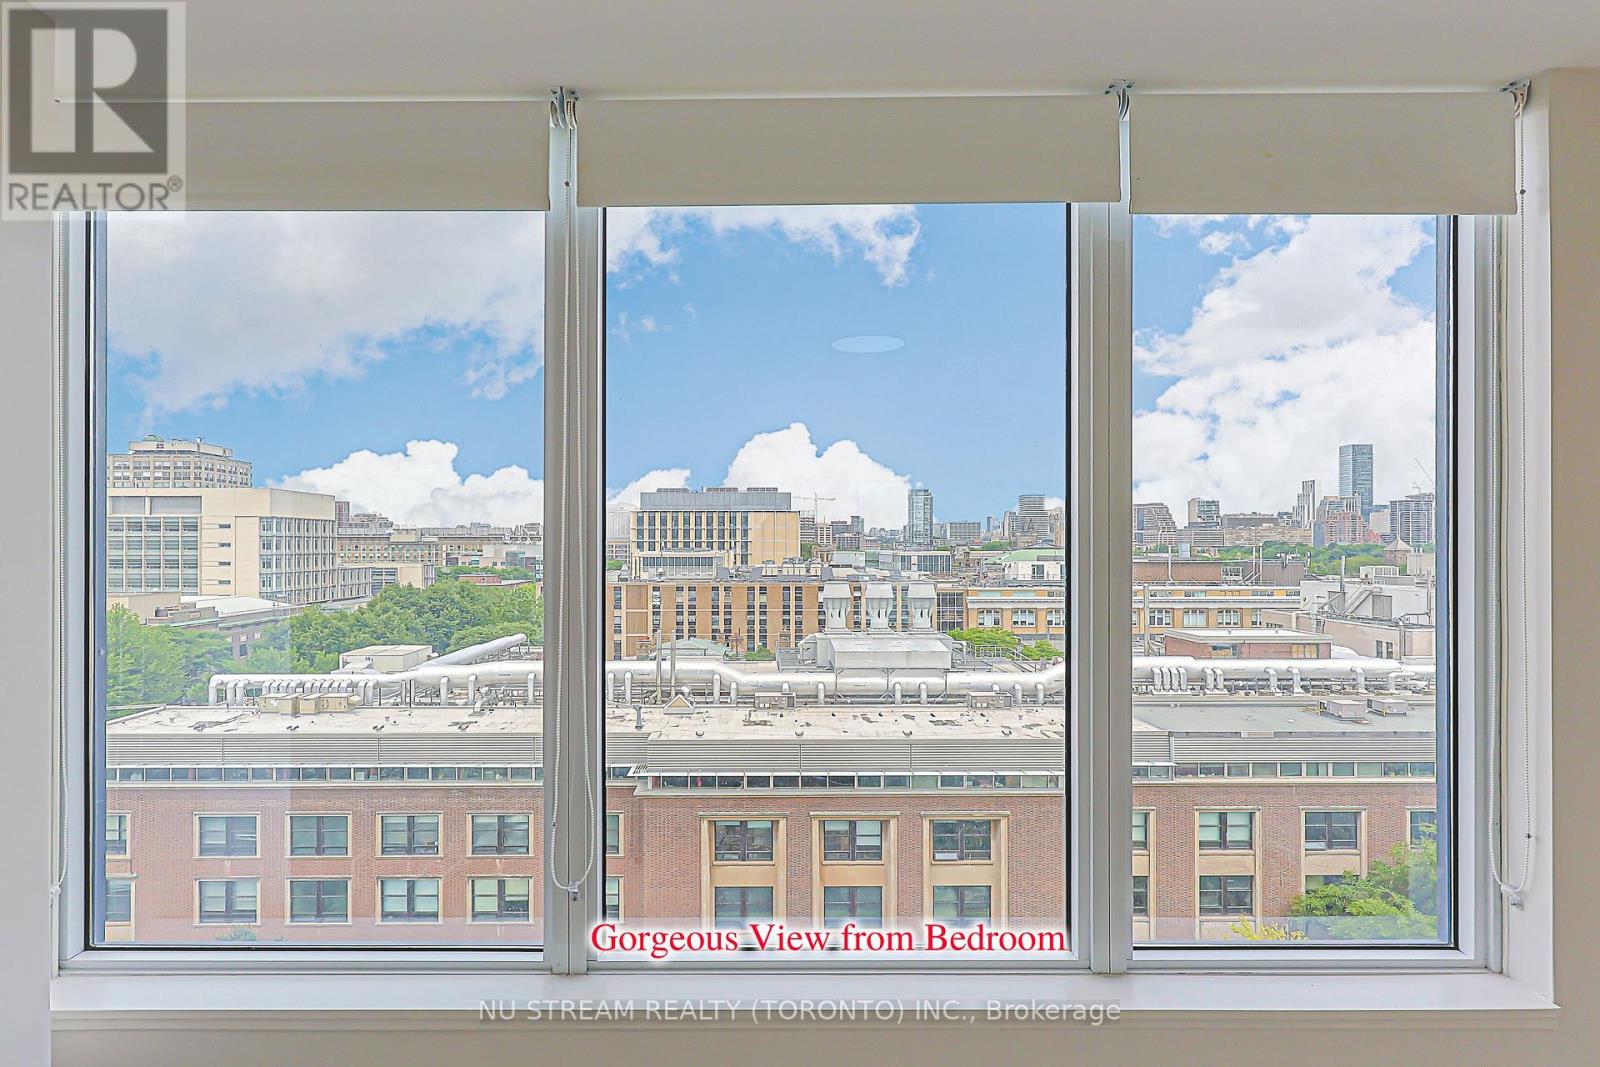
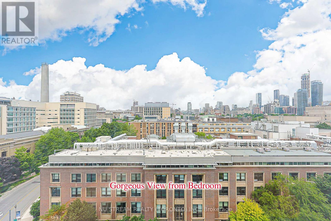
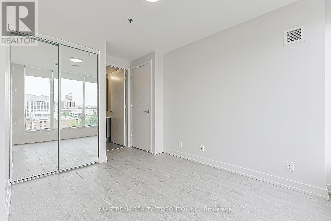
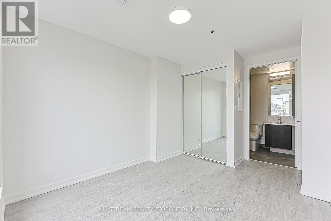
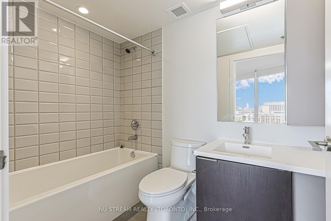
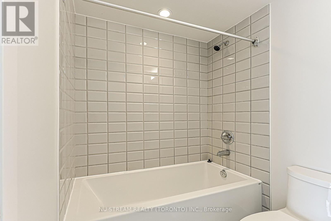
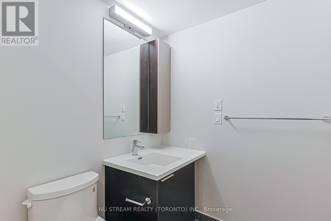
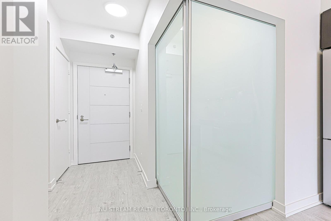
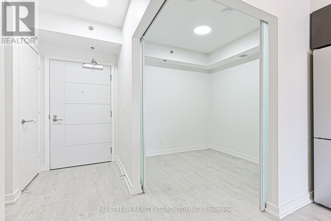
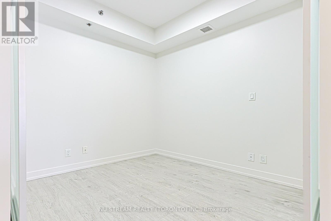
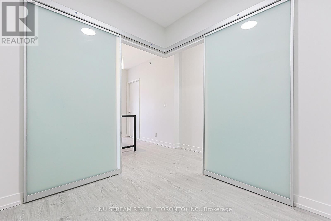
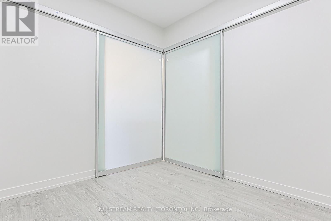
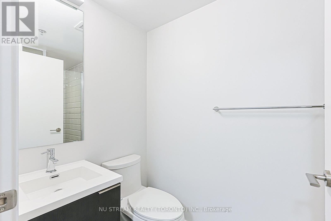
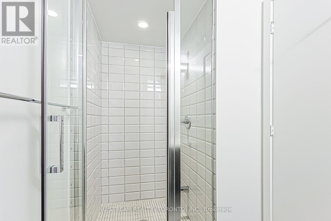
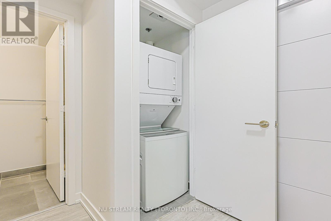
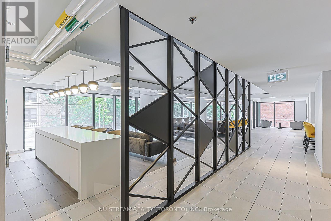
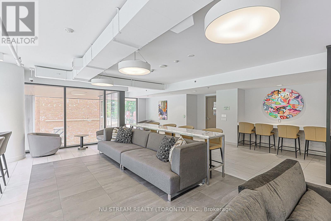
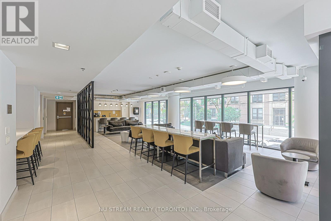
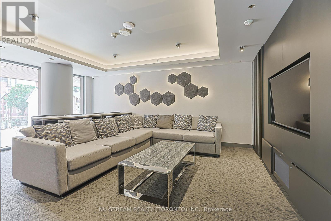
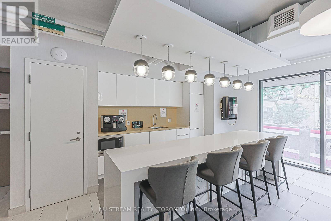
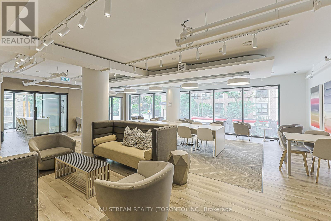
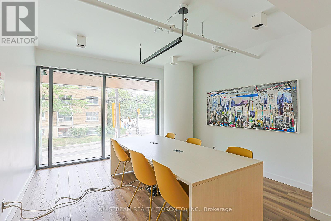
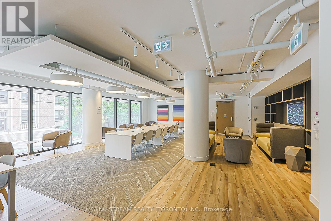
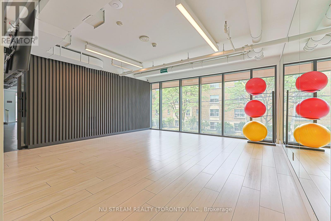
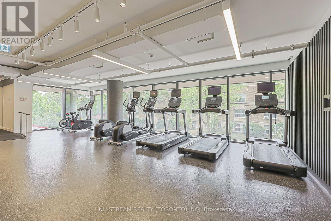
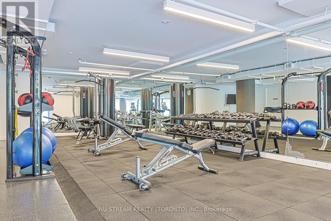
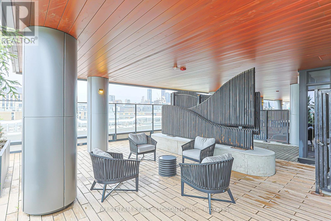
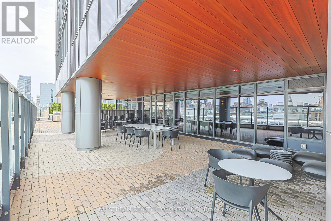
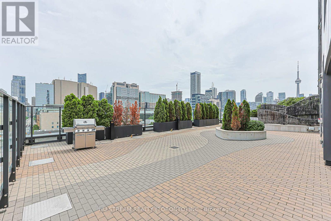
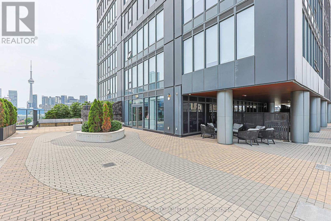
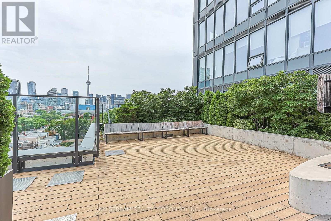
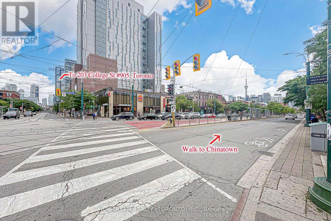
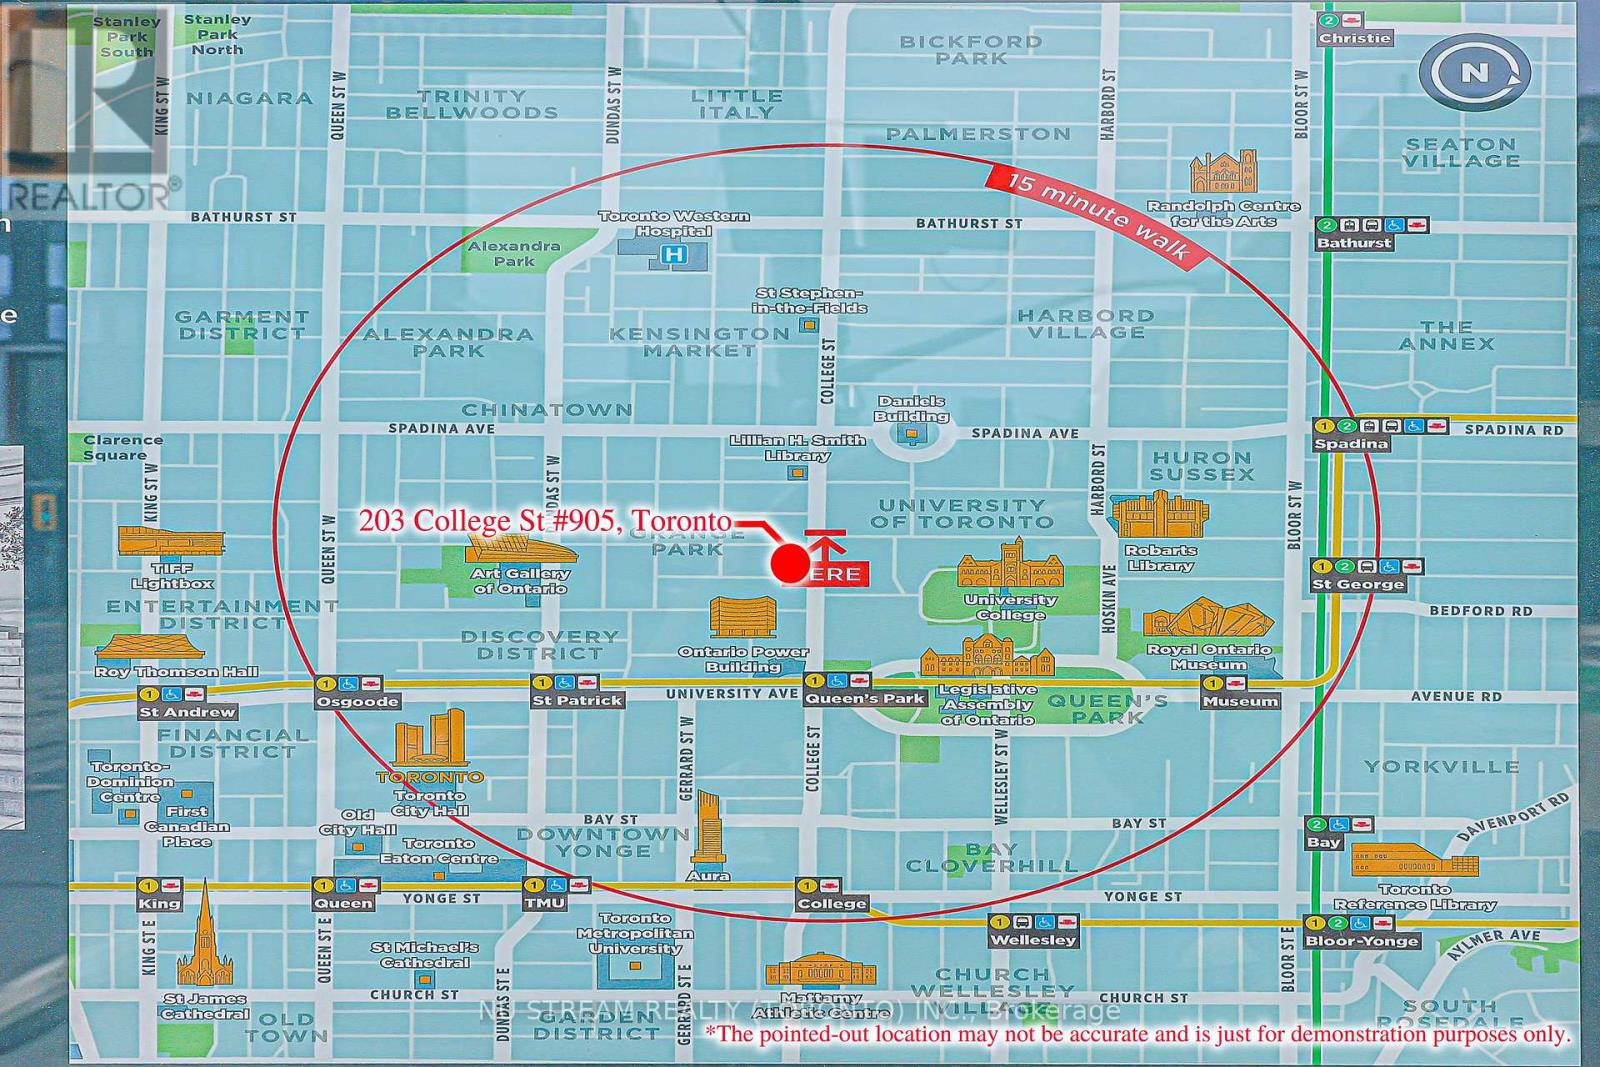
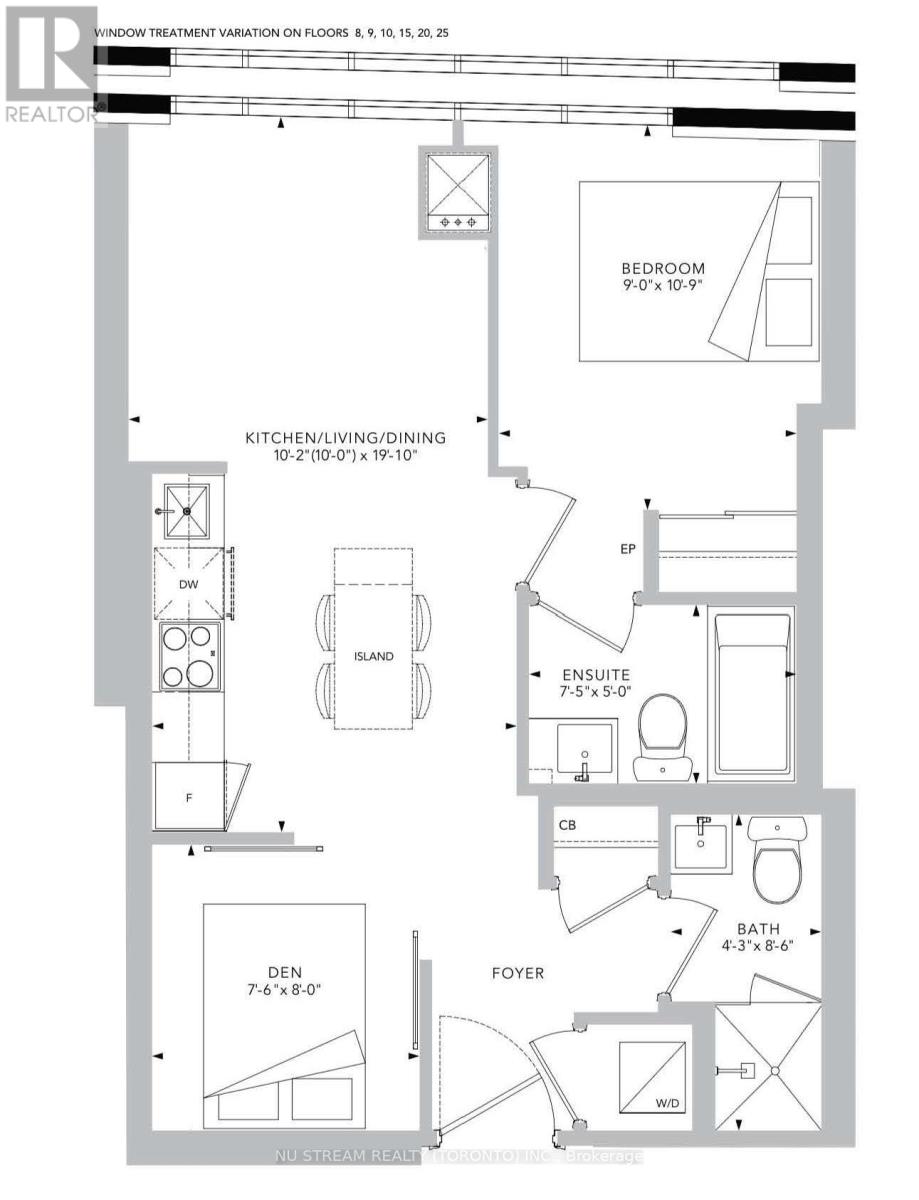
Move-In Ready! Freshly Renovated Throughout With Brand New Flooring, Freshly Painted Walls, New Kitchen Cabinetry & Professionally Deep Cleaned. Internet Included! Bright & Functional 576 Sq.Ft. 1 Bedroom + Den With 2 Full Bathrooms At Theory Condos. Spacious Den Ideal For A Home Office, Study, Guest Room Or Second Bedroom. Modern Open-Concept Kitchen Featuring Quartz Countertops, Stainless Steel Appliances & A Large Centre Island. Floor-To-Ceiling Windows Fill The Space With Natural Light. Exceptional Downtown Location In The Heart Of The U of T St. George Campus, Steps To Queen's Park Subway, Major Hospitals, Robarts Library, TMU, OCAD University, Yorkville, The Financial District, Chinatown, Eaton Centre, Restaurants, Cafés, Grocery Stores & Everyday Conveniences. Luxury Building With 24-Hour Concierge And Excellent Amenities. Perfect For Professionals, Medical Staff, Graduate Students Or Anyone Seeking A Premium Downtown Lifestyle. Professionally Managed Property With Responsive Landlord And Efficient Maintenance. (id:49269)
Property Details
| MLS® Number | C13524936 |
| Property Type | Single Family |
| Community Name | Kensington-Chinatown |
| Communication Type | High Speed Internet |
| Community Features | Pets Not Allowed |
| Features | Carpet Free |
Building
| Bathroom Total | 2 |
| Bedrooms Above Ground | 1 |
| Bedrooms Below Ground | 1 |
| Bedrooms Total | 2 |
| Age | New Building |
| Appliances | Dishwasher, Dryer, Microwave, Oven, Stove, Washer, Window Coverings, Refrigerator |
| Basement Type | None |
| Cooling Type | Central Air Conditioning |
| Exterior Finish | Concrete |
| Flooring Type | Laminate, Ceramic |
| Heating Fuel | Electric |
| Heating Type | Forced Air |
| Size Interior | 500 - 599 Sqft |
| Type | Apartment |
Parking
| No Garage |
Land
| Acreage | No |
Rooms
| Level | Type | Length | Width | Dimensions |
|---|---|---|---|---|
| Ground Level | Living Room | 3.1 m | 6.05 m | 3.1 m x 6.05 m |
| Ground Level | Dining Room | 3.1 m | 6.05 m | 3.1 m x 6.05 m |
| Ground Level | Kitchen | 3.1 m | 6.05 m | 3.1 m x 6.05 m |
| Ground Level | Bedroom | 2.74 m | 3.28 m | 2.74 m x 3.28 m |
| Ground Level | Den | 2.29 m | 2.44 m | 2.29 m x 2.44 m |
| Ground Level | Bathroom | 1.3 m | 2.59 m | 1.3 m x 2.59 m |
Contact Us
Contact us for more information

The trademarks REALTOR®, REALTORS®, and the REALTOR® logo are controlled by The Canadian Real Estate Association (CREA) and identify real estate professionals who are members of CREA. The trademarks MLS®, Multiple Listing Service® and the associated logos are owned by The Canadian Real Estate Association (CREA) and identify the quality of services provided by real estate professionals who are members of CREA. The trademark DDF® is owned by The Canadian Real Estate Association (CREA) and identifies CREA's Data Distribution Facility (DDF®)
July 06 2026 03:00:03
Toronto Regional Real Estate Board
Nu Stream Realty (Toronto) Inc.