
905 White Cedar Drive Central Huron, Ontario N0M 1G0

$325,000
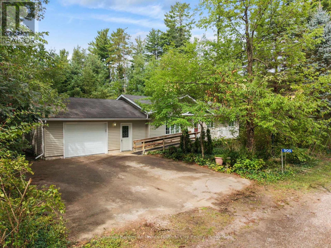
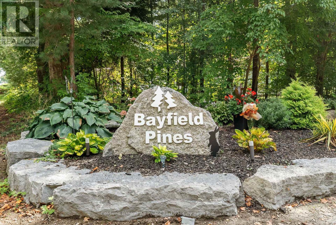
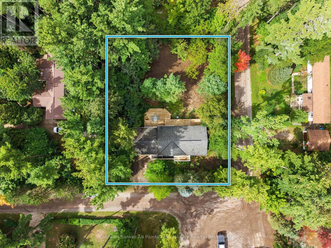
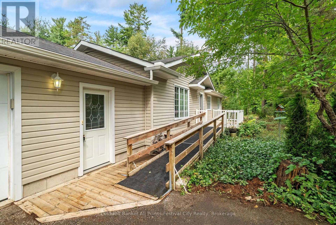
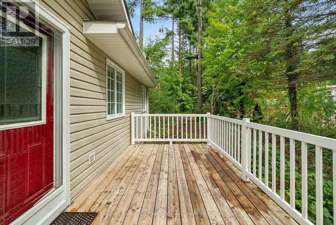
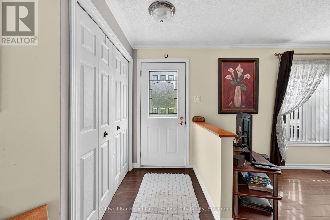
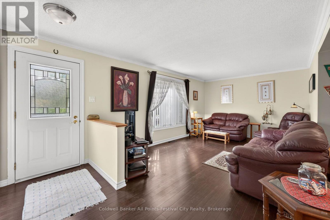
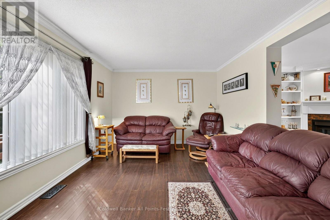
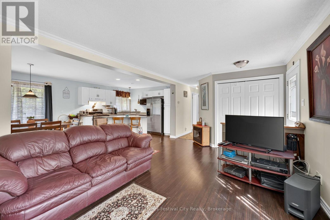
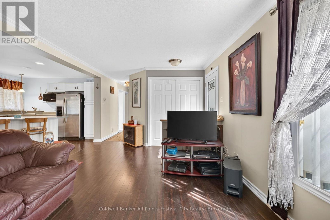
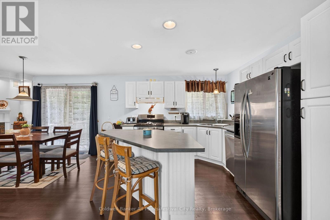
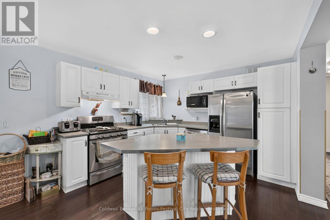
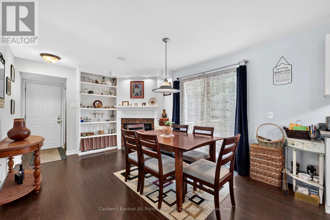
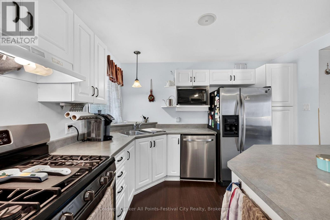
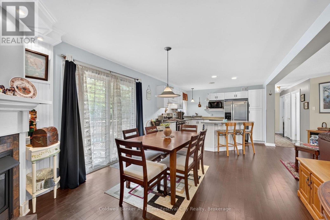
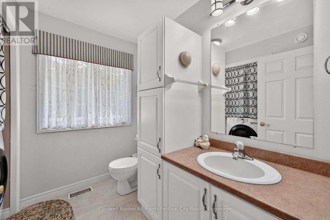
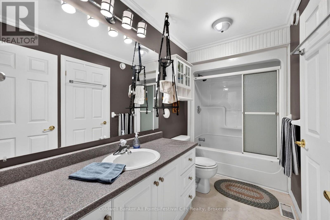
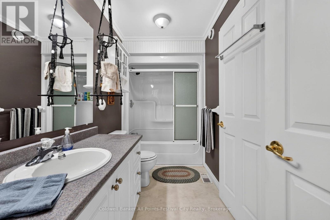
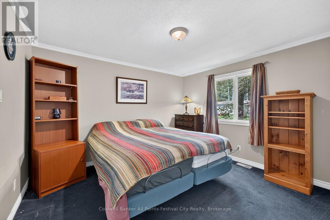
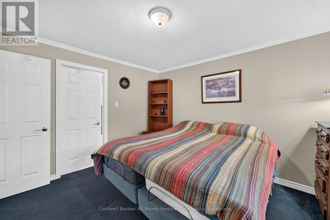
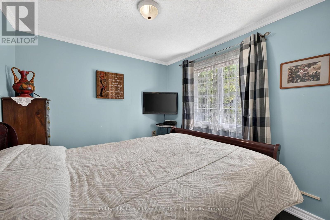
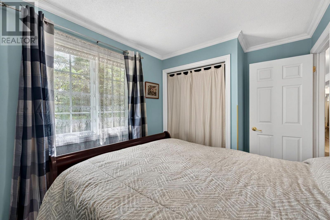
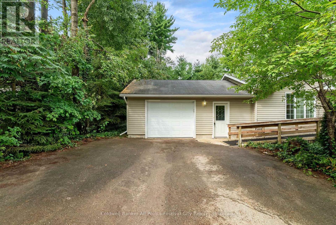
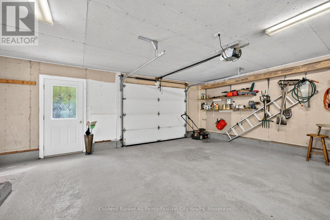
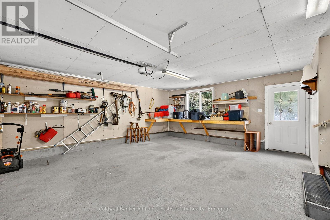
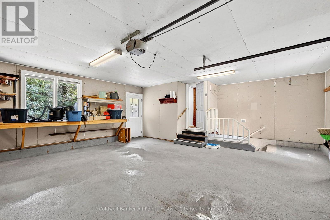
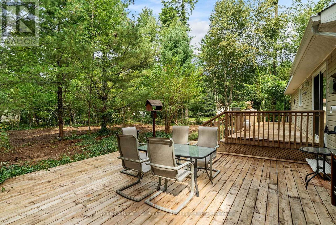
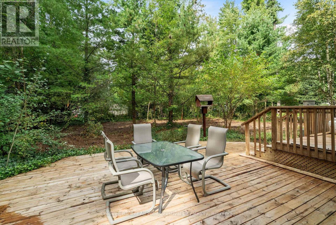
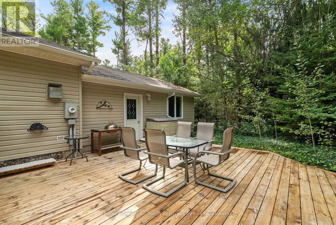
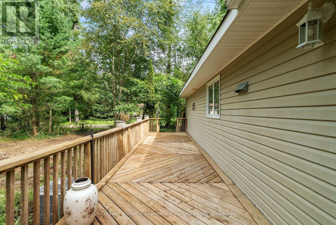
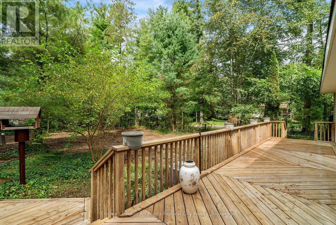
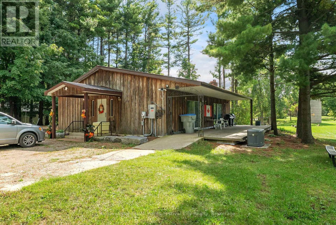
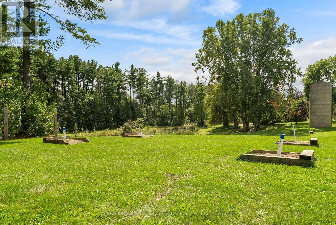
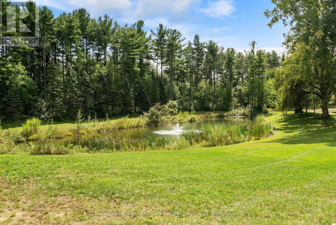
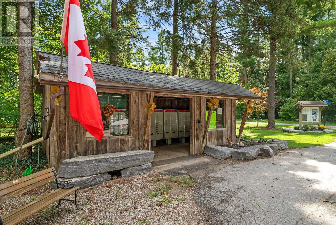
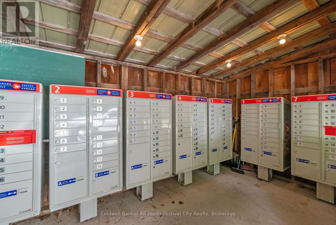
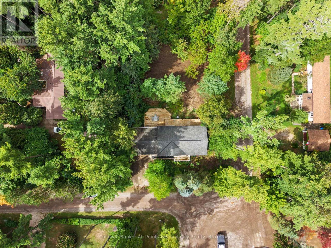
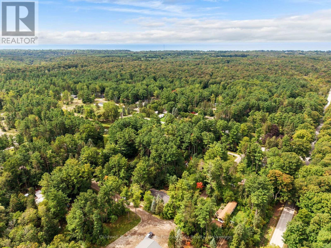
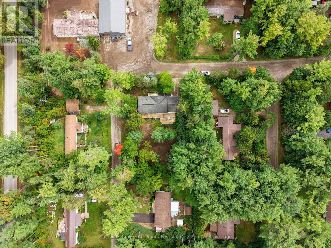
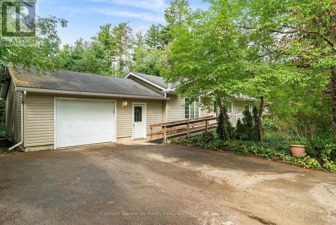
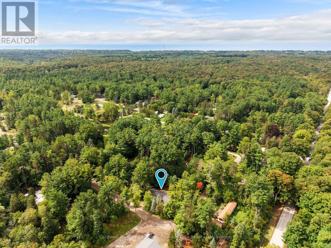
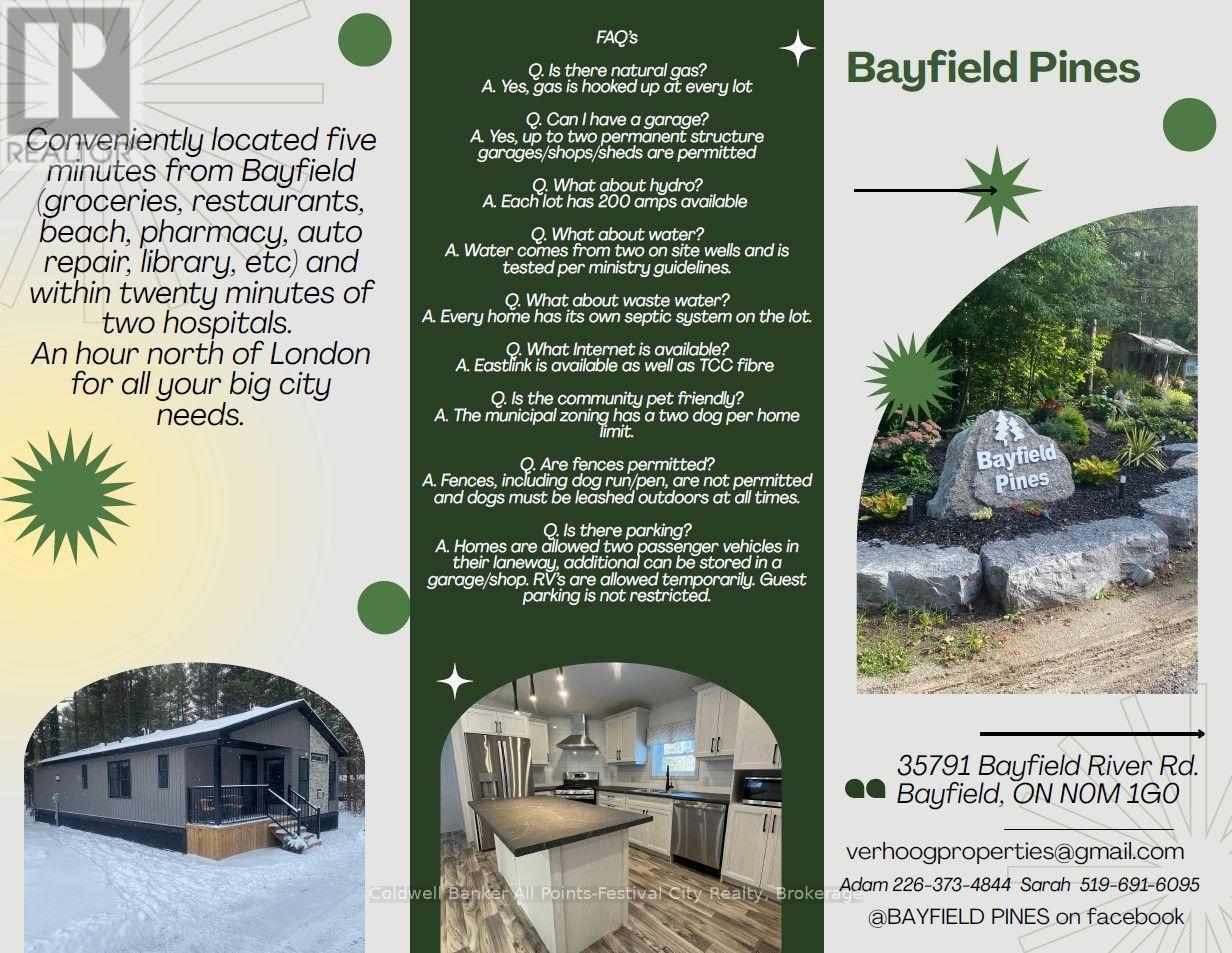
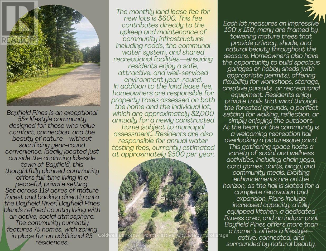
Welcome to Bayfield Pines, a desirable 55+ lifestyle community just a short 5-minute drive from the charming village of Bayfield. Nestled among mature trees in a peaceful, private setting, this inviting 2-bedroom, 1.5-bath home offers comfortable, easy living surrounded by nature. Inside, you'll find a bright open-concept layout, natural gas forced-air heating, central air conditioning and a cozy gas fireplace. A full unfinished basement offers plenty of storage and potential for additional living space, while the attached garage provides added convenience. Step outside and enjoy your private, tree-lined yard or take advantage of the community's private walking trails winding through the forested grounds. Bayfield Pines also features a recreation hall overlooking a picturesque pond, where residents can enjoy a variety of social and wellness activities including cards, darts, bingo, chair yoga and community gatherings. Offering a wonderful combination of privacy, nature and community, all just minutes from Bayfield and the shores of Lake Huron, this is a great opportunity to enjoy relaxed 55+ living in a beautiful setting. (id:49269)
Property Details
| MLS® Number | X13798196 |
| Property Type | Single Family |
| Community Name | Goderich |
| Amenities Near By | Beach, Golf Nearby, Marina |
| Equipment Type | None |
| Features | Wooded Area, Irregular Lot Size |
| Parking Space Total | 3 |
| Rental Equipment Type | None |
Building
| Bathroom Total | 2 |
| Bedrooms Above Ground | 2 |
| Bedrooms Total | 2 |
| Age | 6 To 15 Years |
| Amenities | Fireplace(s) |
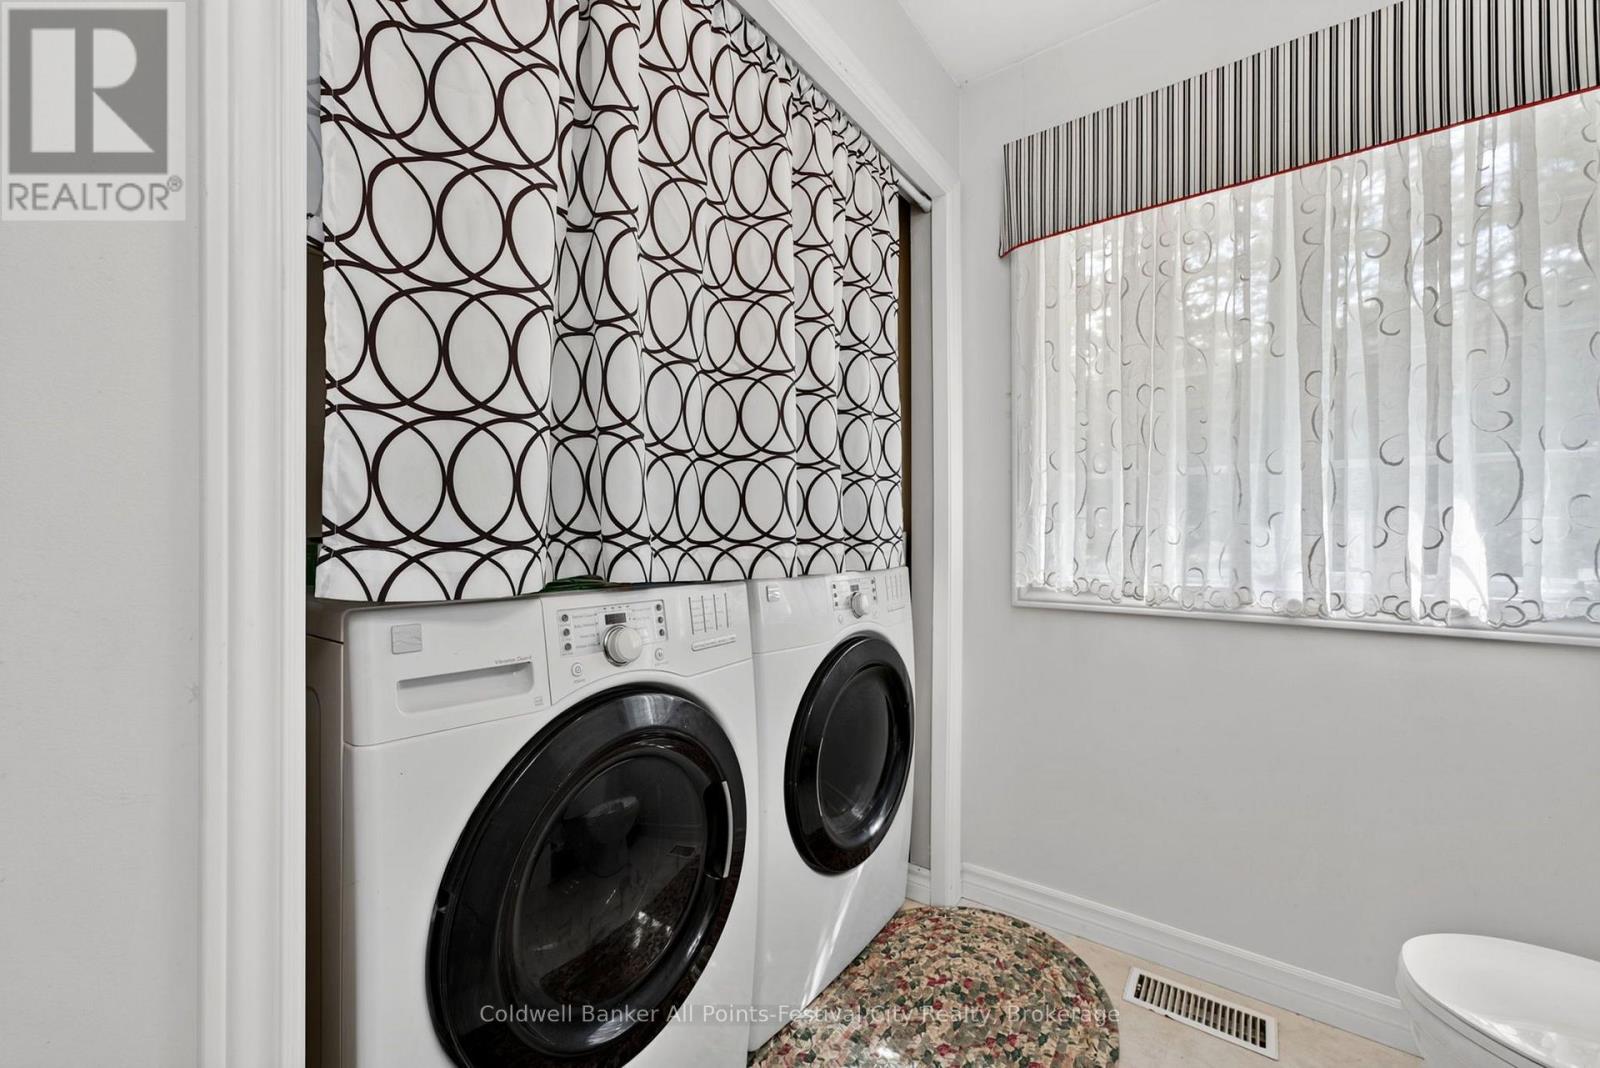
| Appliances | Garage Door Opener Remote(s), Water Heater - Tankless, Dishwasher, Dryer, Stove, Washer, Refrigerator |
| Architectural Style | Bungalow |
| Basement Development | Unfinished |
| Basement Type | N/a (unfinished) |
| Construction Style Attachment | Detached |
| Cooling Type | Central Air Conditioning |
| Exterior Finish | Vinyl Siding |
| Fireplace Present | Yes |
| Fireplace Total | 1 |
| Foundation Type | Poured Concrete |
| Half Bath Total | 1 |
| Heating Fuel | Natural Gas |
| Heating Type | Forced Air |
| Stories Total | 1 |
| Size Interior | 700 - 1,100 Sqft |
| Type | House |
| Utility Water | Community Water System |
Parking
| Attached Garage | |
| Garage |
Land
| Acreage | No |
| Land Amenities | Beach, Golf Nearby, Marina |
| Sewer | Septic System |
Rooms
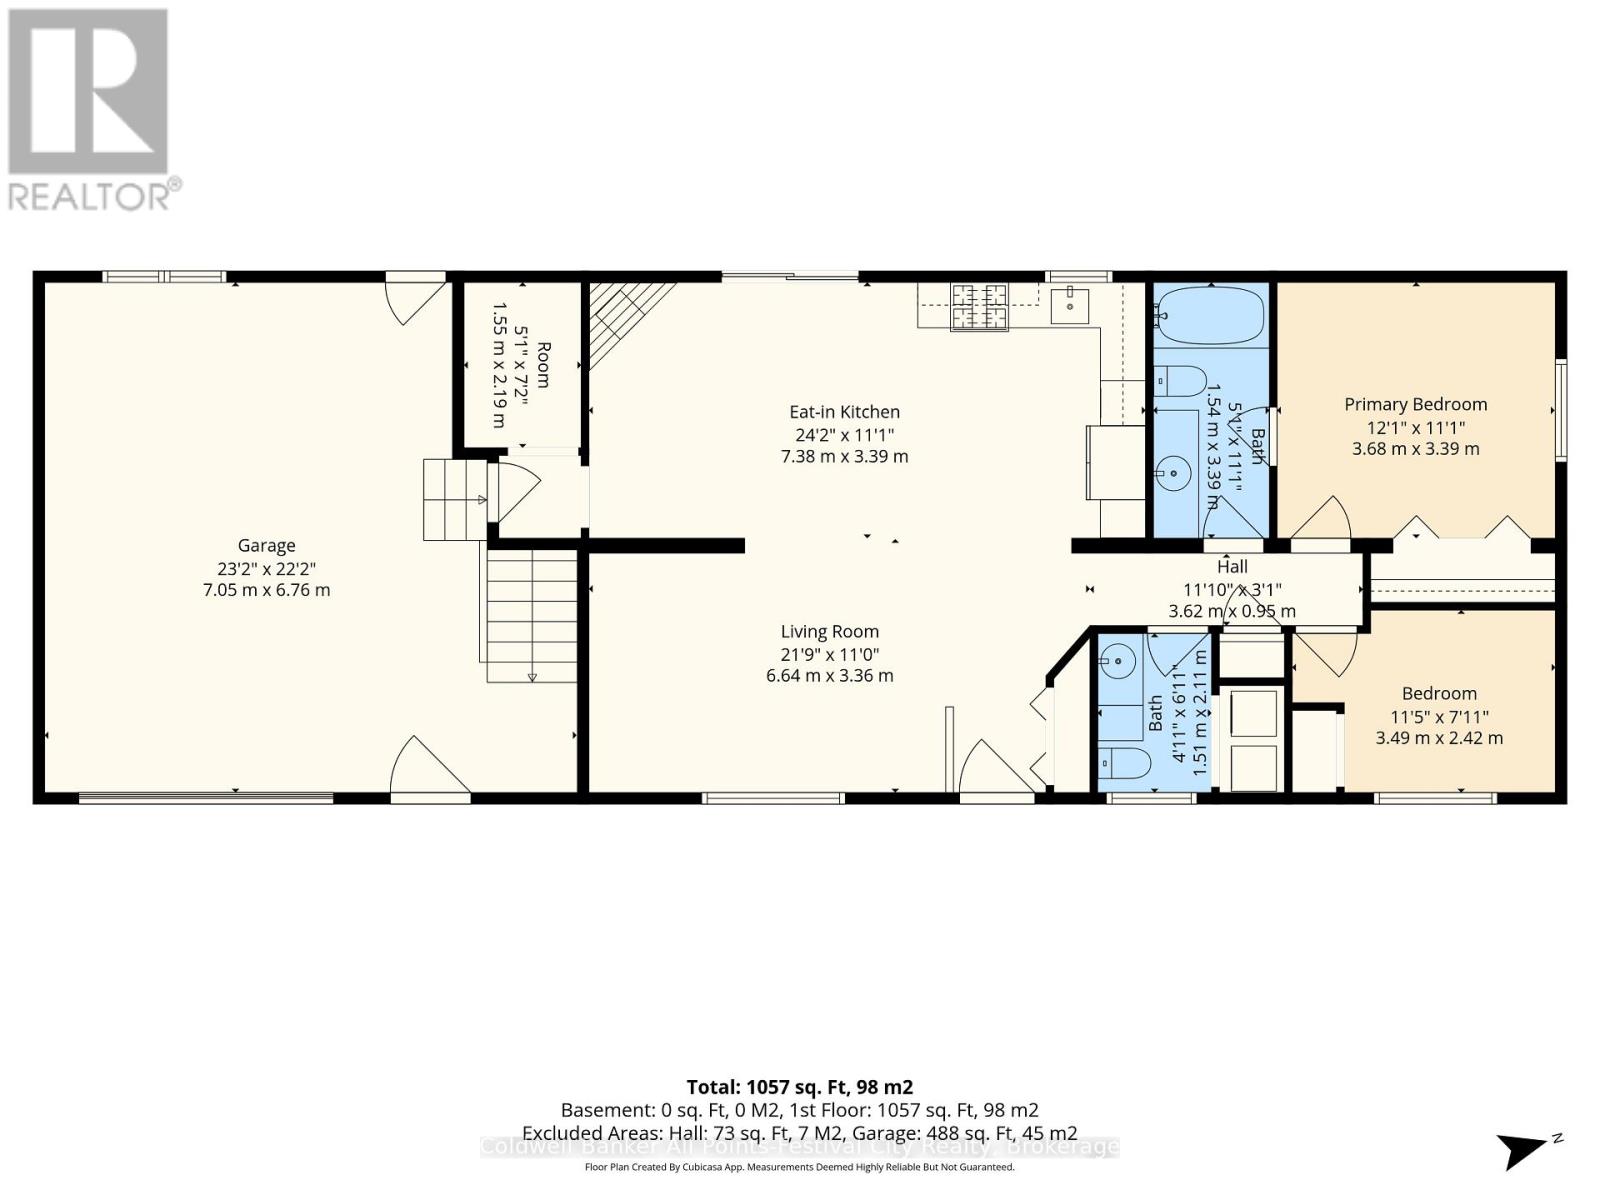
| Level | Type | Length | Width | Dimensions |
|---|---|---|---|---|
| Main Level | Bedroom 2 | 3.49 m | 2.42 m | 3.49 m x 2.42 m |
| Main Level | Primary Bedroom | 3.68 m | 3.39 m | 3.68 m x 3.39 m |
| Main Level | Kitchen | 7.38 m | 3.39 m | 7.38 m x 3.39 m |
| Main Level | Living Room | 6.64 m | 3.36 m | 6.64 m x 3.36 m |
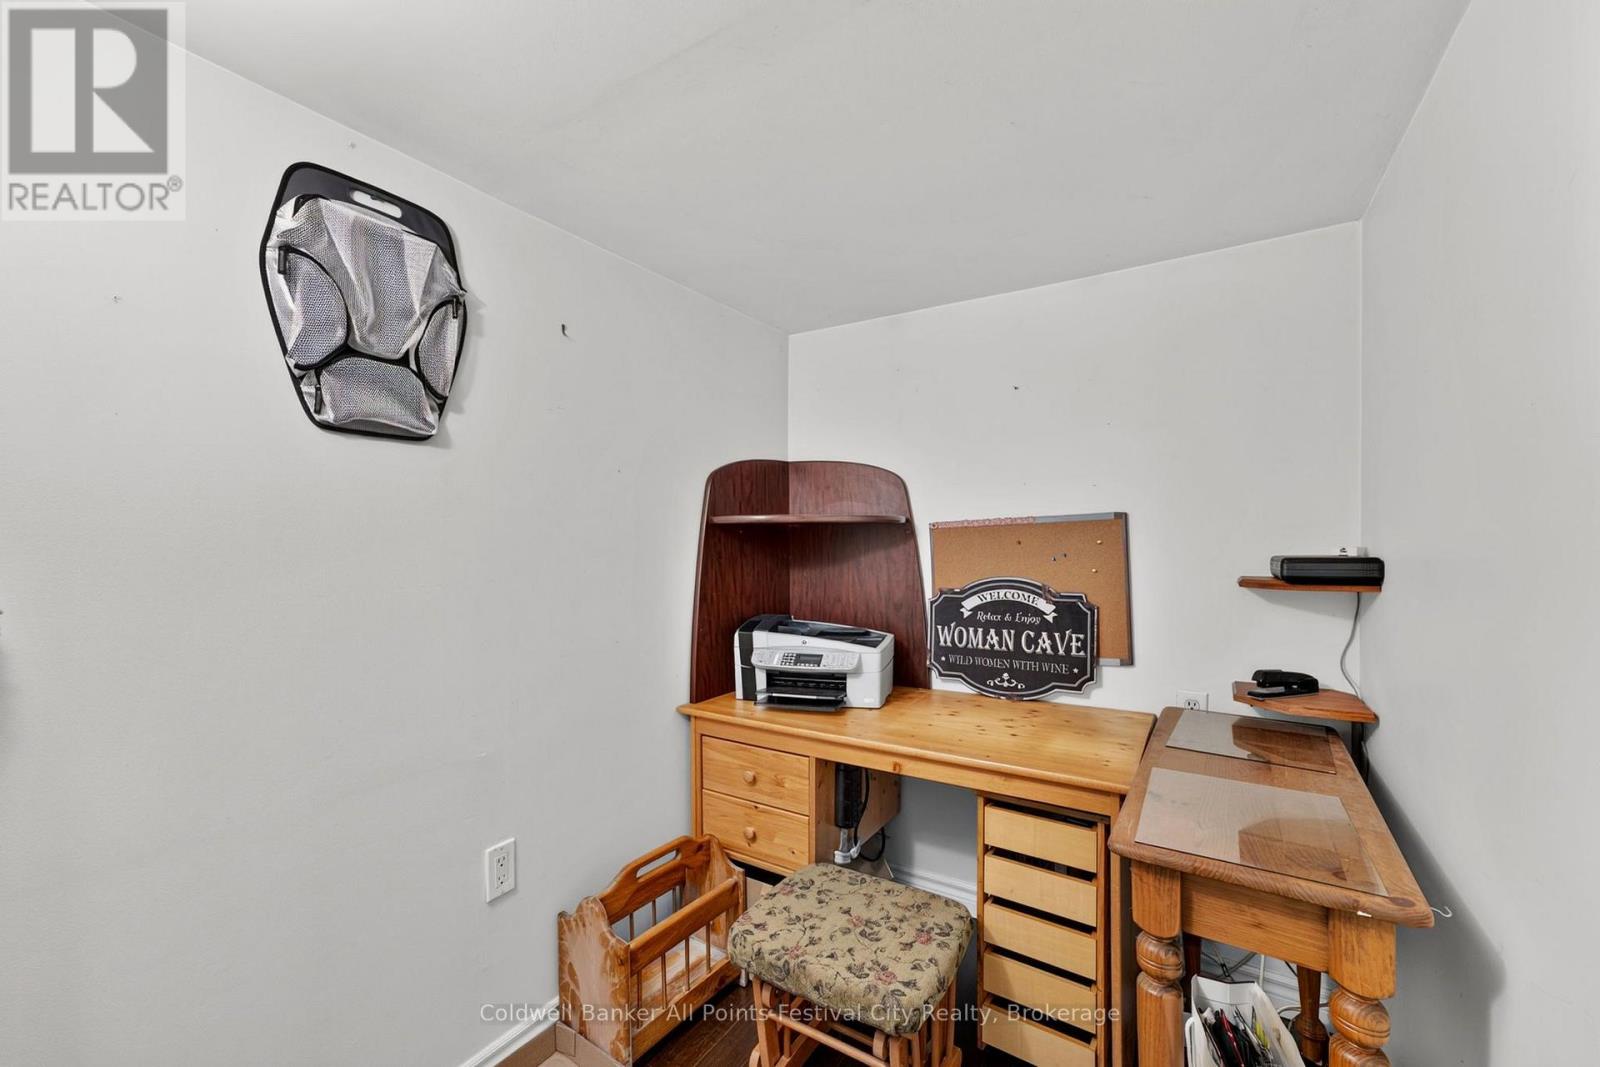
| Main Level | Other | 1.55 m | 2.19 m | 1.55 m x 2.19 m |
https://www.realtor.ca/real-estate/30294183/905-white-cedar-drive-central-huron-goderich-goderich
Contact Us
Contact us for more information

The trademarks REALTOR®, REALTORS®, and the REALTOR® logo are controlled by The Canadian Real Estate Association (CREA) and identify real estate professionals who are members of CREA. The trademarks MLS®, Multiple Listing Service® and the associated logos are owned by The Canadian Real Estate Association (CREA) and identify the quality of services provided by real estate professionals who are members of CREA. The trademark DDF® is owned by The Canadian Real Estate Association (CREA) and identifies CREA's Data Distribution Facility (DDF®)
October 07 2026 02:29:40
The Lakelands Association of REALTORS®
Coldwell Banker All Points-Festival City Realty