
906 Liverpool Road Pickering, Ontario L1W 1S6

$4,400 Monthly
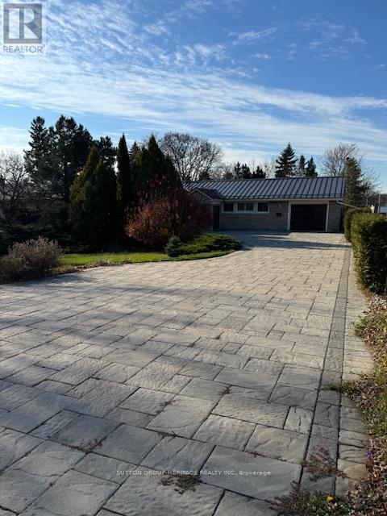
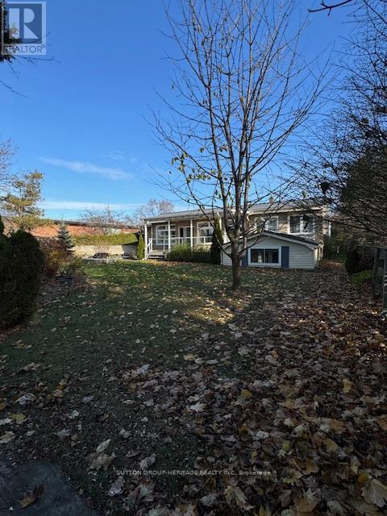
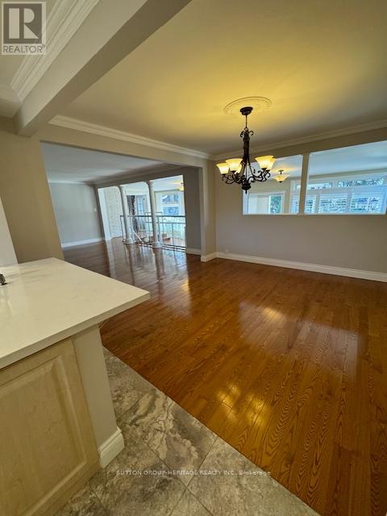
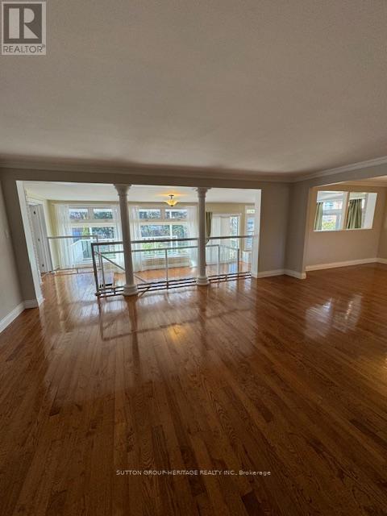
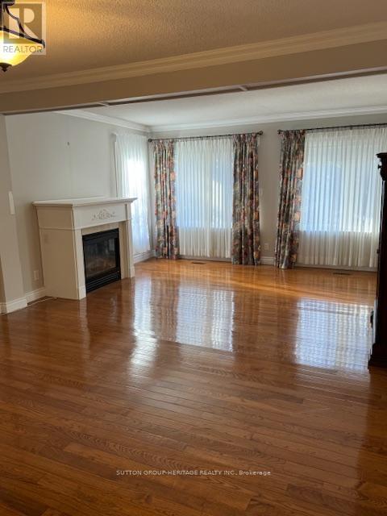
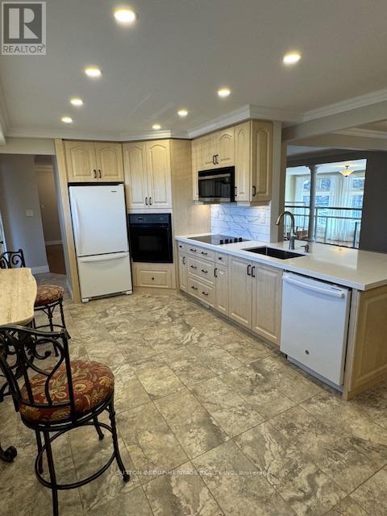
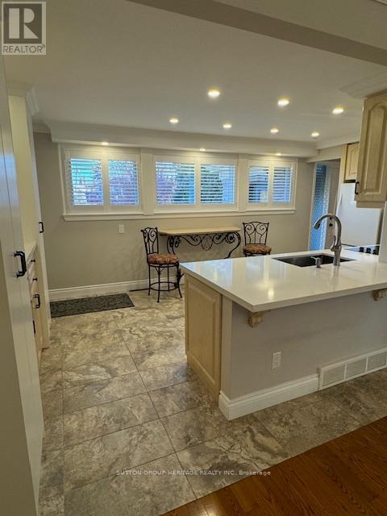
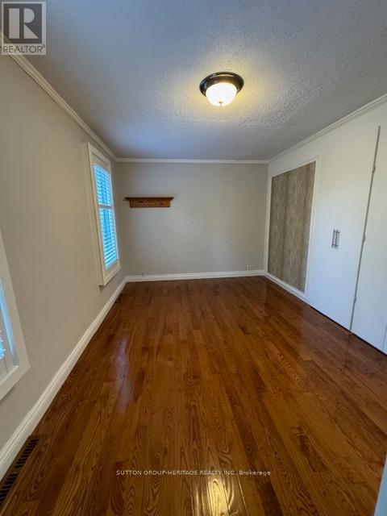
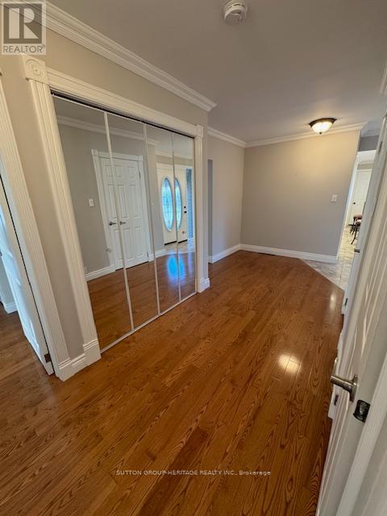
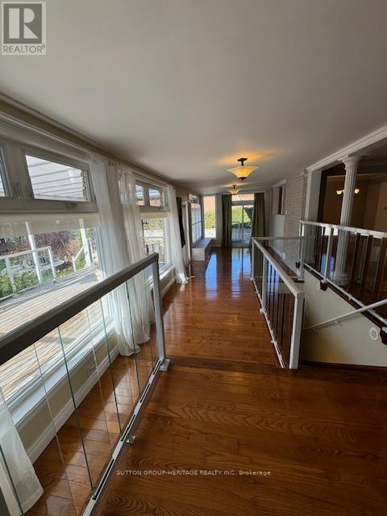
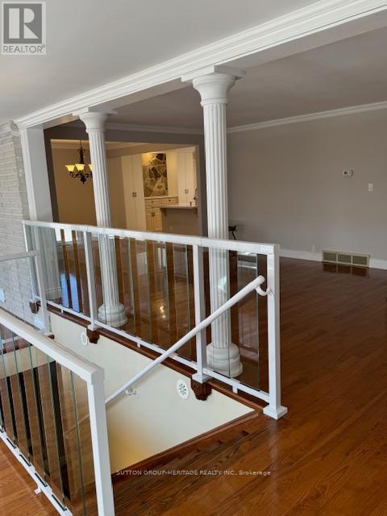
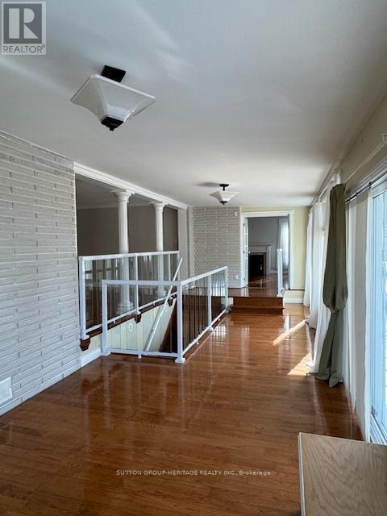
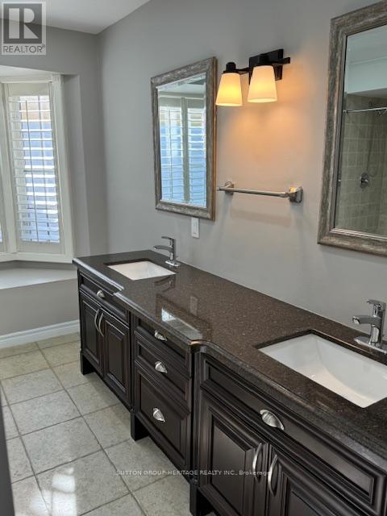
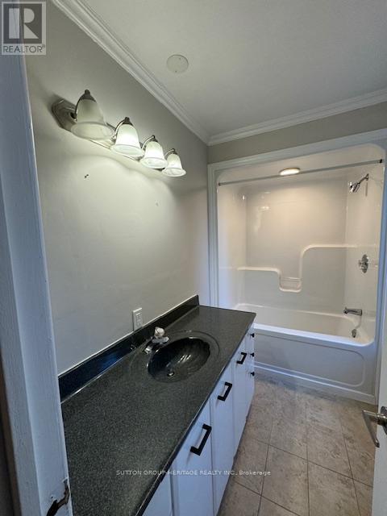
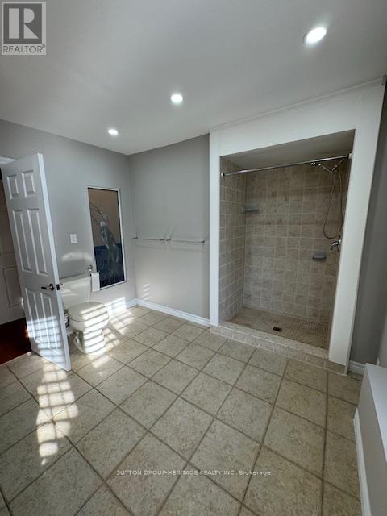
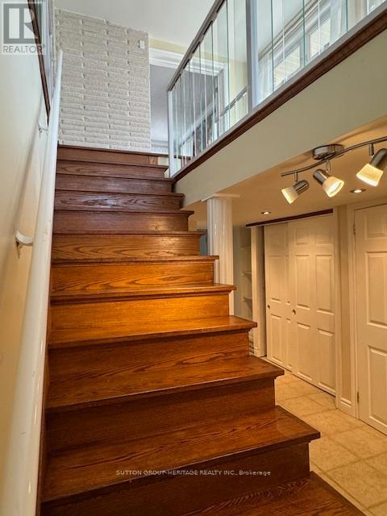
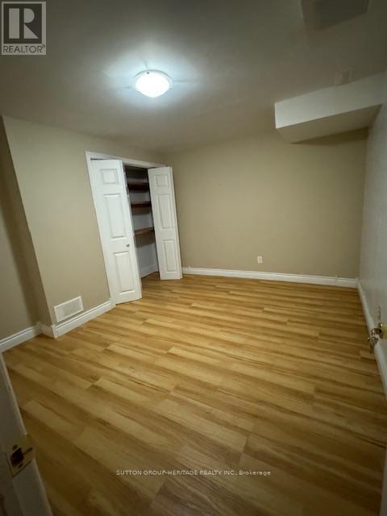
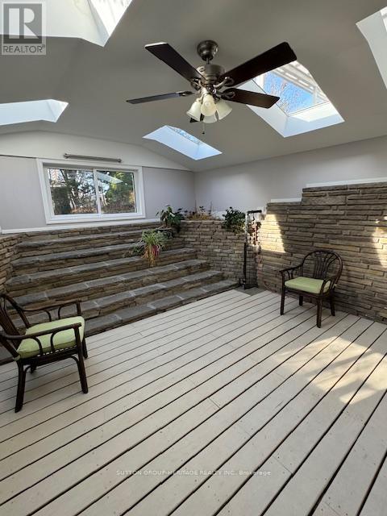
Welcome To 906 Liverpool Rd. Large Beautiful Renovated Bungalow On A Premium Lot In The Heart Of Pickering. One Of A Kind Customerized And Lovingly Maintained Home. Updated Kitchen With Breakfast Bar. Quartz Counters. Huge Sun Filled Open Concept Living Room And Dining Room With Gas Fireplace. Entertainer's Dream Solarium With Walkouts To Large Private Yard. Huge Finished Basement. 5 Bedrooms, 4 Bathrooms And 2nd Kitchen Downstairs. Main Floor Laundry. Garage Has Been Converted Into A Workshop But Could Be Converted Back By Landlord If Needed By Tenant. (id:49269)
Property Details
| MLS® Number | E13746044 |
| Property Type | Single Family |
| Community Name | Bay Ridges |
| Features | In Suite Laundry |
| Parking Space Total | 8 |
| Structure | Patio(s), Porch |
Building
| Bathroom Total | 4 |
| Bedrooms Above Ground | 2 |
| Bedrooms Below Ground | 3 |
| Bedrooms Total | 5 |
| Appliances | Dishwasher, Freezer, Microwave, Oven, Stove, Refrigerator |
| Architectural Style | Bungalow |
| Basement Development | Finished |
| Basement Type | N/a (finished) |
| Construction Style Attachment | Detached |
| Cooling Type | Central Air Conditioning |
| Exterior Finish | Brick |
| Fireplace Present | Yes |
| Flooring Type | Hardwood |
| Foundation Type | Concrete |
| Half Bath Total | 1 |
| Heating Fuel | Natural Gas |
| Heating Type | Forced Air |
| Stories Total | 1 |
| Size Interior | 2,000 - 2,500 Sqft |
| Type | House |
| Utility Water | Municipal Water |
Parking
| Other | |
| No Garage |
Land
| Acreage | No |
| Sewer | Sanitary Sewer |
Rooms
| Level | Type | Length | Width | Dimensions |
|---|---|---|---|---|
| Basement | Bedroom 3 | 6.27 m | 4.08 m | 6.27 m x 4.08 m |
| Basement | Bedroom 4 | 3.65 m | 3.35 m | 3.65 m x 3.35 m |
| Basement | Recreational, Games Room | 6.09 m | 3.04 m | 6.09 m x 3.04 m |
| Basement | Sitting Room | 4.3 m | 3.35 m | 4.3 m x 3.35 m |
| Basement | Sunroom | 4.87 m | 3 m | 4.87 m x 3 m |
| Basement | Kitchen | 3.96 m | 2.68 m | 3.96 m x 2.68 m |
| Main Level | Living Room | 6.3 m | 4.13 m | 6.3 m x 4.13 m |
| Main Level | Dining Room | 4.13 m | 0.93 m | 4.13 m x 0.93 m |
| Main Level | Kitchen | 3.92 m | 2.77 m | 3.92 m x 2.77 m |
| Main Level | Primary Bedroom | 6.12 m | 4.28 m | 6.12 m x 4.28 m |
| Main Level | Bedroom 2 | 4.2 m | 3 m | 4.2 m x 3 m |
| Main Level | Solarium | 11.7 m | 3.67 m | 11.7 m x 3.67 m |
https://www.realtor.ca/real-estate/30236232/906-liverpool-road-pickering-bay-ridges-bay-ridges
Contact Us
Contact us for more information

The trademarks REALTOR®, REALTORS®, and the REALTOR® logo are controlled by The Canadian Real Estate Association (CREA) and identify real estate professionals who are members of CREA. The trademarks MLS®, Multiple Listing Service® and the associated logos are owned by The Canadian Real Estate Association (CREA) and identify the quality of services provided by real estate professionals who are members of CREA. The trademark DDF® is owned by The Canadian Real Estate Association (CREA) and identifies CREA's Data Distribution Facility (DDF®)
September 04 2026 06:01:27
Toronto Regional Real Estate Board
Sutton Group-Heritage Realty Inc.