
9064 Concession 11 Mount Forest, Ontario N0G 2L0

$1,750,000
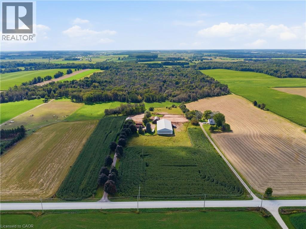
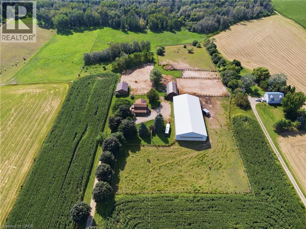
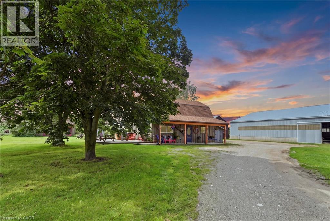
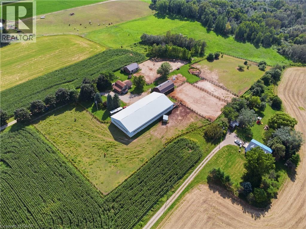
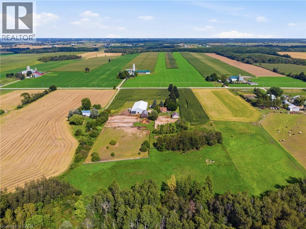
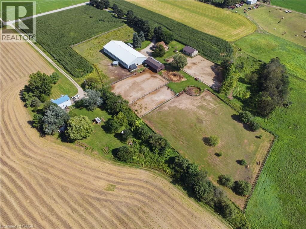
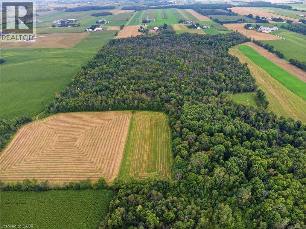
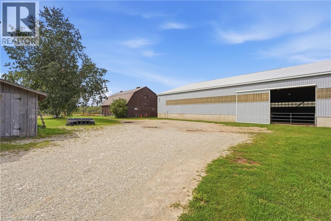
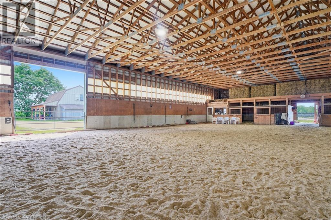
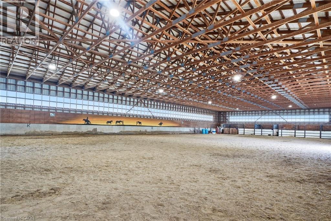
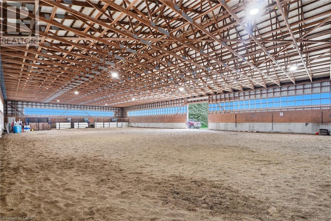
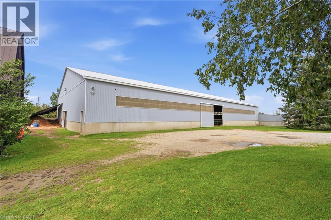
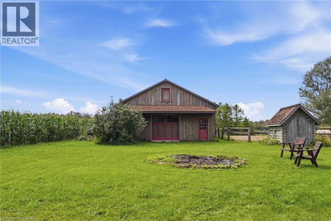
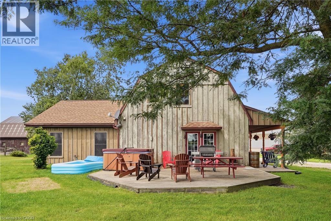
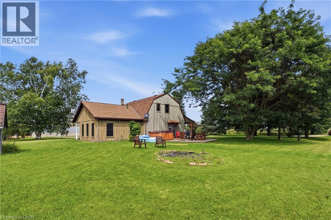
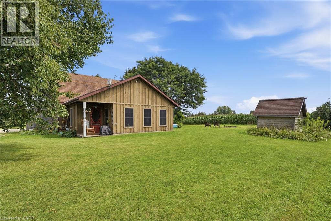
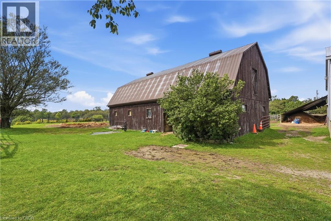
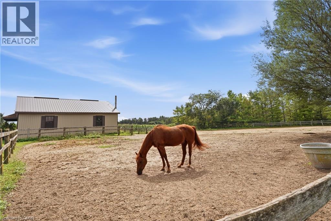
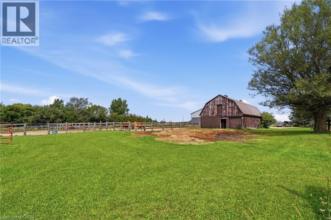
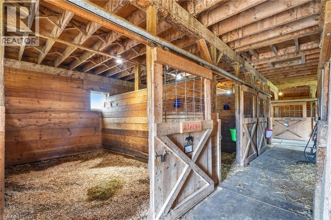
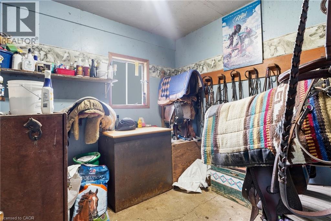
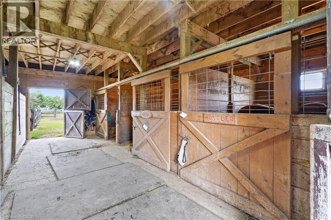
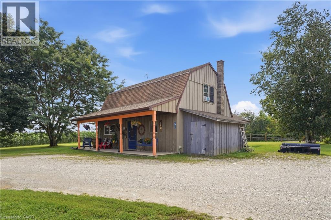
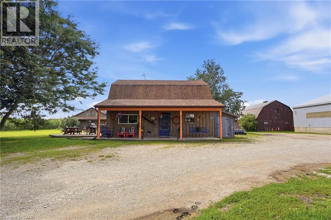
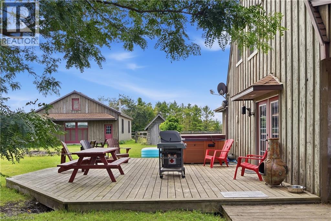
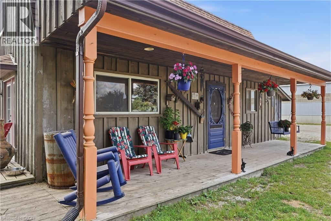
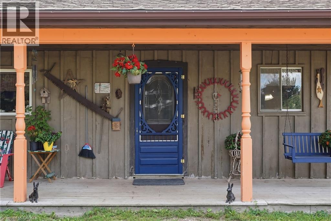
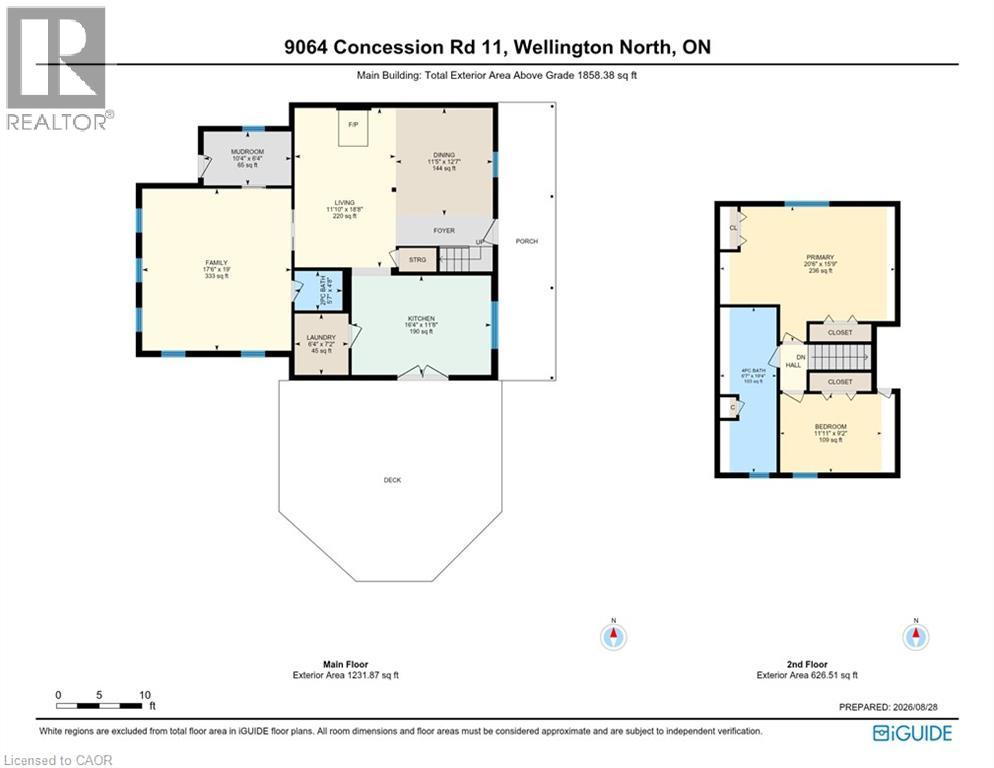
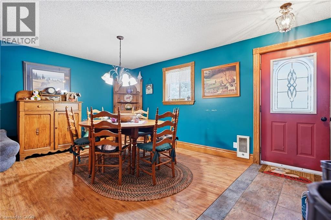
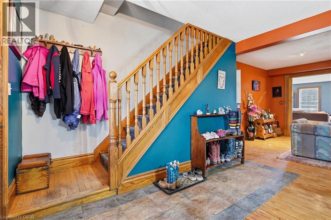
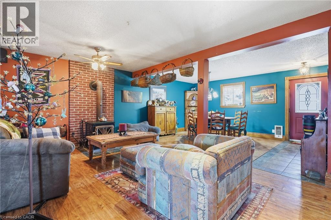
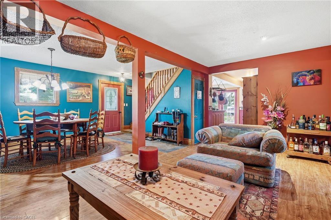
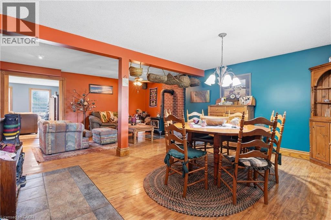
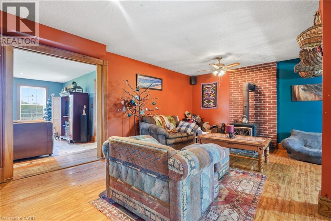
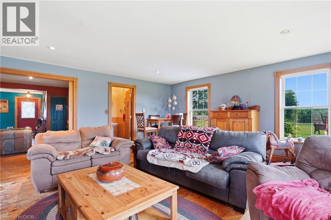
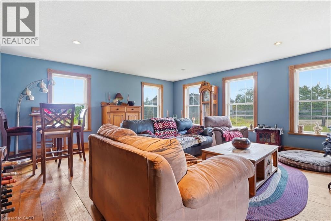
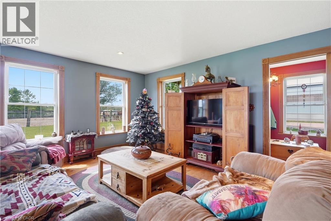
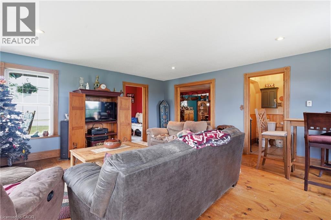
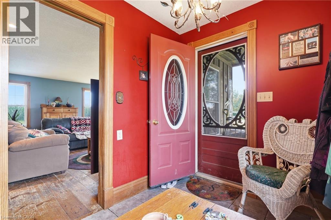
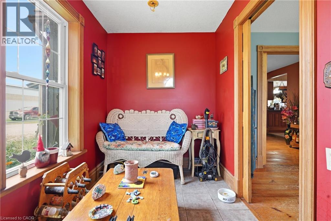
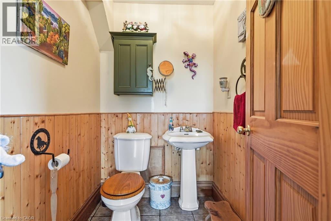
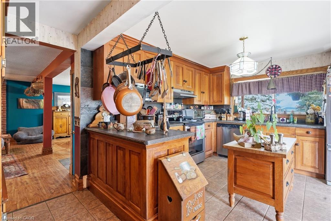
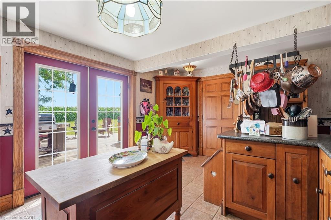
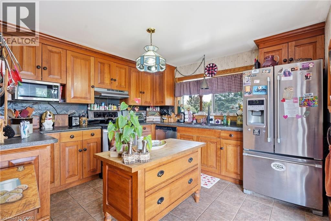
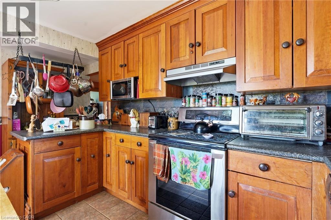
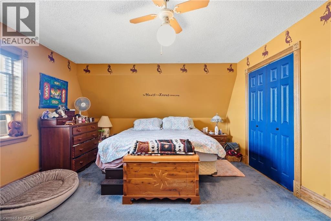
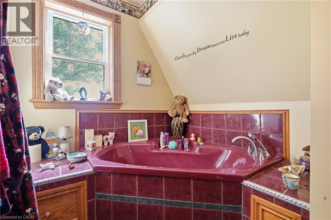
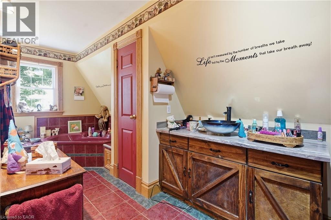
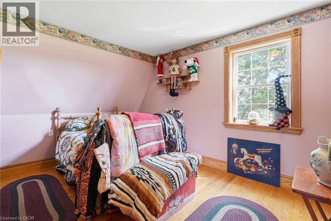
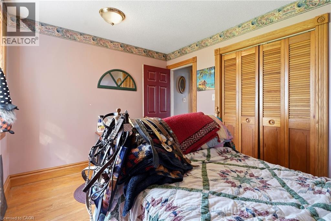
Welcome to 9064 Concession Rd 11, Mount Forest, a nearly 52-acre country property offering a home, heated workshop and well-equipped equestrian setup. The property includes approximately 35.59 acres of bush, 3.55 acres of fenced pasture and 8.5 workable acres, along with the home, outbuildings and open space. Tucked at the end of a tree-lined driveway, the home has a warm country feel, with a front porch that could quickly become a favourite place to sit and enjoy the surroundings. Inside, the main floor features a dining room, living room, kitchen with patio doors leading to the wood deck, main-floor laundry, a 2-piece bathroom and a spacious family room with a side entrance to a small porch. Upstairs are the primary bedroom, a second bedroom and a 4-piece bathroom. Outside is where this property really expands, with six pastures, a round pen and plenty of room to enjoy the country lifestyle. The riding arena, built in 2000 and measuring approximately 160 ft x 70 ft, was designed with versatility in mind. Between the arena and barn there are 19 stalls altogether, along with hay and bedding storage, while the smaller barn measures approximately 30 ft 4 in x 55 ft 4 in. A heated workshop measuring approximately 40 ft 3 in x 30 ft 2 in provides valuable space for projects, equipment, hobbies or work, and there is additional wood storage beside the house. A home, workshop, equestrian setup, workable acreage, pasture and bush, all together on one property with room to make it your own. (id:49269)
Property Details
| MLS® Number | 40858700 |
| Property Type | Agriculture |
| Amenities Near By | Shopping |
| Community Features | School Bus |
| Farm Type | Boarding |
Building
| Bathroom Total | 2 |
| Bedrooms Above Ground | 2 |
| Bedrooms Total | 2 |
| Appliances | Dishwasher, Dryer, Stove, Water Softener, Washer, Window Coverings |
| Architectural Style | Other |
| Basement Development | Unfinished |
| Basement Type | Crawl Space (unfinished) |
| Constructed Date | 1990 |
| Cooling Type | Window Air Conditioner |
| Exterior Finish | Concrete, Metal, Shingles |
| Fixture | Ceiling Fans |
| Half Bath Total | 1 |
| Heating Fuel | Electric |
| Heating Type | In Floor Heating |
| Size Interior | 1,858 Sqft |
| Utility Water | Drilled Well |
Land
| Acreage | No |
| Land Amenities | Shopping |
| Sewer | Septic System |
| Size Total Text | 1/2 - 1.99 Acres |
| Soil Type | Loam |
| Zoning Description | Agricultural, Ne |
Rooms
| Level | Type | Length | Width | Dimensions |
|---|---|---|---|---|
| Second Level | Bedroom | 11'11'' x 9'2'' | ||
| Second Level | Primary Bedroom | 20'6'' x 15'9'' | ||
| Second Level | 4pc Bathroom | 6'7'' x 19'4'' | ||
| Main Level | Mud Room | 10'4'' x 6'4'' | ||
| Main Level | Family Room | 17'6'' x 19'0'' | ||
| Main Level | 2pc Bathroom | 5'7'' x 4'8'' | ||
| Main Level | Laundry Room | 6'4'' x 7'2'' | ||
| Main Level | Kitchen | 16'4'' x 11'8'' | ||
| Main Level | Living Room | 11'10'' x 18'8'' | ||
| Main Level | Dining Room | 11'5'' x 12'7'' |
Utilities
| Electricity | Available |
| Telephone | Available |
https://www.realtor.ca/real-estate/30209760/9064-concession-11-mount-forest
Contact Us
Contact us for more information

The trademarks REALTOR®, REALTORS®, and the REALTOR® logo are controlled by The Canadian Real Estate Association (CREA) and identify real estate professionals who are members of CREA. The trademarks MLS®, Multiple Listing Service® and the associated logos are owned by The Canadian Real Estate Association (CREA) and identify the quality of services provided by real estate professionals who are members of CREA. The trademark DDF® is owned by The Canadian Real Estate Association (CREA) and identifies CREA's Data Distribution Facility (DDF®)
September 27 2026 02:00:22
REALTORS® Association of Hamilton-Burlington
Exp Realty (Team Branch)