
907 - 10 Oak Street Toronto, Ontario M5A 0Z1

$2,650 Monthly
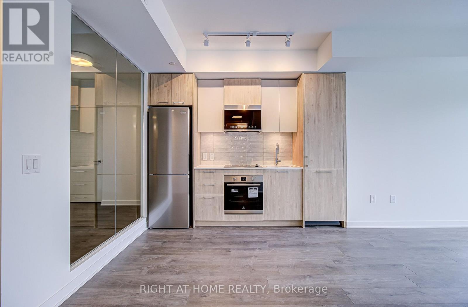
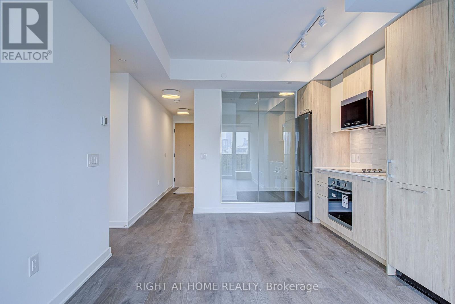
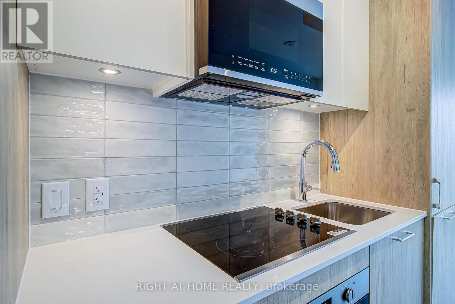
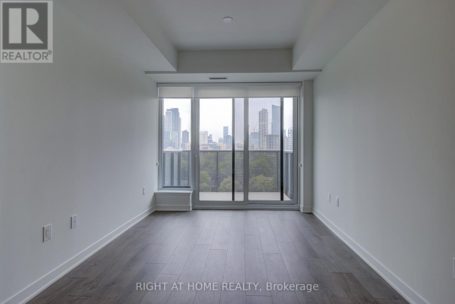
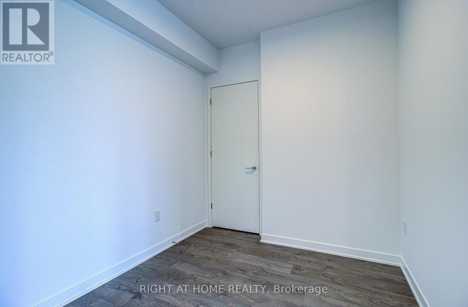
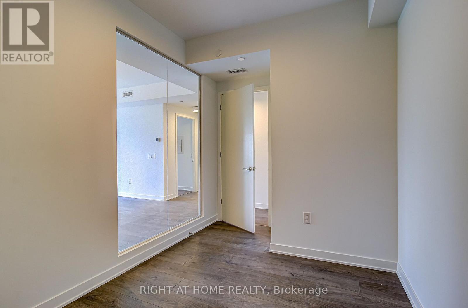
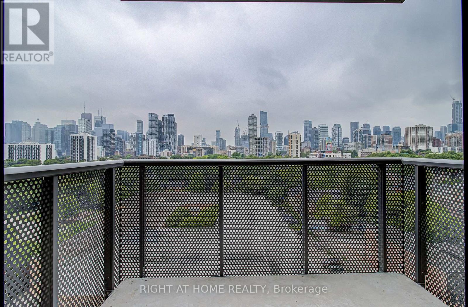
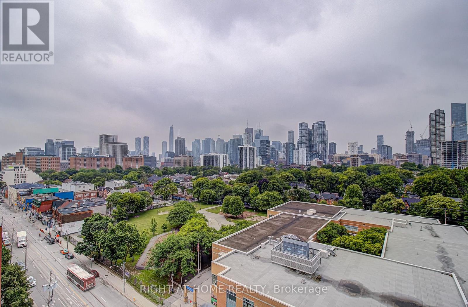
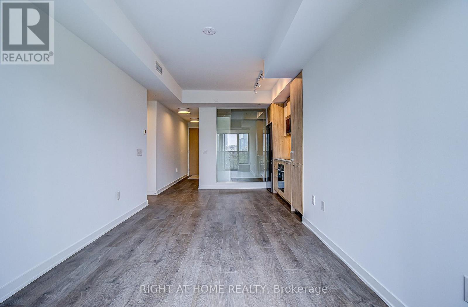
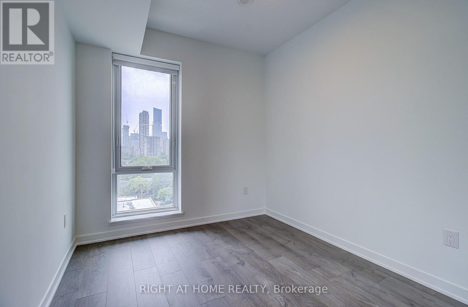
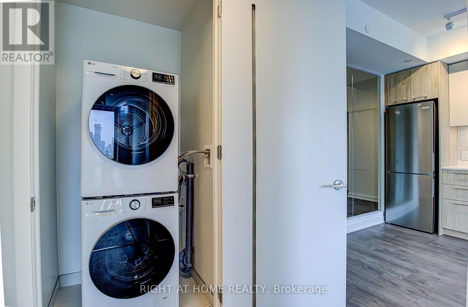
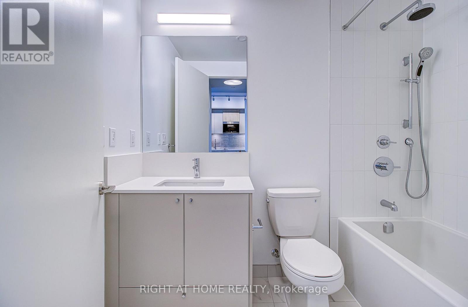
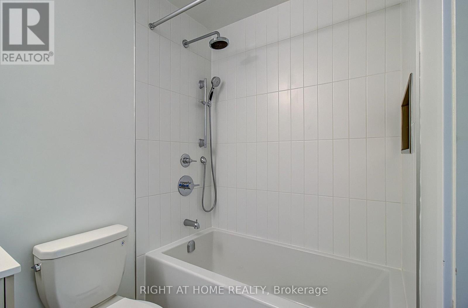
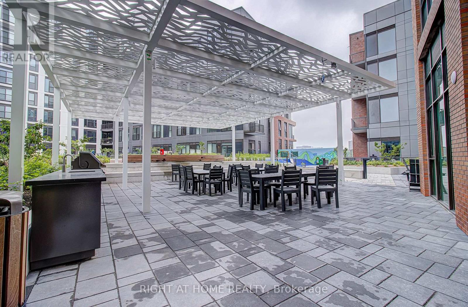
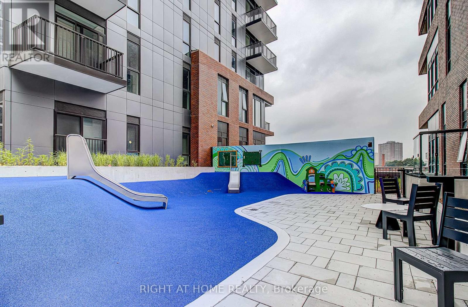
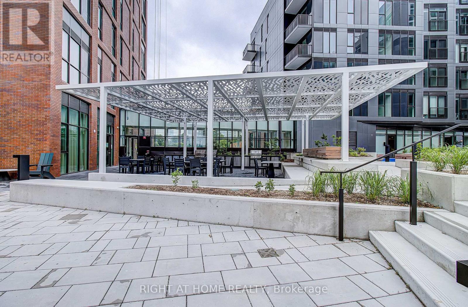
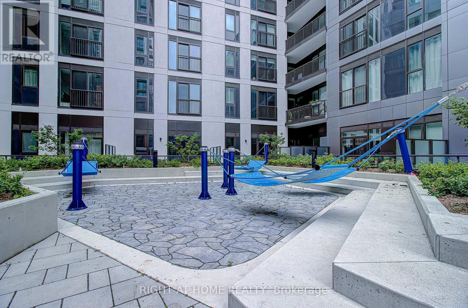
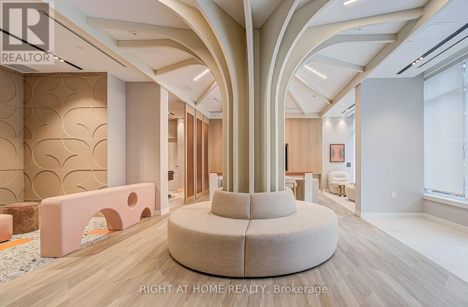
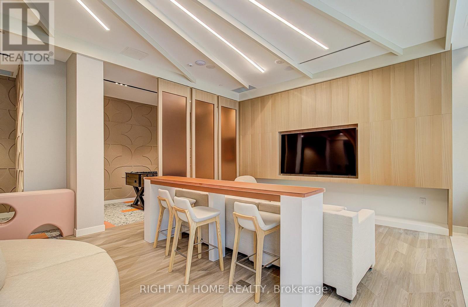
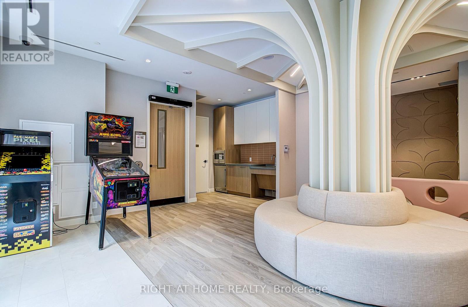
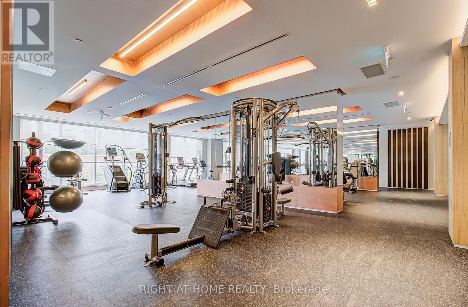
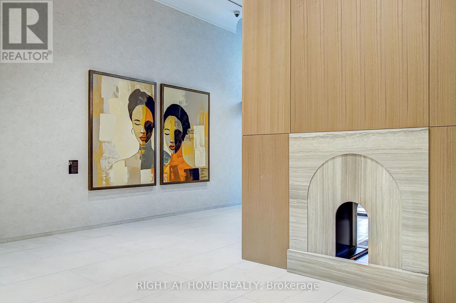
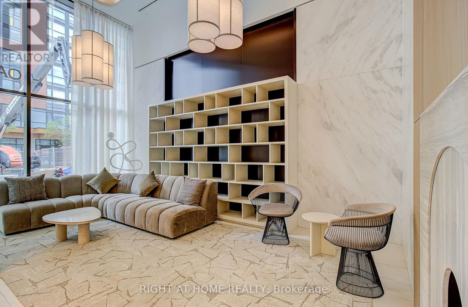
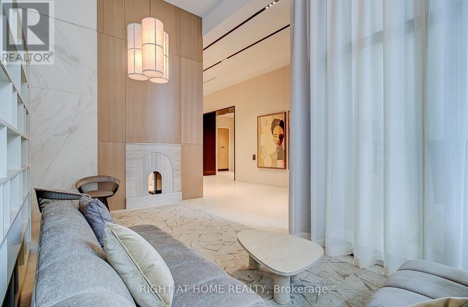
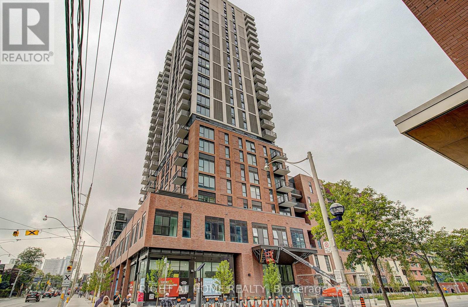
Welcome to Daniels on Parliament - South Tower, a brand-new residence offering modern urban living in the heart of downtown Toronto with UNOBSTRUCTED West View. This never-lived-in 2-bedroom suite includes 1 parking space and 1 locker, and features 691 sq. ft. of thoughtfully designed space. Showcasing soaring ceilings, contemporary finishes, sleek laminate flooring, and integrated built-in appliances, the suite offers a refined and streamlined aesthetic. The bright and efficient layout is enhanced by unobstructed west-facing exposure, filling the home with natural light and offering expansive city views. Step out onto the large balcony and enjoy unobstructed views of the city skyline. Residents enjoy access to an impressive selection of premium amenities, including 24-hour concierge service, a fully equipped fitness centre, co-working spaces, a theatre room, maker studios, a children's play area, a landscaped courtyard, and outdoor BBQ terraces. Ideally located in Toronto's vibrant Regent Park community, this residence is just steps from transit, grocery stores, cafés, restaurants, parks, and schools. Centrally situated with convenient highway access and close to the University of Toronto, Toronto Metropolitan University (TMU), and George Brown College. (id:49269)
Property Details
| MLS® Number | C13614804 |
| Property Type | Single Family |
| Community Name | Regent Park |
| Community Features | Pets Allowed With Restrictions |
| Features | Balcony, Carpet Free, In Suite Laundry |
| Parking Space Total | 1 |
Building
| Bathroom Total | 1 |
| Bedrooms Above Ground | 2 |
| Bedrooms Total | 2 |
| Age | New Building |
| Amenities | Storage - Locker |
| Appliances | Cooktop, Dishwasher, Dryer, Stove, Washer, Window Coverings, Refrigerator |
| Basement Type | None |
| Cooling Type | Central Air Conditioning |
| Exterior Finish | Brick |
| Flooring Type | Laminate |
| Heating Fuel | Natural Gas |
| Heating Type | Forced Air |
| Size Interior | 600 - 699 Sqft |
| Type | Apartment |
Parking
| Underground | |
| No Garage |
Land
| Acreage | No |
Rooms
| Level | Type | Length | Width | Dimensions |
|---|---|---|---|---|
| Flat | Living Room | 5.8 m | 2.9 m | 5.8 m x 2.9 m |
| Flat | Kitchen | 3 m | 2.8 m | 3 m x 2.8 m |
| Flat | Dining Room | 3 m | 2.8 m | 3 m x 2.8 m |
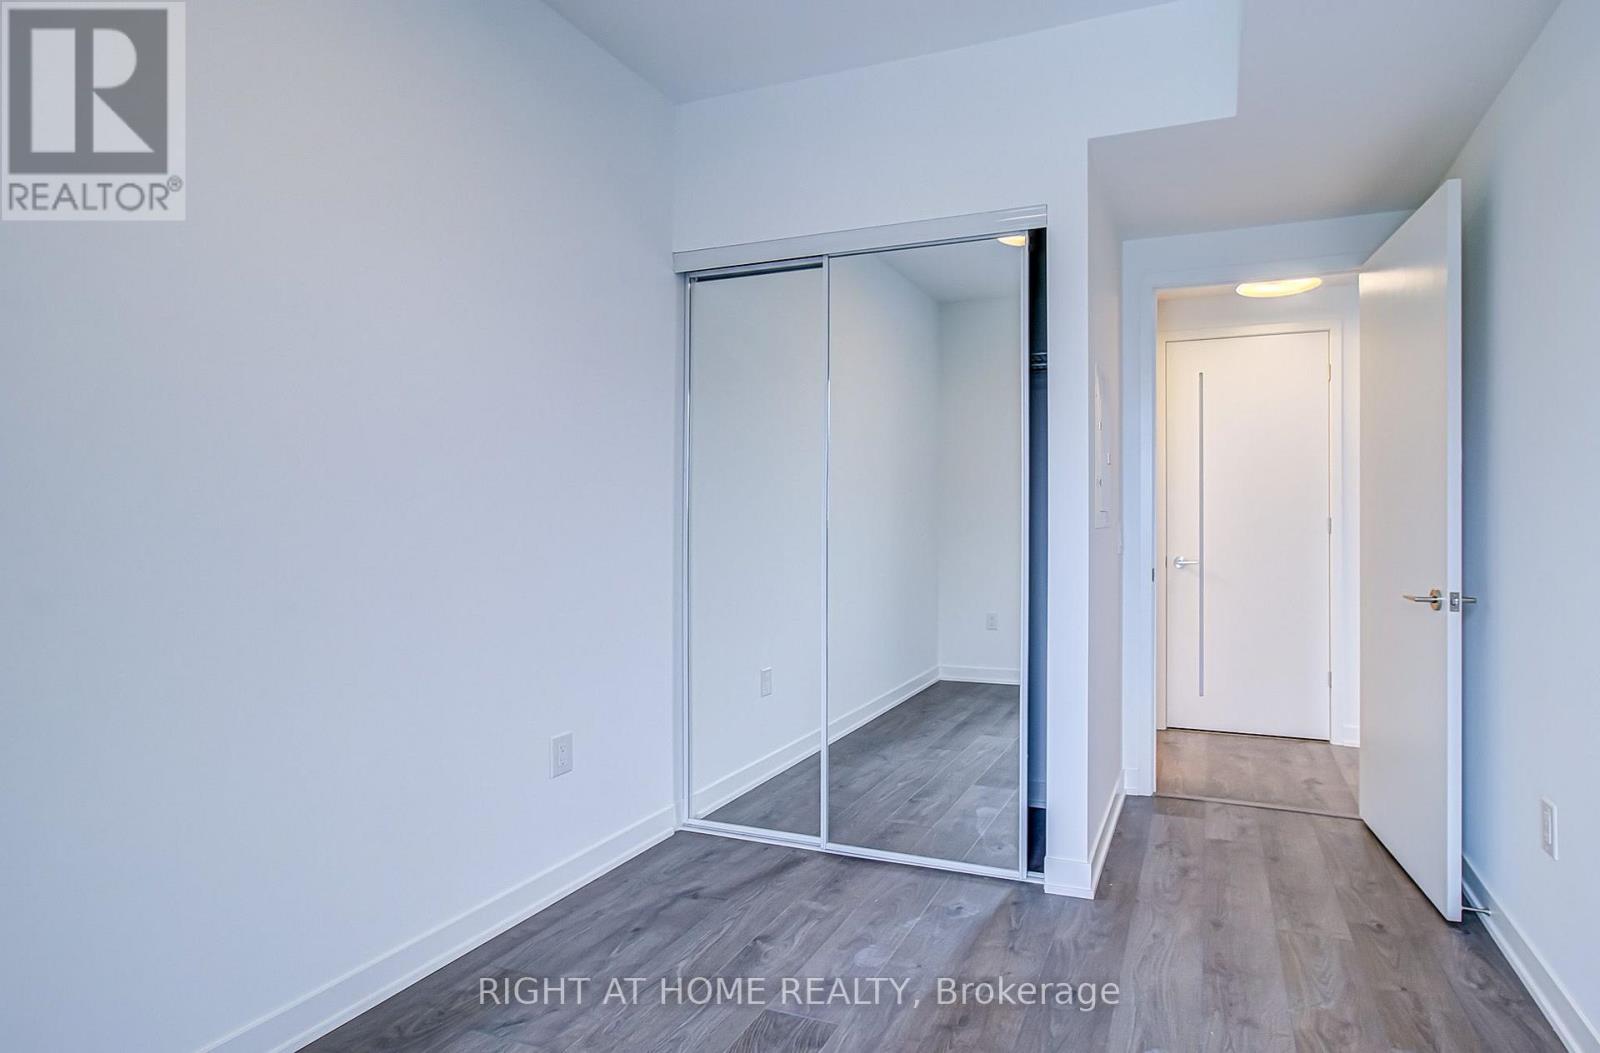
| Flat | Primary Bedroom | 3.44 m | 2.55 m | 3.44 m x 2.55 m |
| Flat | Bedroom 2 | 2.4 m | 2.5 m | 2.4 m x 2.5 m |
https://www.realtor.ca/real-estate/30089255/907-10-oak-street-toronto-regent-park-regent-park
Contact Us
Contact us for more information

The trademarks REALTOR®, REALTORS®, and the REALTOR® logo are controlled by The Canadian Real Estate Association (CREA) and identify real estate professionals who are members of CREA. The trademarks MLS®, Multiple Listing Service® and the associated logos are owned by The Canadian Real Estate Association (CREA) and identify the quality of services provided by real estate professionals who are members of CREA. The trademark DDF® is owned by The Canadian Real Estate Association (CREA) and identifies CREA's Data Distribution Facility (DDF®)
July 29 2026 01:30:05
Toronto Regional Real Estate Board
Right At Home Realty