
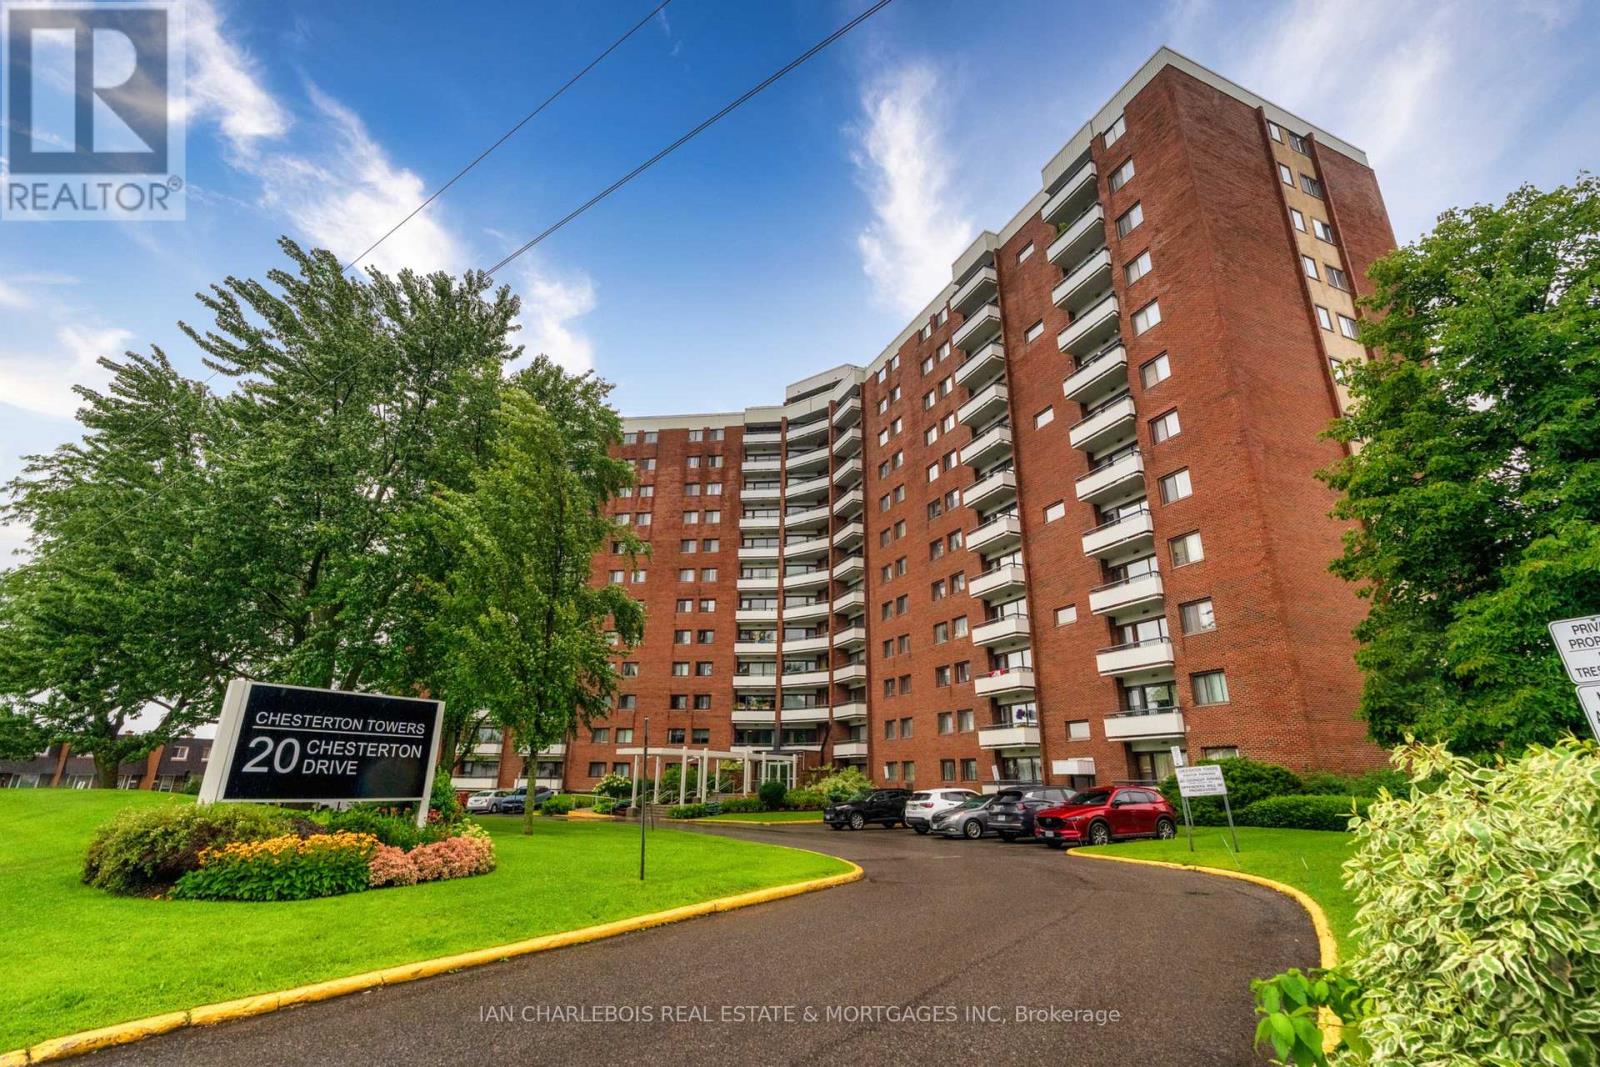
908 - 20 Chesterton Drive Ottawa, Ontario K2E 6Z7

$238,500
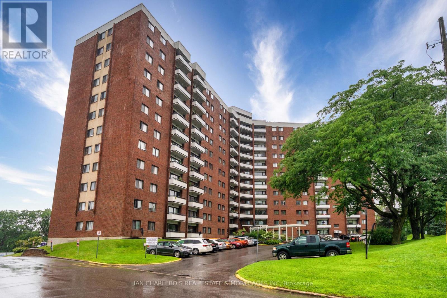
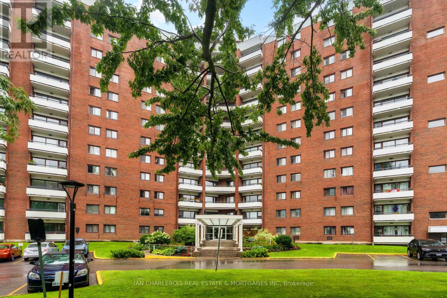
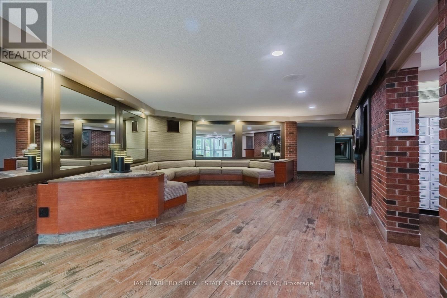
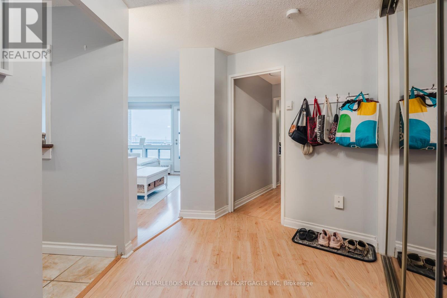
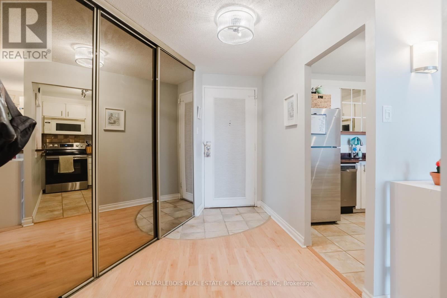
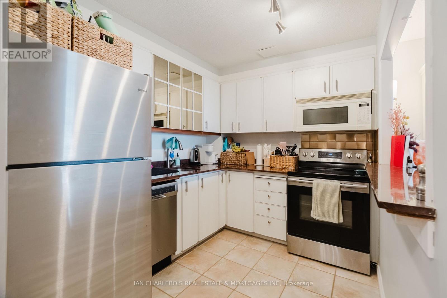
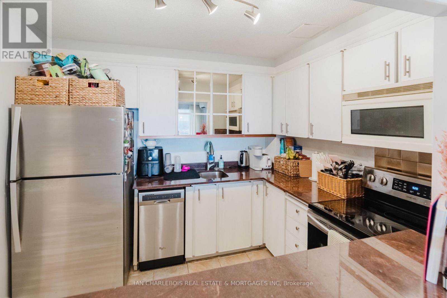
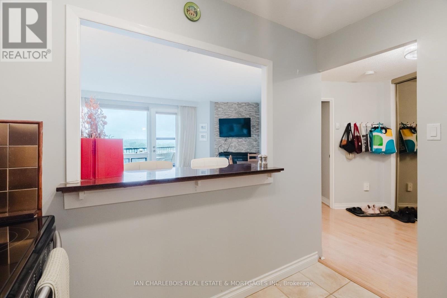
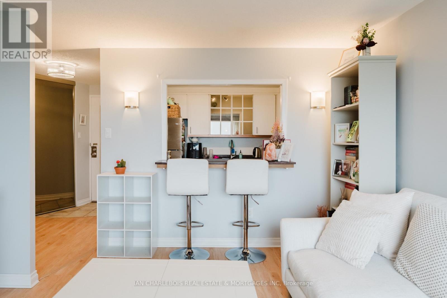
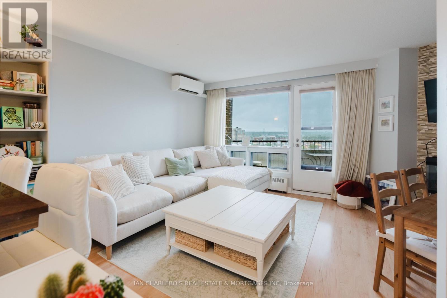
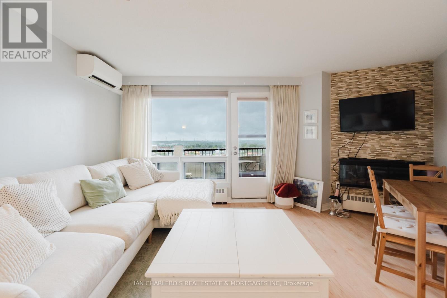
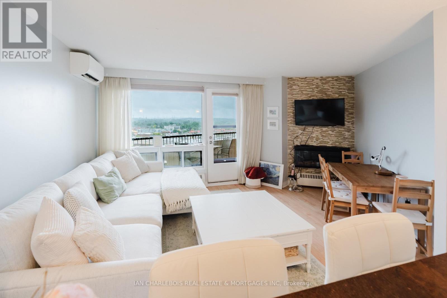
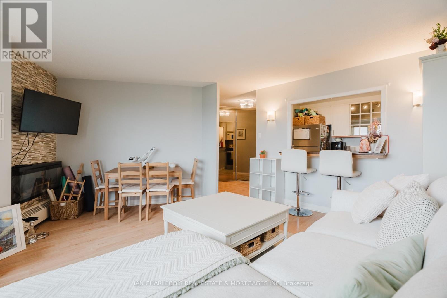
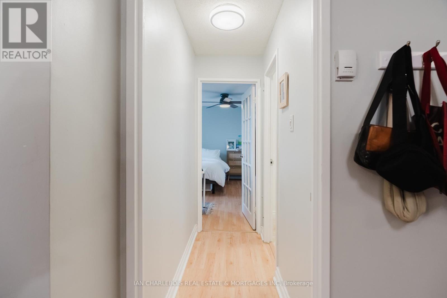
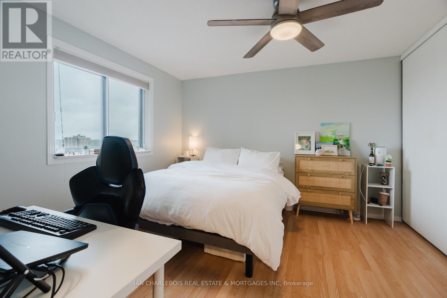
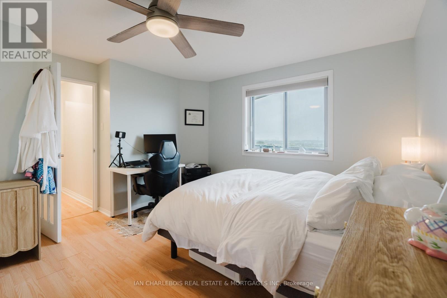
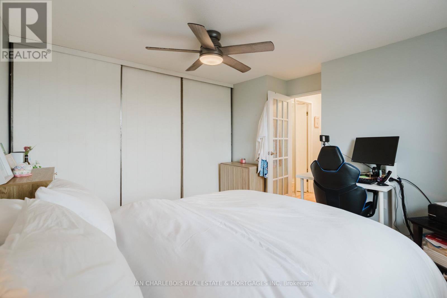
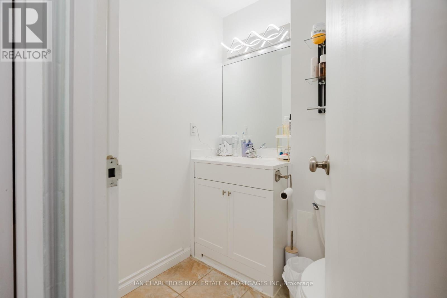
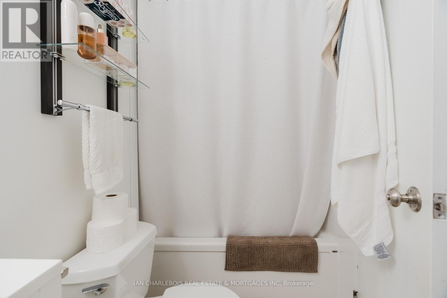
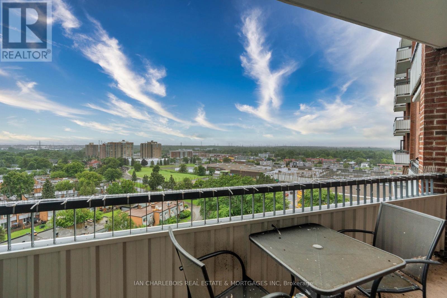
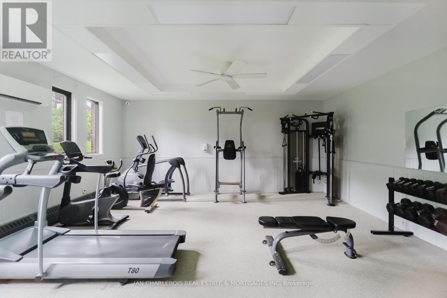
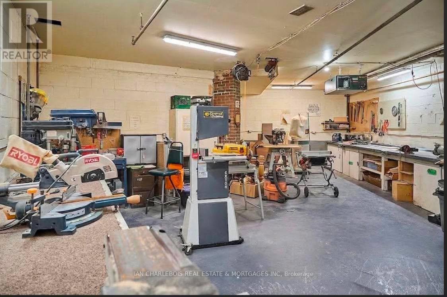
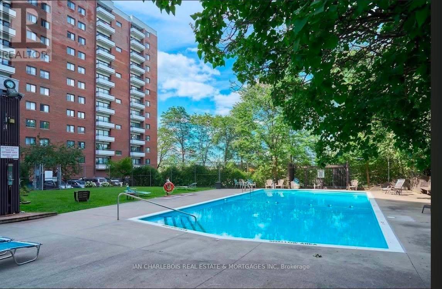
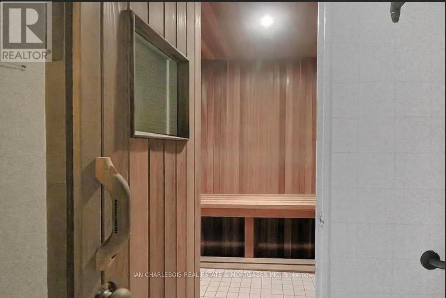
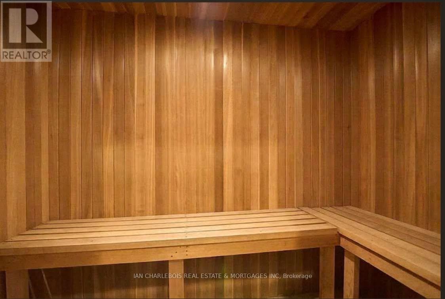
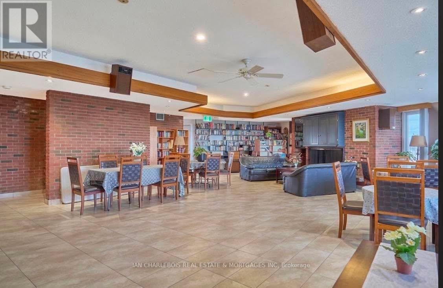
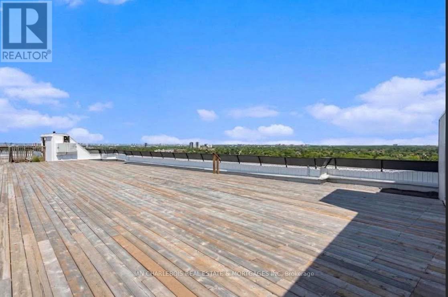
Bright and beautifully maintained 1-bedroom condo offering desirable southwest exposure with sweeping city views and plenty of natural light. The welcoming foyer features upgraded ceramic flooring and a large triple mirrored closet, while the functional kitchen offers ceramic flooring, granite countertops, four appliances, abundant cabinetry, undermount lighting and a convenient breakfast bar. The spacious living room features updated laminate flooring, access to the private balcony and a decorative feature wall with electric fireplace. The generous primary bedroom offers updated laminate flooring and excellent closet space with built-in organizers, while the main bathroom features ceramic flooring and a bright, clean finish. One parking space and storage are included. Enjoy excellent building amenities including an outdoor saltwater pool, exercise room, guest suite and security. A neat, move-in-ready condo with a comfortable layout, great storage and impressive southwest views. (id:49269)
Property Details
| MLS® Number | X13677838 |
| Property Type | Single Family |
| Community Name | 7202 - Borden Farm/Stewart Farm/Carleton Heights/Parkwood Hills |
| Community Features | Pets Allowed With Restrictions |
| Features | Balcony, In-law Suite |
| Parking Space Total | 1 |
Building
| Bathroom Total | 1 |
| Bedrooms Above Ground | 1 |
| Bedrooms Total | 1 |
| Amenities | Fireplace(s), Storage - Locker |
| Appliances | Garage Door Opener Remote(s), Cooktop, Dishwasher, Freezer, Hood Fan, Microwave, Stove, Refrigerator |
| Basement Type | None |
| Cooling Type | Central Air Conditioning |
| Exterior Finish | Brick |
| Fireplace Present | Yes |
| Heating Fuel | Natural Gas |
| Heating Type | Heat Pump |
| Size Interior | 500 - 599 Sqft |
| Type | Apartment |
Parking
| No Garage |
Land
| Acreage | No |
Rooms
| Level | Type | Length | Width | Dimensions |
|---|---|---|---|---|
| Main Level | Living Room | 4.57 m | 3.65 m | 4.57 m x 3.65 m |
| Main Level | Kitchen | 3.65 m | 2.74 m | 3.65 m x 2.74 m |
| Main Level | Primary Bedroom | 4.26 m | 3.04 m | 4.26 m x 3.04 m |
Contact Us
Contact us for more information

The trademarks REALTOR®, REALTORS®, and the REALTOR® logo are controlled by The Canadian Real Estate Association (CREA) and identify real estate professionals who are members of CREA. The trademarks MLS®, Multiple Listing Service® and the associated logos are owned by The Canadian Real Estate Association (CREA) and identify the quality of services provided by real estate professionals who are members of CREA. The trademark DDF® is owned by The Canadian Real Estate Association (CREA) and identifies CREA's Data Distribution Facility (DDF®)
August 14 2026 08:52:50
Ottawa Real Estate Board
Ian Charlebois Real Estate & Mortgages Inc