
91 Winniett Street Woodstock, Ontario N4S 5Z6

$544,900
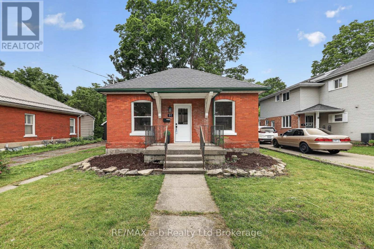
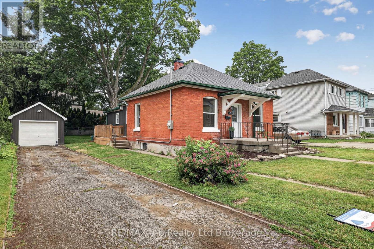
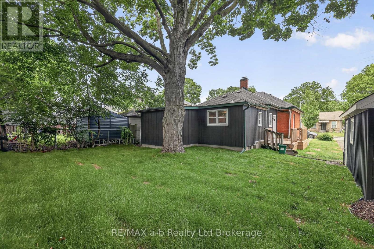
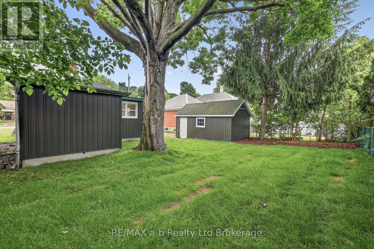
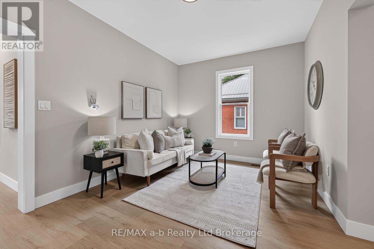
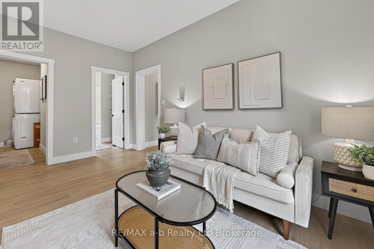
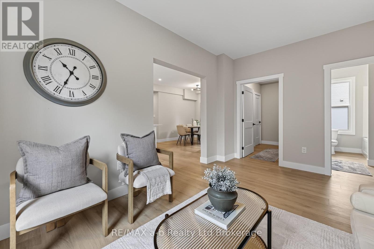
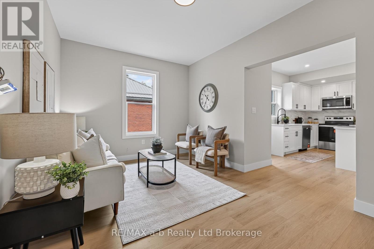
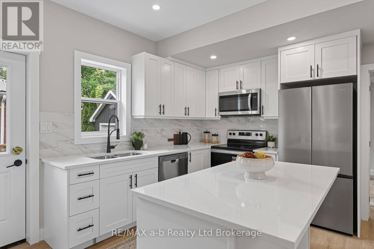
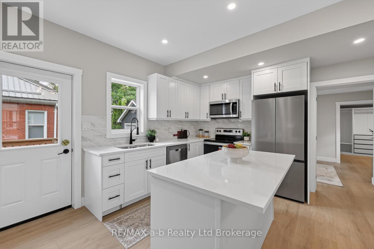
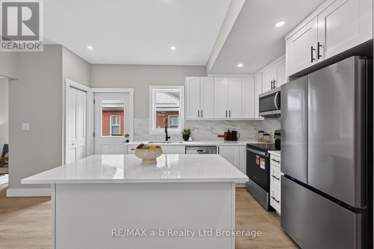
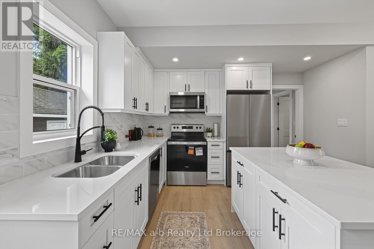
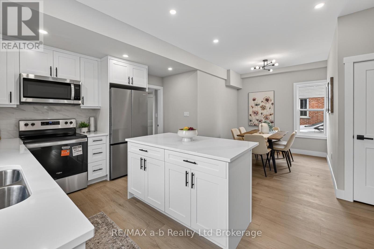
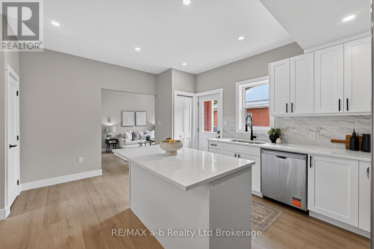
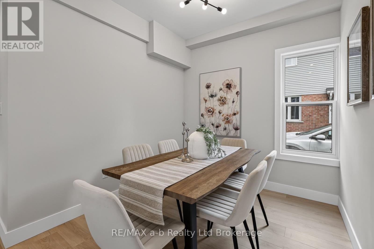
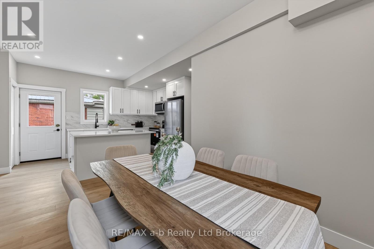
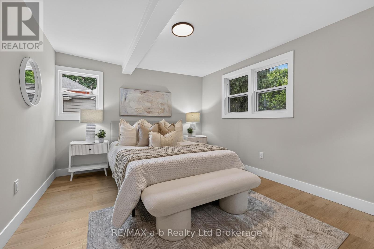
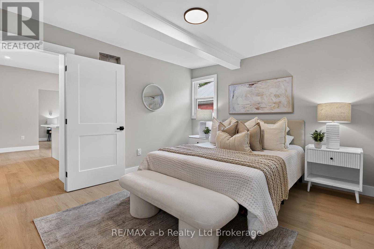
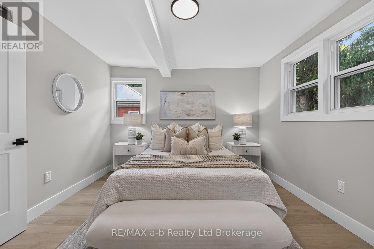
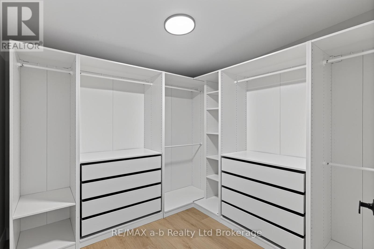
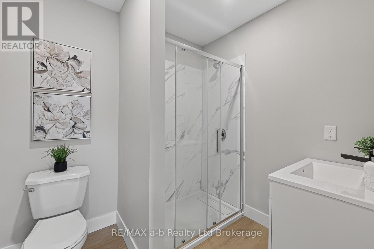
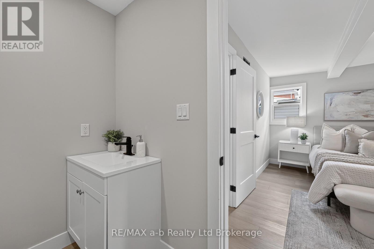
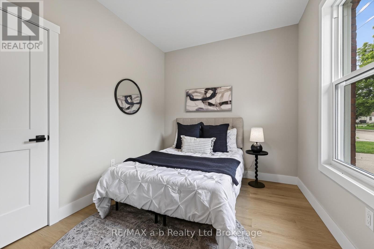
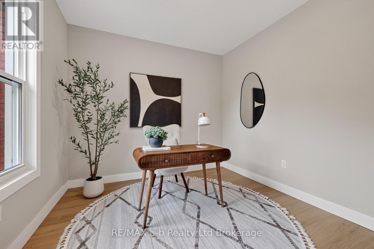
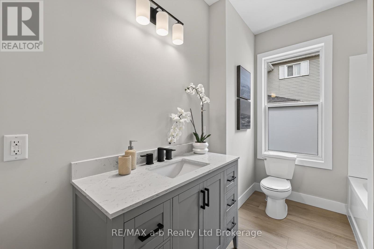
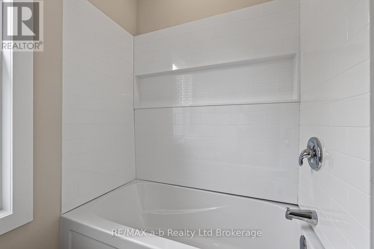
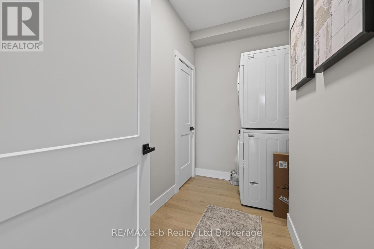
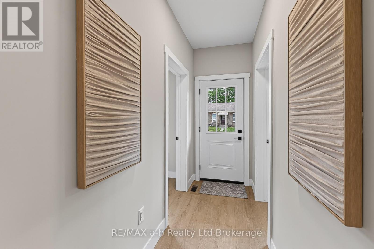
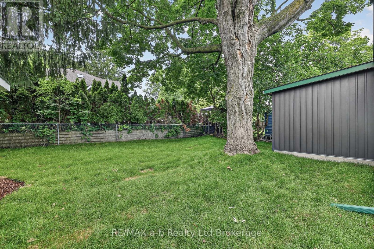
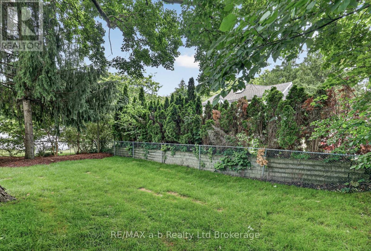
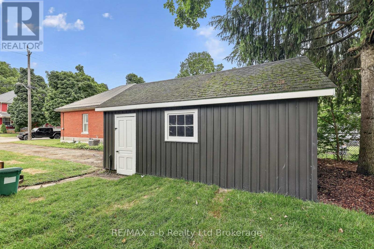
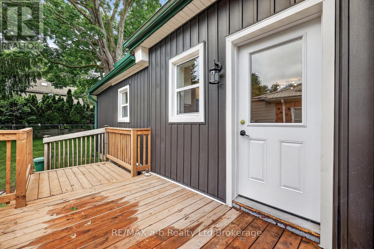
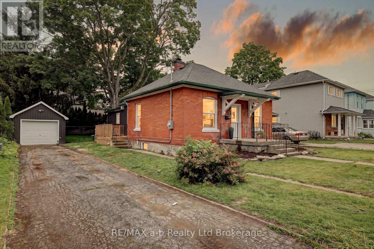
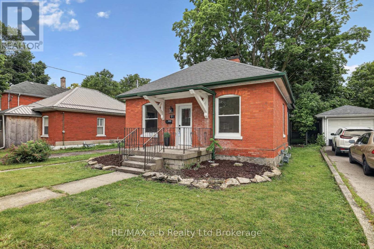
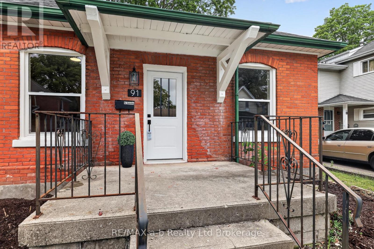
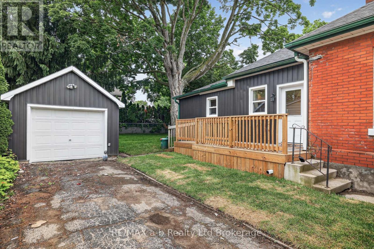
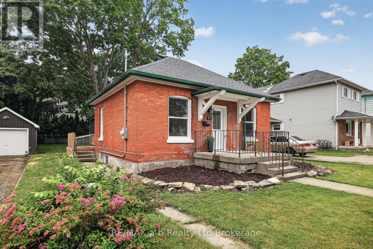
Move-in ready! 91 Winniett St is a beautifully refreshed century home where the thoughtful renovations are easy to appreciate from the moment you walk through the door. Renovated in 2025/2026, this red brick bungalow in North Woodstock now has forced-air heating and cooling, with new ductwork, furnace and A/C. The electrical and plumbing have been updated, along windows and doors, flooring and pot lights throughout the main floor.The kitchen has been renovated with white shaker cabinetry, quartz countertops, a centre island, marble-look backsplash and stainless steel appliances. Both bathrooms are new, along with the side deck, siding and garage door.The spacious primary bedroom is a standout, with a walk-in closet featuring a custom closet organizer and a 3-piece ensuite. Two additional bedrooms, a 4-piece main bath and main-floor laundry complete the main level.Outside, there's a partially fenced yard and a detached garage. Available for a quick closing. Click on the multi-media tab for floorpans, video and virtual walk through. (id:49269)
Open House
This property has open houses!
1:00 pm
Ends at:3:00 pm
Property Details
| MLS® Number | X13656936 |
| Property Type | Single Family |
| Community Name | Woodstock - North |
| Equipment Type | Water Heater |
| Features | Flat Site, Carpet Free |
| Parking Space Total | 3 |
| Rental Equipment Type | Water Heater |
| Structure | Porch |
Building
| Bathroom Total | 2 |
| Bedrooms Above Ground | 3 |
| Bedrooms Total | 3 |
| Age | 100+ Years |
| Appliances | Water Meter, Dishwasher, Dryer, Microwave, Stove, Washer, Refrigerator |
| Architectural Style | Bungalow |
| Basement Development | Unfinished |
| Basement Type | N/a (unfinished) |
| Construction Style Attachment | Detached |
| Cooling Type | Central Air Conditioning |
| Exterior Finish | Brick |
| Foundation Type | Block, Concrete, Stone |
| Heating Fuel | Natural Gas |
| Heating Type | Forced Air |
| Stories Total | 1 |
| Size Interior | 1,100 - 1,500 Sqft |
| Type | House |
| Utility Water | Municipal Water |
Parking
| Detached Garage | |
| Garage |
Land
| Acreage | No |
| Sewer | Sanitary Sewer |
| Size Depth | 99 Ft |
| Size Frontage | 56 Ft ,1 In |
| Size Irregular | 56.1 X 99 Ft |
| Size Total Text | 56.1 X 99 Ft |
| Zoning Description | R2 |
Rooms
| Level | Type | Length | Width | Dimensions |
|---|---|---|---|---|
| Main Level | Kitchen | 4.85 m | 3.73 m | 4.85 m x 3.73 m |
| Main Level | Dining Room | 2.55 m | 2.74 m | 2.55 m x 2.74 m |
| Main Level | Living Room | 3.11 m | 4.6 m | 3.11 m x 4.6 m |
| Main Level | Laundry Room | 1.63 m | 2.89 m | 1.63 m x 2.89 m |
| Main Level | Bathroom | 2.13 m | 2.89 m | 2.13 m x 2.89 m |
| Main Level | Primary Bedroom | 3.43 m | 4.32 m | 3.43 m x 4.32 m |
| Main Level | Bathroom | 2.18 m | 1.91 m | 2.18 m x 1.91 m |
| Main Level | Bedroom 2 | 3.13 m | 3.09 m | 3.13 m x 3.09 m |
| Main Level | Bedroom 3 | 2.69 m | 3.06 m | 2.69 m x 3.06 m |
Utilities
| Cable | Available |
| Electricity | Installed |
| Sewer | Installed |
Contact Us
Contact us for more information

The trademarks REALTOR®, REALTORS®, and the REALTOR® logo are controlled by The Canadian Real Estate Association (CREA) and identify real estate professionals who are members of CREA. The trademarks MLS®, Multiple Listing Service® and the associated logos are owned by The Canadian Real Estate Association (CREA) and identify the quality of services provided by real estate professionals who are members of CREA. The trademark DDF® is owned by The Canadian Real Estate Association (CREA) and identifies CREA's Data Distribution Facility (DDF®)
August 11 2026 03:54:33
Woodstock Ingersoll Tillsonburg and Area Association of REALTORS® (WITAAR)
RE/MAX A-B Realty Ltd Brokerage