
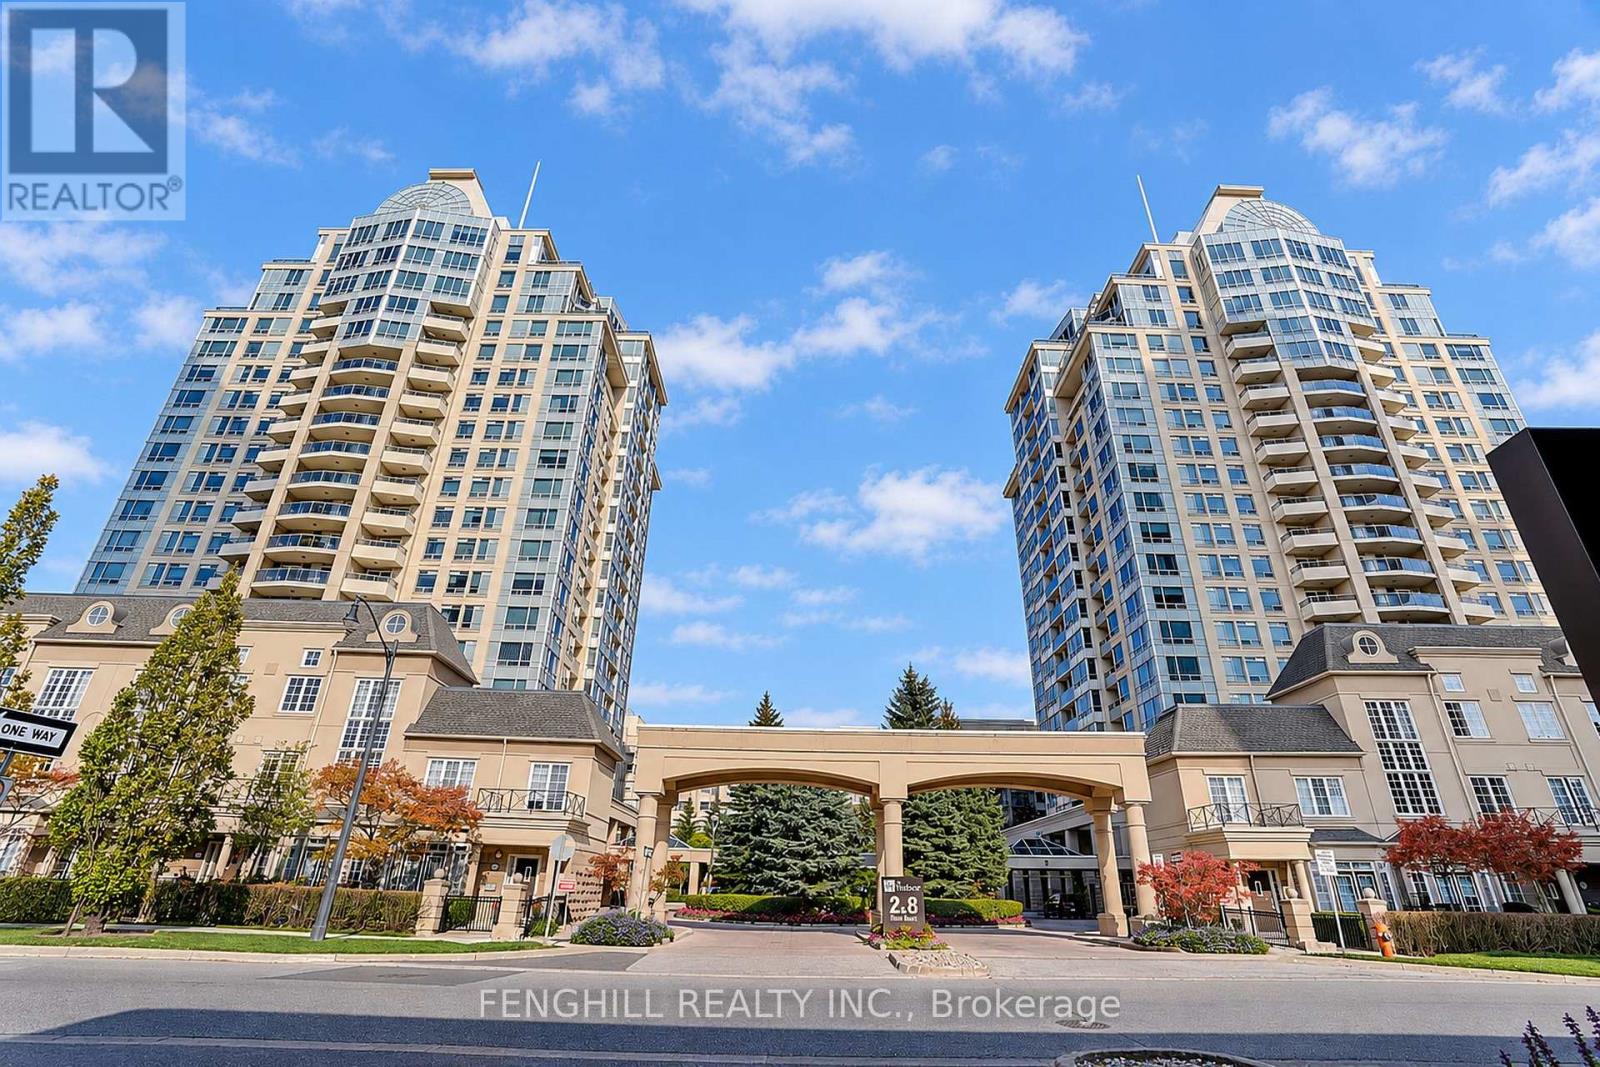
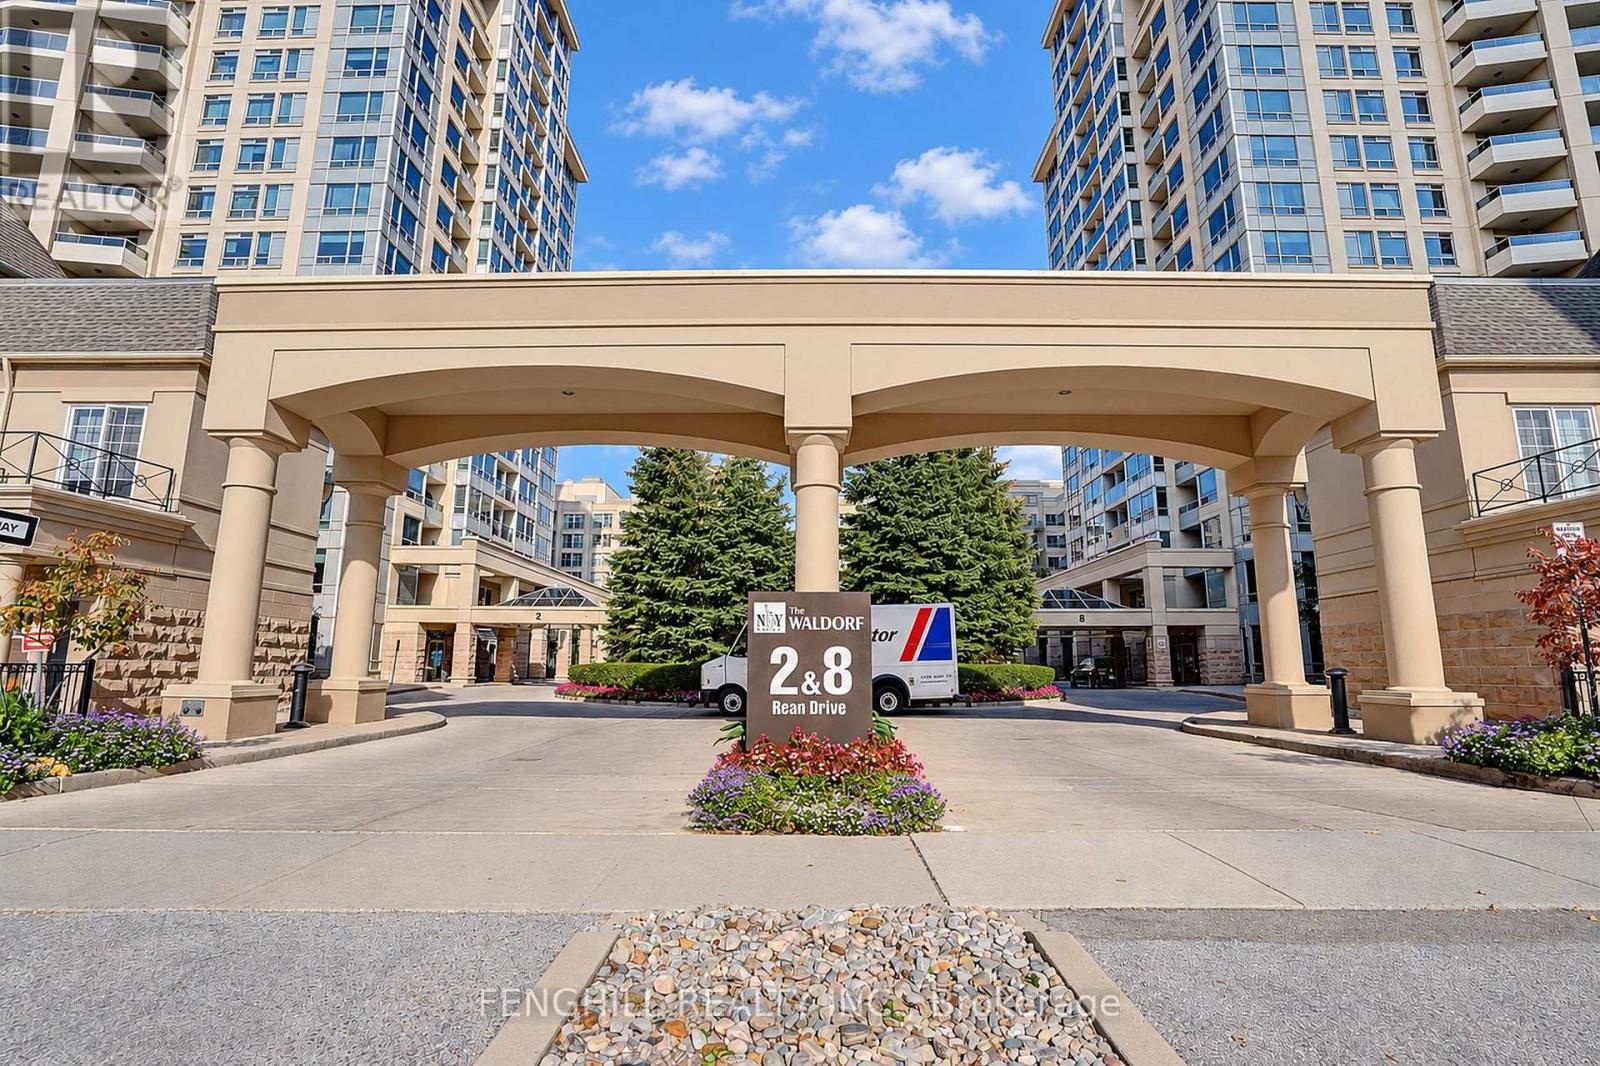
910 - 2 Rean Drive Toronto, Ontario M2K 3B8

$527,000Maintenance, Heat, Water, Electricity, Common Area Maintenance, Parking, Insurance
$776.34 Monthly
Maintenance, Heat, Water, Electricity, Common Area Maintenance, Parking, Insurance
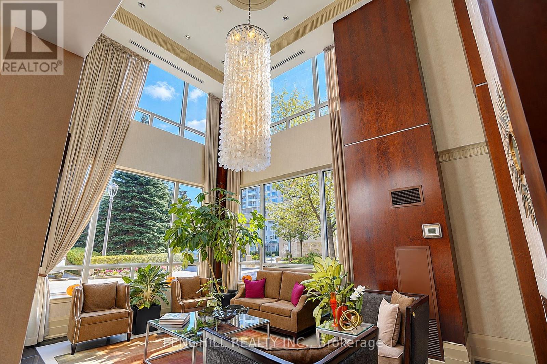
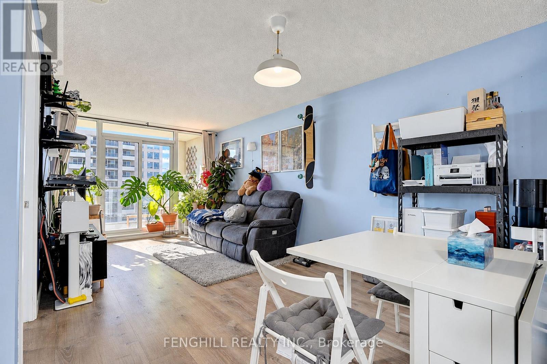
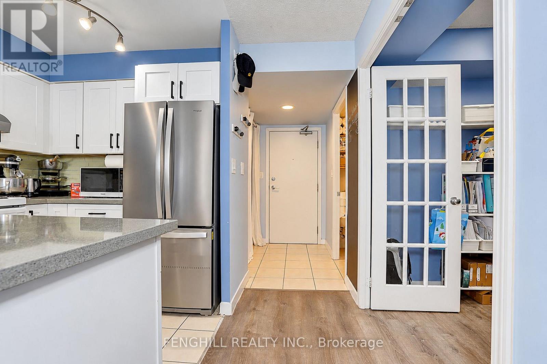
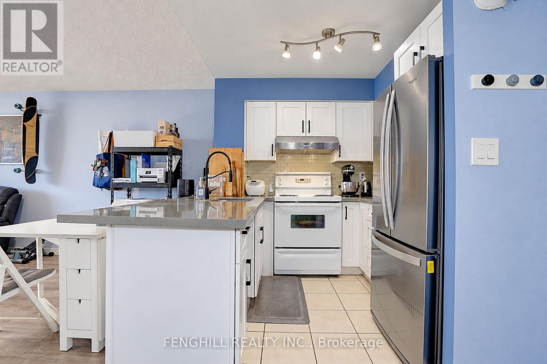
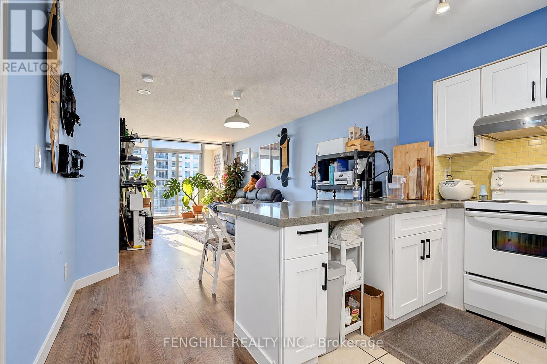
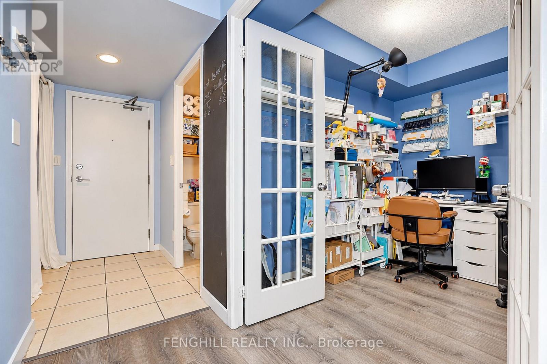
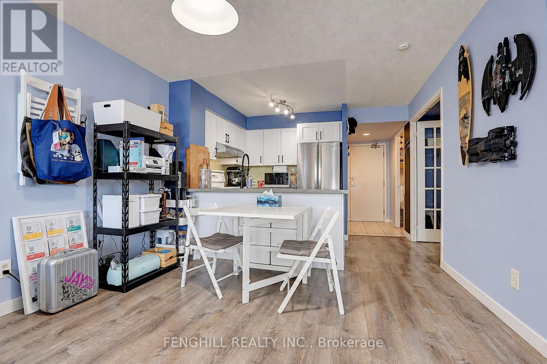
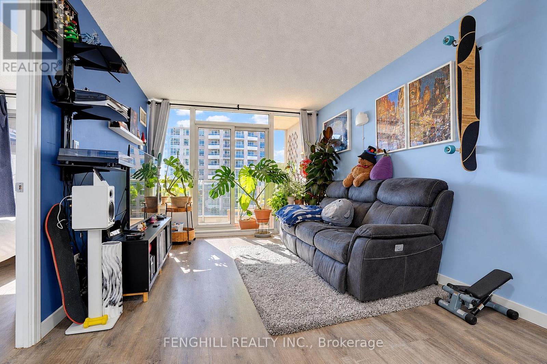
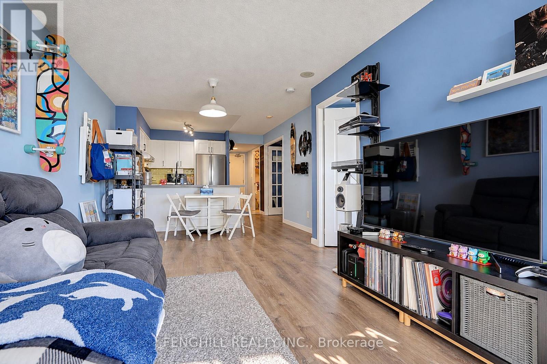
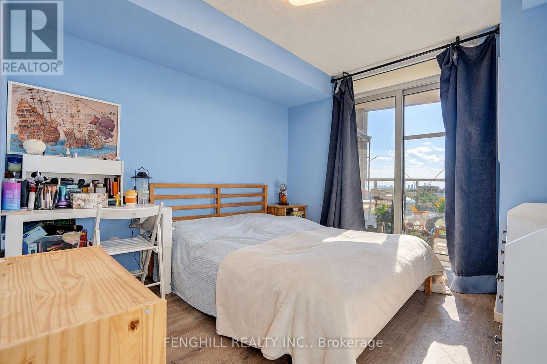
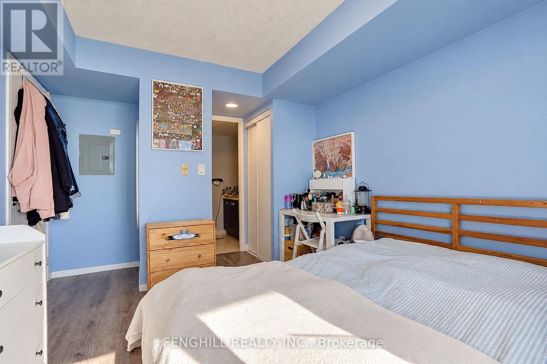
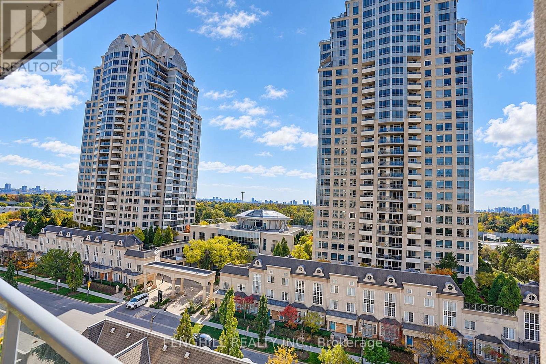
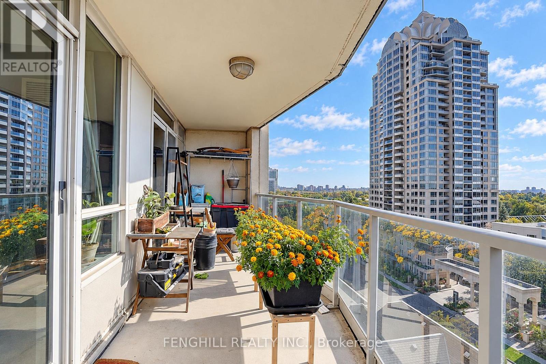
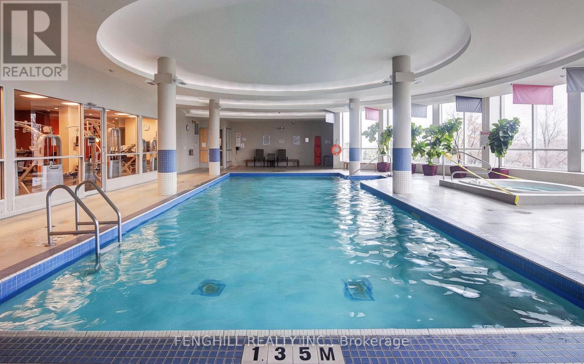
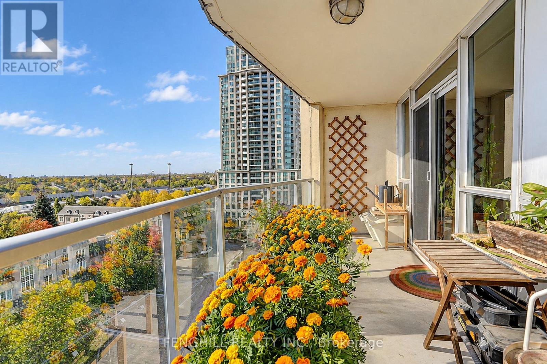
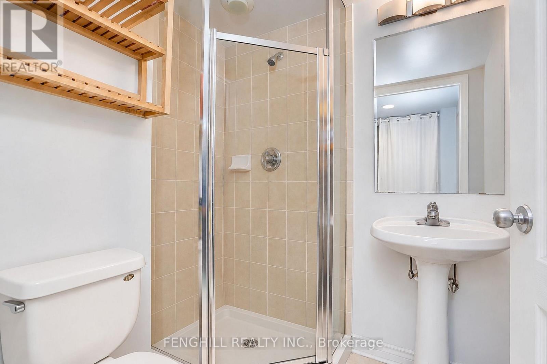
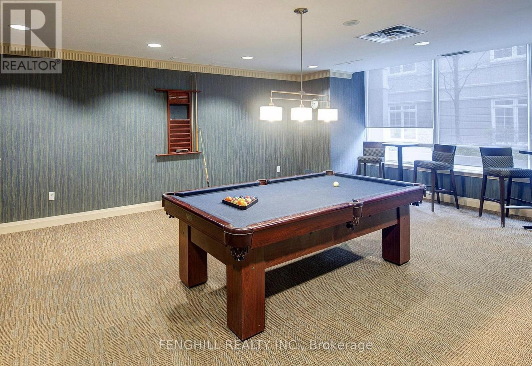
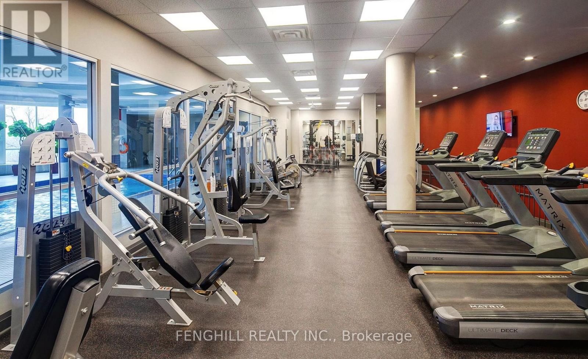
$776.34 MonthlyFantastic Opportunity To Own A Gorgeous Renovated 1+1 And 2 Full Bathrooms Condo In HighlySought After Bayview Village! This Exceptional Home Located In The Quiet North Tower Away FromThe Highway, Spacious Den Easily Fits A Queen-size Bed And Perfect As 2nd Bedroom Or HomeOffice, Two Full Bathrooms and Two Walk-Out Doors From Living Room And Master Bedroom To ExtraLarge Balcony Enjoy Beautiful Sunshine And South-facing City View, Smooth Ceiling, LaminateFloor Throughout, Luxury Kitchen With Quartz Countertop And Undermount Sink, High EndStainless Steel Appliances. Separate Laundry Room With Ample Storage, Underground Parking SpotClose To Elevator. All-Inclusive Maintenance Fee(Hydro/Water/Heat/AC) With Parking & LockerIncluded! (id:49269)
Property Details
| MLS® Number | C14113216 |
| Property Type | Single Family |
| Community Name | Bayview Village |
| Community Features | Pets Allowed With Restrictions |
| Features | Balcony, Carpet Free |
| Parking Space Total | 1 |
Building
| Bathroom Total | 2 |
| Bedrooms Above Ground | 1 |
| Bedrooms Below Ground | 1 |
| Bedrooms Total | 2 |
| Amenities | Storage - Locker |
| Appliances | Window Coverings |
| Basement Type | None |
| Cooling Type | Central Air Conditioning |
| Exterior Finish | Concrete, Brick |
| Flooring Type | Ceramic, Laminate |
| Heating Fuel | Natural Gas |
| Heating Type | Forced Air |
| Size Interior | 600 - 699 Sqft |
| Type | Apartment |
Parking
| Underground | |
| Garage |
Land
| Acreage | No |
Rooms
| Level | Type | Length | Width | Dimensions |
|---|---|---|---|---|
| Flat | Kitchen | 2.38 m | 2.44 m | 2.38 m x 2.44 m |
| Flat | Living Room | 6.02 m | 3.2 m | 6.02 m x 3.2 m |
| Flat | Dining Room | 6.02 m | 3.2 m | 6.02 m x 3.2 m |
| Flat | Bedroom | 3.23 m | 3.05 m | 3.23 m x 3.05 m |
| Flat | Den | 2.75 m | 2.36 m | 2.75 m x 2.36 m |
https://www.realtor.ca/real-estate/30439871/910-2-rean-drive-toronto-bayview-village-bayview-village
Contact Us
Contact us for more information

The trademarks REALTOR®, REALTORS®, and the REALTOR® logo are controlled by The Canadian Real Estate Association (CREA) and identify real estate professionals who are members of CREA. The trademarks MLS®, Multiple Listing Service® and the associated logos are owned by The Canadian Real Estate Association (CREA) and identify the quality of services provided by real estate professionals who are members of CREA. The trademark DDF® is owned by The Canadian Real Estate Association (CREA) and identifies CREA's Data Distribution Facility (DDF®)
October 23 2026 10:25:57
Toronto Regional Real Estate Board
Fenghill Realty Inc.