
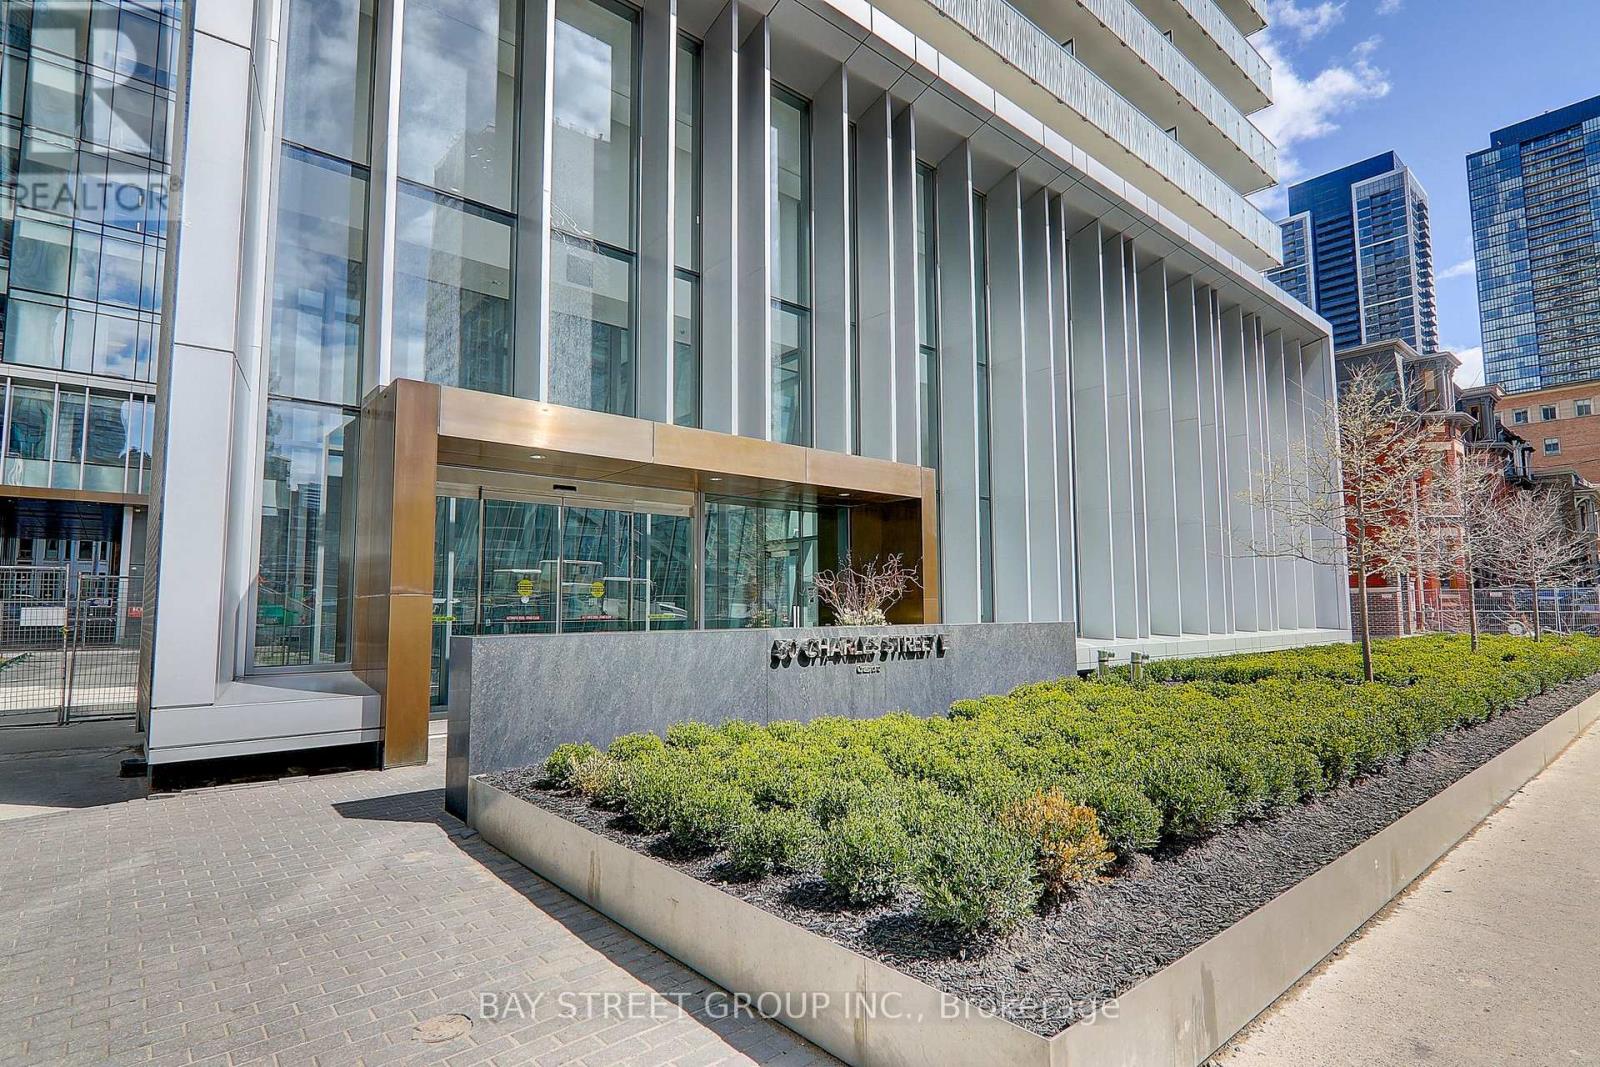
910 - 50 Charles Street E Toronto, Ontario M4Y 0C3

$2,300 Monthly
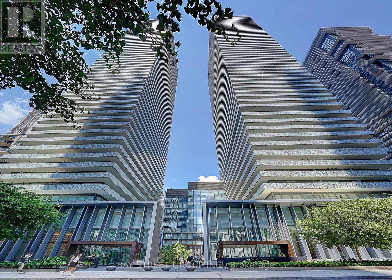
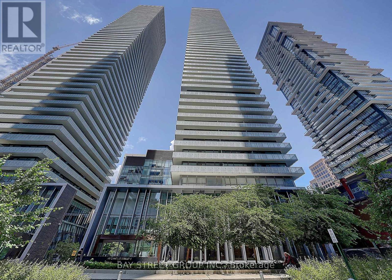
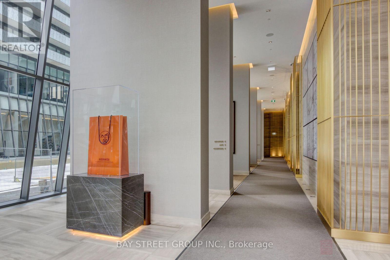
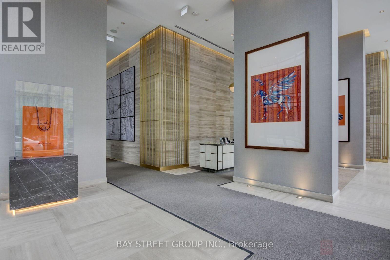
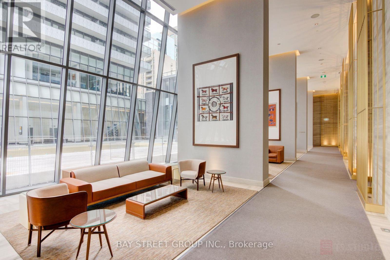
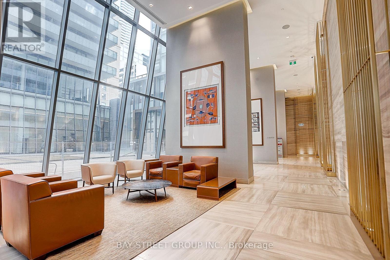

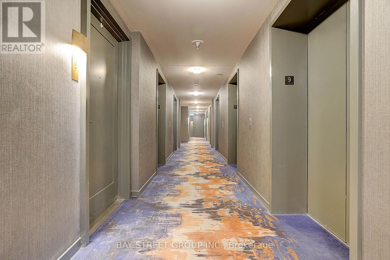
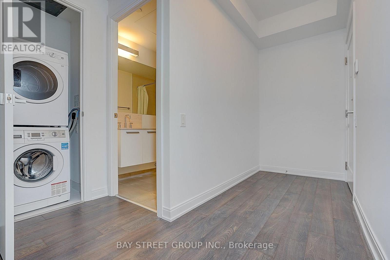
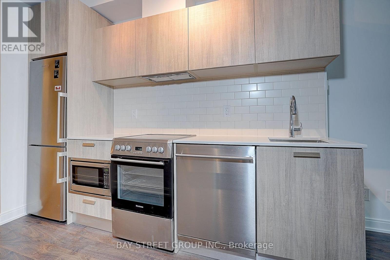
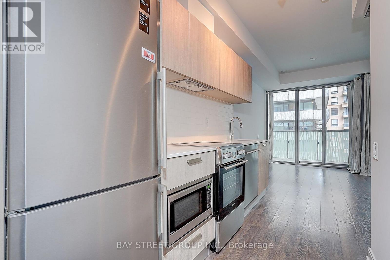
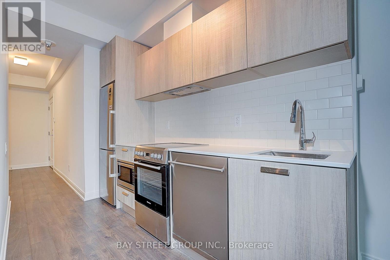
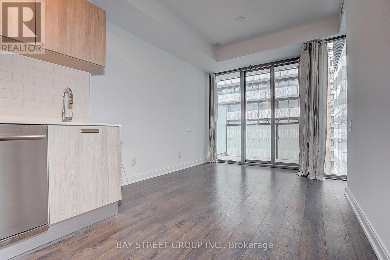
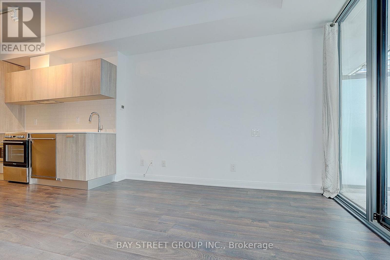
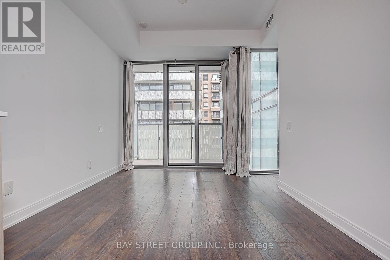
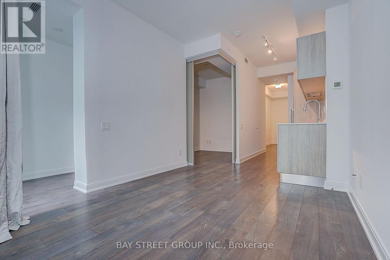
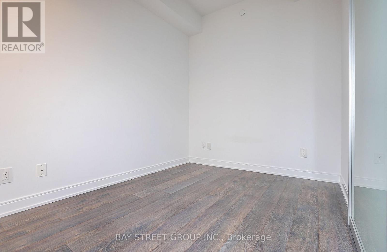
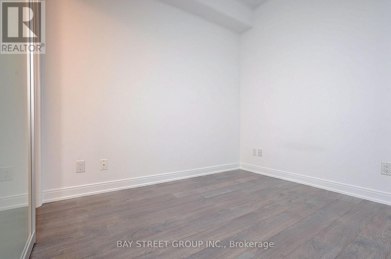
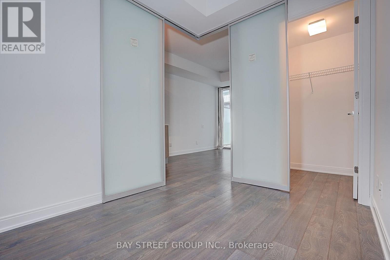
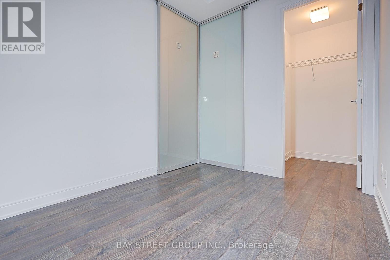
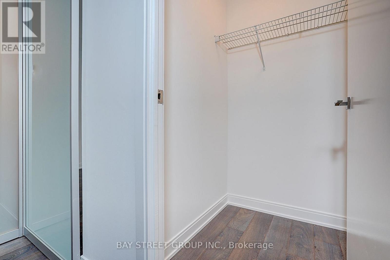
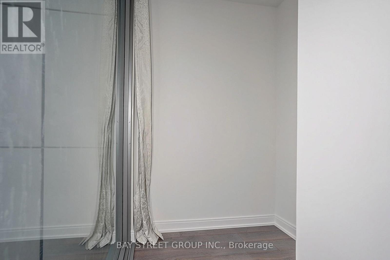
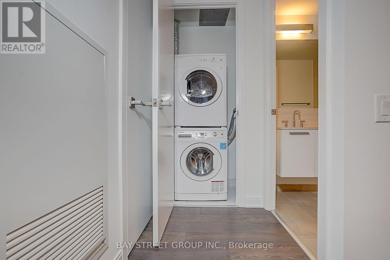
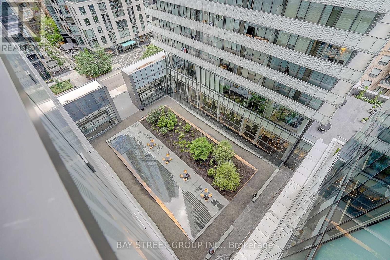
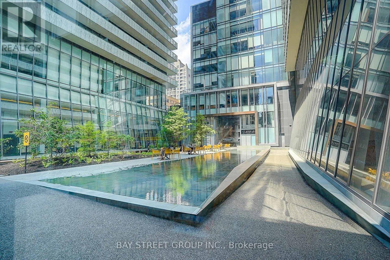
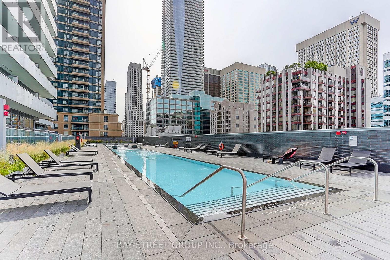
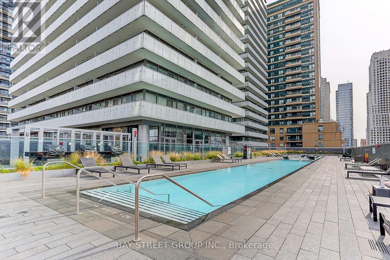
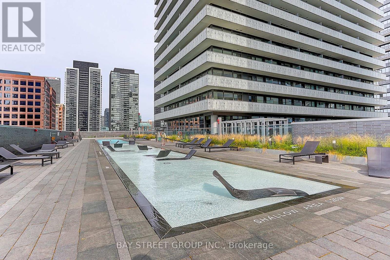
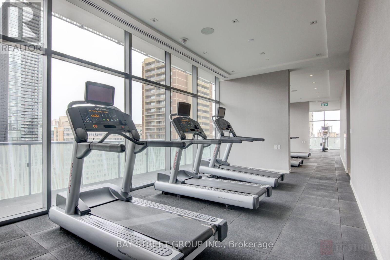
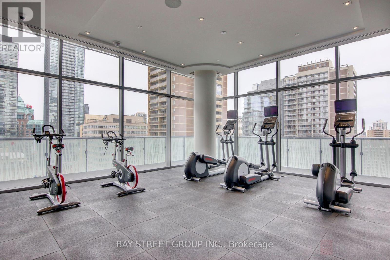
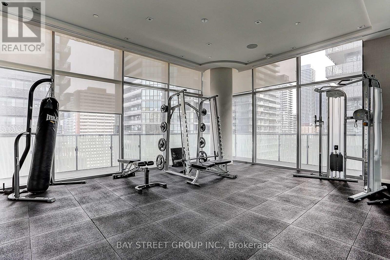
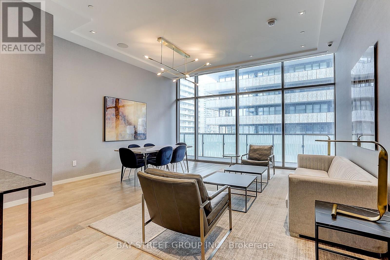
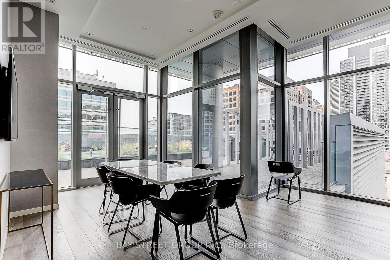
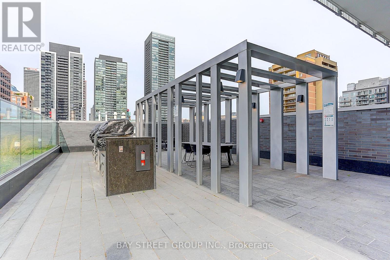
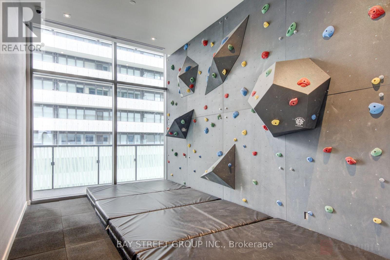
Experience sophisticated downtown living in this stylish Freshly painted 1-bedroom suite at Casa III. Featuring 9-ft smooth ceilings, floor-to-ceiling windows, and functional layout, this home offers both comfort and elegance. The designer kitchen boasts upgraded cabinetry, integrated appliances, and a granite countertop, perfect for modern living.Step into luxury with an exquisite Hermes-furnished lobby, then enjoy world-class amenities including a fully equipped fitness centre, stunning rooftop lounge, and outdoor pool.Ideally located just steps to the subway, and minutes to U of T, Yorkville, boutique shopping, fine dining, cafes, and everyday conveniences. (id:49269)
Property Details
| MLS® Number | C13691972 |
| Property Type | Single Family |
| Community Name | Church-Yonge Corridor |
| Community Features | Pets Allowed With Restrictions |
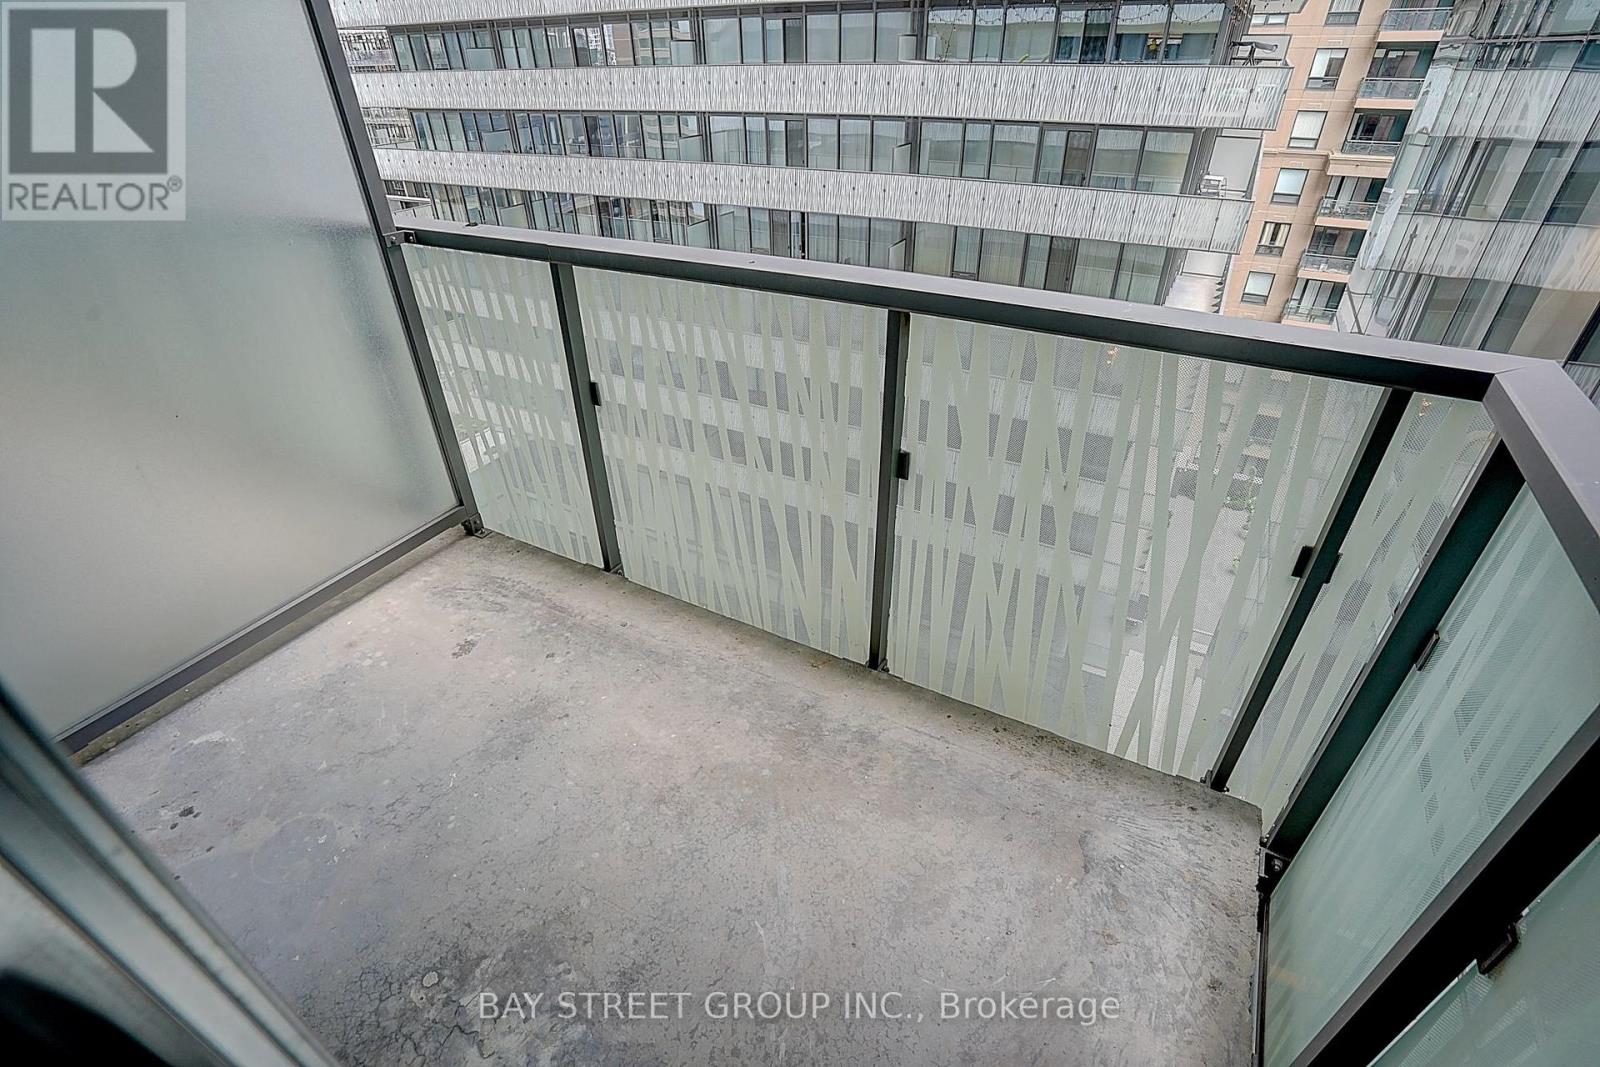
| Features | Balcony, Carpet Free |
Building
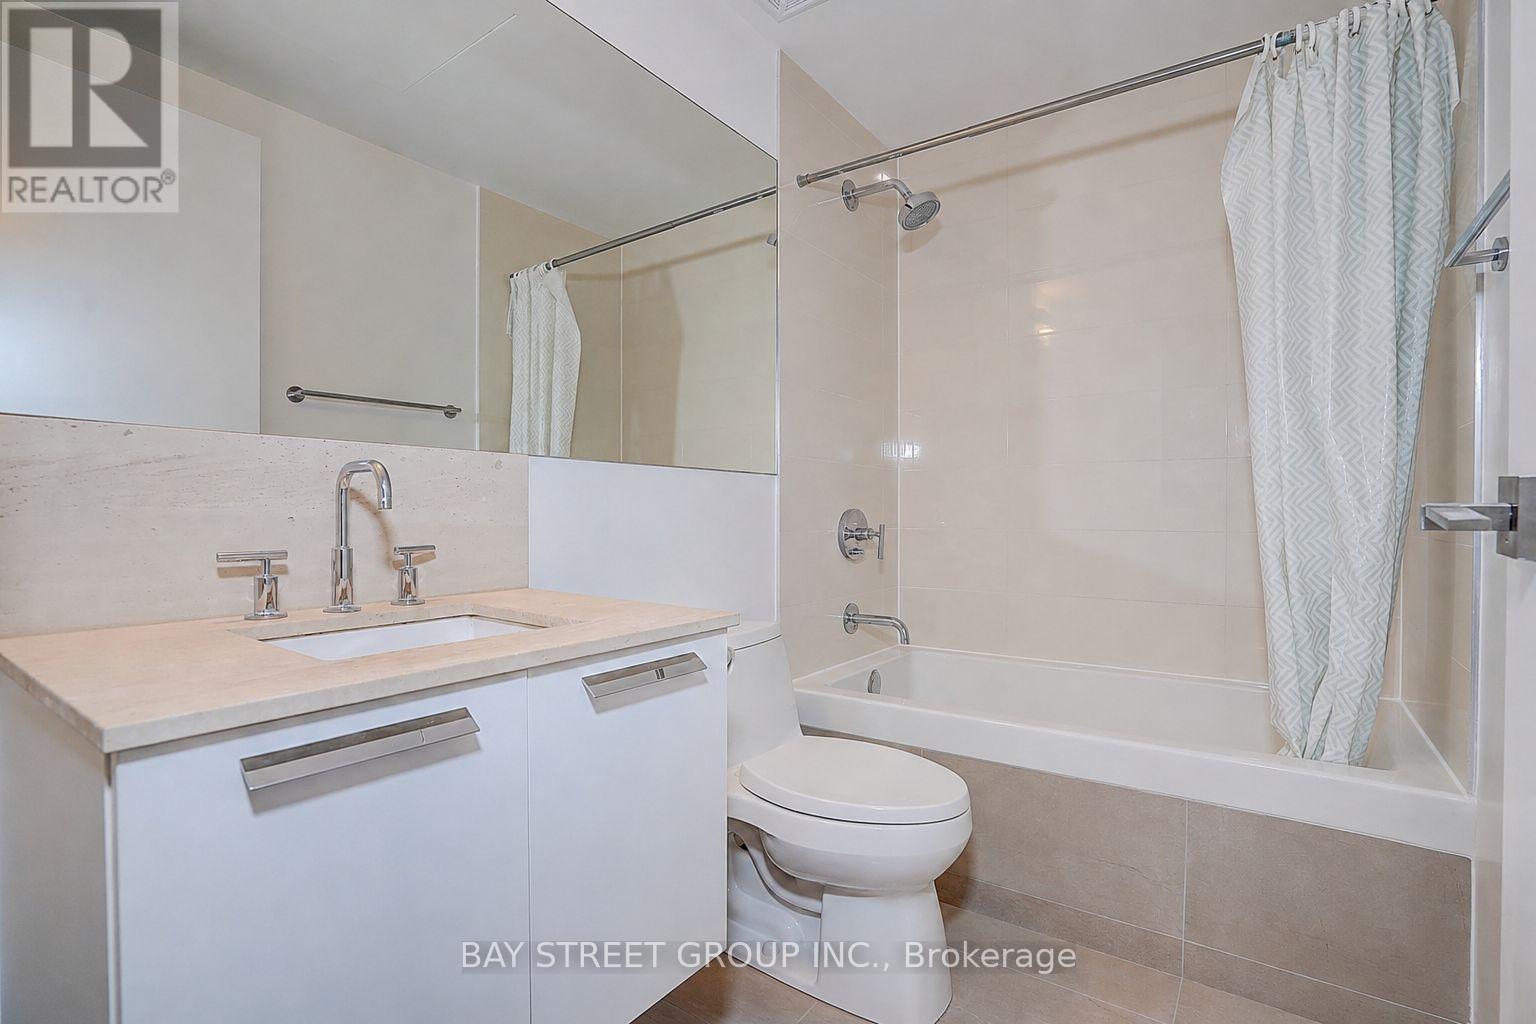
| Bathroom Total | 1 |
| Bedrooms Above Ground | 1 |
| Bedrooms Total | 1 |
| Age | 6 To 10 Years |
| Appliances | Dryer, Stove, Washer, Window Coverings, Refrigerator |
| Basement Type | None |
| Cooling Type | Central Air Conditioning |
| Exterior Finish | Concrete |
| Flooring Type | Laminate |
| Heating Fuel | Natural Gas |
| Heating Type | Forced Air |
| Size Interior | 0 - 499 Sqft |
| Type | Apartment |
Parking
| No Garage |
Land
| Acreage | No |
Rooms
| Level | Type | Length | Width | Dimensions |
|---|---|---|---|---|
| Main Level | Living Room | 3.53 m | 2.87 m | 3.53 m x 2.87 m |
| Main Level | Kitchen | 3.53 m | 2.87 m | 3.53 m x 2.87 m |
| Main Level | Bedroom | 2.81 m | 2.28 m | 2.81 m x 2.28 m |
Contact Us
Contact us for more information

The trademarks REALTOR®, REALTORS®, and the REALTOR® logo are controlled by The Canadian Real Estate Association (CREA) and identify real estate professionals who are members of CREA. The trademarks MLS®, Multiple Listing Service® and the associated logos are owned by The Canadian Real Estate Association (CREA) and identify the quality of services provided by real estate professionals who are members of CREA. The trademark DDF® is owned by The Canadian Real Estate Association (CREA) and identifies CREA's Data Distribution Facility (DDF®)
August 19 2026 04:55:23
Toronto Regional Real Estate Board
Bay Street Group Inc.