
911 Deer Lake Road Huntsville, Ontario P0B 1L0

$669,900
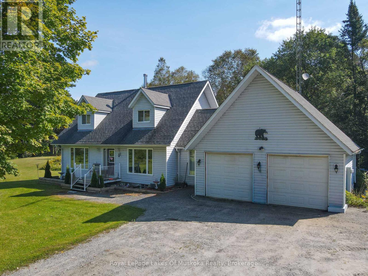
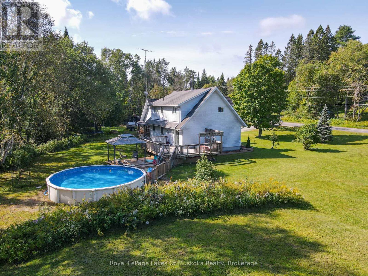
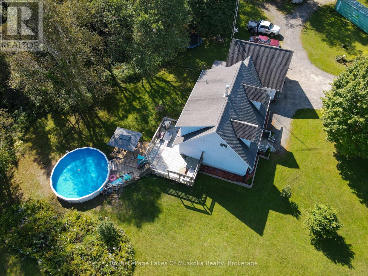
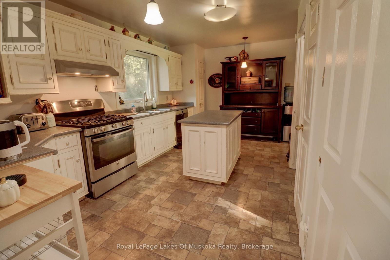
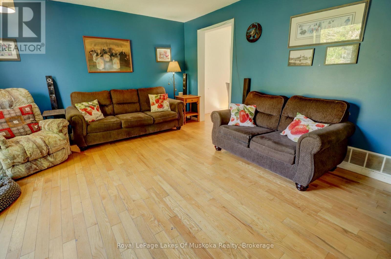
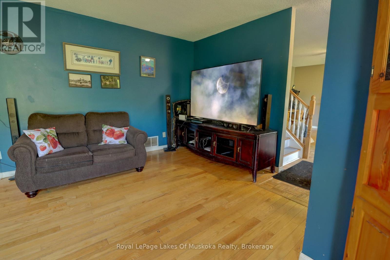
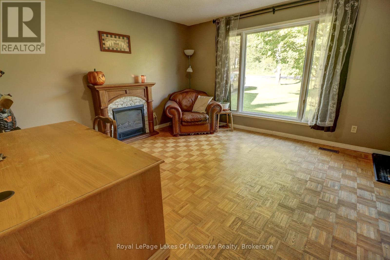
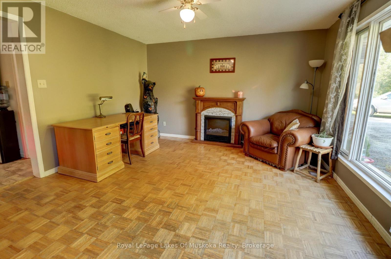
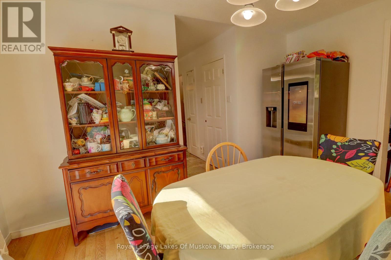
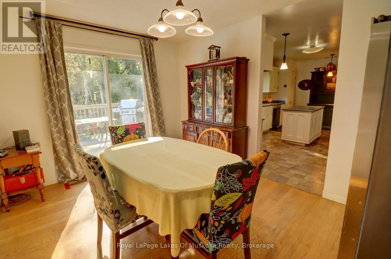
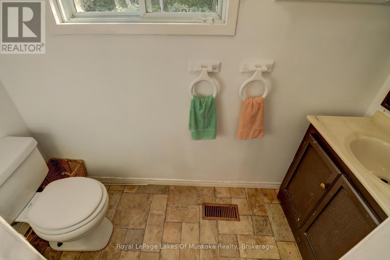
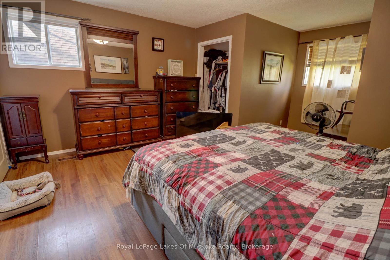
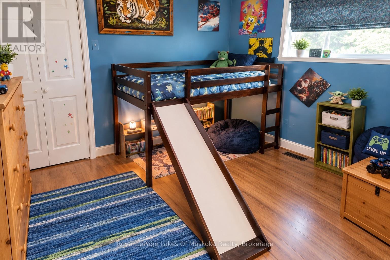
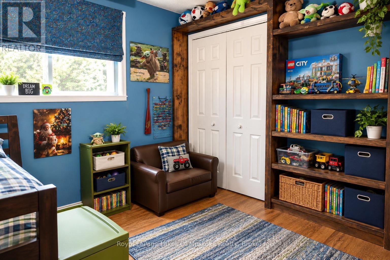
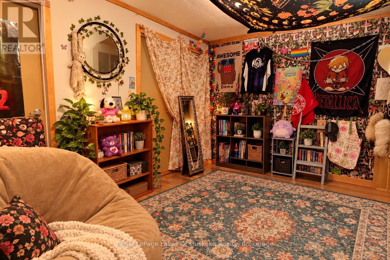
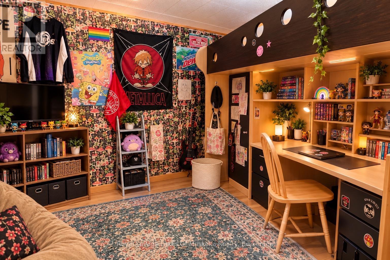
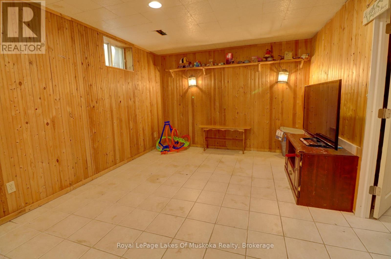
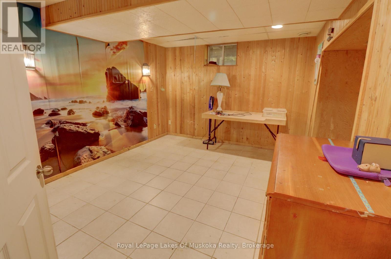
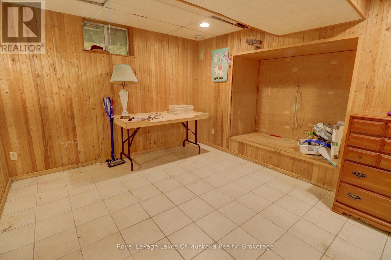
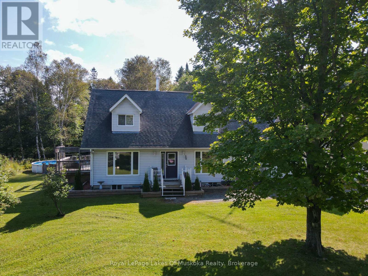
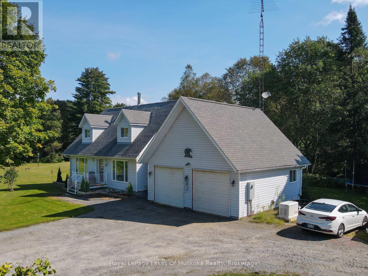
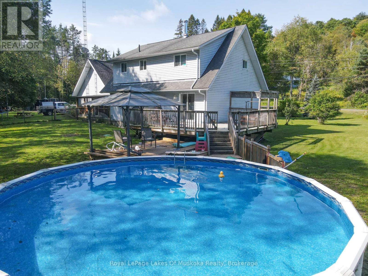
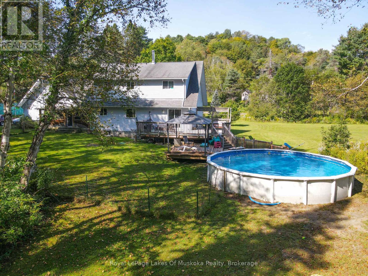
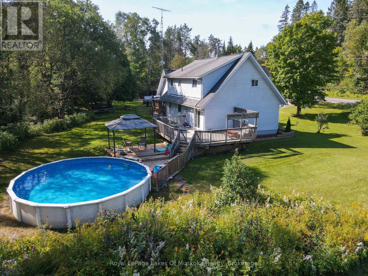
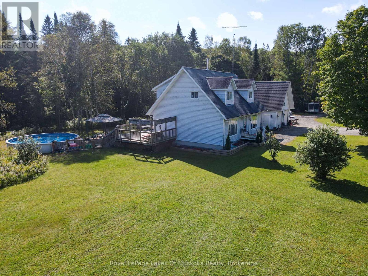
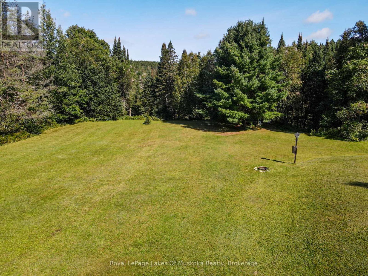
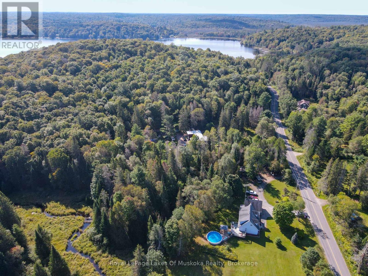
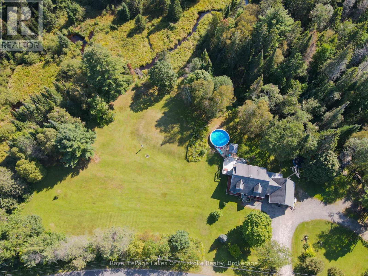
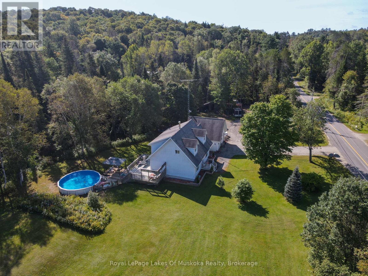
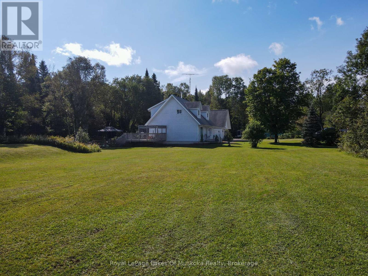
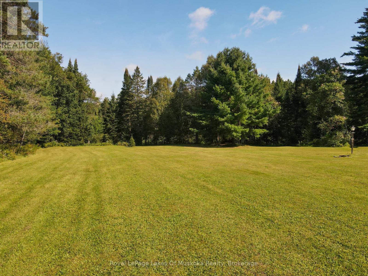
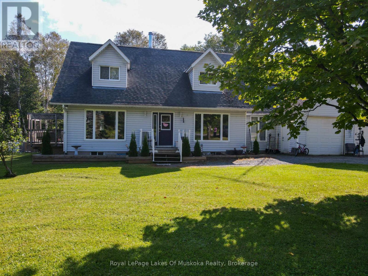
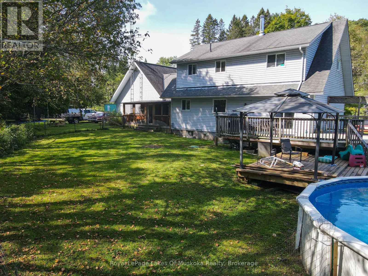
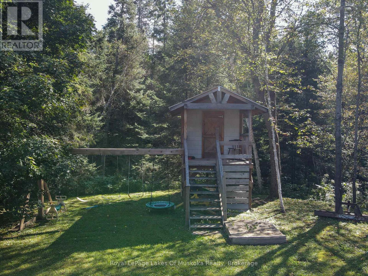
Welcome to this lovely 3 bedroom, 2.5 bath home nestled on almost 5 acres in beautiful Port Sydney. Ideally situated between Bracebridge and Huntsville, this property offers the perfect blend of peaceful country living and covenant access to nearby amenities. Enjoy the outdoors with a beach and boat launch on Fawn Lake just minutes away. The lovely level lot provides plenty of room to enjoy the natural surrounding, with space for gardens, recreation, and making the most of your property. A large attached double garage offers excellent storage and workspace, while the full partially finished basement provides valuable additional living space and further potential. The home includes three additional rooms that could easily serve as bedrooms, a home gym, office, hobby room, or whatever best suits your needs. With room to grow both inside and out, this is a wonderful opportunity to enjoy the Muskoka lifestyle in a peaceful yet conveniently location setting. Fully wired generator and BBQ hooks up directly to the homes propane source. (id:49269)
Property Details
| MLS® Number | X13758380 |
| Property Type | Single Family |
| Community Name | Stephenson |
| Equipment Type | Propane Tank |
| Features | Irregular Lot Size, Level, Carpet Free |
| Parking Space Total | 14 |
| Pool Type | Above Ground Pool |
| Rental Equipment Type | Propane Tank |
| Structure | Deck, Porch, Shed |
Building
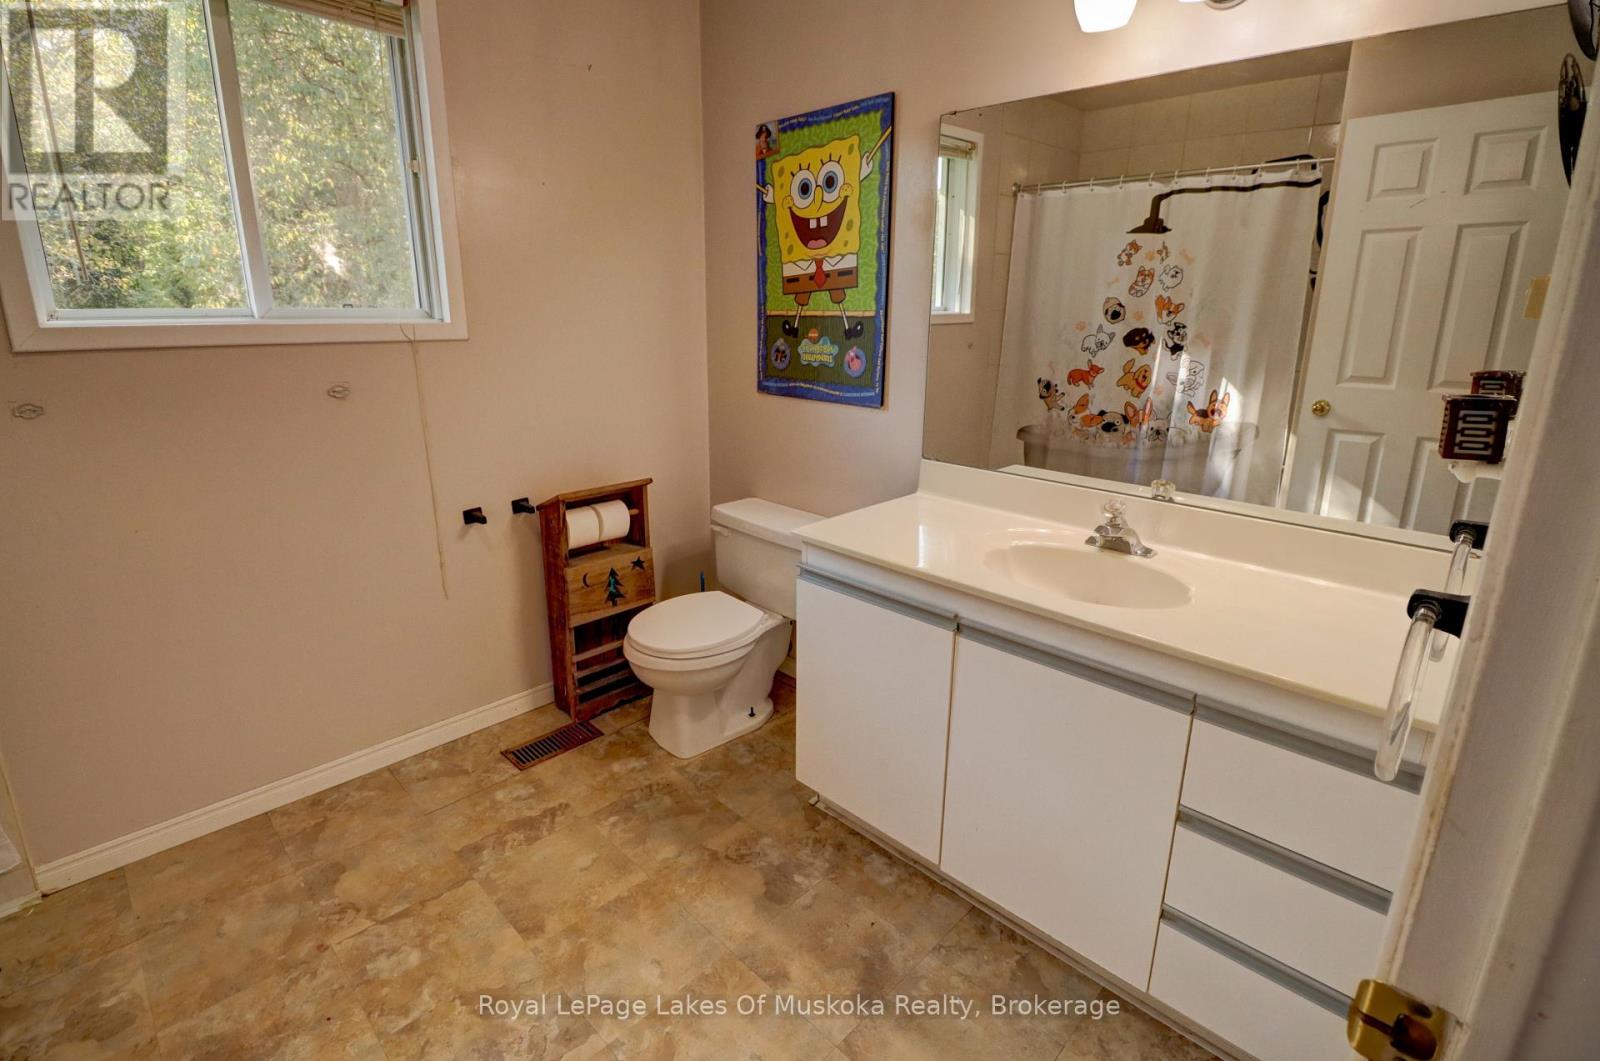
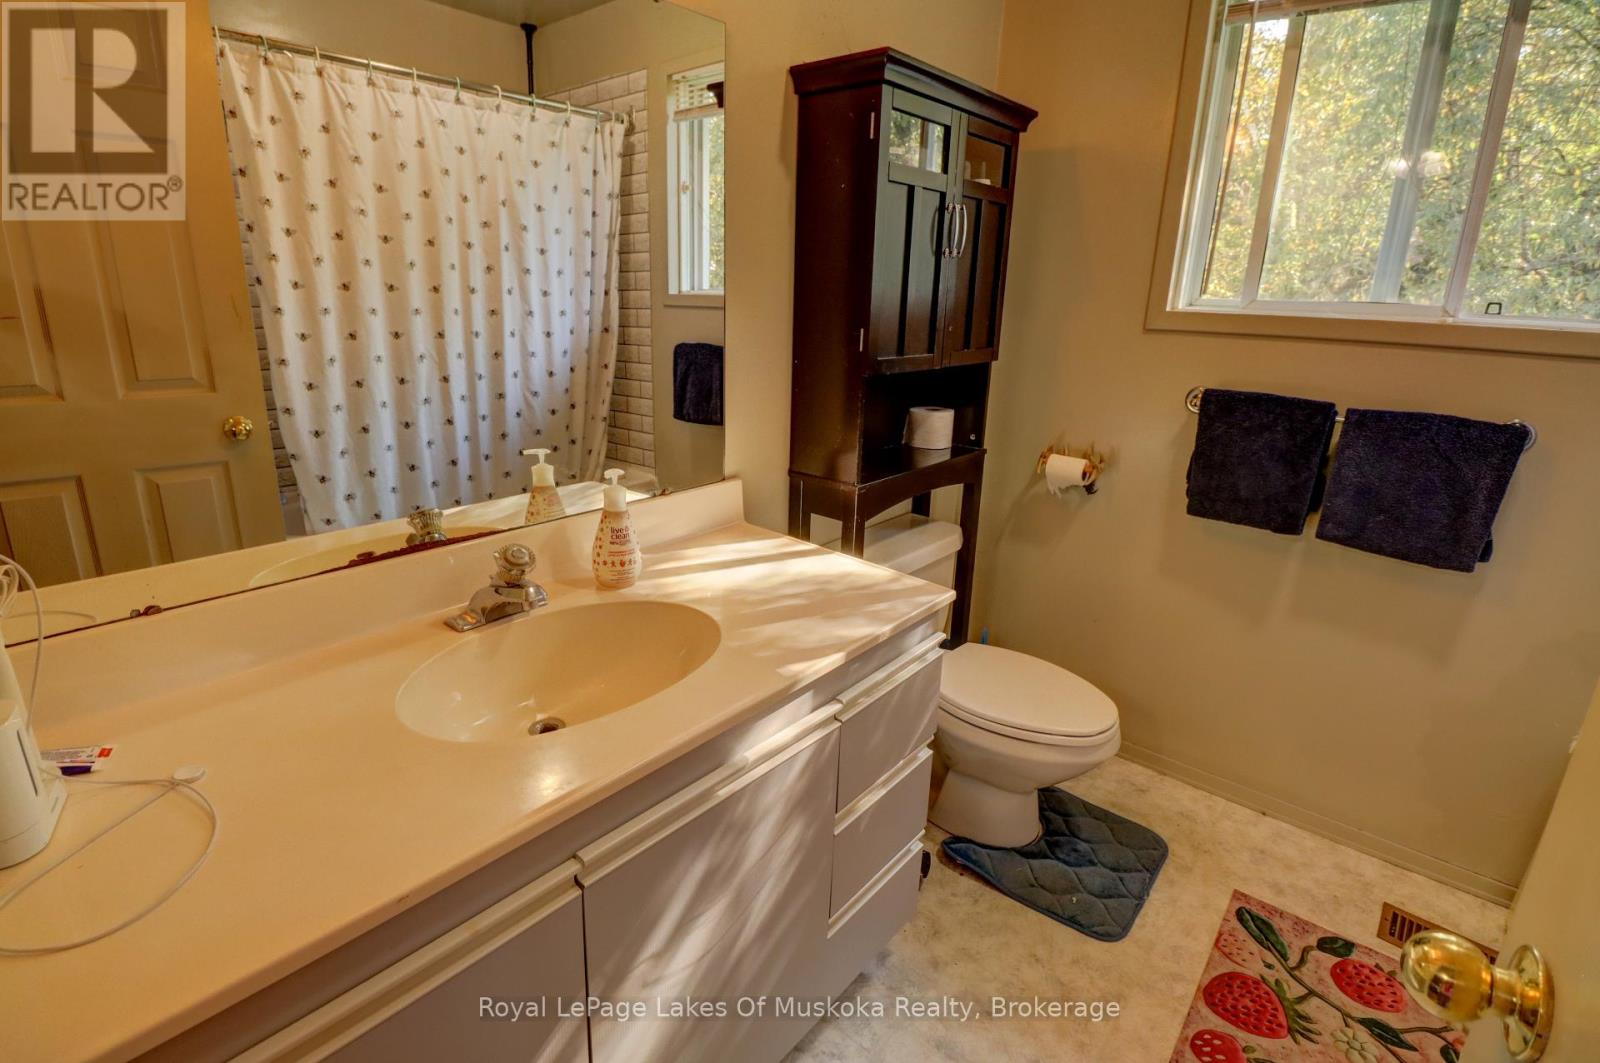
| Bathroom Total | 3 |
| Bedrooms Above Ground | 3 |
| Bedrooms Total | 3 |
| Age | 31 To 50 Years |
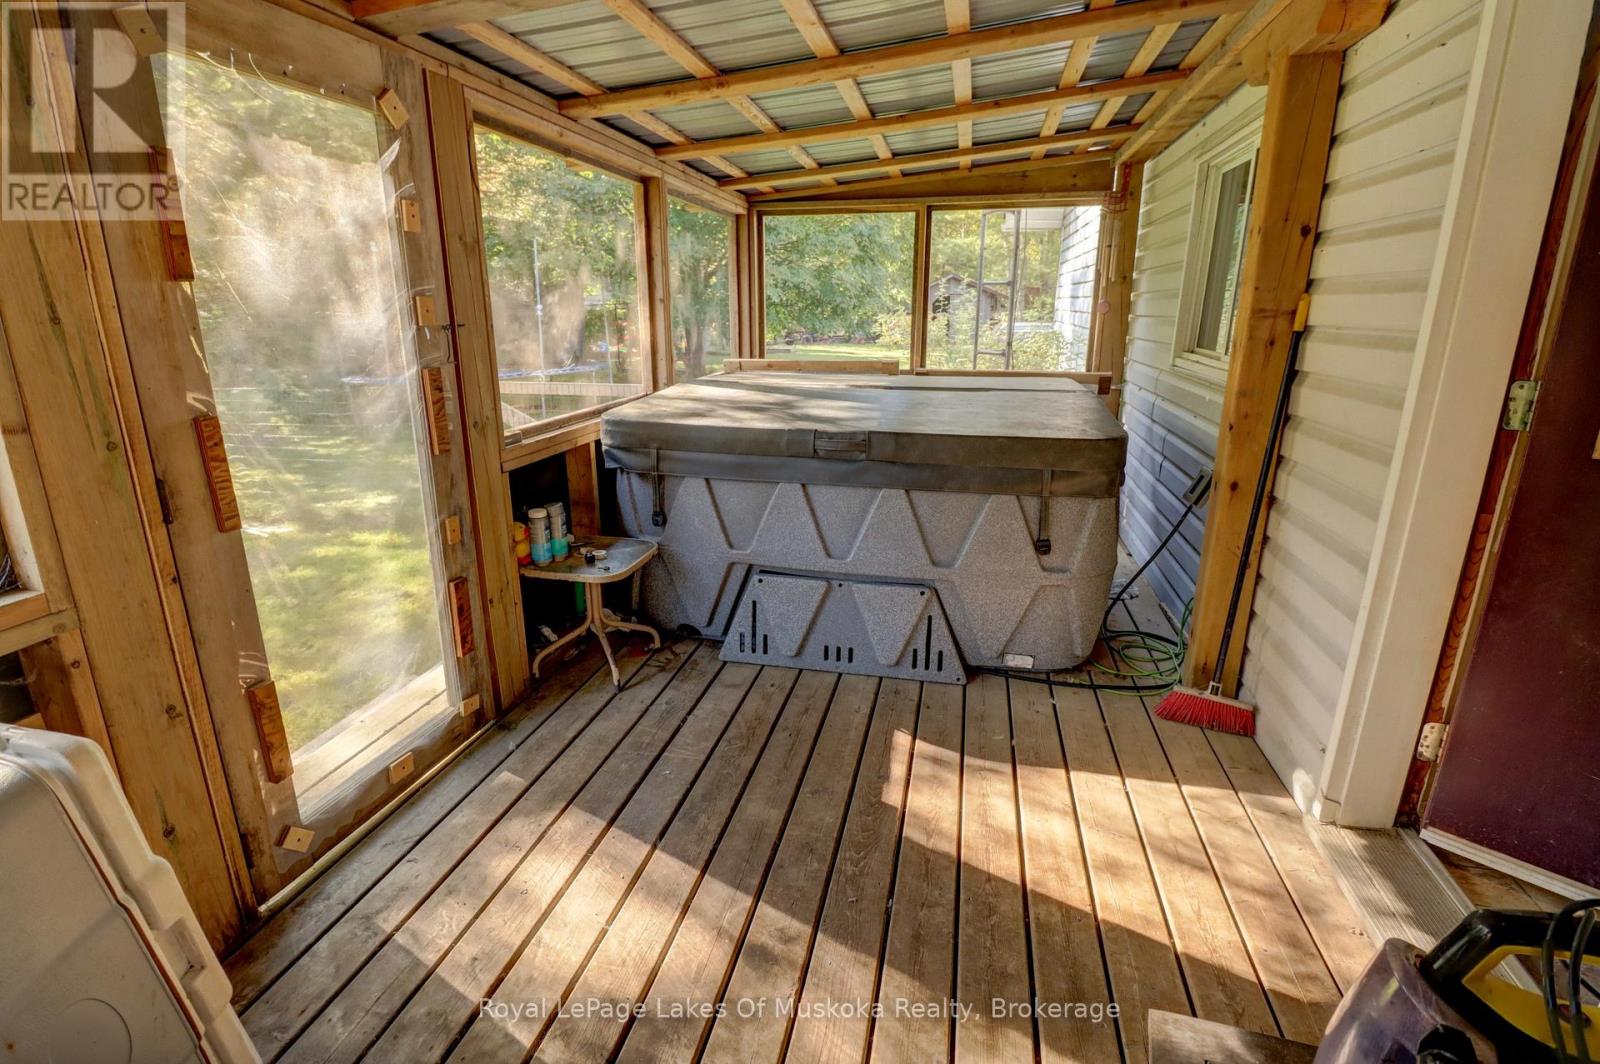
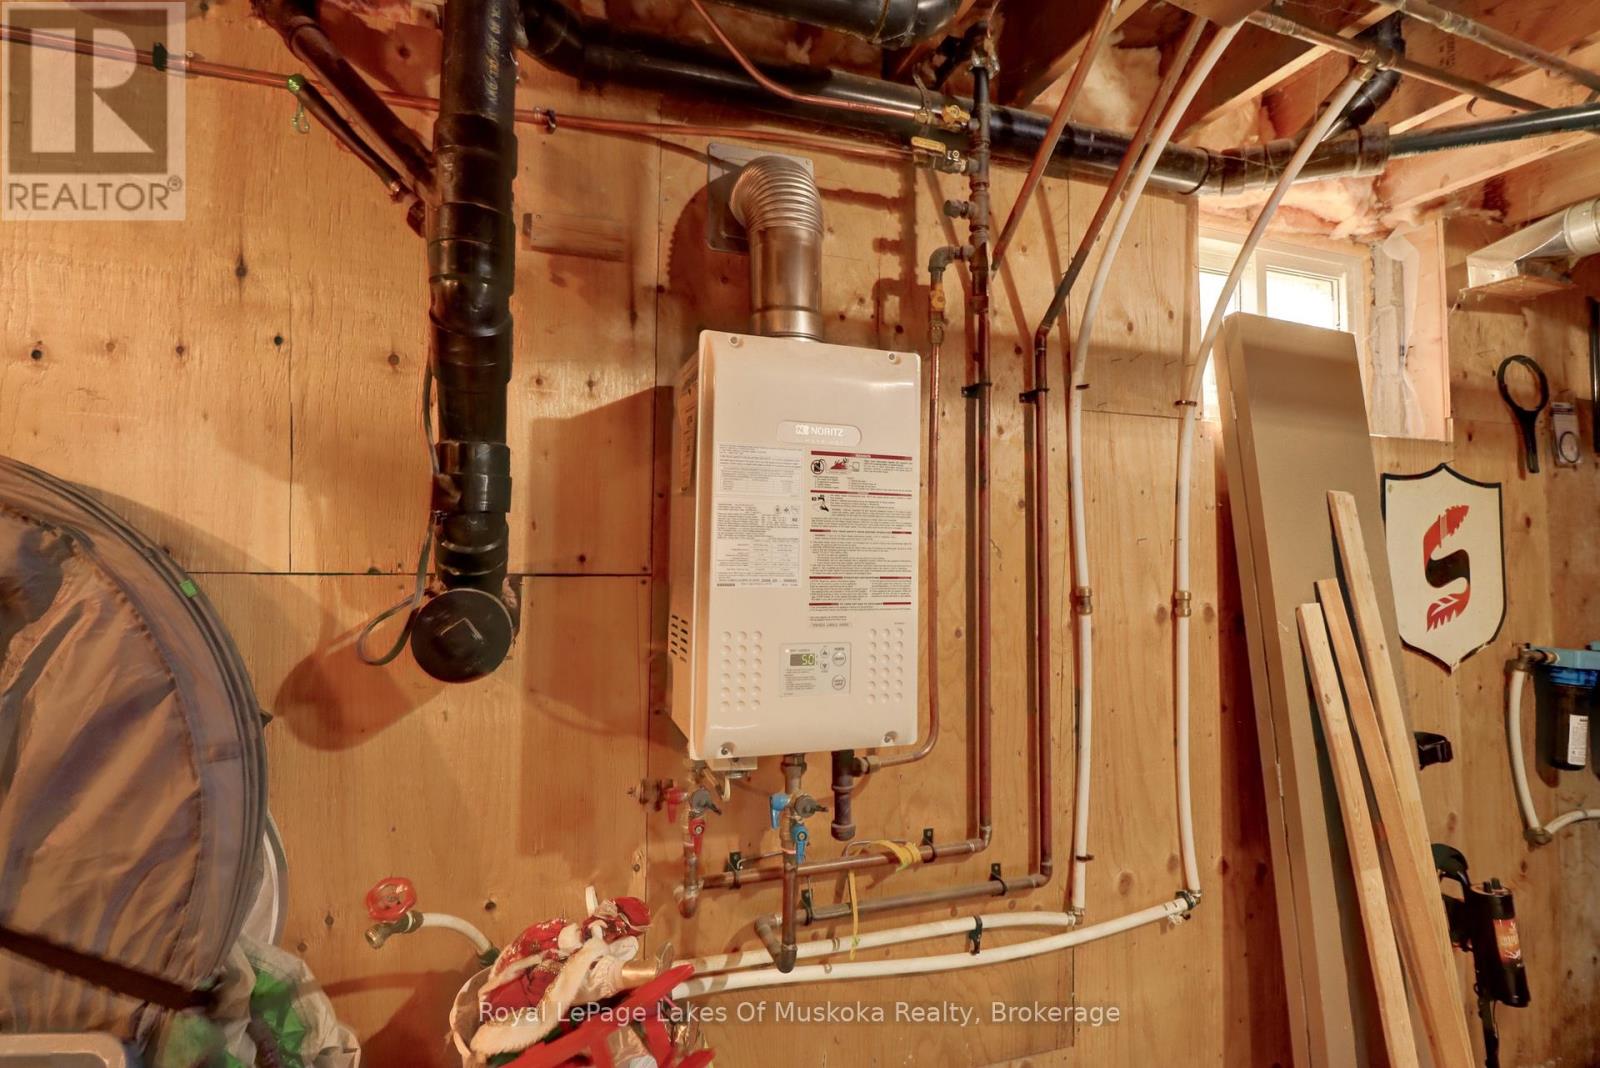
| Appliances | Hot Tub, Central Vacuum, Water Heater - Tankless, Dryer, Stove, Washer |
| Basement Development | Partially Finished |
| Basement Type | Full (partially Finished) |
| Construction Style Attachment | Detached |
| Cooling Type | Central Air Conditioning |
| Exterior Finish | Vinyl Siding |
| Foundation Type | Block |
| Half Bath Total | 1 |
| Heating Fuel | Propane |
| Heating Type | Forced Air |
| Stories Total | 2 |
| Size Interior | 1,500 - 2,000 Sqft |
| Type | House |
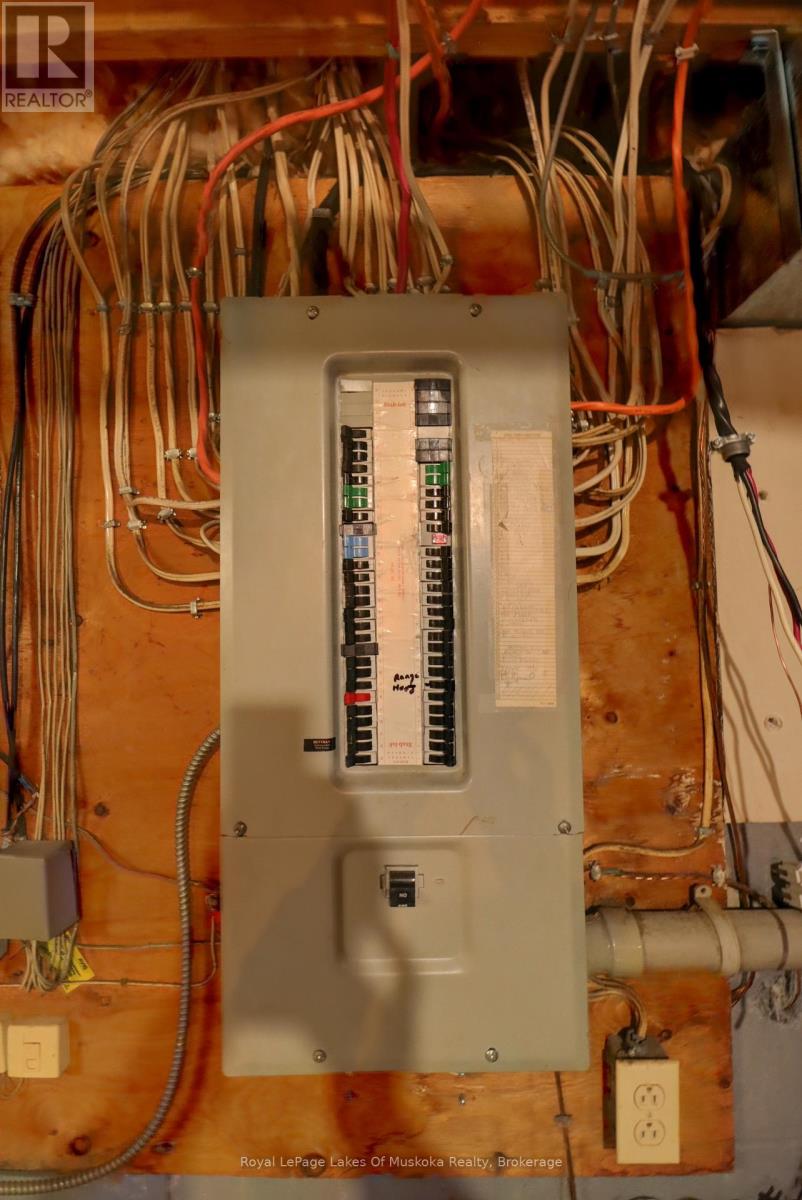
| Utility Power | Generator |
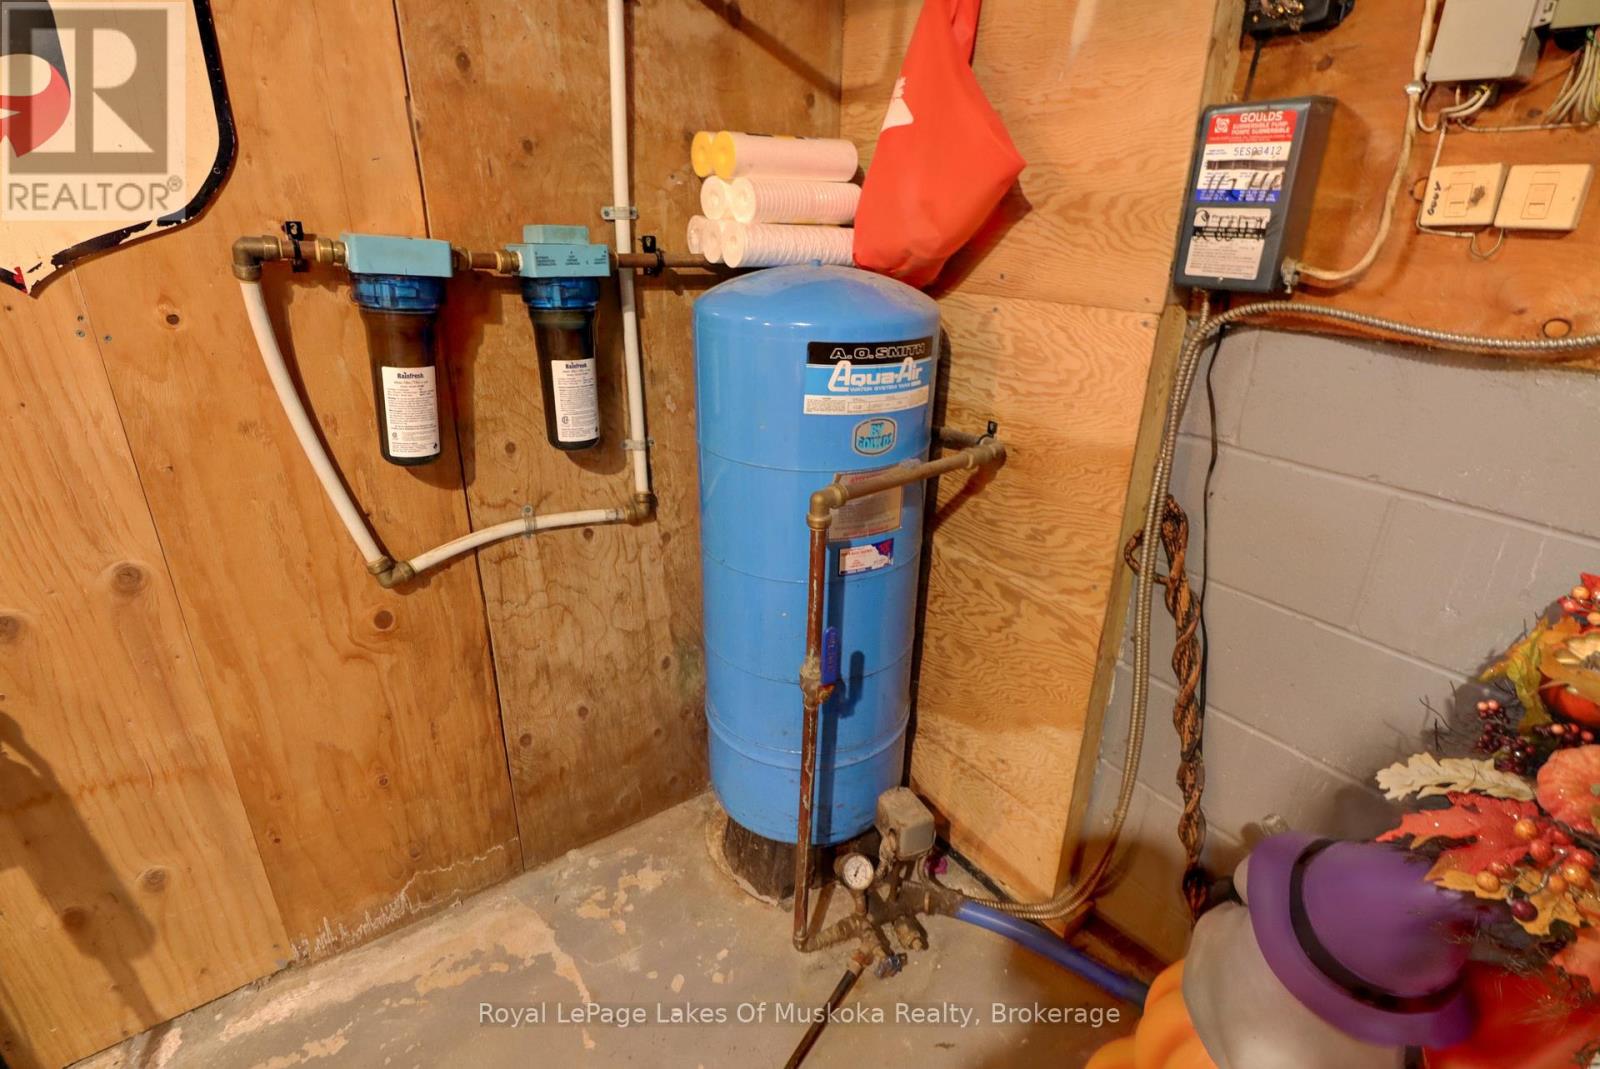
| Utility Water | Drilled Well |
Parking
| Attached Garage | |
| Garage |
Land
| Acreage | Yes |
| Sewer | Septic System |
| Size Depth | 182 Ft ,6 In |
| Size Frontage | 964 Ft ,4 In |
| Size Irregular | 964.4 X 182.5 Ft |
| Size Total Text | 964.4 X 182.5 Ft|2 - 4.99 Acres |
| Zoning Description | Residential |
Rooms
| Level | Type | Length | Width | Dimensions |
|---|---|---|---|---|
| Second Level | Bedroom 3 | 3.35 m | 3.18 m | 3.35 m x 3.18 m |
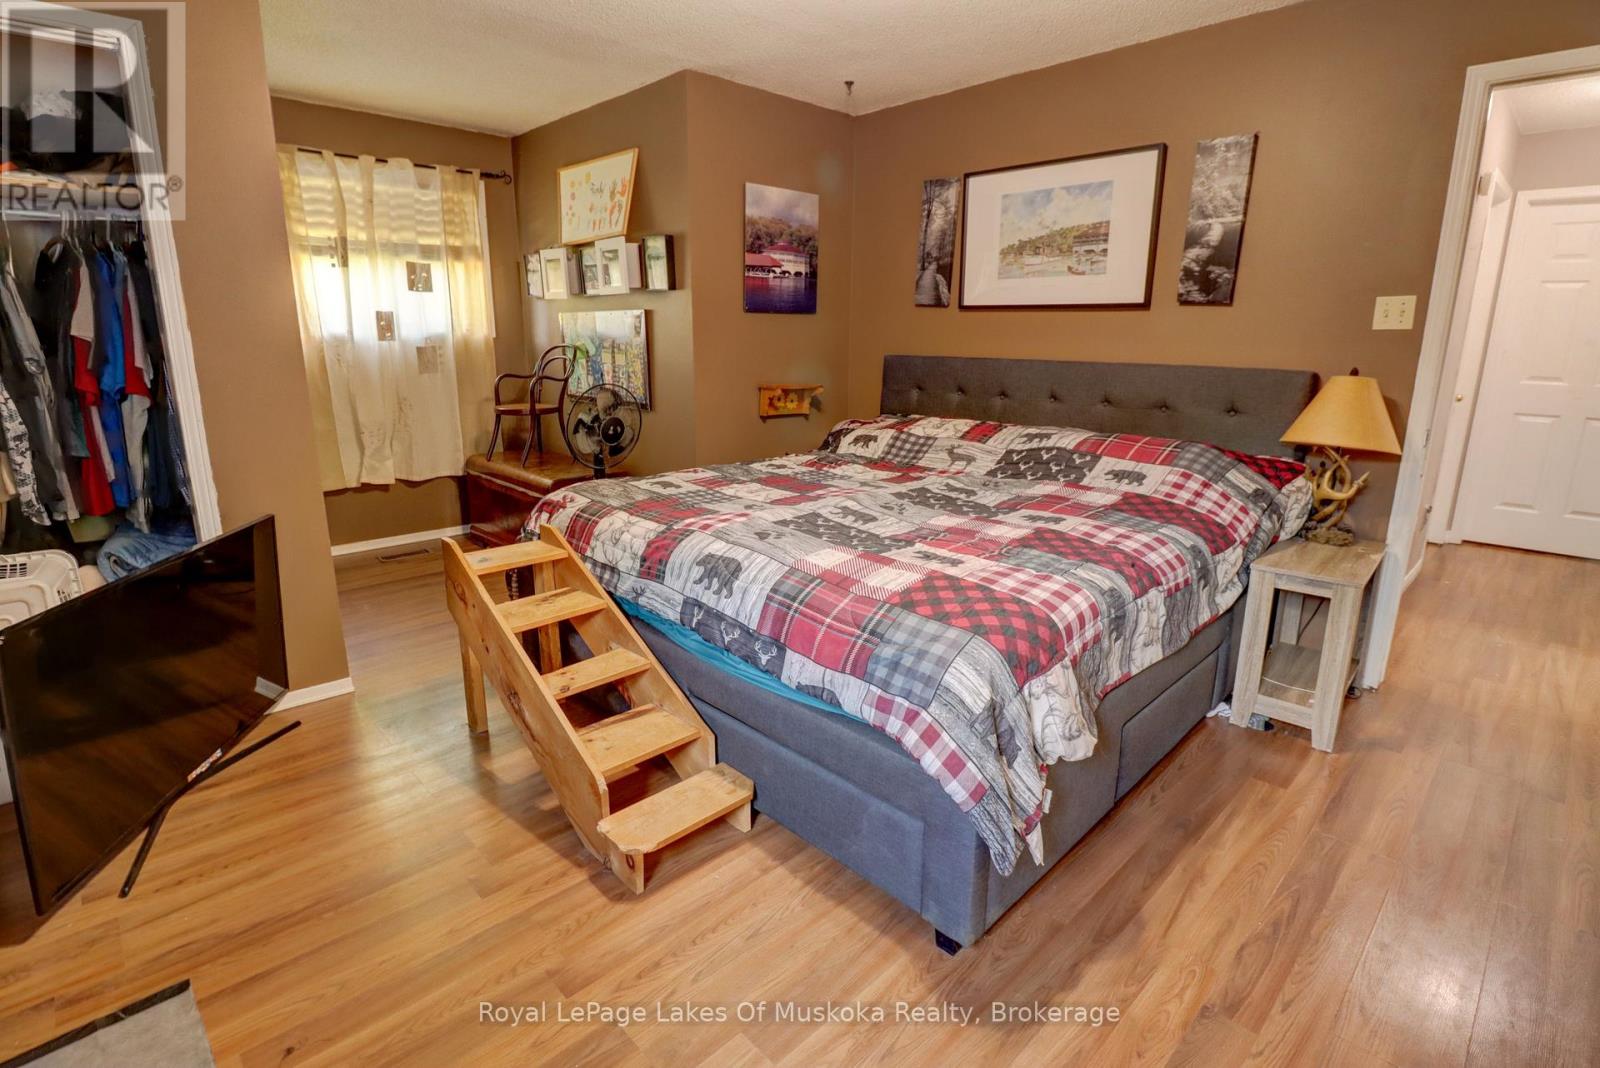
| Second Level | Primary Bedroom | 5.33 m | 4.14 m | 5.33 m x 4.14 m |
| Second Level | Bedroom 2 | 4.5 m | 4.19 m | 4.5 m x 4.19 m |
| Basement | Recreational, Games Room | 5 m | 3.38 m | 5 m x 3.38 m |
| Basement | Exercise Room | 4.32 m | 4.78 m | 4.32 m x 4.78 m |
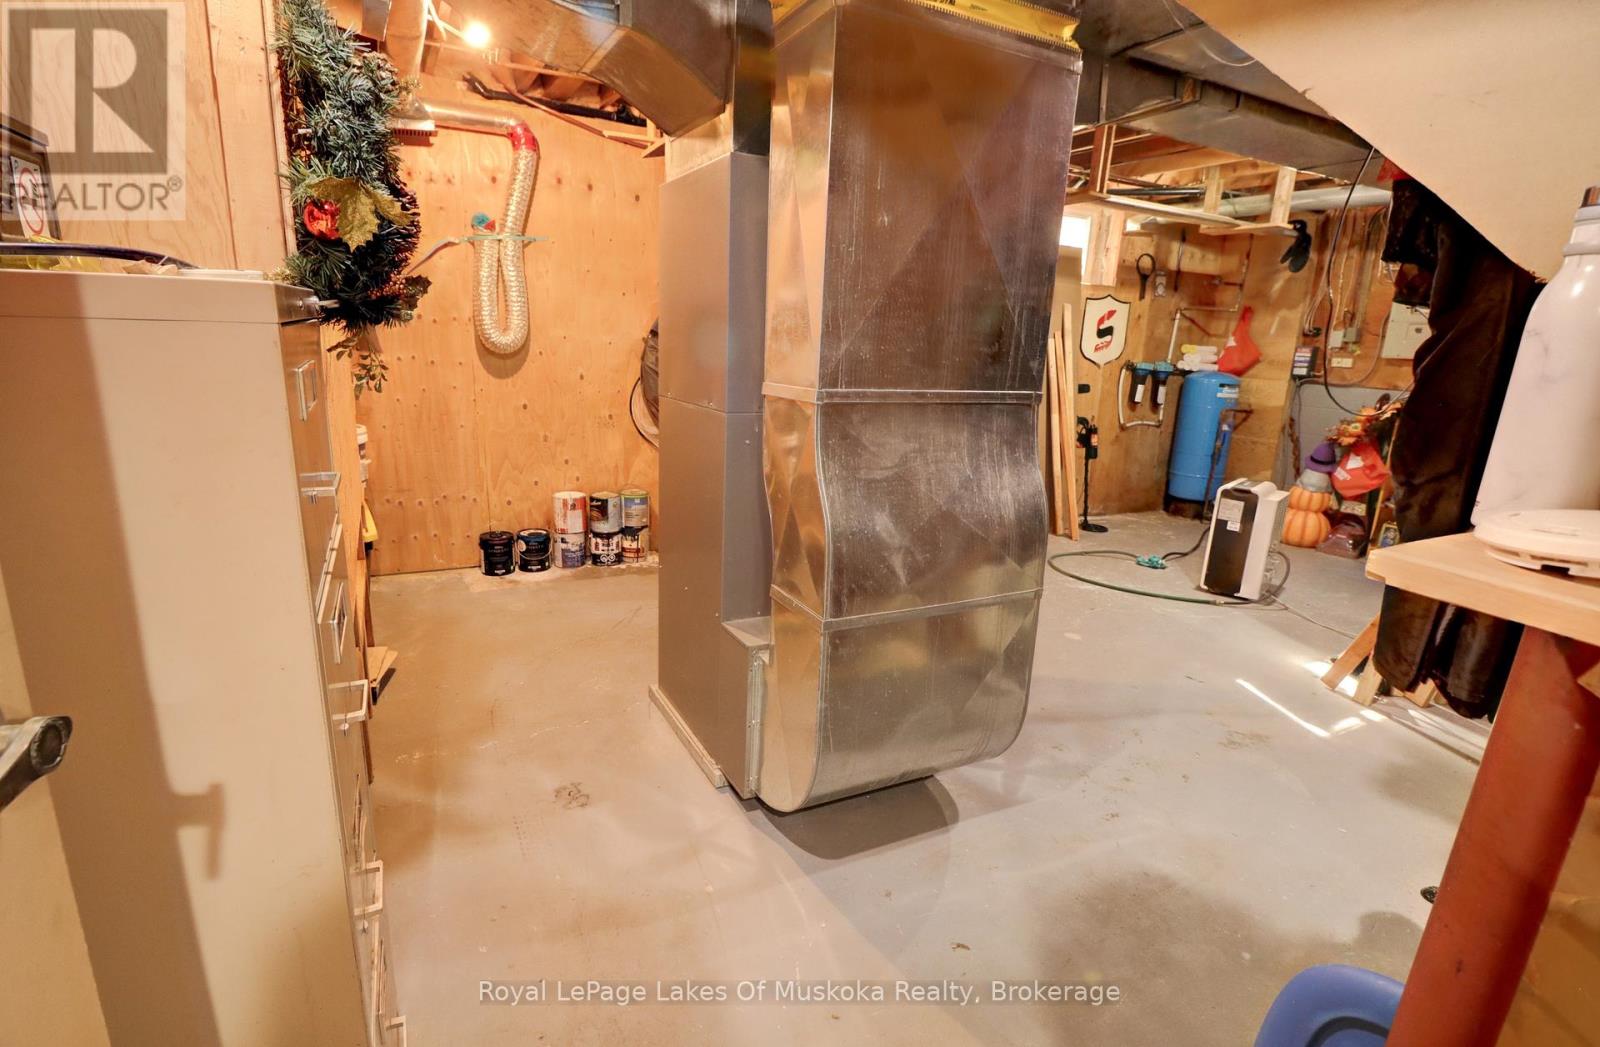
| Basement | Utility Room | 6.22 m | 3.48 m | 6.22 m x 3.48 m |
| Main Level | Living Room | 5.26 m | 4.22 m | 5.26 m x 4.22 m |
| Main Level | Den | 4.17 m | 4.04 m | 4.17 m x 4.04 m |
| Main Level | Dining Room | 4.42 m | 3.1 m | 4.42 m x 3.1 m |
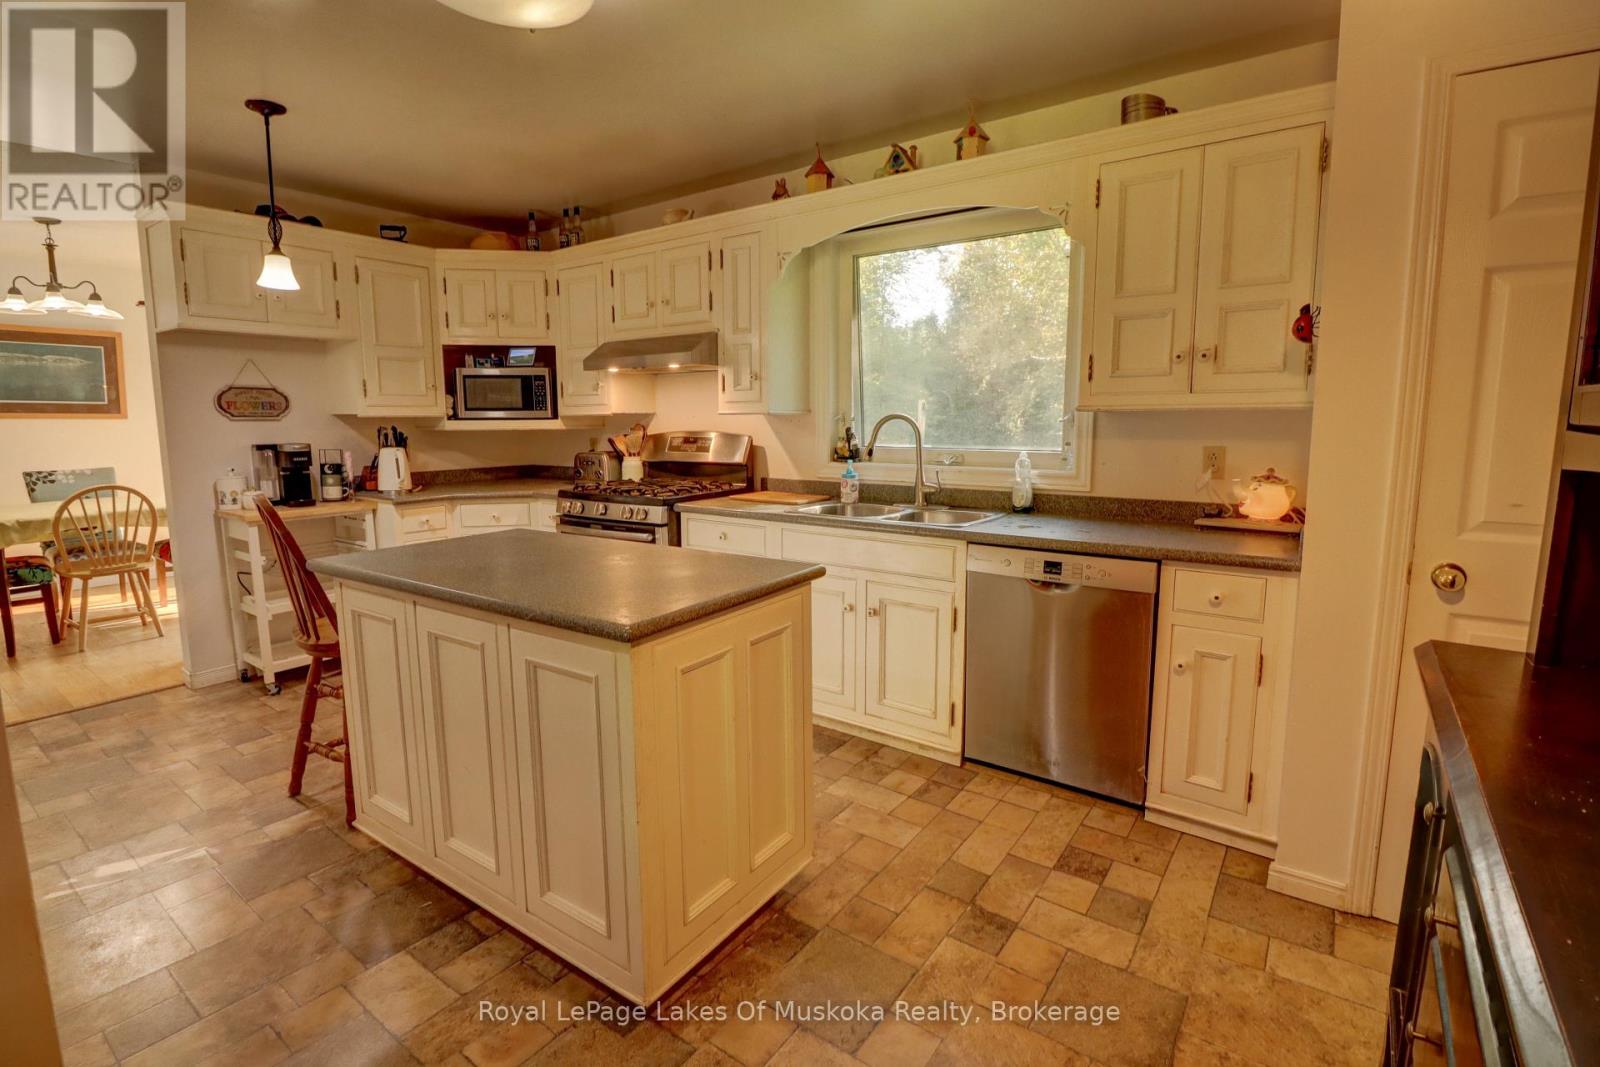
| Main Level | Kitchen | 7.29 m | 3.94 m | 7.29 m x 3.94 m |
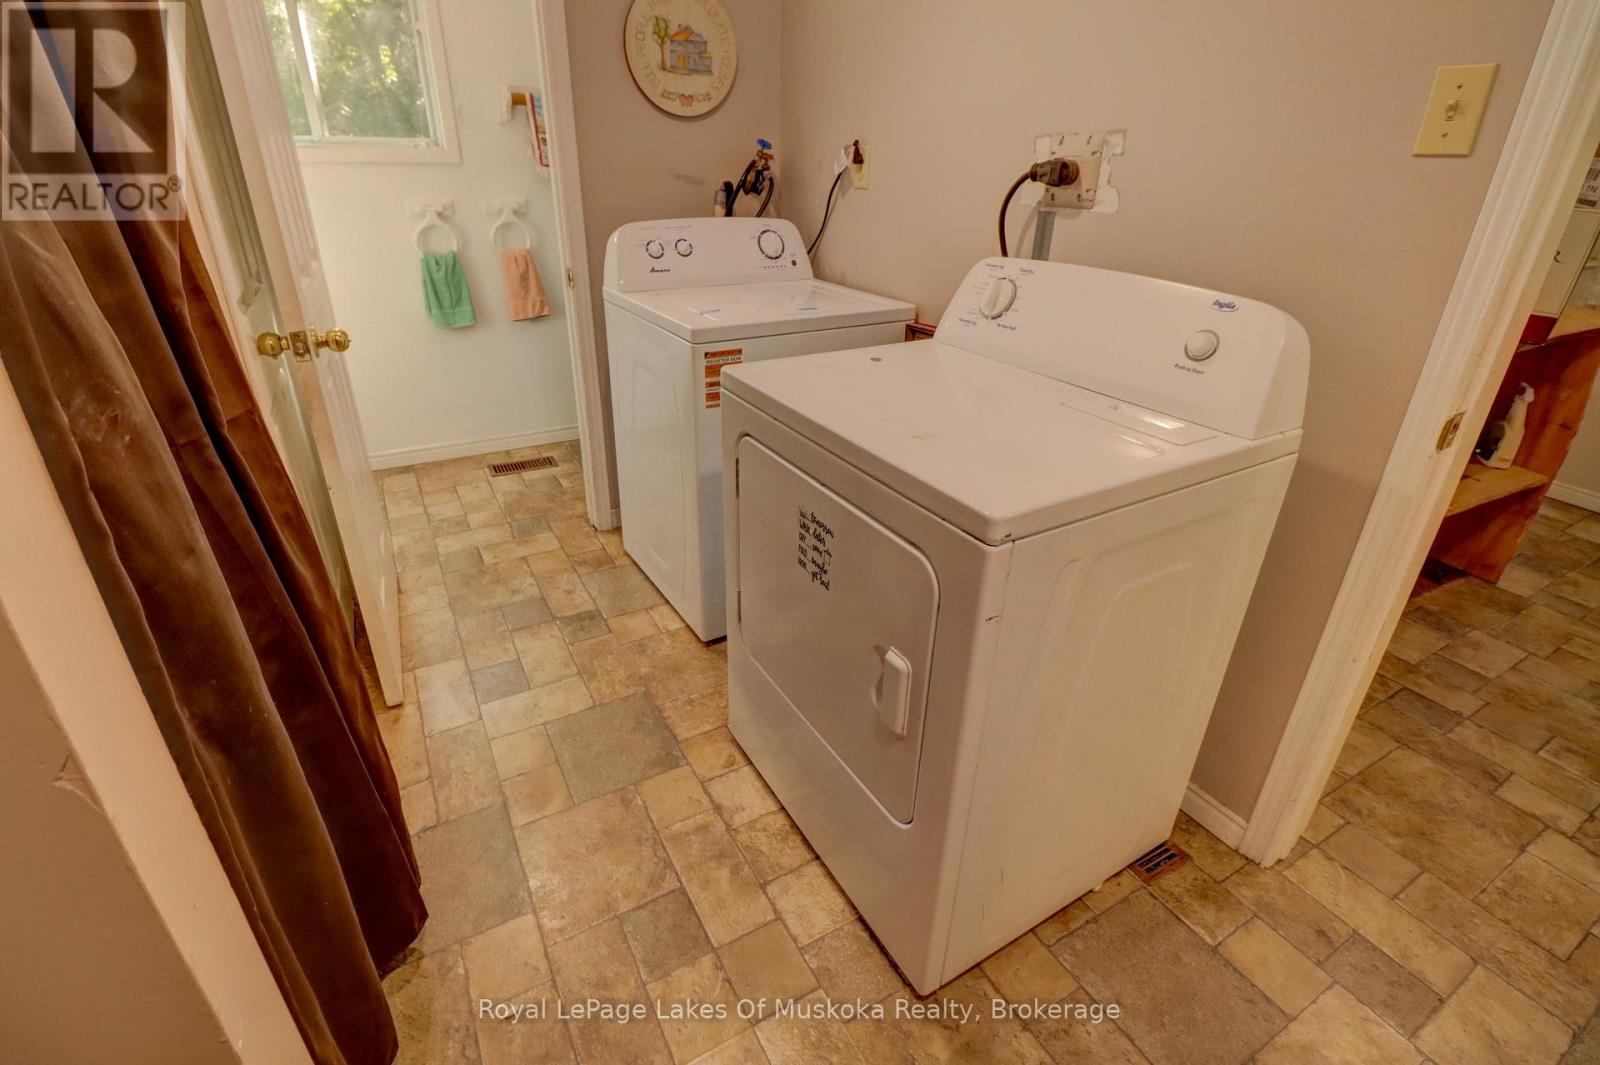
| Main Level | Laundry Room | 2.97 m | 1.55 m | 2.97 m x 1.55 m |
| Main Level | Office | 2.87 m | 2.82 m | 2.87 m x 2.82 m |
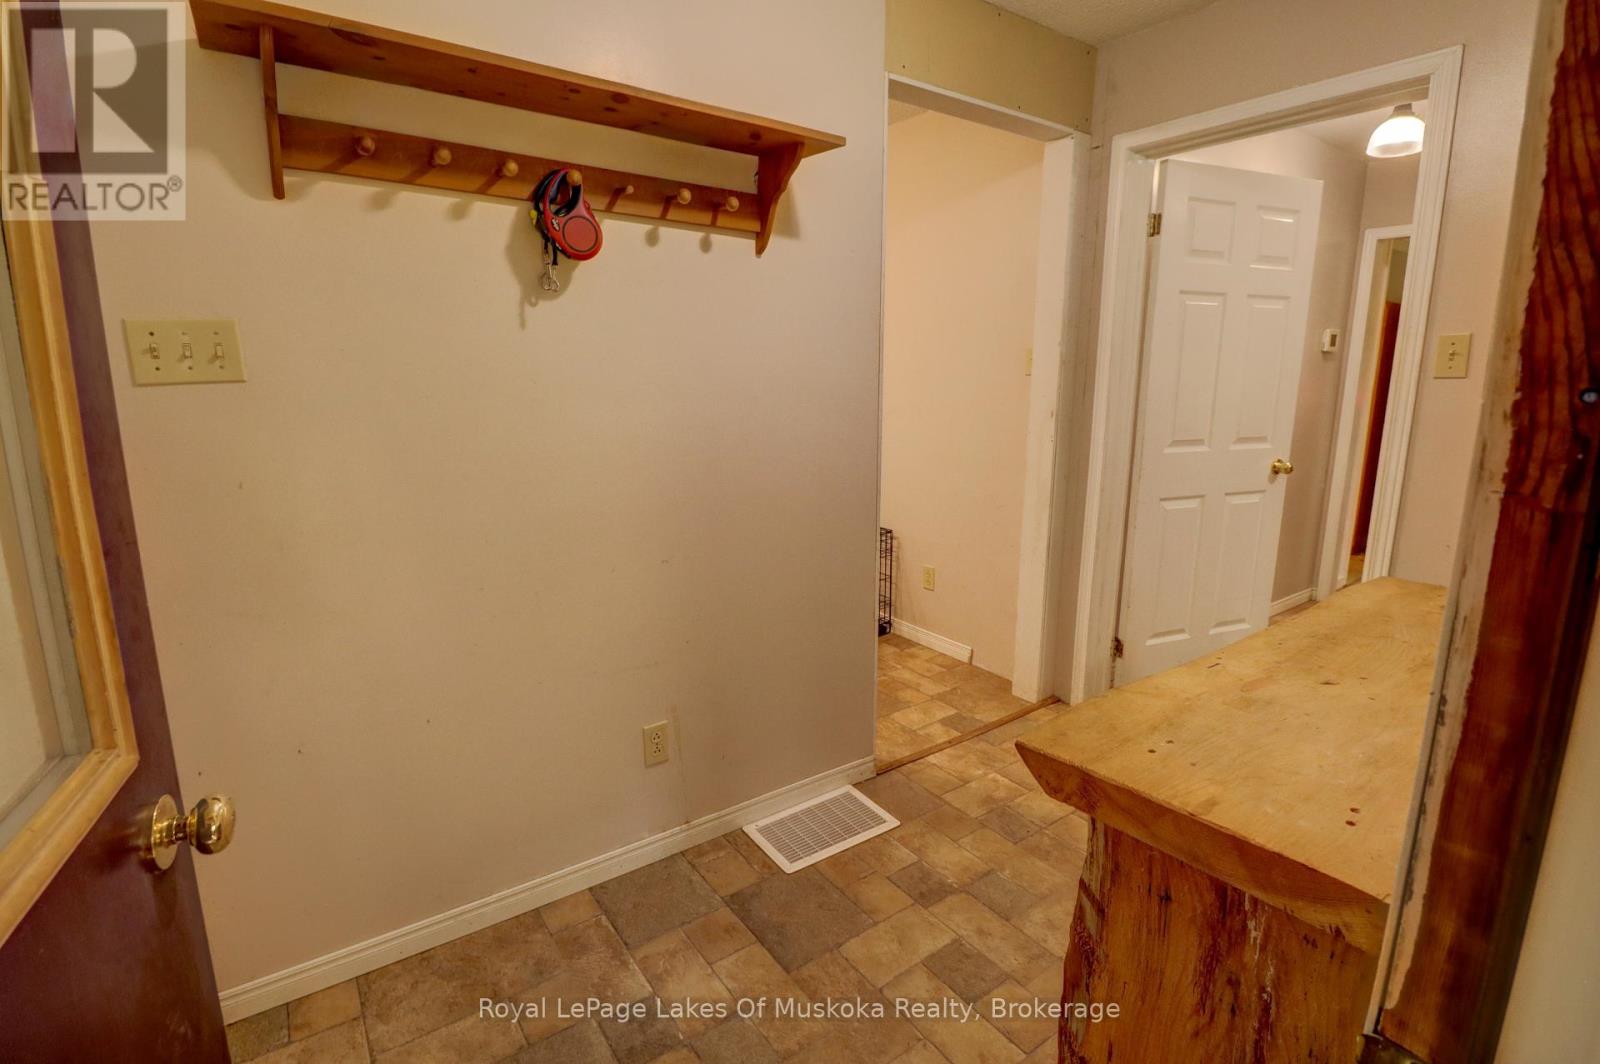
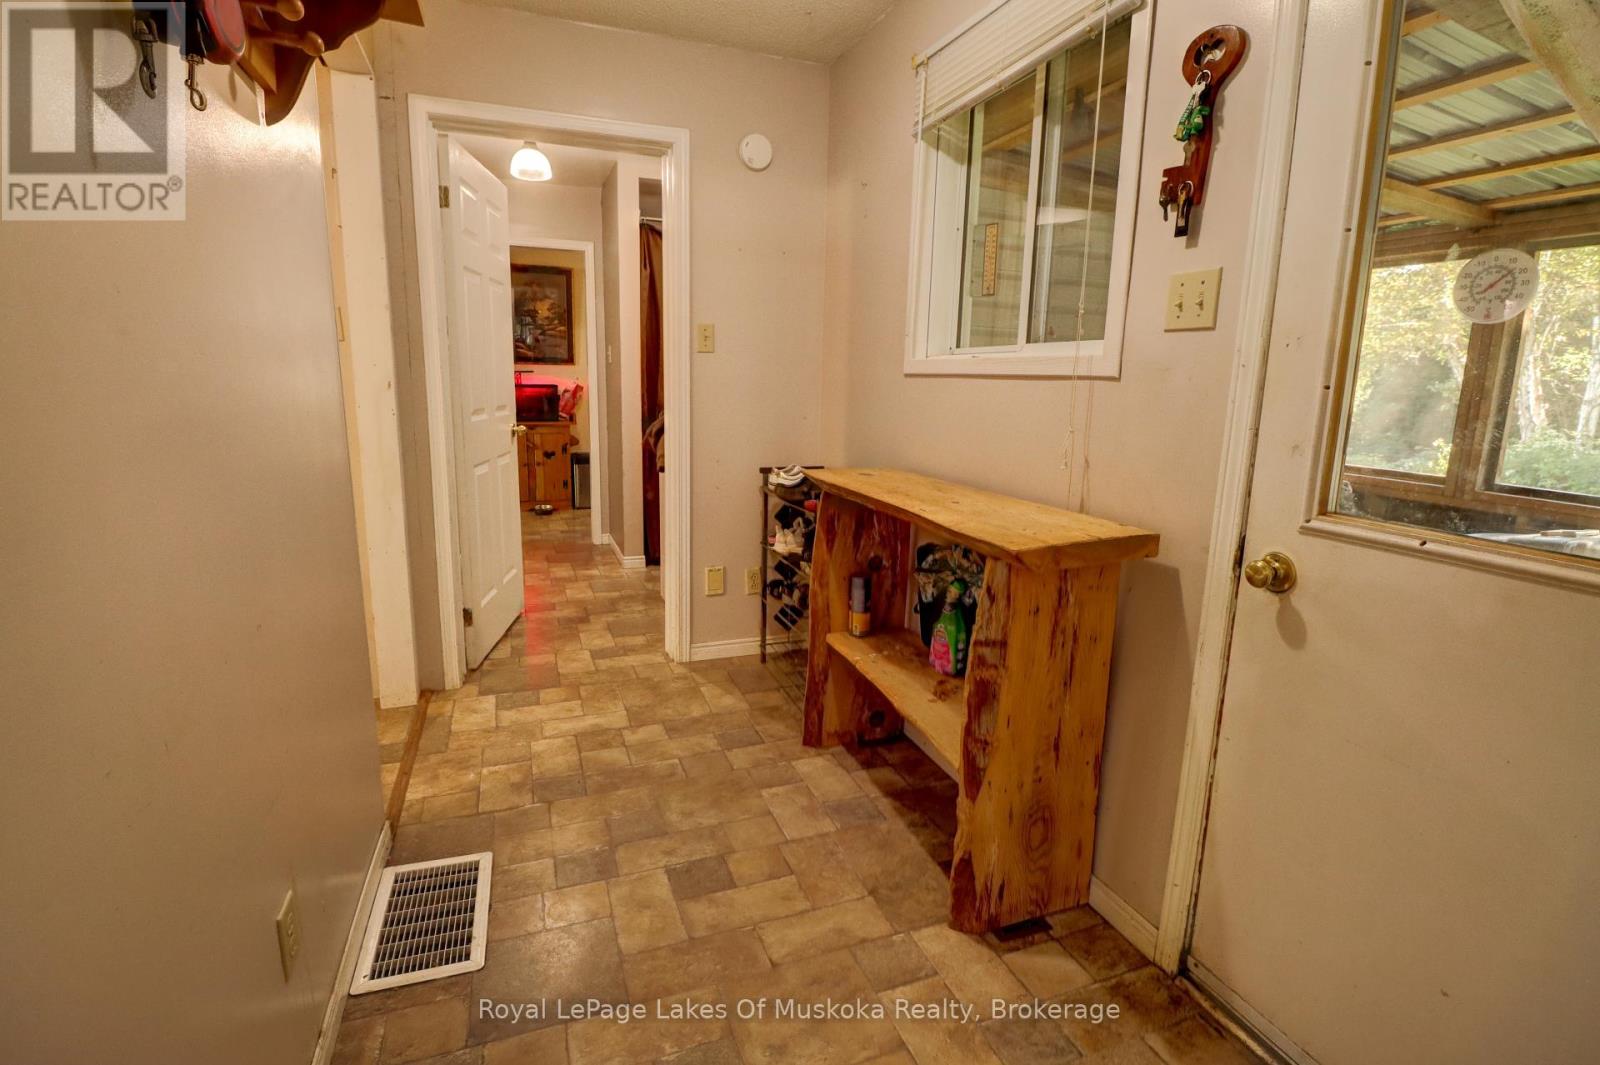
| Main Level | Mud Room | 2.85 m | 1.6 m | 2.85 m x 1.6 m |
| Main Level | Other | 5.94 m | 2.34 m | 5.94 m x 2.34 m |
Utilities
| Electricity | Installed |
https://www.realtor.ca/real-estate/30250343/911-deer-lake-road-huntsville-stephenson-stephenson
Contact Us
Contact us for more information

The trademarks REALTOR®, REALTORS®, and the REALTOR® logo are controlled by The Canadian Real Estate Association (CREA) and identify real estate professionals who are members of CREA. The trademarks MLS®, Multiple Listing Service® and the associated logos are owned by The Canadian Real Estate Association (CREA) and identify the quality of services provided by real estate professionals who are members of CREA. The trademark DDF® is owned by The Canadian Real Estate Association (CREA) and identifies CREA's Data Distribution Facility (DDF®)
September 09 2026 01:00:45
The Lakelands Association of REALTORS®
Royal LePage Lakes Of Muskoka Realty