
916 - 100 Dundalk Drive Toronto, Ontario M1P 4V2

$2,100 Monthly
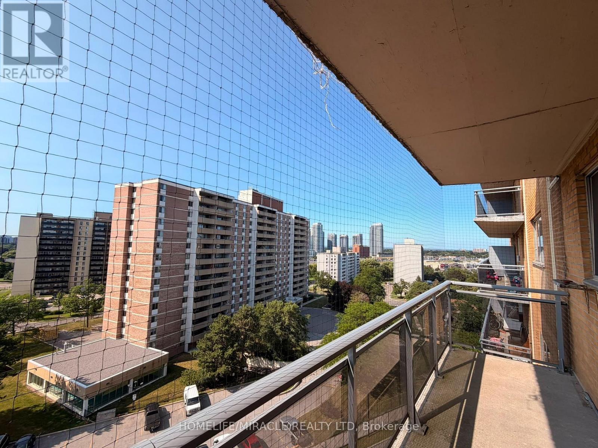
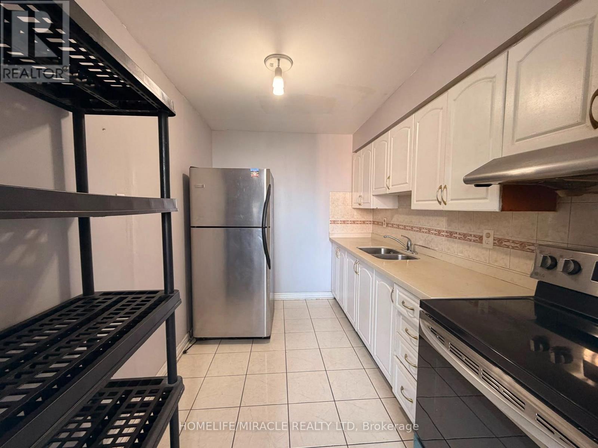
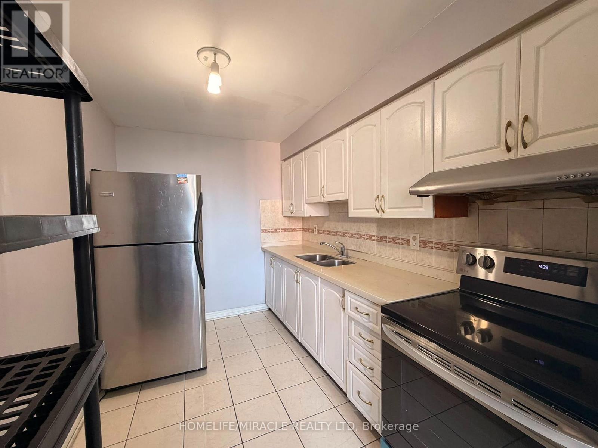
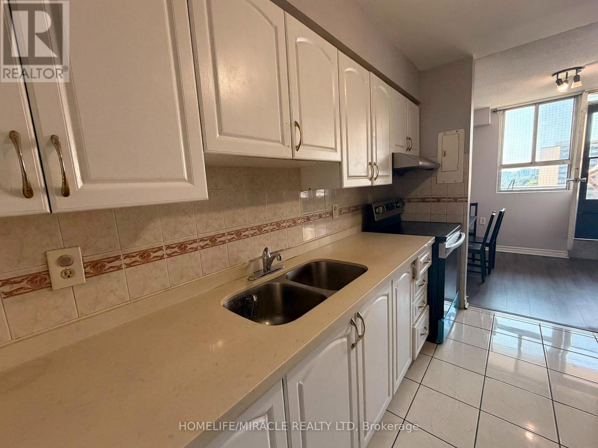
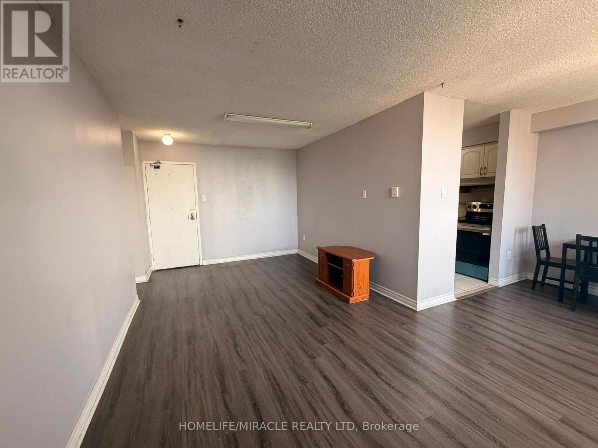
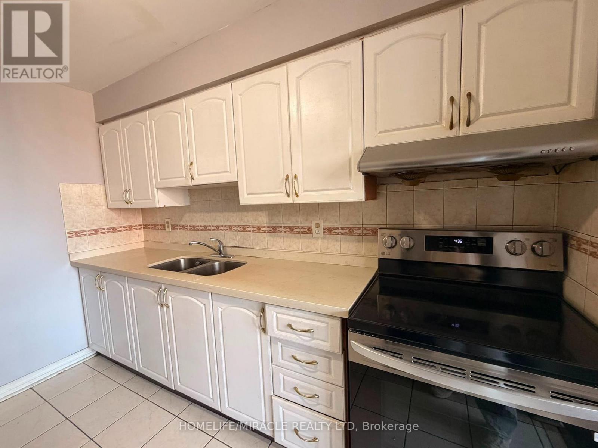
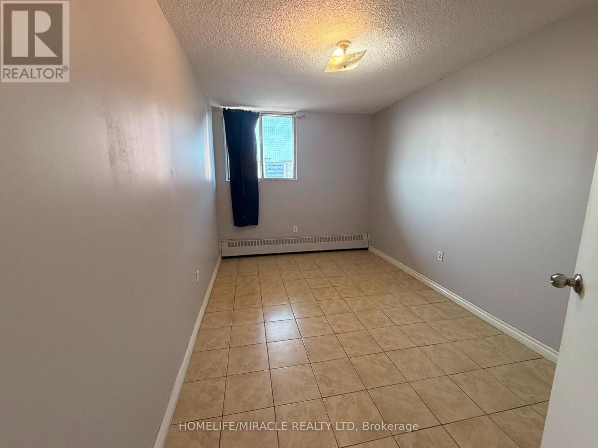
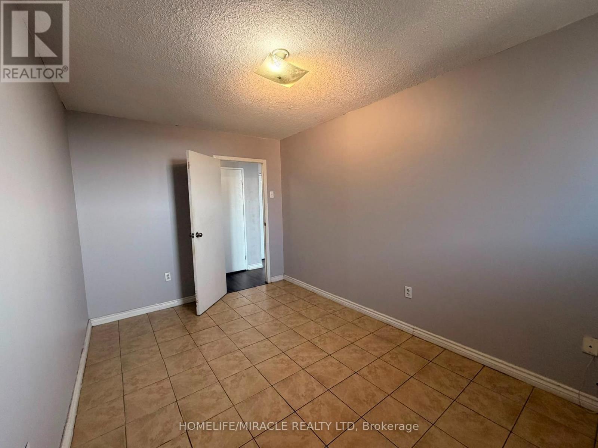
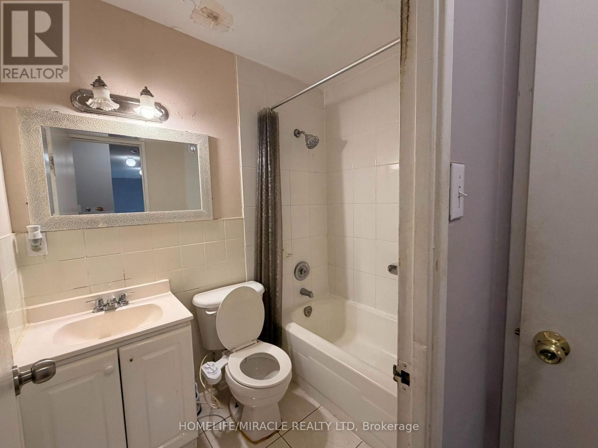
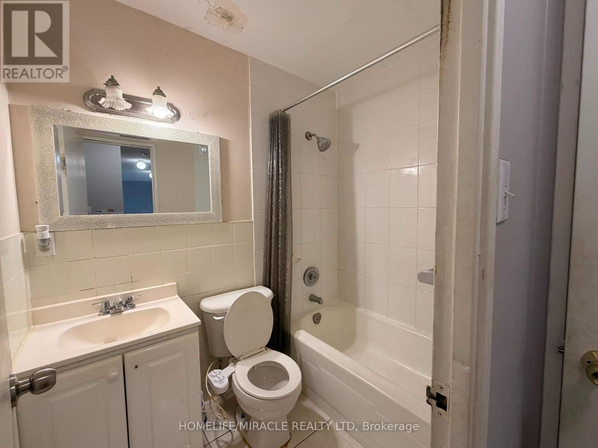
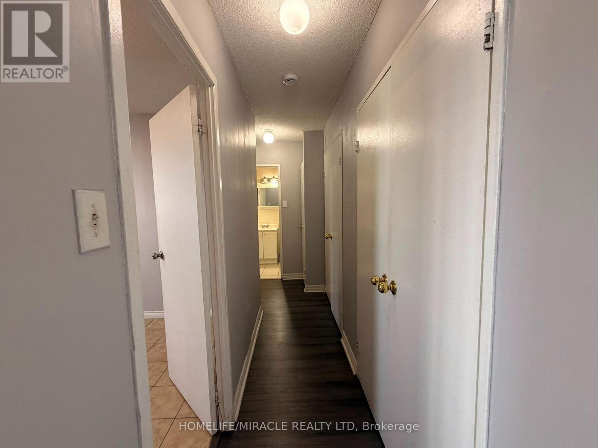
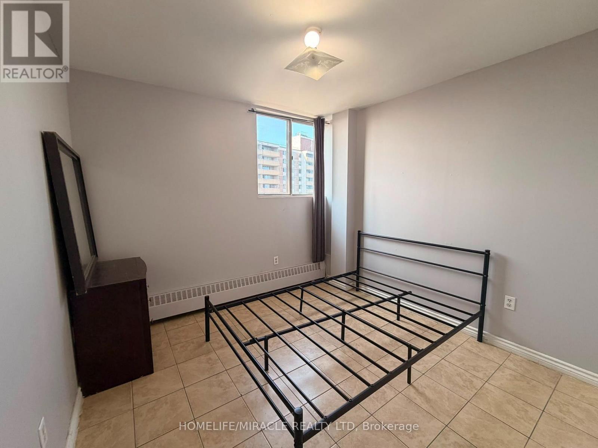
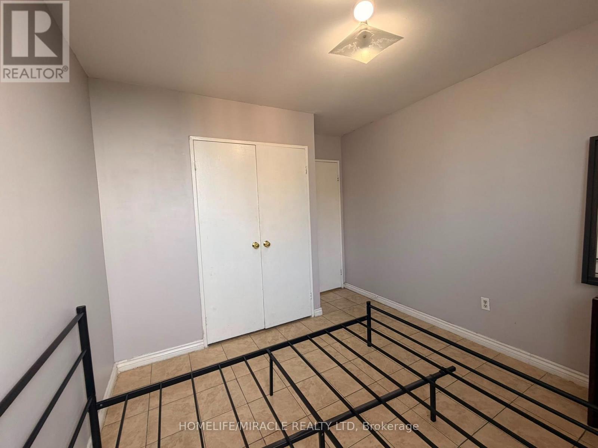
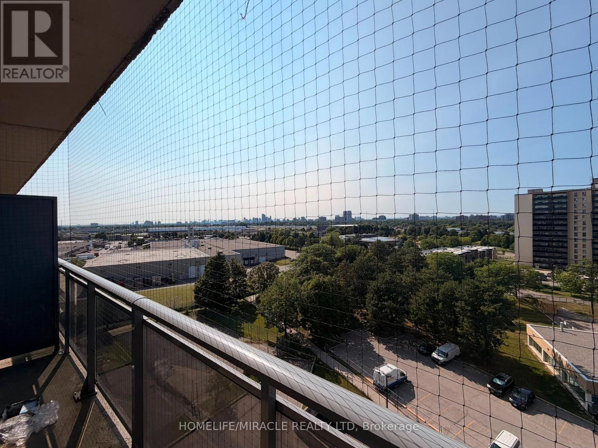
Welcome to this bright and spacious 2-bedroom, 1-bathroom condo, offering comfortable living in a prime Toronto location. The open-concept living and dining area is filled with natural light and walks out to a private balcony, perfect for relaxing. The functional kitchen offers ample cabinet space, while both bedrooms are generously sized with great storage.This lease includes 1 parking space, 1 locker, heat, and water-tenants pay rent plus hydro only.Conveniently located close to TTC, Highway 401, schools, parks, restaurants, Kennedy Commons, Scarborough Town Centre, and everyday shopping, this condo offers exceptional convenience for professionals, couples, and small families.Available for immediate occupancy-don't miss this opportunity to lease a well-maintained home in a fantastic neighborhood! (id:49269)
Property Details
| MLS® Number | E13622788 |
| Property Type | Single Family |
| Community Name | Dorset Park |
| Amenities Near By | Hospital, Place Of Worship, Public Transit, Schools |
| Community Features | Pets Allowed With Restrictions |
| Features | Lighting, Balcony, Carpet Free, Laundry- Coin Operated |
| Parking Space Total | 1 |
| View Type | View |
Building
| Bathroom Total | 1 |
| Bedrooms Above Ground | 2 |
| Bedrooms Total | 2 |
| Amenities | Visitor Parking, Storage - Locker |
| Basement Type | None |
| Cooling Type | Window Air Conditioner |
| Exterior Finish | Brick |
| Fire Protection | Controlled Entry, Smoke Detectors |
| Fireplace Present | Yes |
| Flooring Type | Vinyl |
| Heating Fuel | Electric |
| Heating Type | Baseboard Heaters |
| Size Interior | 700 - 799 Sqft |
| Type | Apartment |
Parking
| Underground | |
| Garage |
Land
| Acreage | No |
| Land Amenities | Hospital, Place Of Worship, Public Transit, Schools |
| Landscape Features | Landscaped |
Rooms
| Level | Type | Length | Width | Dimensions |
|---|---|---|---|---|
| Flat | Kitchen | 3.33 m | 2.36 m | 3.33 m x 2.36 m |
| Flat | Living Room | 5.91 m | 3.06 m | 5.91 m x 3.06 m |
| Flat | Dining Room | 2.42 m | 2.54 m | 2.42 m x 2.54 m |
| Flat | Primary Bedroom | 3.82 m | 3.01 m | 3.82 m x 3.01 m |
| Flat | Bedroom 2 | 2.73 m | 4.31 m | 2.73 m x 4.31 m |
https://www.realtor.ca/real-estate/30097828/916-100-dundalk-drive-toronto-dorset-park-dorset-park
Contact Us
Contact us for more information

The trademarks REALTOR®, REALTORS®, and the REALTOR® logo are controlled by The Canadian Real Estate Association (CREA) and identify real estate professionals who are members of CREA. The trademarks MLS®, Multiple Listing Service® and the associated logos are owned by The Canadian Real Estate Association (CREA) and identify the quality of services provided by real estate professionals who are members of CREA. The trademark DDF® is owned by The Canadian Real Estate Association (CREA) and identifies CREA's Data Distribution Facility (DDF®)
July 30 2026 08:55:46
Toronto Regional Real Estate Board
Homelife/miracle Realty Ltd