
917 Valley Drive Kenora, Ontario P9N 4A9

$335,000
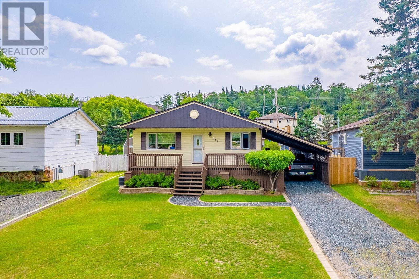
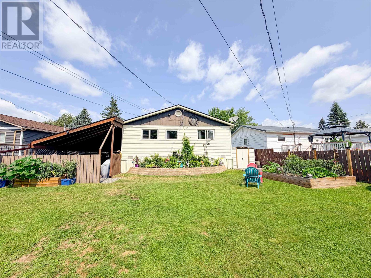
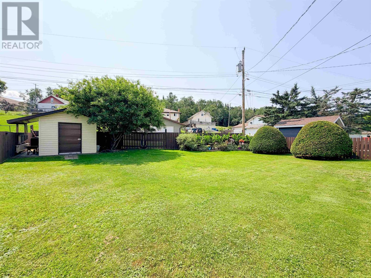
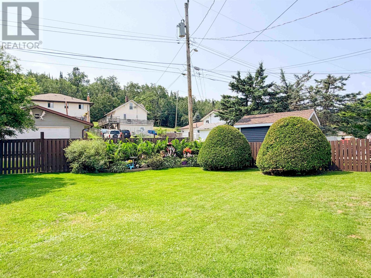
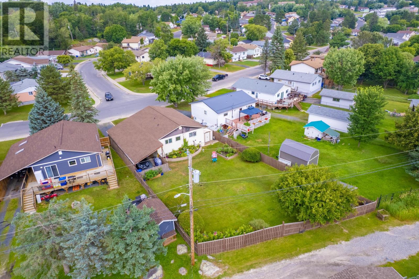
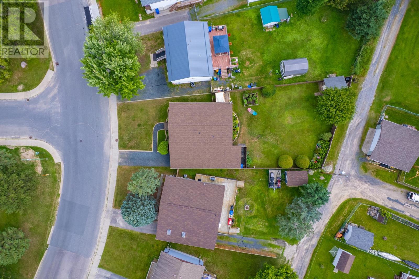
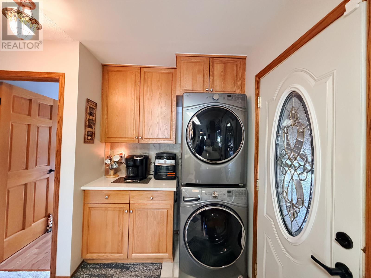
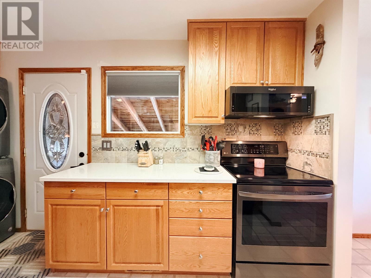
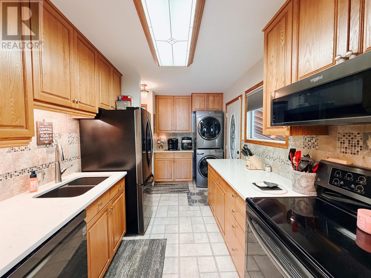
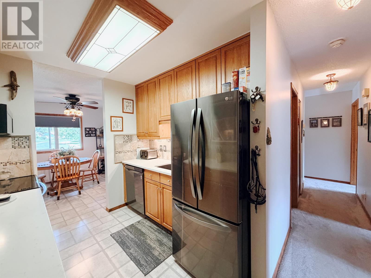
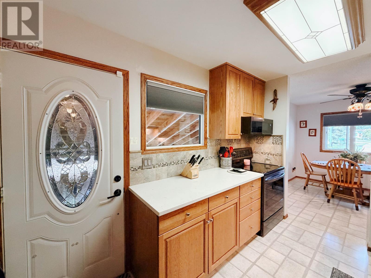
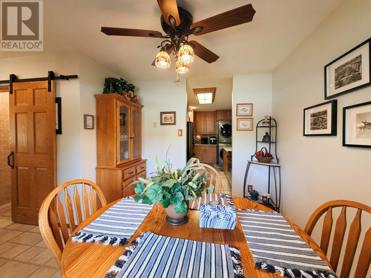
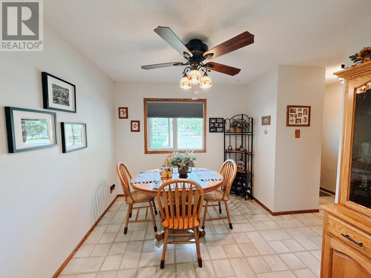
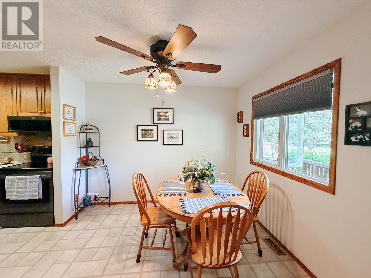
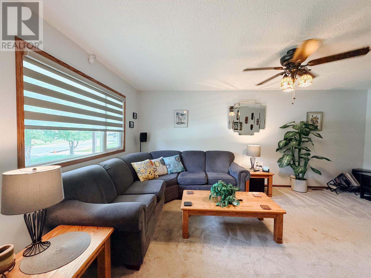
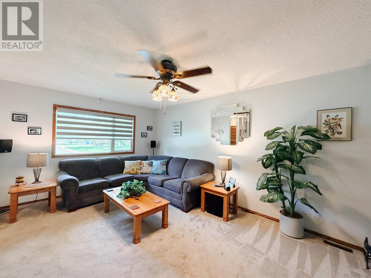
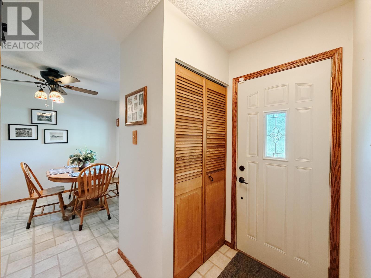
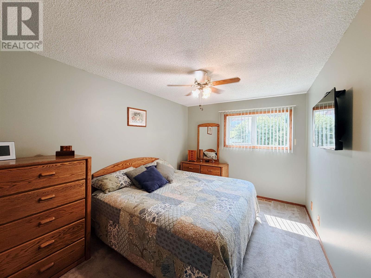
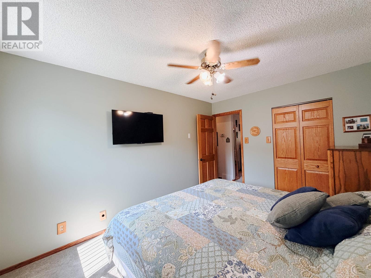
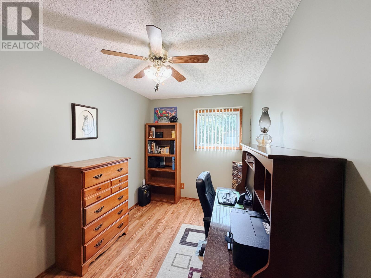
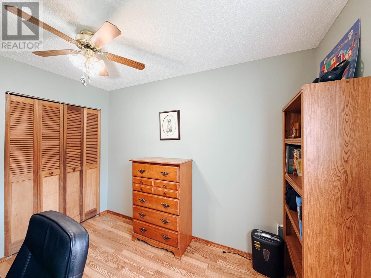
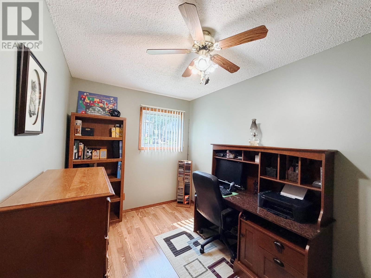
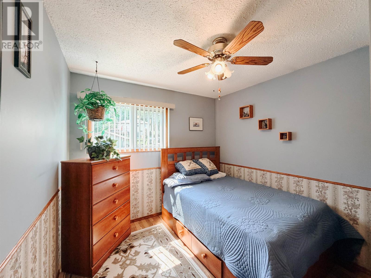
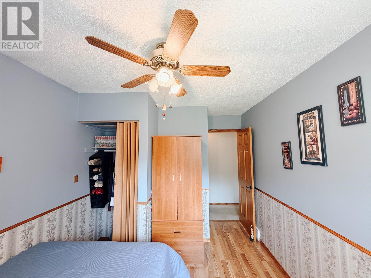
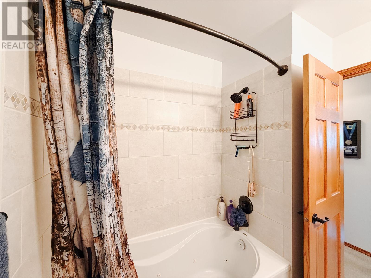
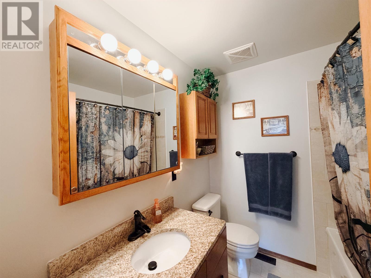
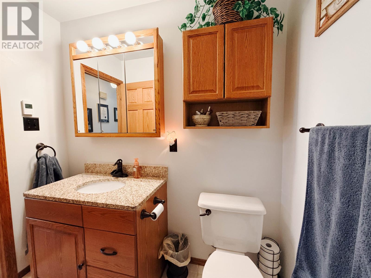
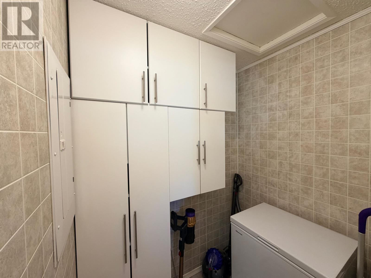
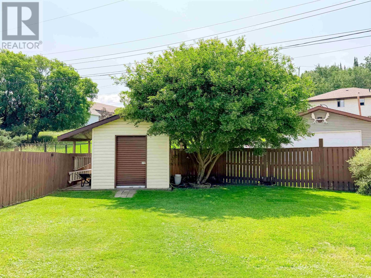
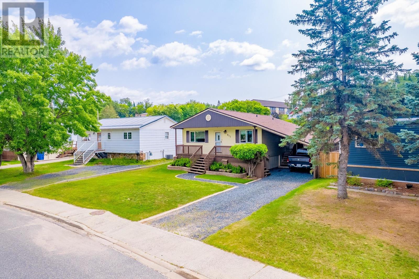
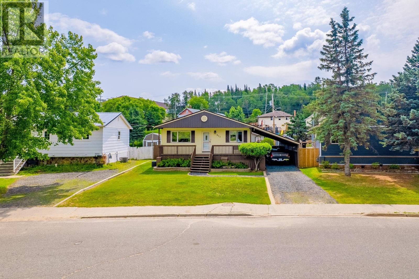
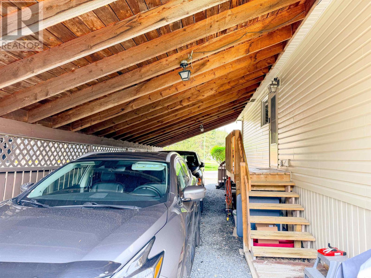
Welcome to this solid and well maintained 1,026 sq. ft. bungalow, ideally located in a great, family neighbourhood. Offering 3 bedrooms, 1 bathroom, and numerous updates throughout, this home is move-in ready and has been thoughtfully cared for over the years. The bright main floor features an updated kitchen with quartz countertops, a spacious 4 piece bathroom with in-floor heat, and the convenience of main floor laundry. A generous storage room with crawl space access and a freezer provides excellent everyday functionality, while the easily accessible crawl space offers even more storage space. Step outside to a beautifully landscaped, fully fenced backyard that has been meticulously maintained. Enjoy thriving flower gardens, a productive vegetable garden, two storage sheds, and convenient back lane access. The gate opens wide to accommodate a boat, trailer, or additional vehicles. A two vehicle carport completes the exterior. highlights: Shingles 2014, Furnace 2019, Solid wood interior doors, hot water tank 2025. Heat Costs: $680.96 last 12 months Possession: October 1st. Hydro Costs: $1930.41 last 12 months Electrical:125amp Chattels included: Fridge, Stove, microwave, dishwasher, washer, dryer, window coverings, freezer, Tv’s, mirror In living room, fireplace, desk, lawn mower, snow blower, all garden tools and pots, some tools Taxes: $2555.26 for 2026 (id:49269)
Open House
This property has open houses!
10:30 am
Ends at:12:00 pm
Property Details
| MLS® Number | TB2602081 |
| Property Type | Single Family |
| Community Name | Kenora |
| Communication Type | High Speed Internet |
| Features | Crushed Stone Driveway |
| Storage Type | Storage Shed |
| Structure | Deck, Shed |
Building
| Bathroom Total | 1 |
| Bedrooms Above Ground | 3 |
| Bedrooms Total | 3 |
| Appliances | Dishwasher, Stove, Dryer, Microwave, Freezer, Window Coverings, Refrigerator, Washer |
| Architectural Style | Bungalow |
| Basement Type | Crawl Space |
| Constructed Date | 1978 |
| Construction Style Attachment | Detached |
| Exterior Finish | Vinyl |
| Foundation Type | Wood |
| Heating Fuel | Natural Gas |
| Heating Type | Forced Air |
| Stories Total | 1 |
| Size Interior | 1,026 Sqft |
| Utility Water | Municipal Water |
Parking
| No Garage | |
| Gravel |
Land
| Access Type | Road Access |
| Acreage | No |
| Fence Type | Fenced Yard |
| Sewer | Sanitary Sewer |
| Size Frontage | 47.0000 |
| Size Total Text | Under 1/2 Acre |
Rooms
| Level | Type | Length | Width | Dimensions |
|---|---|---|---|---|
| Main Level | Kitchen | 13x8 | ||
| Main Level | Dining Room | 10x9 | ||
| Main Level | Living Room | 18x11 | ||
| Main Level | Primary Bedroom | 13x9 | ||
| Main Level | Bedroom | 10.11x7 | ||
| Main Level | Bedroom | 9x10 | ||
| Main Level | Bathroom | 4 pc |
Utilities
| Electricity | Available |
| Natural Gas | Available |
| Telephone | Available |
https://www.realtor.ca/real-estate/30070187/917-valley-drive-kenora-kenora
Contact Us
Contact us for more information

The trademarks REALTOR®, REALTORS®, and the REALTOR® logo are controlled by The Canadian Real Estate Association (CREA) and identify real estate professionals who are members of CREA. The trademarks MLS®, Multiple Listing Service® and the associated logos are owned by The Canadian Real Estate Association (CREA) and identify the quality of services provided by real estate professionals who are members of CREA. The trademark DDF® is owned by The Canadian Real Estate Association (CREA) and identifies CREA's Data Distribution Facility (DDF®)
July 23 2026 06:21:53
Thunder Bay Real Estate Board
Century 21 Northern Choice Realty Ltd.