
92 Dereham Drive Tillsonburg, Ontario N4G 0H1

$672,500
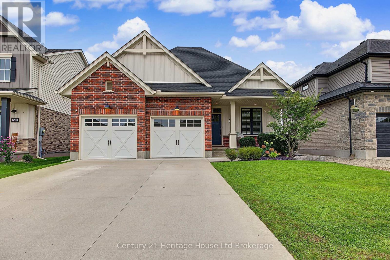
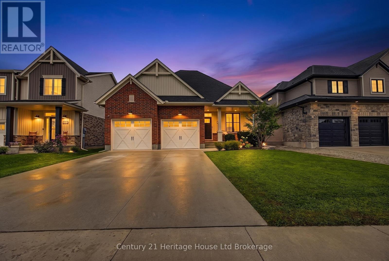
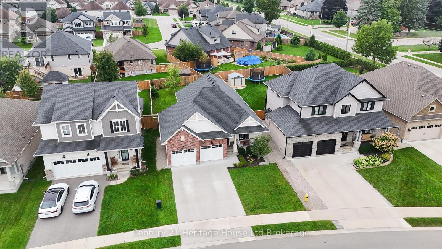
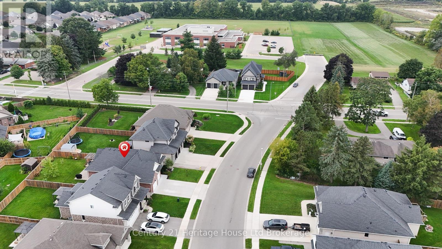
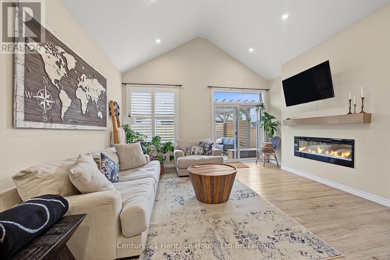
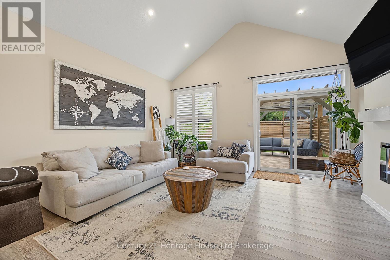
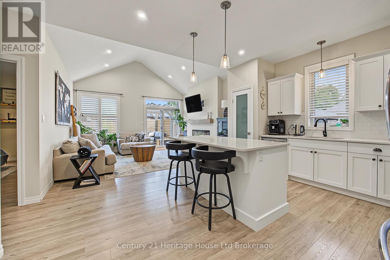
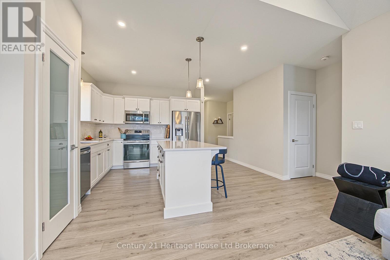
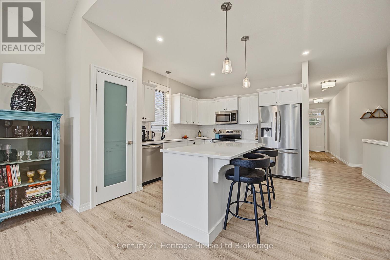
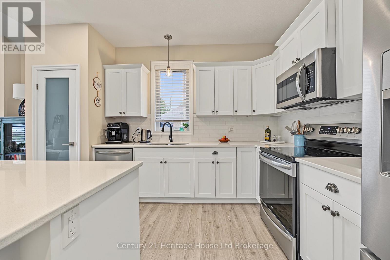
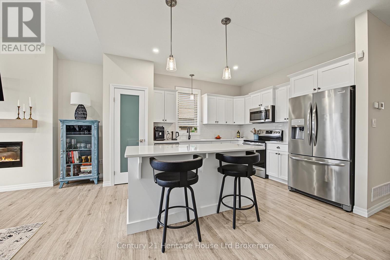
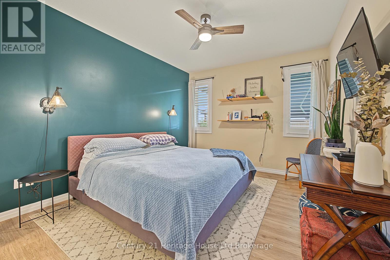
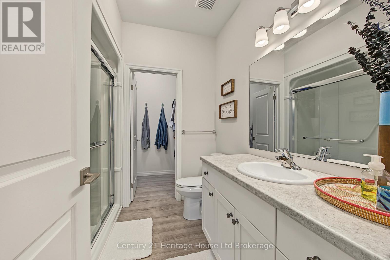
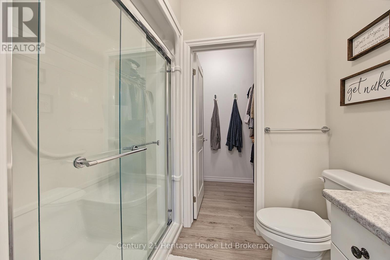
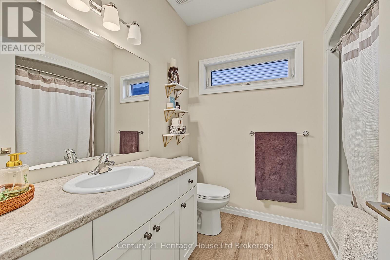
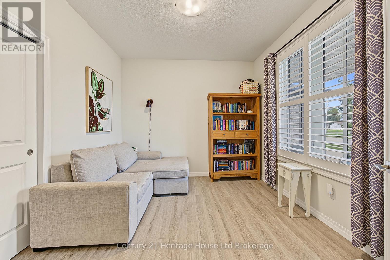
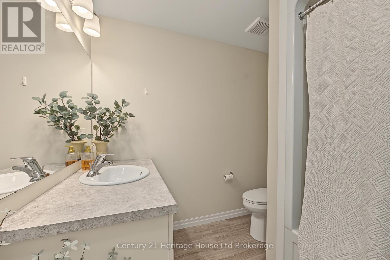
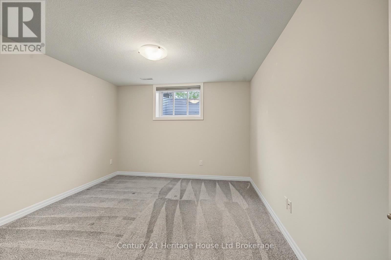
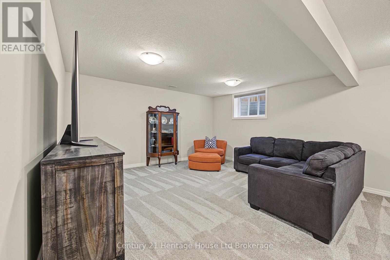
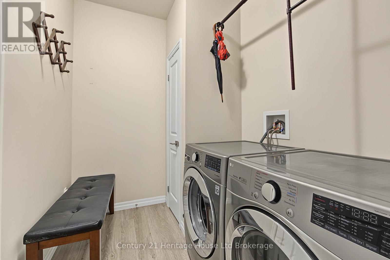
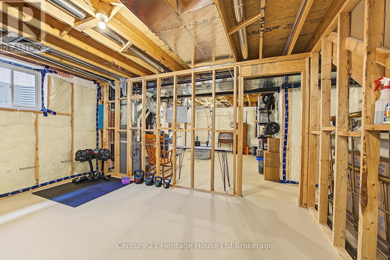
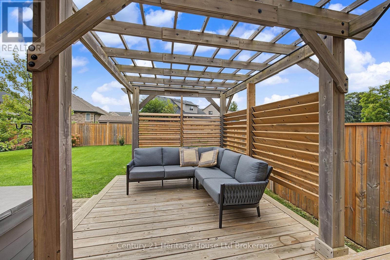
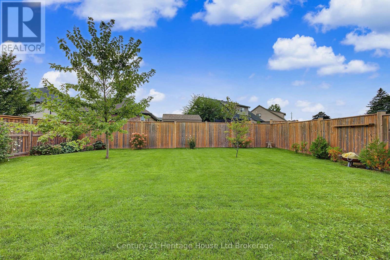
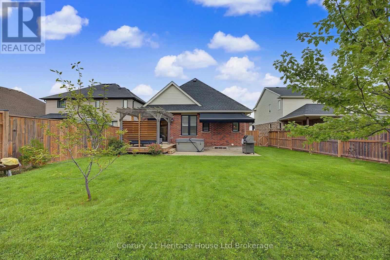
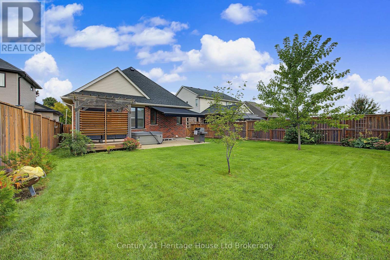
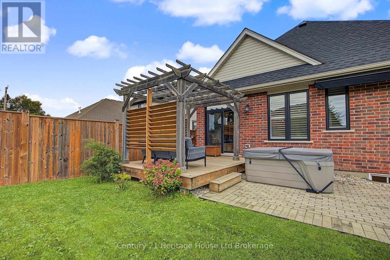
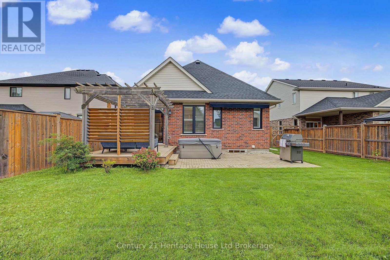
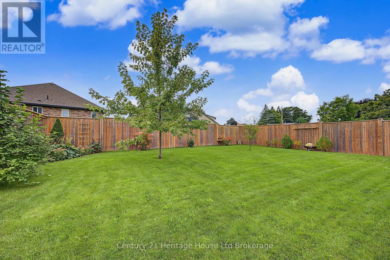
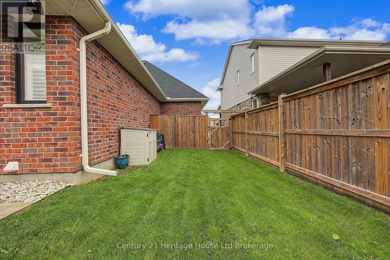
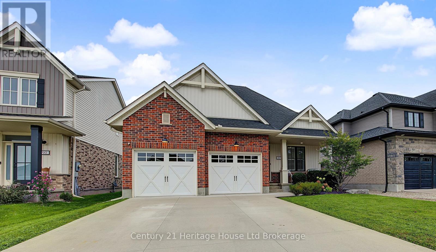
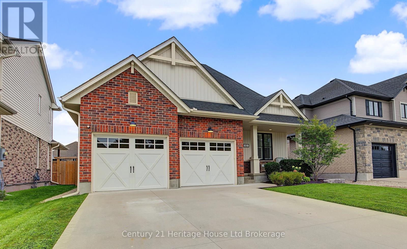
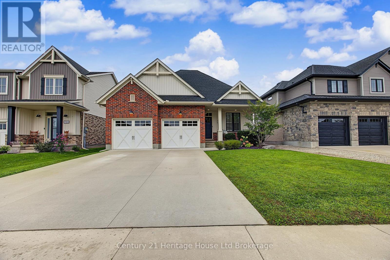
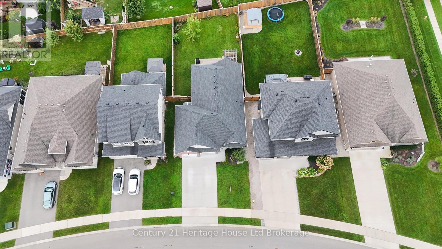
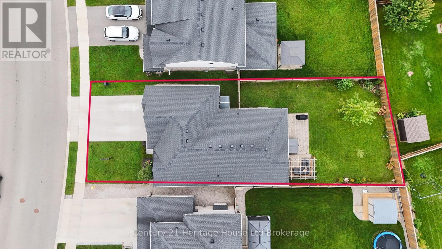
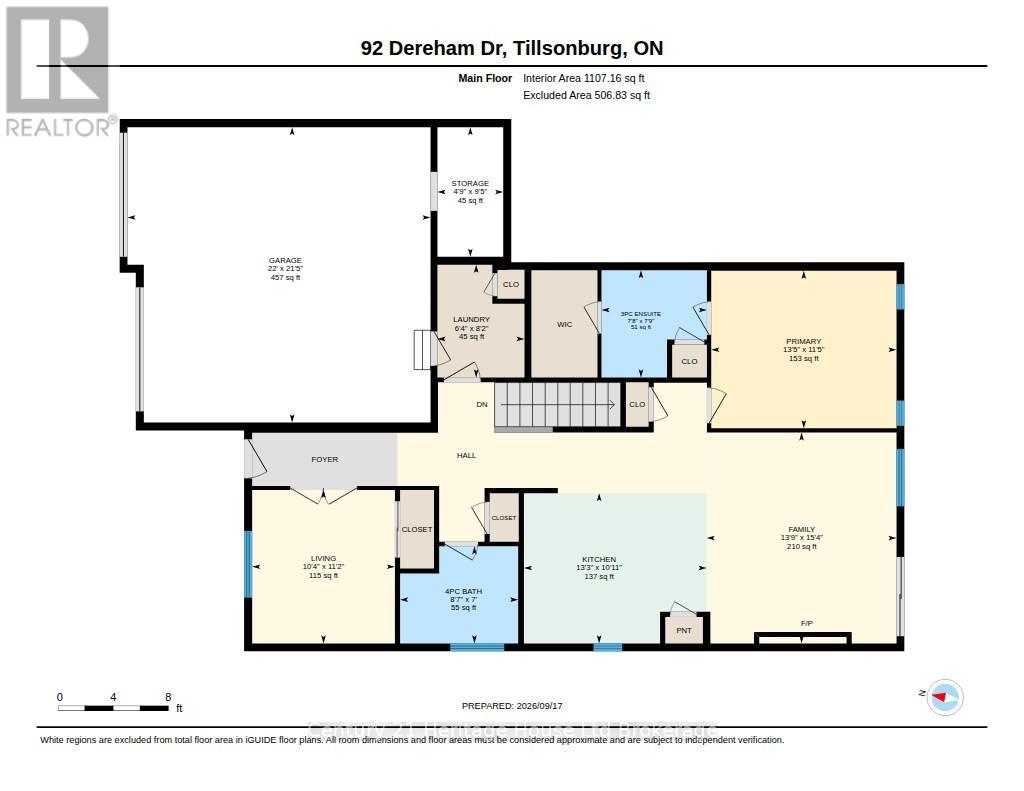
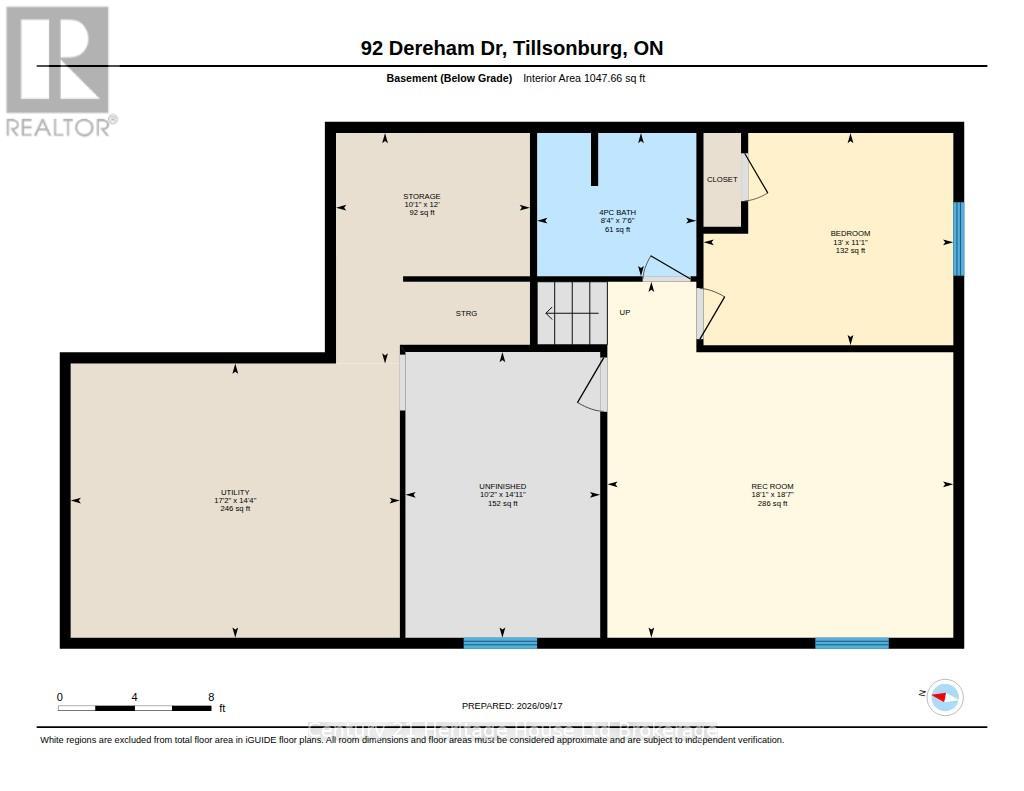
Impressive All-Brick Bungalow in a Desirable Location! This 5-year-old +/- former model home offers the perfect blend of style, comfort and functionality, with excellent curb appeal and a location directly across the road from Westfield Public School. Step inside to a bright and inviting open-concept main floor featuring beautiful cathedral ceilings and a spacious living room complete with a stylish fireplace and walkout access to the rear yard. The kitchen is sure to impress with quartz countertops, a centre island, pantry space, attractive backsplash, plenty of cabinetry and excellent space for entertaining. The main-floor primary bedroom is a private retreat with a walk-in closet and 4-piece ensuite, while convenient main-floor laundry adds to the home's practical design. The finished lower level provides even more living space with a generous family room, additional bedroom and 4-piece bathroom, plus lots of storage for all the extras. The full 2-car garage is another standout feature, offering plenty of room for vehicles along with additional storage space perfect for a workbench, tires, tools or storage. Outside, the fully fenced backyard has been beautifully landscaped and thoughtfully designed with a deck, gas BBQ line, patio area and bonus awning, creating a great setting for relaxing, entertaining or enjoying the outdoors. Pride of ownership is evident throughout this well-kept home, which offers attractive finishes, a functional layout and outstanding overall appeal. A fantastic opportunity to own a quality bungalow in a great location, with a short walk to Westfield Public School. (id:49269)
Property Details
| MLS® Number | X13796928 |
| Property Type | Single Family |
| Community Name | Tillsonburg |
| Amenities Near By | Park, Place Of Worship, Public Transit, Schools |
| Community Features | Fishing |
| Equipment Type | Water Heater |
| Features | Flat Site, Dry, Sump Pump |
| Parking Space Total | 4 |
| Rental Equipment Type | Water Heater |
Building
| Bathroom Total | 3 |
| Bedrooms Above Ground | 2 |
| Bedrooms Below Ground | 1 |
| Bedrooms Total | 3 |
| Age | 0 To 5 Years |
| Amenities | Fireplace(s) |
| Appliances | Garage Door Opener Remote(s), Water Softener, Dishwasher, Dryer, Garage Door Opener, Stove, Washer, Window Coverings, Refrigerator |
| Architectural Style | Bungalow |
| Basement Development | Partially Finished |
| Basement Type | Full (partially Finished) |
| Construction Style Attachment | Detached |
| Cooling Type | Central Air Conditioning, Air Exchanger |
| Exterior Finish | Brick |
| Fire Protection | Alarm System |
| Fireplace Present | Yes |
| Fireplace Total | 1 |
| Foundation Type | Concrete |
| Heating Fuel | Natural Gas |
| Heating Type | Forced Air |
| Stories Total | 1 |
| Size Interior | 1,100 - 1,500 Sqft |
| Type | House |
| Utility Water | Municipal Water |
Parking
| Attached Garage | |
| Garage |
Land
| Acreage | No |
| Fence Type | Fenced Yard |
| Land Amenities | Park, Place Of Worship, Public Transit, Schools |
| Landscape Features | Landscaped |
| Sewer | Sanitary Sewer |
| Size Depth | 132 Ft ,10 In |
| Size Frontage | 47 Ft ,2 In |
| Size Irregular | 47.2 X 132.9 Ft ; West Side 132.88 Ft East Side 121.84 Ft |
| Size Total Text | 47.2 X 132.9 Ft ; West Side 132.88 Ft East Side 121.84 Ft |
Rooms
| Level | Type | Length | Width | Dimensions |
|---|---|---|---|---|
| Lower Level | Bedroom 3 | 3.38 m | 3.96 m | 3.38 m x 3.96 m |
| Lower Level | Utility Room | 4.37 m | 5.23 m | 4.37 m x 5.23 m |
| Lower Level | Other | 4.55 m | 3.1 m | 4.55 m x 3.1 m |
| Lower Level | Workshop | 3.66 m | 3.07 m | 3.66 m x 3.07 m |
| Main Level | Kitchen | 4.06 m | 3.33 m | 4.06 m x 3.33 m |
| Main Level | Living Room | 4.04 m | 4.67 m | 4.04 m x 4.67 m |
| Main Level | Bedroom | 3.15 m | 3.4 m | 3.15 m x 3.4 m |
| Main Level | Primary Bedroom | 4.09 m | 3.48 m | 4.09 m x 3.48 m |
Utilities
| Cable | Installed |
| Electricity | Installed |
| Sewer | Installed |
https://www.realtor.ca/real-estate/30292904/92-dereham-drive-tillsonburg-tillsonburg
Contact Us
Contact us for more information

The trademarks REALTOR®, REALTORS®, and the REALTOR® logo are controlled by The Canadian Real Estate Association (CREA) and identify real estate professionals who are members of CREA. The trademarks MLS®, Multiple Listing Service® and the associated logos are owned by The Canadian Real Estate Association (CREA) and identify the quality of services provided by real estate professionals who are members of CREA. The trademark DDF® is owned by The Canadian Real Estate Association (CREA) and identifies CREA's Data Distribution Facility (DDF®)
September 17 2026 04:26:05
Woodstock Ingersoll Tillsonburg and Area Association of REALTORS® (WITAAR)
Century 21 Heritage House Ltd Brokerage