
921 Mckenzie Street Mattawa, Ontario P0H 1V0

$399,900
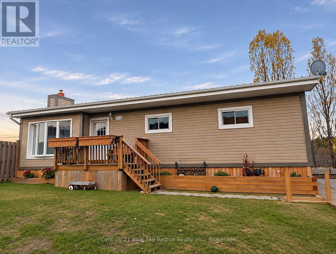
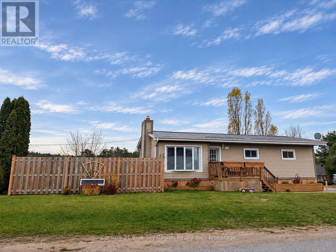
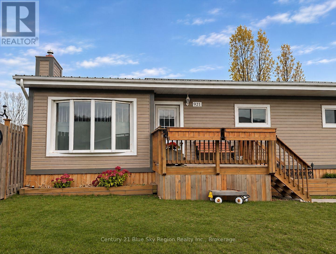
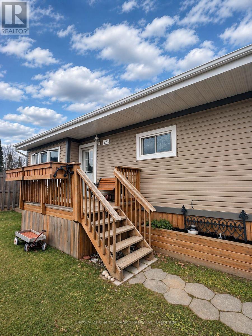
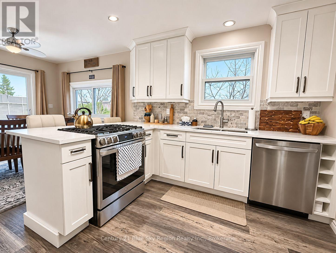
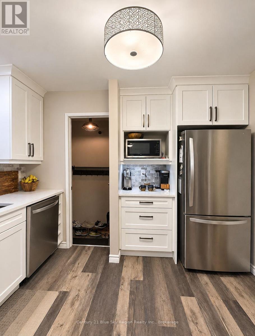
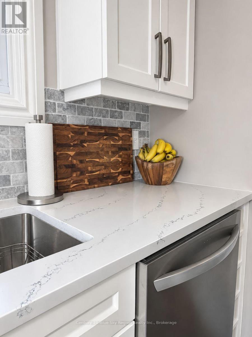
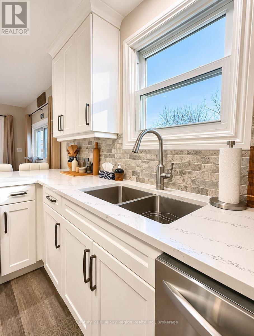
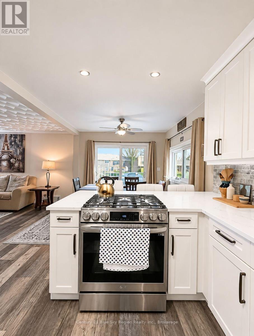
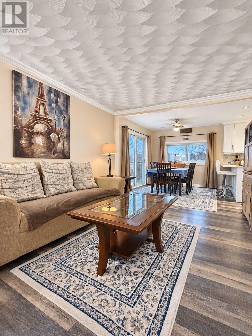
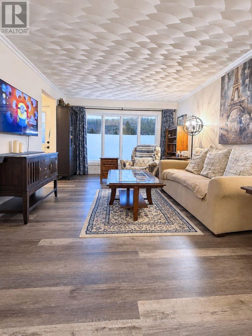
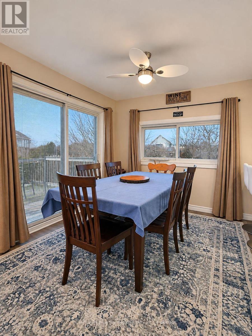
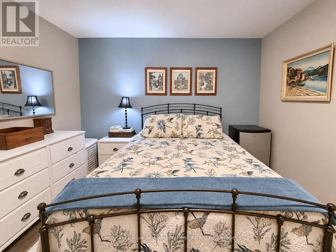
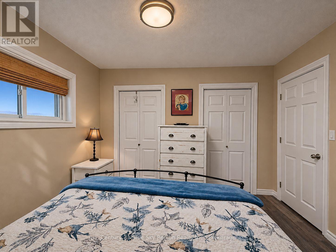
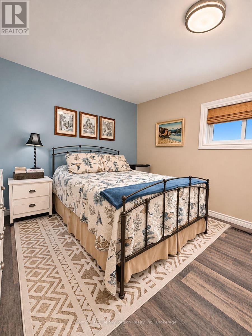
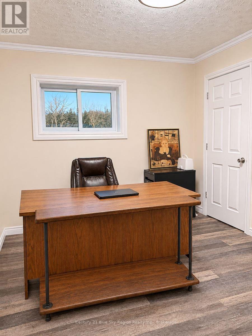
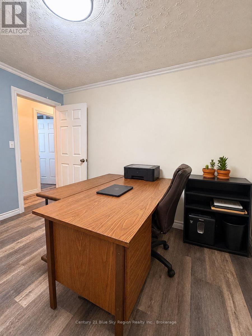
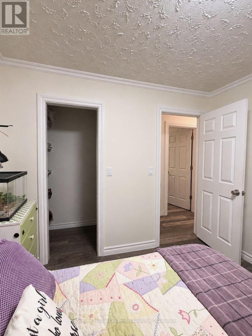
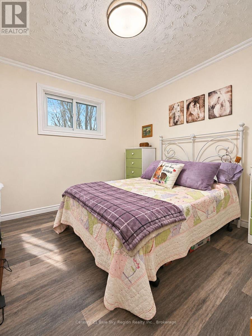
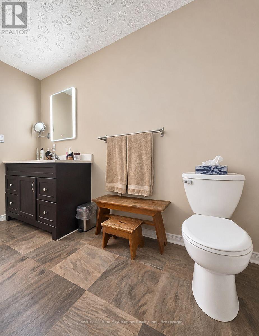
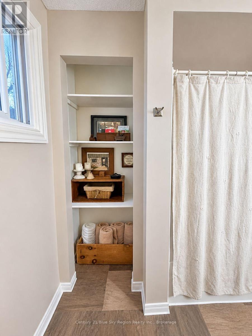
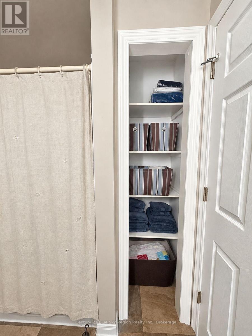
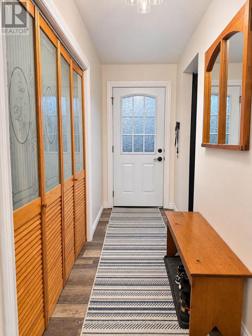
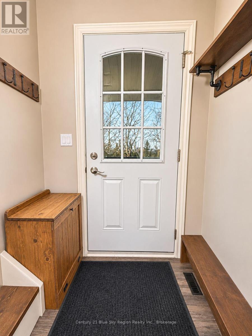
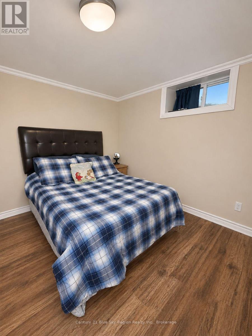
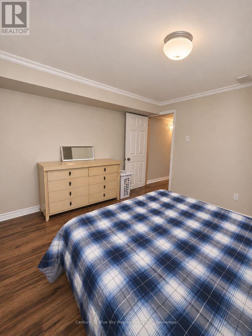
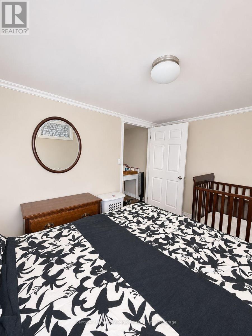
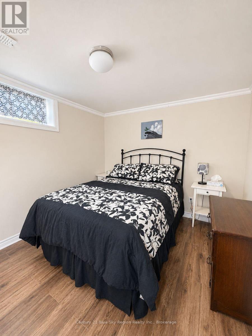
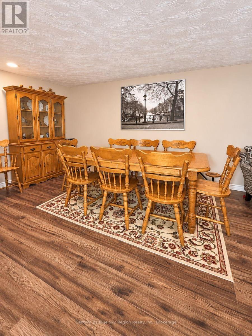
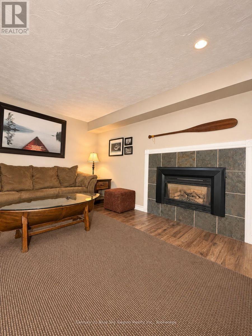
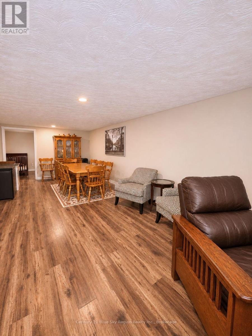
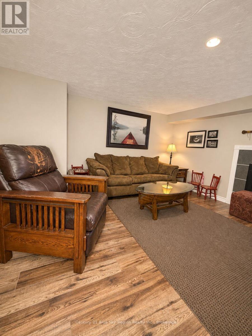
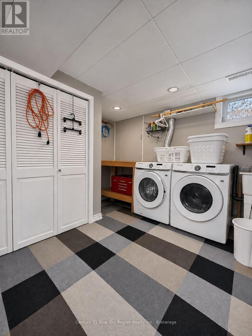
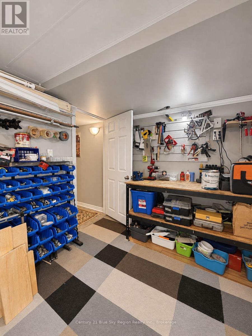
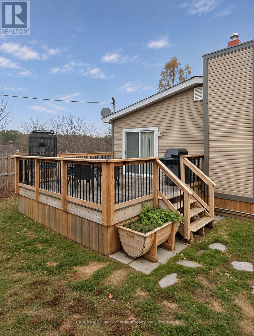
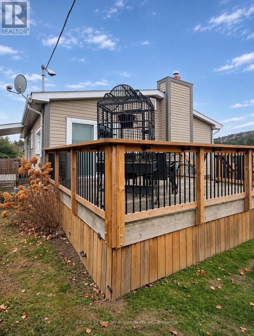
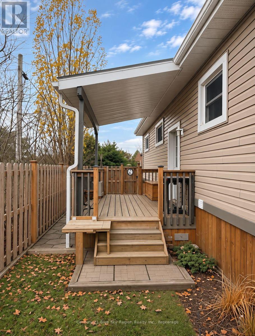
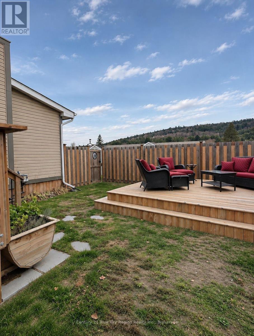
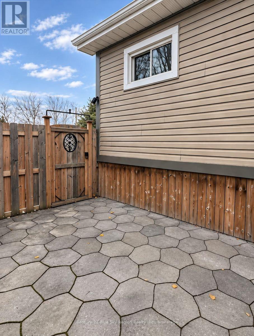
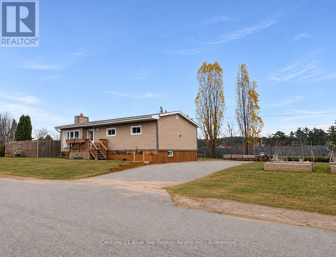
Some homes simply have a way of making you feel at home. Just steps from the Mattawa River, this beautifully maintained 5-bedroom bungalow offers a thoughtful balance of style, comfort, and space to gather. At its heart is a stunning custom kitchen, completed in 2024, that flows seamlessly into the open-concept living and dining areas. From here, step out onto the back deck, where the outdoors feels like a natural extension of the home. Framed by a beautifully manicured, fully enclosed yard, this private setting invites long summer evenings, lively gatherings, and quiet mornings with coffee in hand. Three bedrooms complete the main floor, while the lower level offers two additional bedrooms and an entirely different kind of space to enjoy. A generous second living room provides room to unwind, while the spacious laundry area and workshop offer plenty of practicality. A collection of meaningful updates, including flooring (2022), furnace, central air conditioning, and hot water tank (2020), reflects the care invested in this property over the years. With versatile living spaces, a backyard worth spending time in, and the Mattawa River just moments from your door, this is a home designed to be lived in and enjoyed, inside and out. **Some images have been enhanced using AI to improve lighting, colour, and presentation. No alterations have been made to the home's structural features, layout, or permanent fixtures** (id:49269)
Property Details
| MLS® Number | X14147376 |
| Property Type | Single Family |
| Community Name | Mattawa |
| Features | Carpet Free |
| Parking Space Total | 4 |
Building
| Bathroom Total | 2 |
| Bedrooms Above Ground | 5 |
| Bedrooms Total | 5 |
| Appliances | Dishwasher, Dryer, Microwave, Stove, Washer, Refrigerator |
| Architectural Style | Bungalow |
| Basement Development | Finished |
| Basement Type | N/a (finished) |
| Construction Style Attachment | Detached |
| Cooling Type | Central Air Conditioning |
| Exterior Finish | Vinyl Siding |
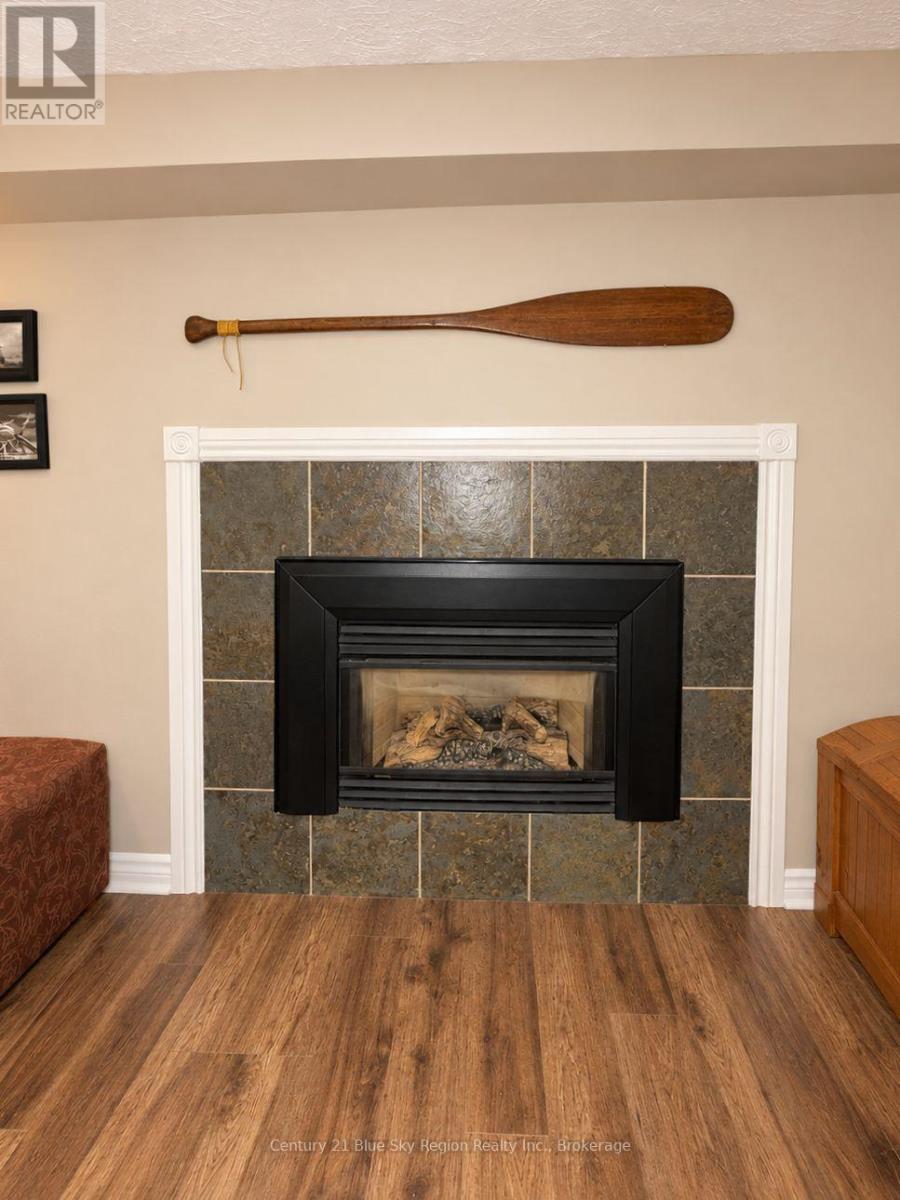
| Fireplace Present | Yes |
| Foundation Type | Block |
| Heating Fuel | Natural Gas |
| Heating Type | Forced Air |
| Stories Total | 1 |
| Size Interior | 700 - 1,100 Sqft |
| Type | House |
| Utility Water | Municipal Water |
Parking
| No Garage |
Land
| Acreage | No |
| Sewer | Sanitary Sewer |
| Size Depth | 66 Ft |
| Size Frontage | 165 Ft |
| Size Irregular | 165 X 66 Ft |
| Size Total Text | 165 X 66 Ft |
Rooms
| Level | Type | Length | Width | Dimensions |
|---|---|---|---|---|
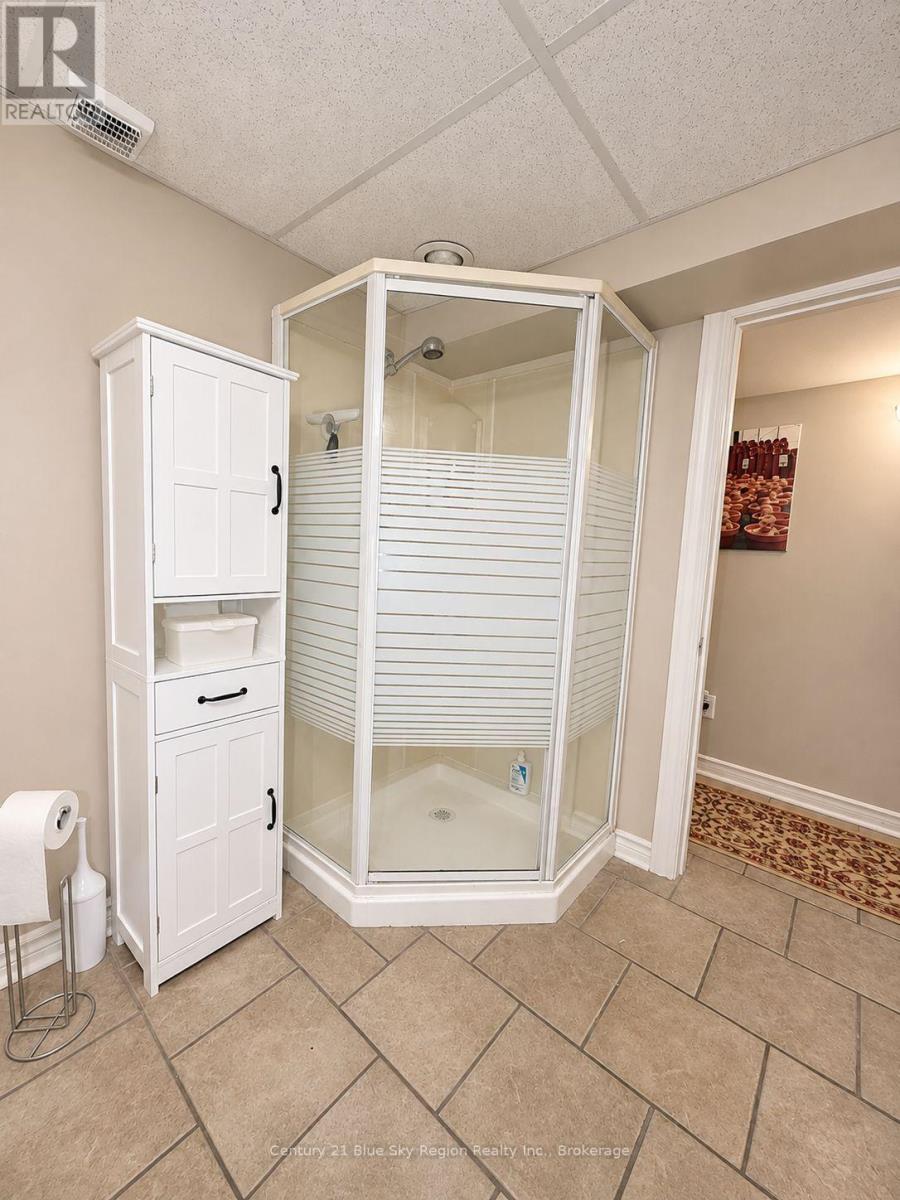
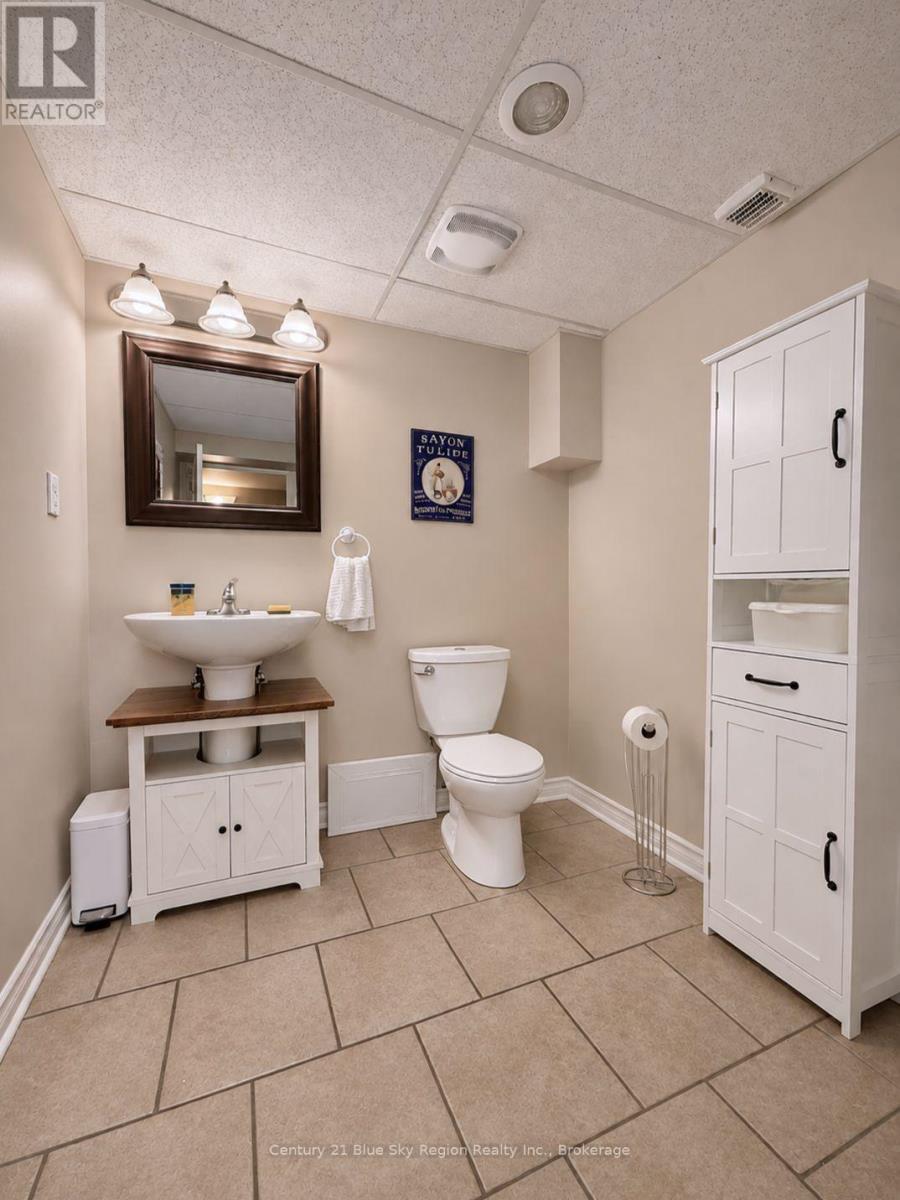
| Lower Level | Bathroom | 2.5 m | 2.05 m | 2.5 m x 2.05 m |
| Lower Level | Living Room | 9.81 m | 3.57 m | 9.81 m x 3.57 m |
| Lower Level | Bedroom 4 | 2.81 m | 3.58 m | 2.81 m x 3.58 m |
| Lower Level | Bedroom 5 | 3.48 m | 3.16 m | 3.48 m x 3.16 m |
| Lower Level | Other | 3.46 m | 2.36 m | 3.46 m x 2.36 m |
| Main Level | Living Room | 8.14 m | 3.58 m | 8.14 m x 3.58 m |
| Main Level | Kitchen | 3.9 m | 3.16 m | 3.9 m x 3.16 m |
| Main Level | Bedroom 2 | 3.45 m | 2.87 m | 3.45 m x 2.87 m |
| Main Level | Bedroom 3 | 3.17 m | 3.02 m | 3.17 m x 3.02 m |
| Main Level | Primary Bedroom | 3.79 m | 3.43 m | 3.79 m x 3.43 m |
| Main Level | Bathroom | 3.15 m | 2.38 m | 3.15 m x 2.38 m |
https://www.realtor.ca/real-estate/30477330/921-mckenzie-street-mattawa-mattawa
Contact Us
Contact us for more information

The trademarks REALTOR®, REALTORS®, and the REALTOR® logo are controlled by The Canadian Real Estate Association (CREA) and identify real estate professionals who are members of CREA. The trademarks MLS®, Multiple Listing Service® and the associated logos are owned by The Canadian Real Estate Association (CREA) and identify the quality of services provided by real estate professionals who are members of CREA. The trademark DDF® is owned by The Canadian Real Estate Association (CREA) and identifies CREA's Data Distribution Facility (DDF®)
November 04 2026 03:26:57
North Bay and Area REALTORS® Association
Century 21 Blue Sky Region Realty Inc., Brokerage