
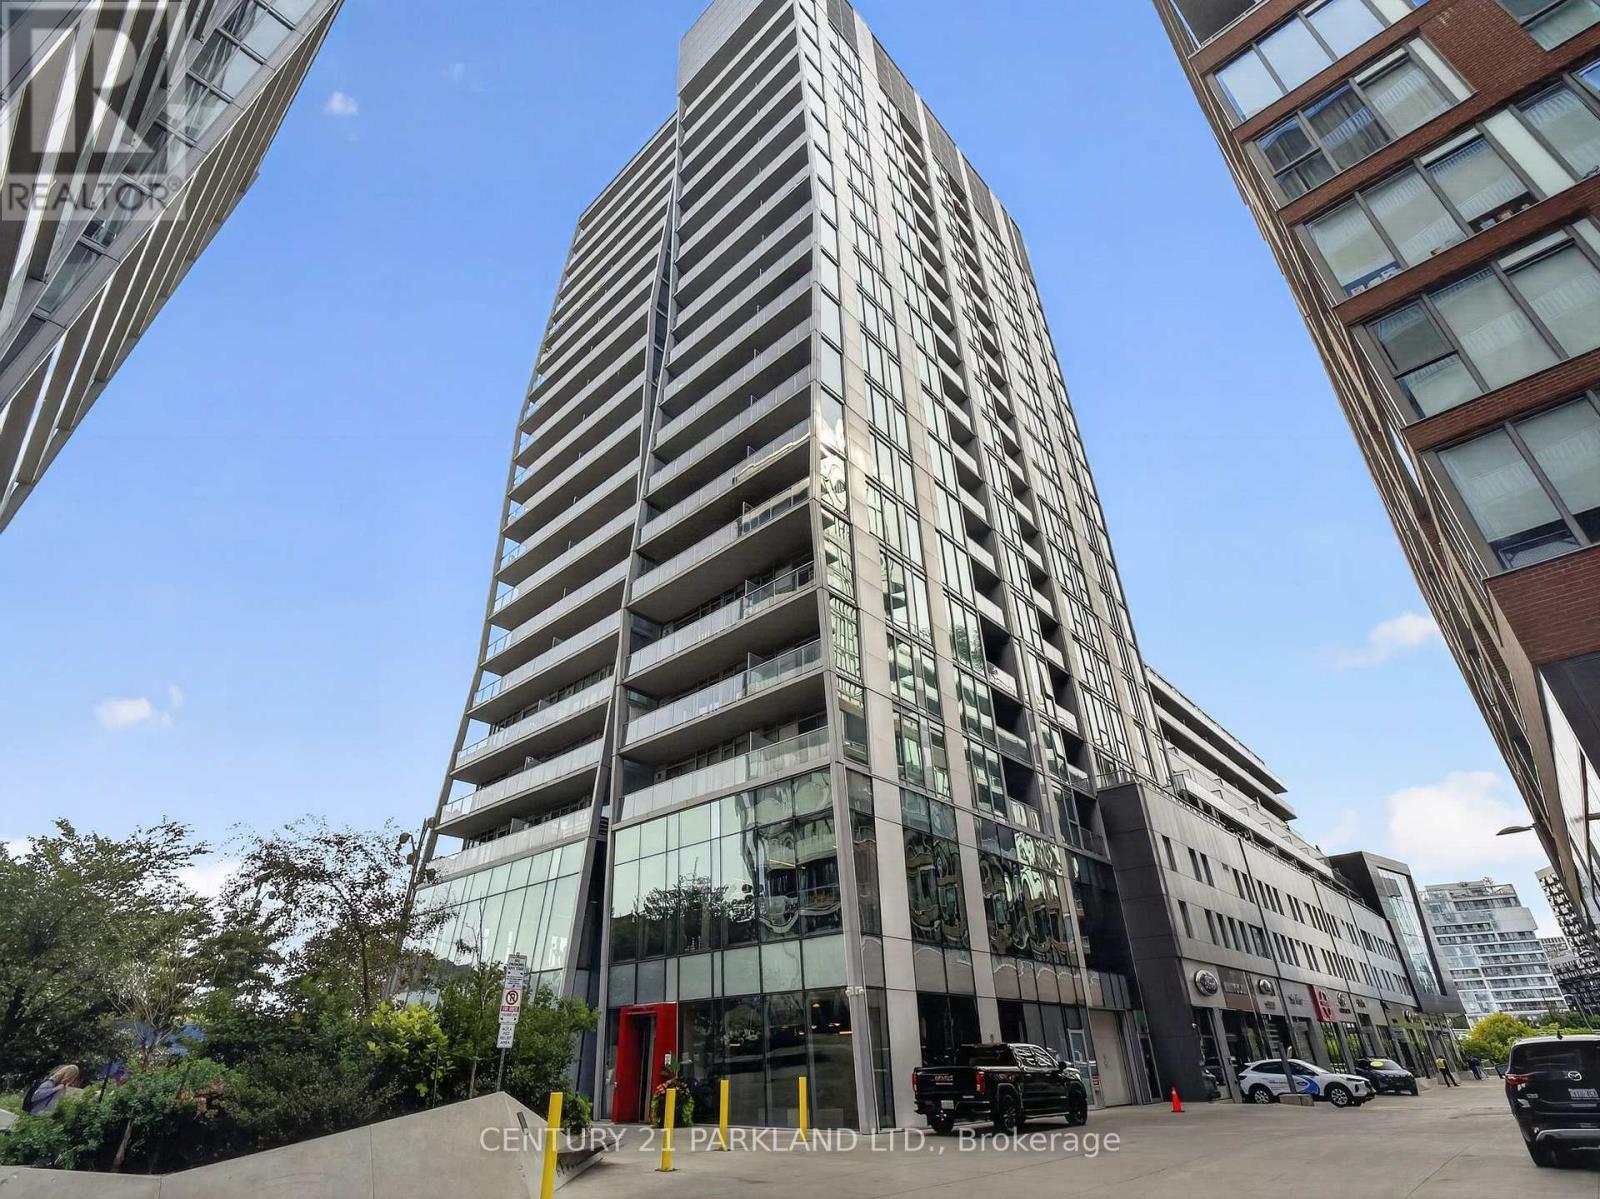
923 - 15 Baseball Place N Toronto, Ontario M4M 0E6

$898,000Maintenance, Heat, Water, Insurance, Common Area Maintenance
$894 Monthly
Maintenance, Heat, Water, Insurance, Common Area Maintenance
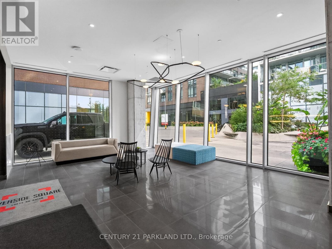
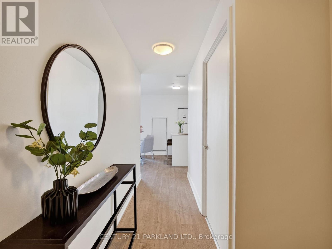
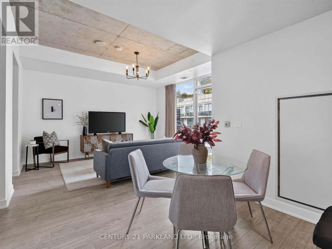
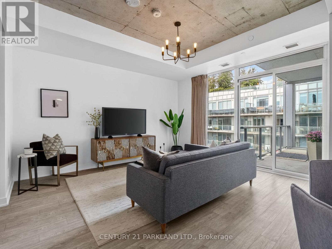
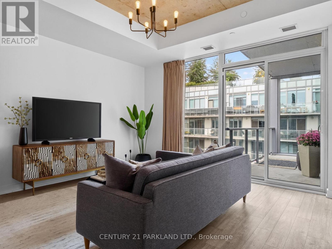
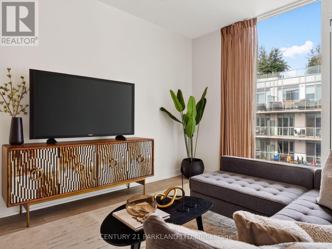
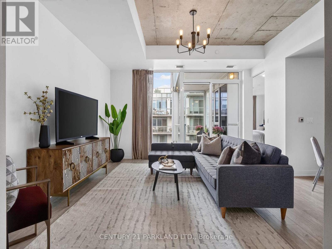
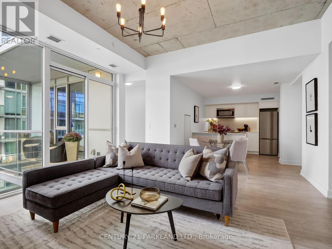
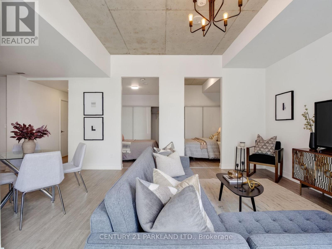
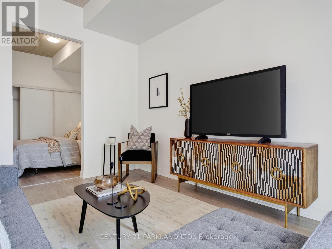
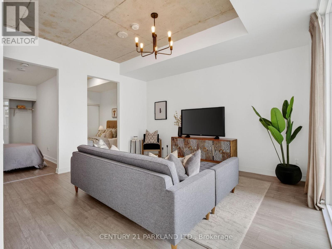
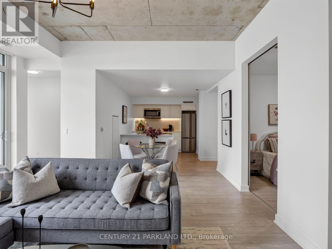
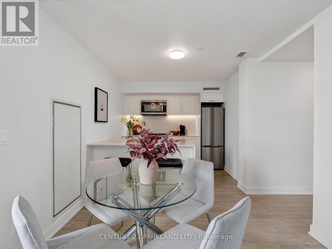
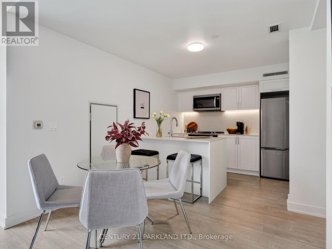
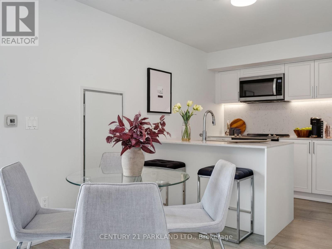
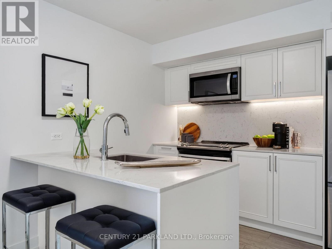
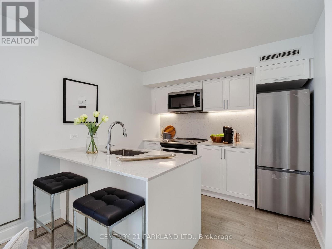
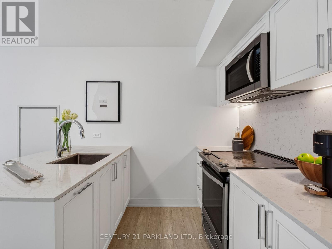
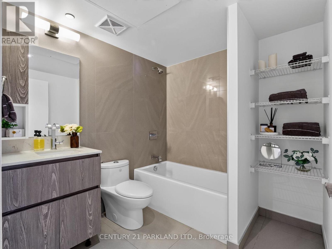
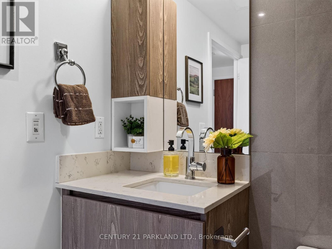
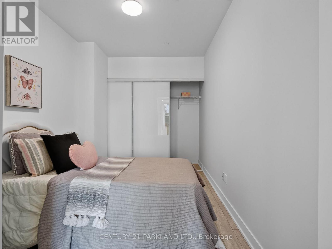
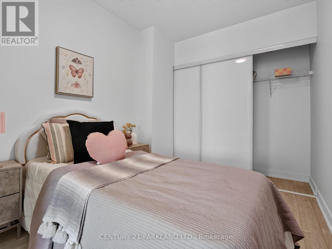
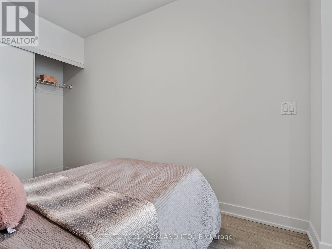
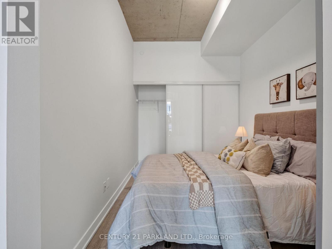
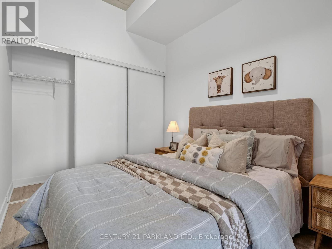
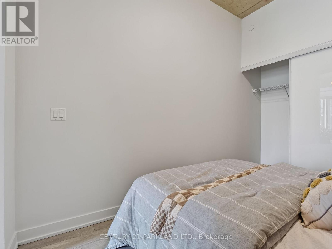
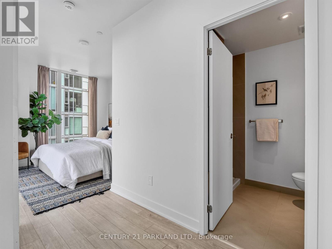
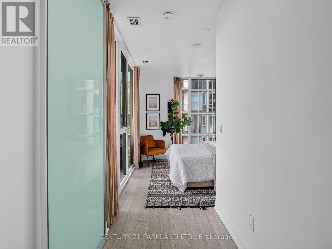
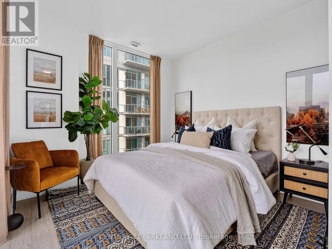
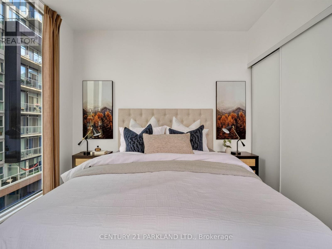
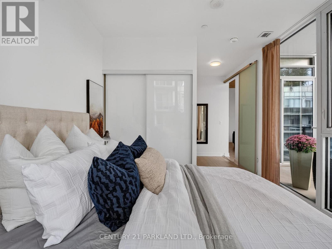
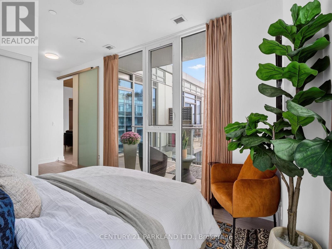
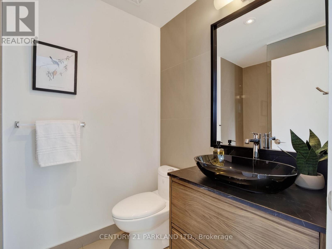
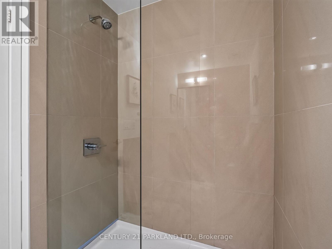
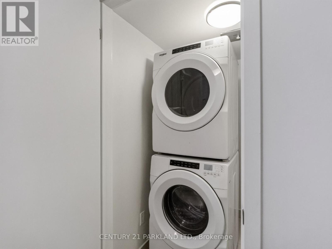
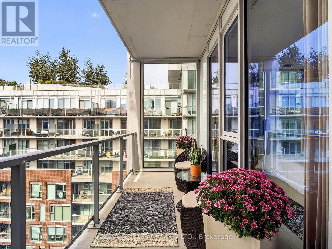
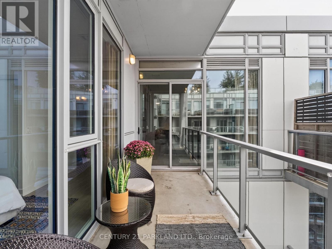
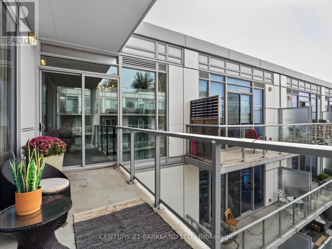
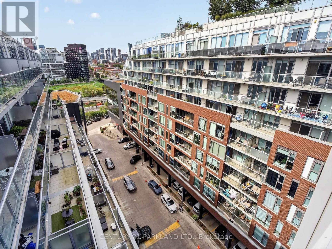
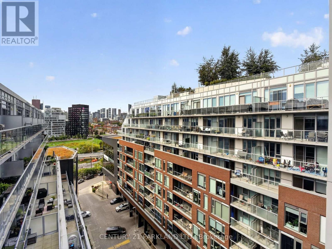
$894 MonthlyKnock It Out of the Park at 15 Baseball Place! A Rare Offering at Riverside Square, This Professionally Renovated 3-Bedroom, 2-Bathroom Loft Delivers an Impressive 1,000 Sq. Ft. of Beautifully Finished Living Space, Plus a Large Private Balcony. Bright, Spacious and Thoughtfully Redesigned Throughout, This Is Anything but Your Average Condo. Enjoy The Space and Functionality of a 3-Bedroom Home Paired with the Convenience, Amenities & Lifestyle of one of the East End's Most Sought-After Communities. Steps to Queen Street East, The Broadview Hotel, Restaurants, Shops and Transit, with Quick Access to the DVP, East Harbour and Downtown Core. Stylish, Spacious and Completely Move-In Ready - This One Truly Stands Apart. (id:49269)
Property Details
| MLS® Number | E13815262 |
| Property Type | Single Family |
| Community Name | South Riverdale |
| Amenities Near By | Park, Public Transit, Schools |
| Community Features | Pets Allowed With Restrictions |
| Features | Balcony |
| Parking Space Total | 1 |
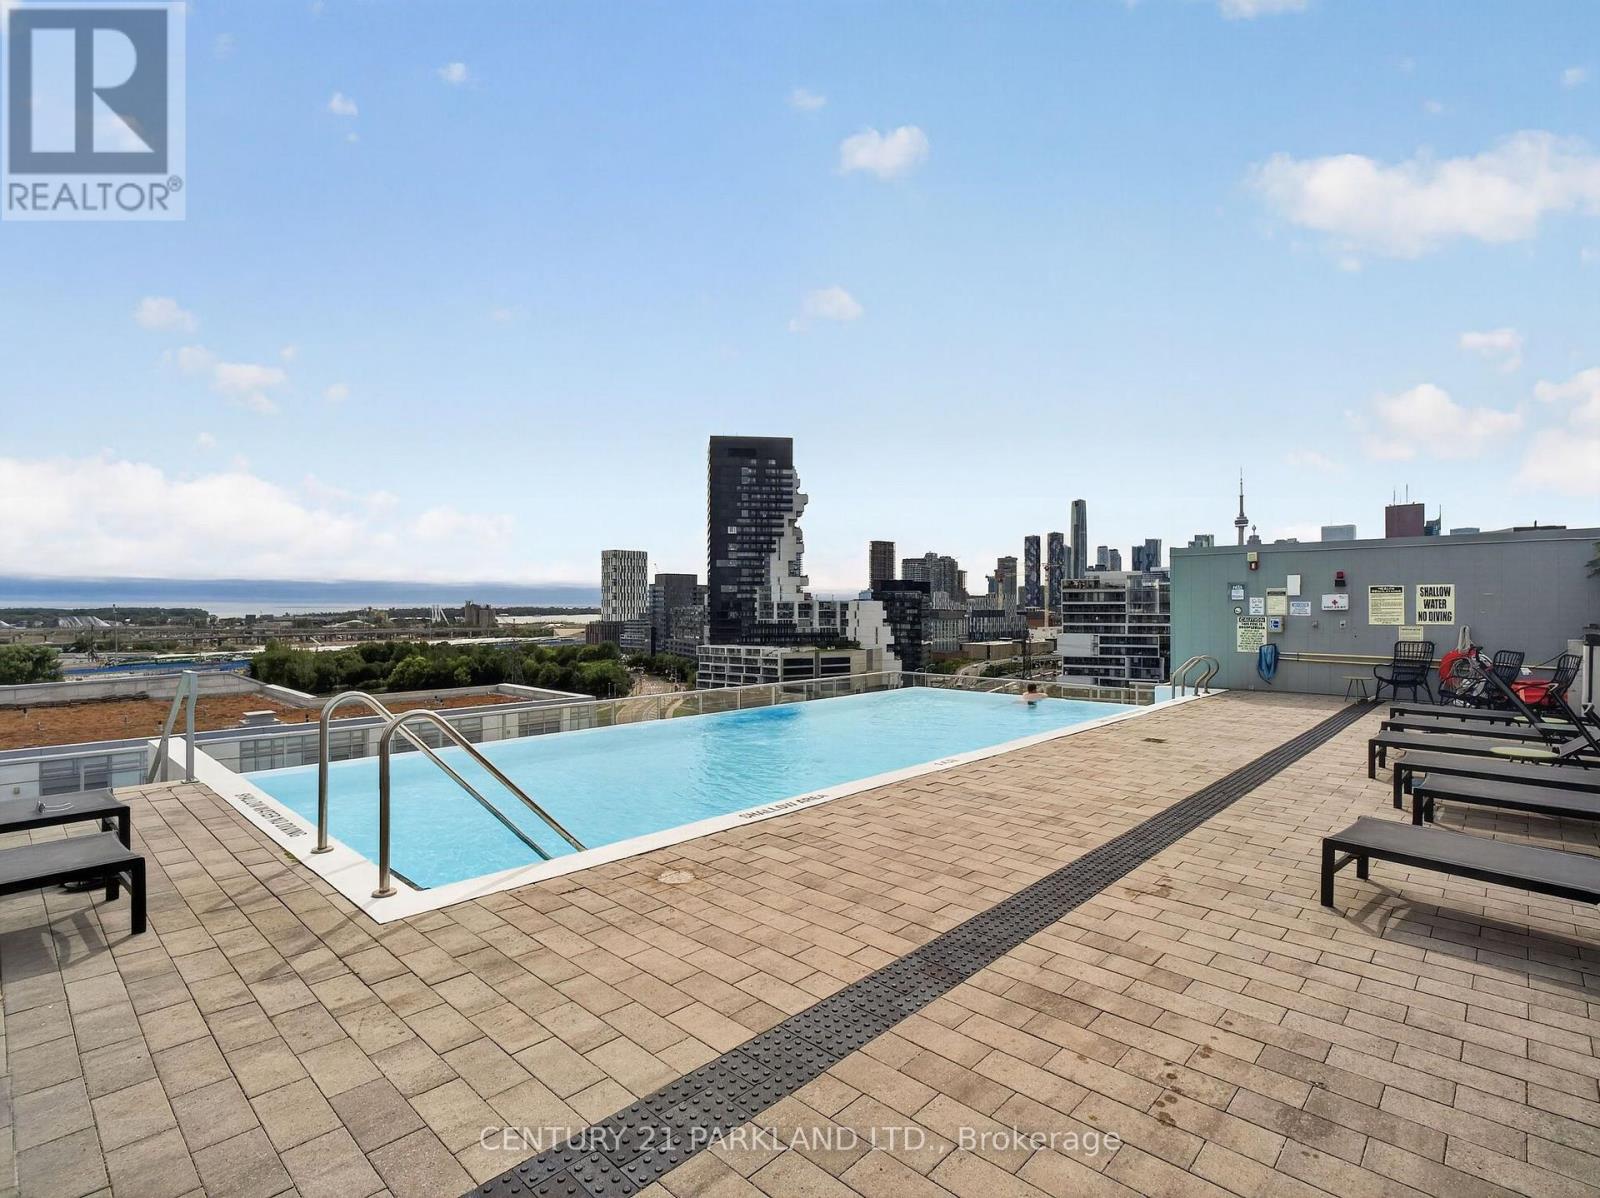
| Pool Type | Outdoor Pool |
Building
| Bathroom Total | 2 |
| Bedrooms Above Ground | 3 |
| Bedrooms Total | 3 |
| Age | 0 To 5 Years |
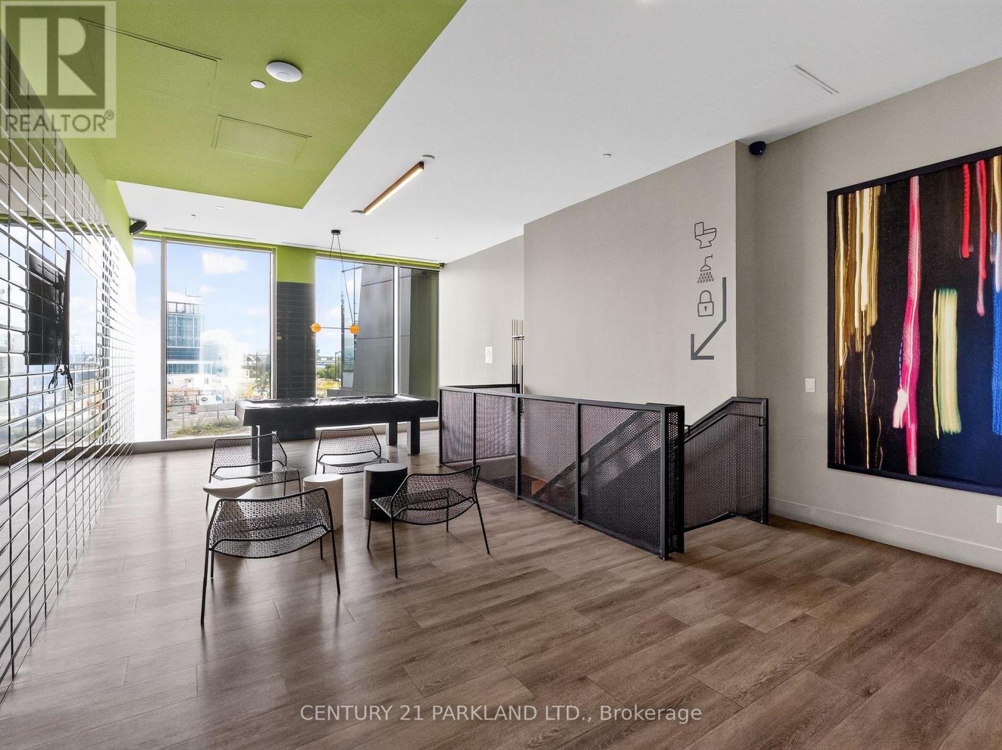
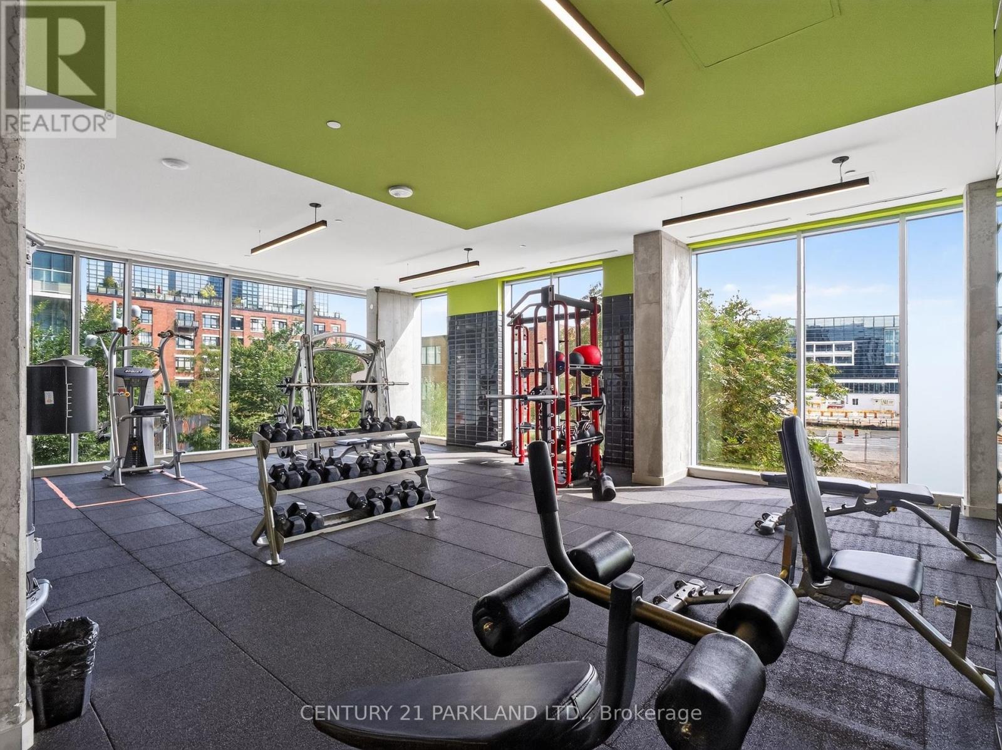
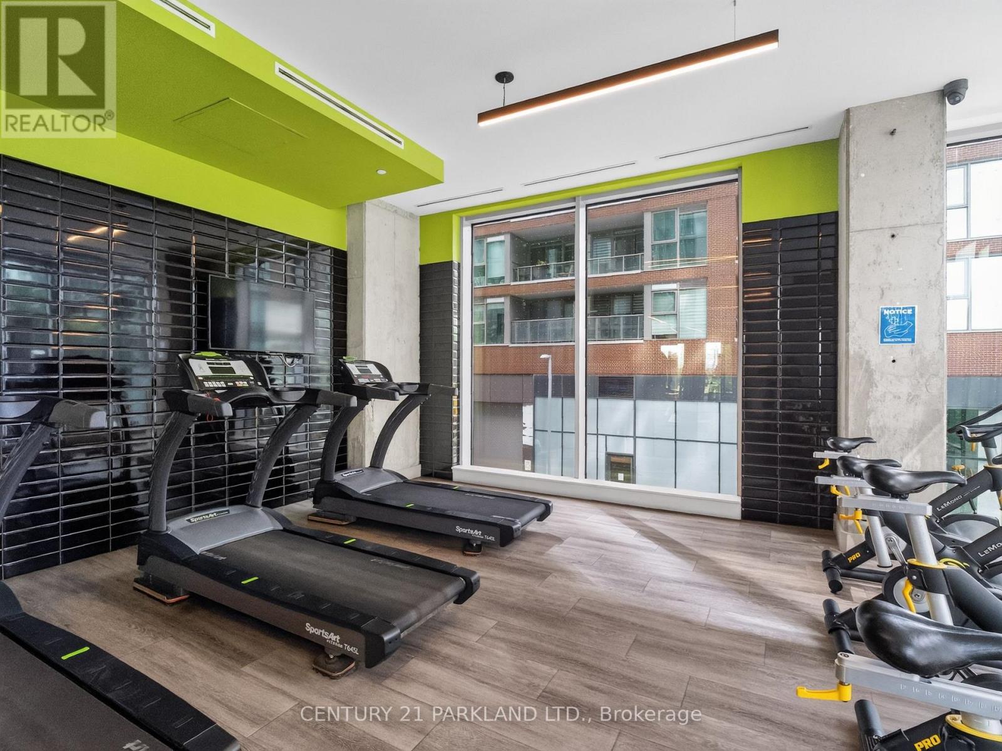
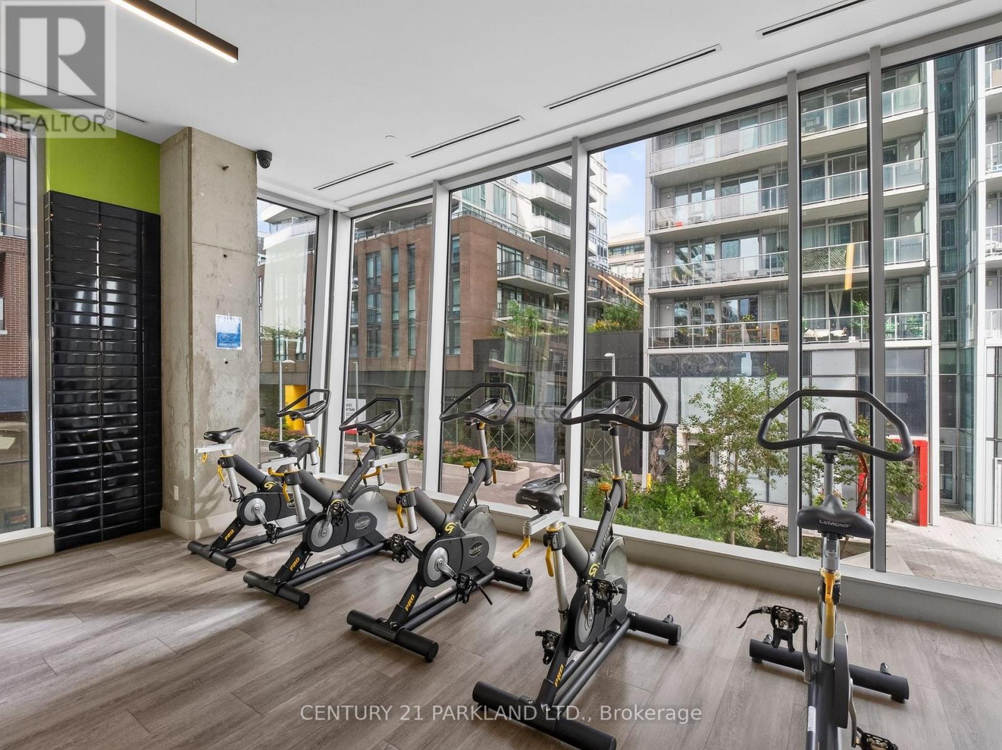
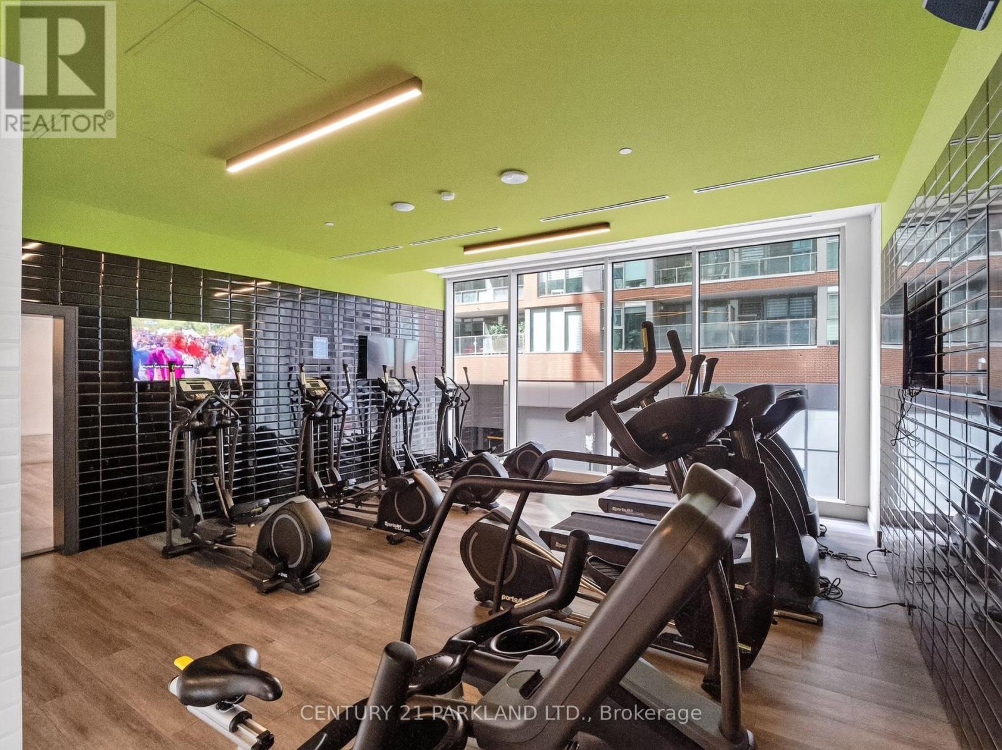
| Amenities | Security/concierge, Exercise Centre, Party Room, Storage - Locker |
| Appliances | Microwave, Oven, Stove, Window Coverings, Refrigerator |
| Basement Type | None |
| Cooling Type | Central Air Conditioning |
| Exterior Finish | Concrete |
| Flooring Type | Laminate |
| Heating Fuel | Natural Gas |
| Heating Type | Heat Pump |
| Size Interior | 1,000 - 1,199 Sqft |
| Type | Apartment |
Parking
| Underground | |
| Garage |
Land
| Acreage | No |
| Land Amenities | Park, Public Transit, Schools |
| Zoning Description | Residential |
Rooms
| Level | Type | Length | Width | Dimensions |
|---|---|---|---|---|
| Main Level | Living Room | 7.92 m | 4.45 m | 7.92 m x 4.45 m |
| Main Level | Dining Room | 7.92 m | 4.45 m | 7.92 m x 4.45 m |
| Main Level | Kitchen | 7.92 m | 4.45 m | 7.92 m x 4.45 m |
| Main Level | Primary Bedroom | 3.23 m | 2.74 m | 3.23 m x 2.74 m |
| Main Level | Bedroom 2 | 2.44 m | 3.23 m | 2.44 m x 3.23 m |
| Main Level | Bedroom 3 | 2.44 m | 3.23 m | 2.44 m x 3.23 m |
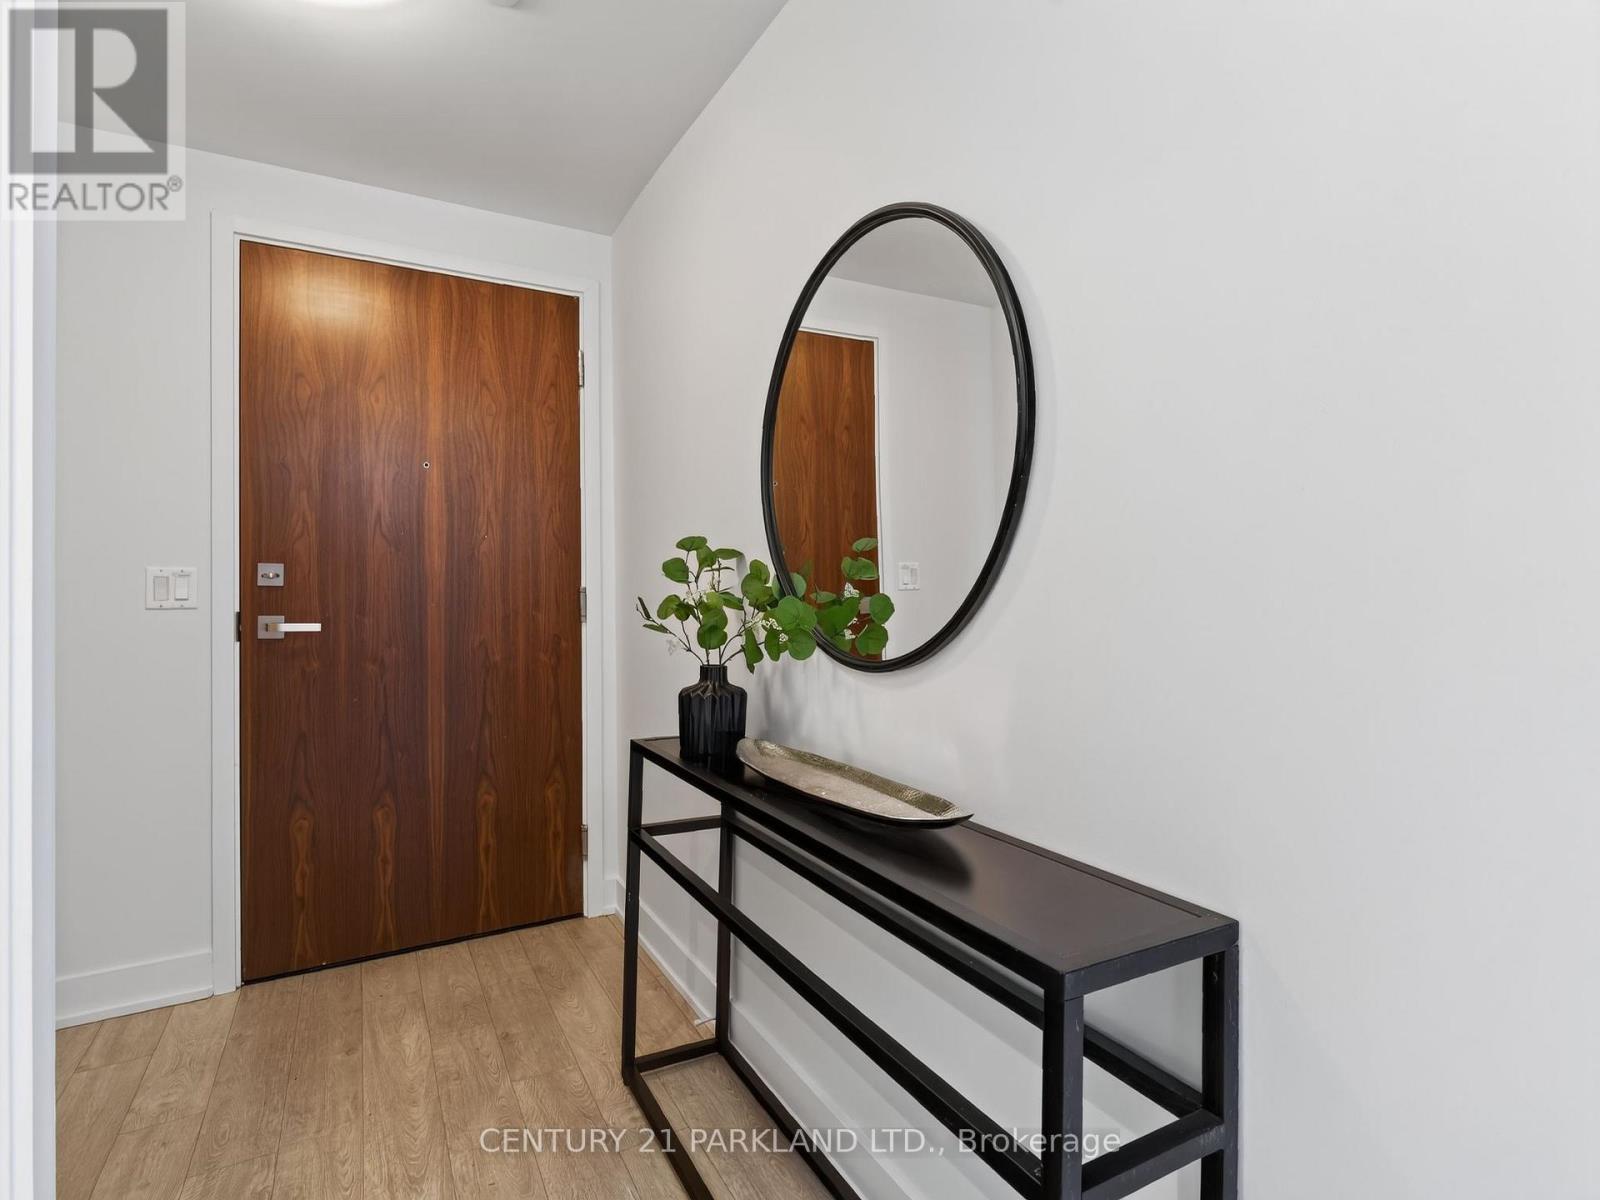
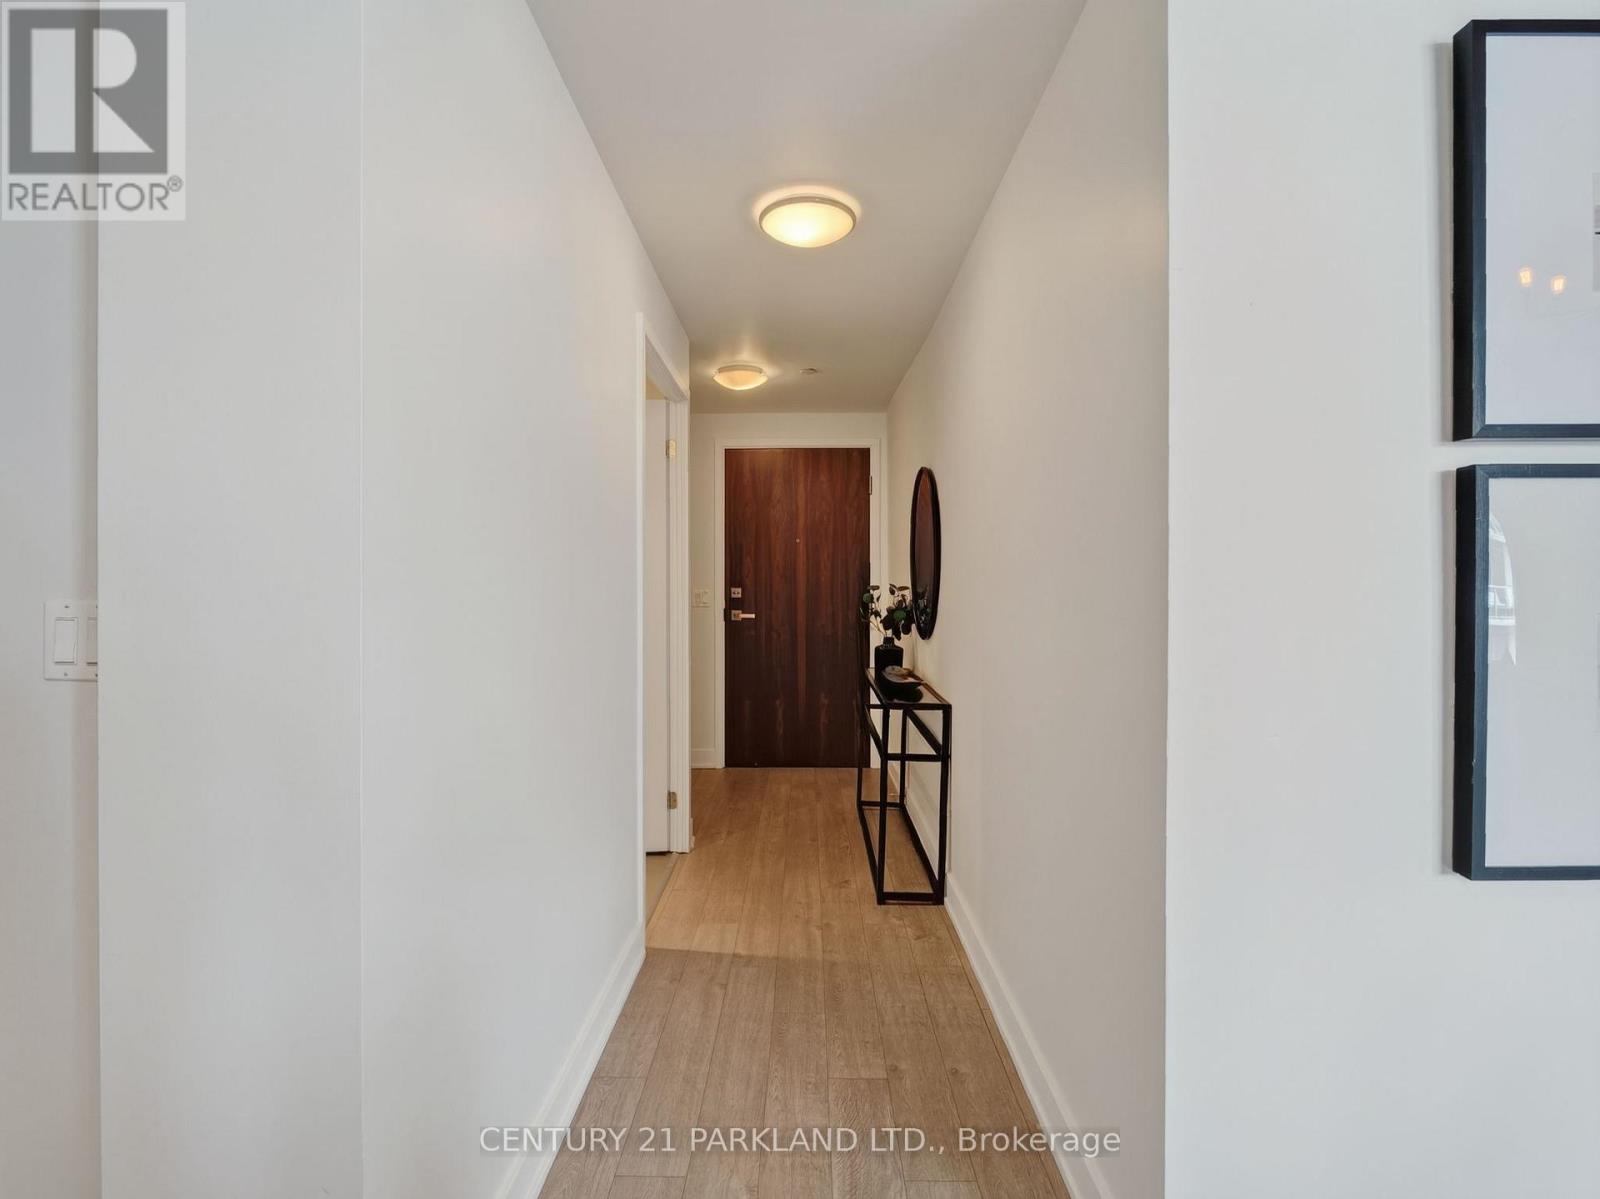
| Main Level | Foyer | 3.23 m | 0.91 m | 3.23 m x 0.91 m |
Contact Us
Contact us for more information

The trademarks REALTOR®, REALTORS®, and the REALTOR® logo are controlled by The Canadian Real Estate Association (CREA) and identify real estate professionals who are members of CREA. The trademarks MLS®, Multiple Listing Service® and the associated logos are owned by The Canadian Real Estate Association (CREA) and identify the quality of services provided by real estate professionals who are members of CREA. The trademark DDF® is owned by The Canadian Real Estate Association (CREA) and identifies CREA's Data Distribution Facility (DDF®)
September 22 2026 06:30:27
Toronto Regional Real Estate Board
Century 21 Parkland Ltd.