
924 - 285 Dufferin Street Toronto, Ontario M6K 0J2

$2,950 Monthly
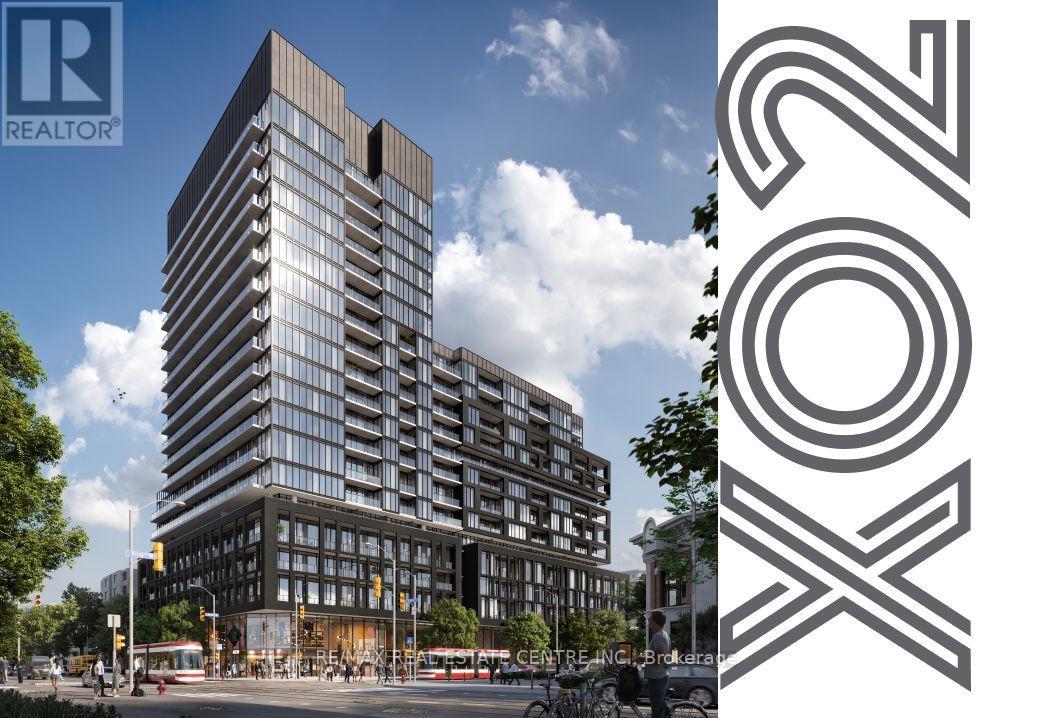
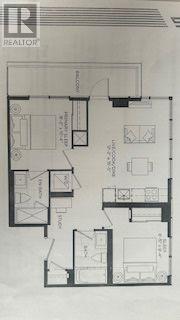
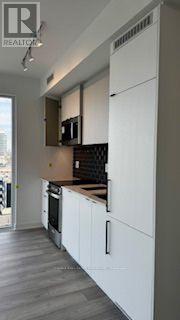
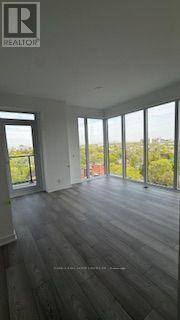
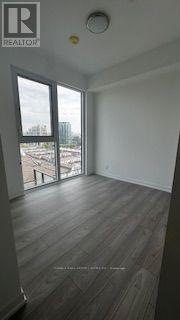
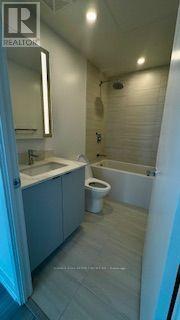
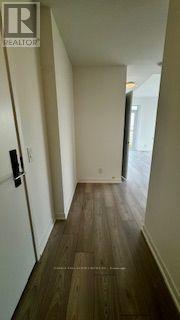
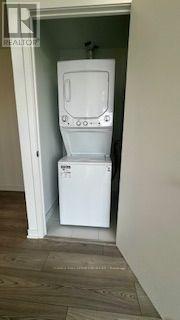
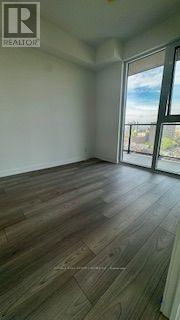
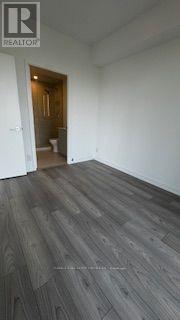
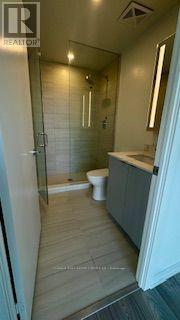
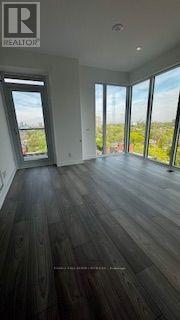
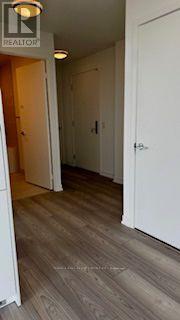
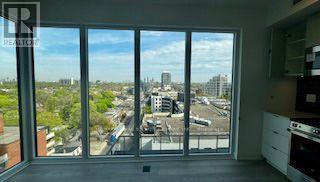
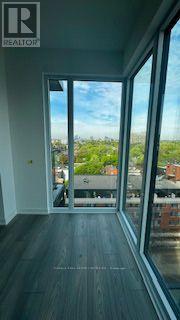
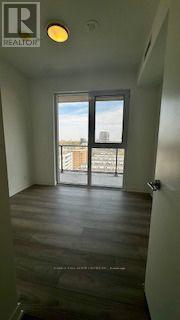
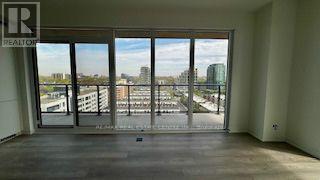
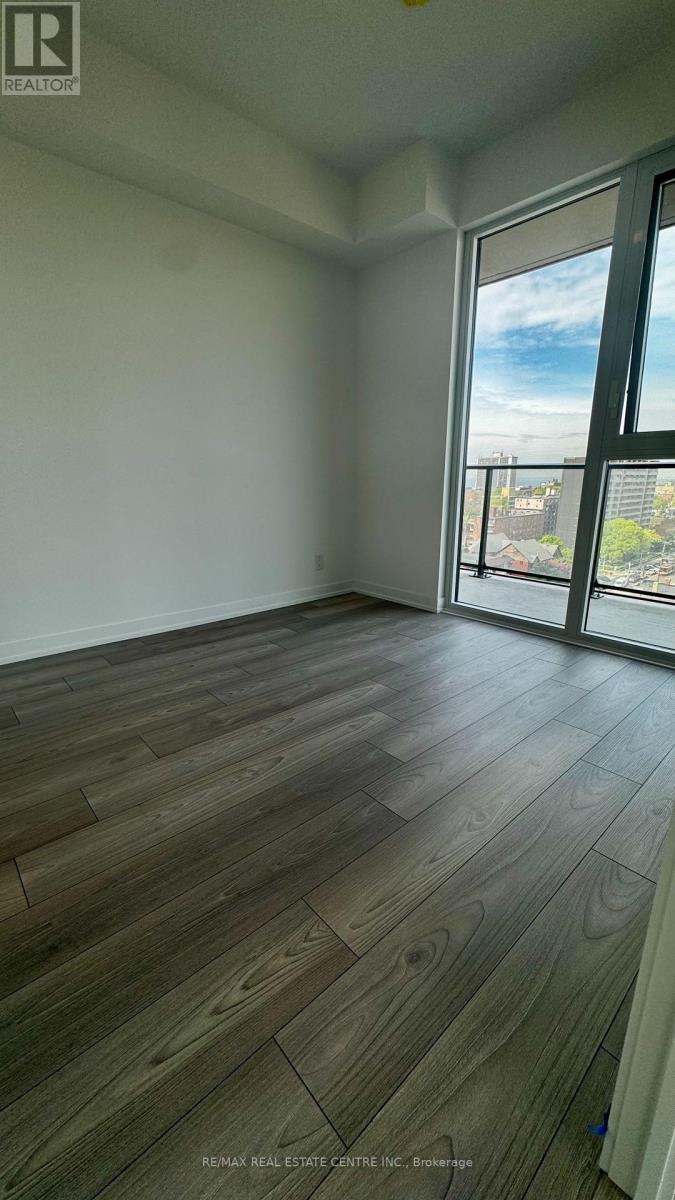
Welcome to XO2 Condos! Newly built 2 bedroom + study, 2 bath suite offering a bright and functional split bedroom layout with thoughtfully designed living space. Feature include 9ftceilings, floor to ceiling windows, a modern kitchen with integrated appliances and quartz countertops, and a spacious open concept living/dining area that walk out to a large private balcony. The versatile study area is ideal for a home office. The primary bedroom features a 3pieces ensuite, while the second bedroom is conveniently located beside the main 4 pieces bath. Enjoy premium building amenities including security concierge, Gym, Outdoor dining, and co-working lounge. Excellent location steps to TTC, Liberty Village, King West, Queen West, shops, restaurants, parks, and with easy access to the Gardiner Expressway. Tenants pay own utilities. (id:49269)
Property Details
| MLS® Number | W13548882 |
| Property Type | Single Family |
| Community Name | South Parkdale |
| Community Features | Pets Allowed With Restrictions |
| Features | Balcony |
Building
| Bathroom Total | 2 |
| Bedrooms Above Ground | 2 |
| Bedrooms Total | 2 |
| Amenities | Security/concierge |
| Appliances | Dryer, Microwave, Oven, Stove, Washer, Window Coverings, Refrigerator |
| Basement Type | None |
| Cooling Type | Central Air Conditioning |
| Exterior Finish | Concrete |
| Fire Protection | Smoke Detectors |
| Foundation Type | Concrete |
| Heating Fuel | Natural Gas |
| Heating Type | Forced Air |
| Size Interior | 600 - 699 Sqft |
| Type | Apartment |
Parking
| Underground | |
| Garage |
Land
| Acreage | No |
Rooms
| Level | Type | Length | Width | Dimensions |
|---|---|---|---|---|
| Flat | Dining Room | 3.72 m | 4.72 m | 3.72 m x 4.72 m |
| Flat | Kitchen | 3.72 m | 4.72 m | 3.72 m x 4.72 m |
| Flat | Primary Bedroom | 2.8 m | 3.17 m | 2.8 m x 3.17 m |
| Flat | Bedroom 2 | 2.59 m | 2.87 m | 2.59 m x 2.87 m |
Contact Us
Contact us for more information

The trademarks REALTOR®, REALTORS®, and the REALTOR® logo are controlled by The Canadian Real Estate Association (CREA) and identify real estate professionals who are members of CREA. The trademarks MLS®, Multiple Listing Service® and the associated logos are owned by The Canadian Real Estate Association (CREA) and identify the quality of services provided by real estate professionals who are members of CREA. The trademark DDF® is owned by The Canadian Real Estate Association (CREA) and identifies CREA's Data Distribution Facility (DDF®)
July 10 2026 10:02:21
Toronto Regional Real Estate Board
RE/MAX Real Estate Centre Inc.