
93 Bluebird Boulevard Adjala-Tosorontio, Ontario L0G 1W0

$4,200 Monthly
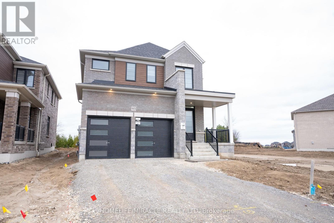
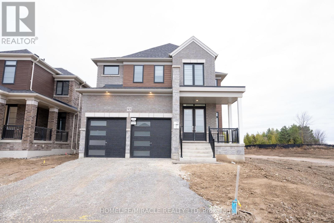
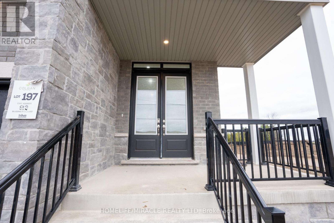
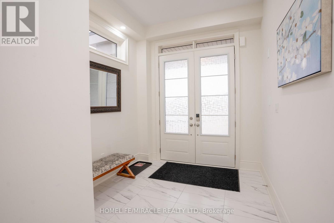
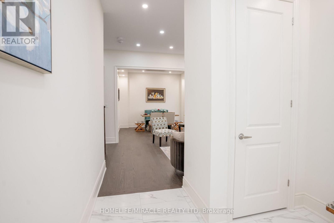
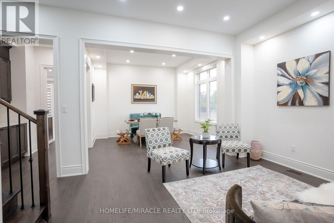
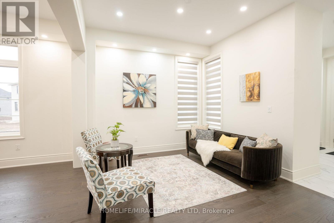
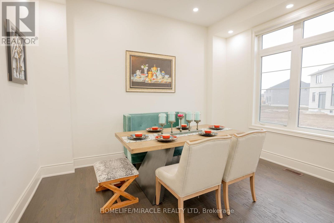
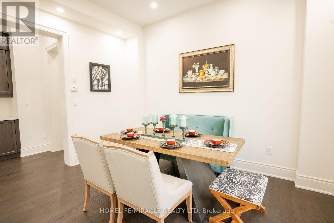
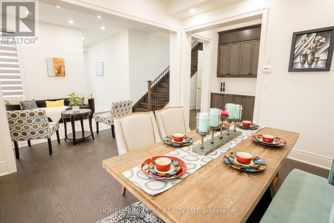
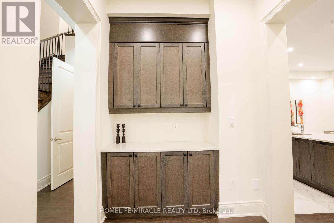
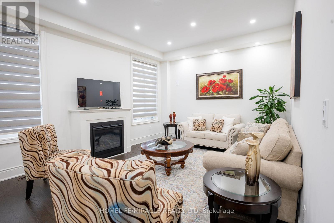
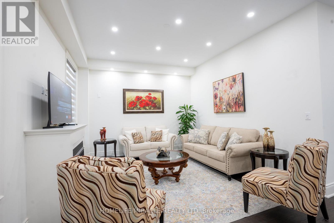
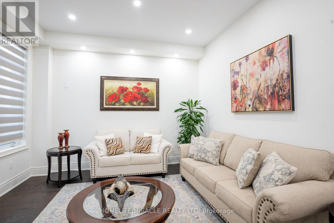
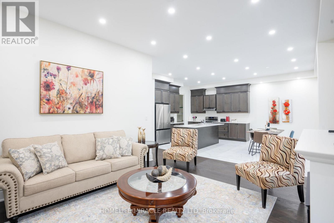
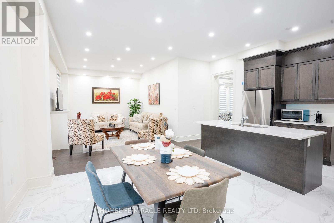
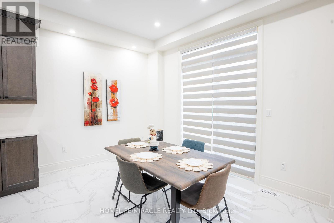
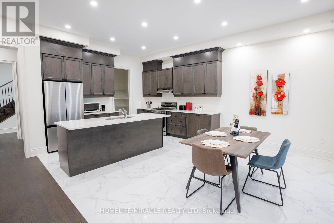
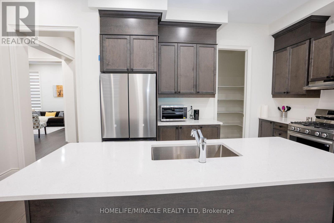
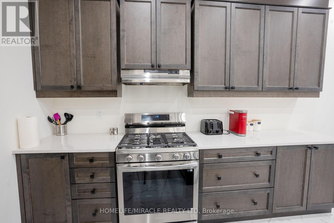
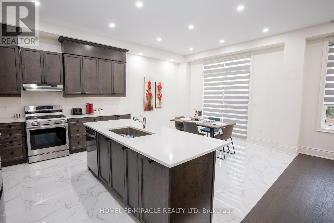
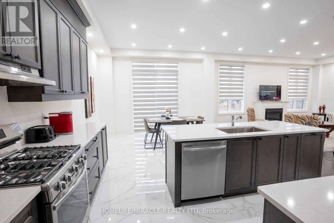
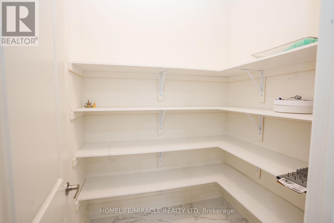
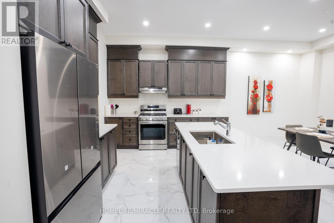
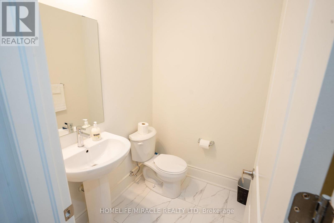
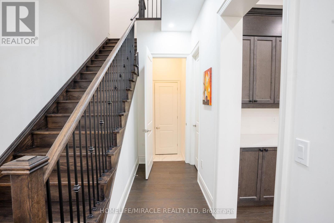
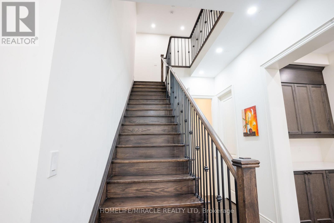
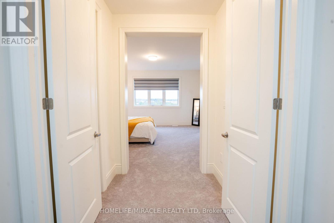
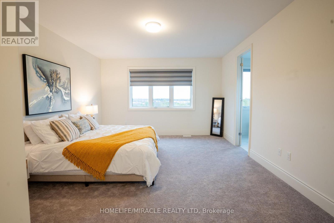
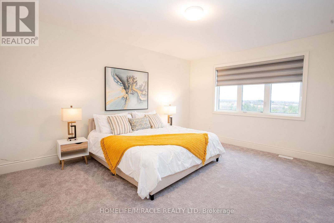
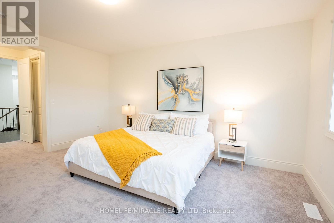
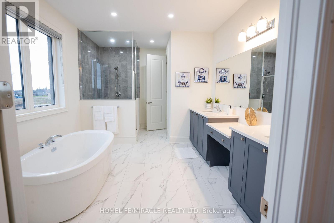
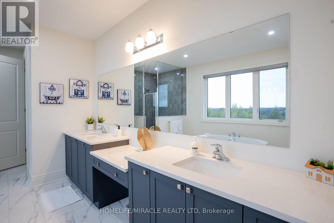
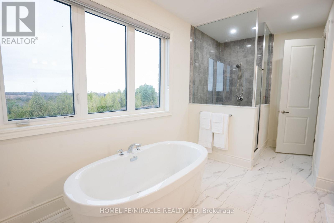
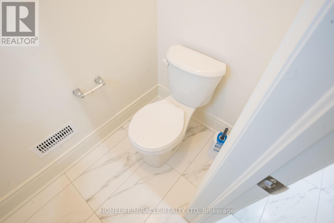
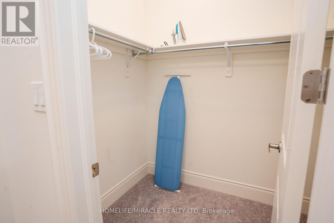
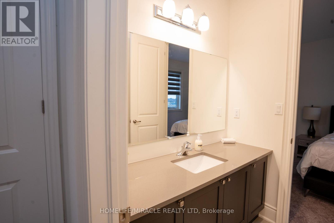
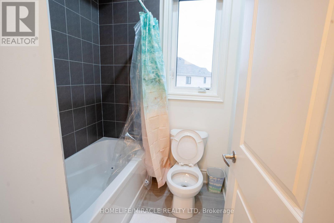
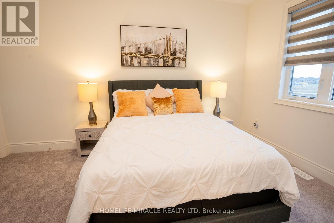
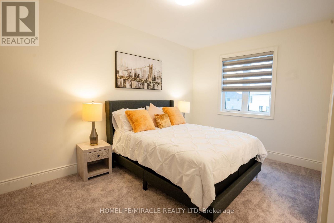
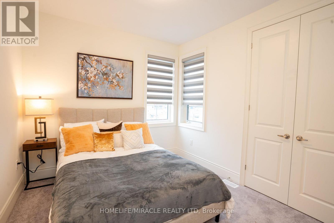
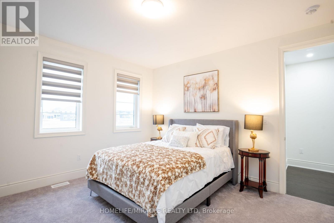
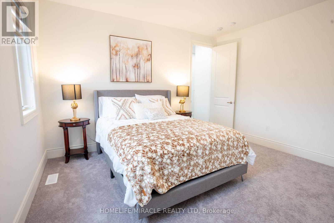
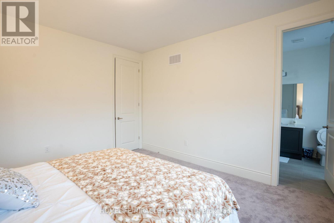
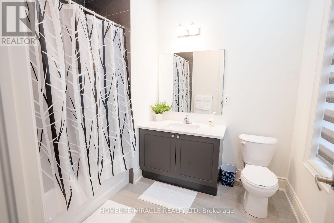
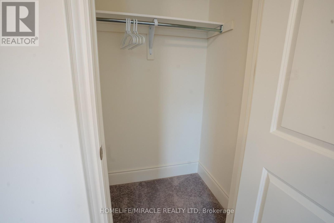
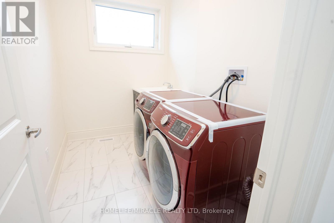
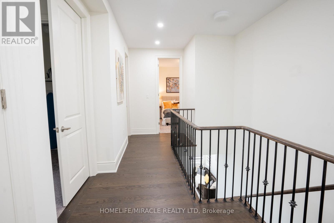
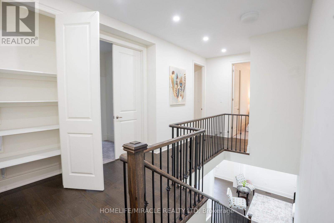
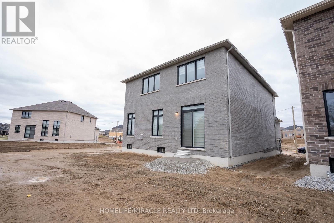
Fully Furnished Executive Home for Lease - Move Right In, Everything Included!Welcome to this beautifully upgraded ~5-year-old Tribute-built "Williamson" model, offering over 3,000 sq ft of luxurious living space on a premium lot with no rear neighbours, backing onto a future park. This 2-storey, 4-bedroom, 4-bathroom detached home comes fully furnished and thoughtfully decorated throughout - simply bring your suitcase and start living. All furniture, decor, and furnishings shown remain for the tenant's use, making this a rare turn-key rental opportunity.The open-concept main floor features rich hardwood flooring in the living, family, and dining rooms, each tastefully furnished and staged for comfortable everyday living. The gourmet kitchen boasts quartz countertops and stainless steel appliances, complete with dining furniture ready to use, plus a walk-in pantry and servery. Relax by the gas fireplace in the great room, or enjoy morning coffee in the sunlit, fully furnished breakfast area with patio door walkout. A convenient main floor mudroom and 2-car garage with double door entry complete the level.Upstairs, all four bedrooms are fully furnished with beds, linens, nightstands, and decor - move-in ready from day one. The primary retreat features two walk-in closets and a spa-like 5-piece ensuite, while a second bedroom offers its own private 4-piece ensuite. Bedrooms 3 and 4 share a convenient 4-piece Jack-and-Jill bathroom. Second-floor laundry, complete with washer and dryer, adds everyday convenience.A truly hassle-free rental - furnished, functional, and finished to a high standard throughout. (id:49269)
Property Details
| MLS® Number | N13600442 |
| Property Type | Single Family |
| Community Name | Colgan |
| Equipment Type | Water Heater |
| Parking Space Total | 6 |
| Rental Equipment Type | Water Heater |
Building
| Bathroom Total | 4 |
| Bedrooms Above Ground | 4 |
| Bedrooms Total | 4 |
| Age | 0 To 5 Years |
| Amenities | Fireplace(s) |
| Appliances | Garage Door Opener Remote(s), Central Vacuum, Water Heater |
| Basement Development | Unfinished |
| Basement Type | N/a (unfinished) |
| Construction Style Attachment | Detached |
| Cooling Type | Central Air Conditioning |
| Exterior Finish | Brick |
| Fireplace Present | Yes |
| Fireplace Total | 1 |
| Flooring Type | Ceramic, Hardwood, Carpeted |
| Foundation Type | Poured Concrete |
| Half Bath Total | 1 |
| Heating Fuel | Natural Gas |
| Heating Type | Forced Air |
| Stories Total | 2 |
| Size Interior | 3,000 - 3,500 Sqft |
| Type | House |
| Utility Water | Municipal Water |
Parking
| Garage |
Land
| Acreage | No |
| Landscape Features | Landscaped |
| Sewer | Sanitary Sewer |
| Size Depth | 115 Ft |
| Size Frontage | 65 Ft ,1 In |
| Size Irregular | 65.1 X 115 Ft |
| Size Total Text | 65.1 X 115 Ft |
Rooms
| Level | Type | Length | Width | Dimensions |
|---|---|---|---|---|
| Second Level | Primary Bedroom | 5.18 m | 4.34 m | 5.18 m x 4.34 m |
| Second Level | Bedroom 2 | 4.14 m | 3.96 m | 4.14 m x 3.96 m |
| Second Level | Bedroom 3 | 3.5 m | 3.05 m | 3.5 m x 3.05 m |
| Second Level | Bedroom 4 | 4.57 m | 3.05 m | 4.57 m x 3.05 m |
| Main Level | Kitchen | 4.7 m | 2.85 m | 4.7 m x 2.85 m |
| Main Level | Eating Area | 4.7 m | 3.35 m | 4.7 m x 3.35 m |
| Main Level | Living Room | 4.04 m | 3.35 m | 4.04 m x 3.35 m |
| Main Level | Dining Room | 4.04 m | 3.66 m | 4.04 m x 3.66 m |
| Main Level | Family Room | 5.49 m | 3.96 m | 5.49 m x 3.96 m |
https://www.realtor.ca/real-estate/30073592/93-bluebird-boulevard-adjala-tosorontio-colgan-colgan
Contact Us
Contact us for more information

The trademarks REALTOR®, REALTORS®, and the REALTOR® logo are controlled by The Canadian Real Estate Association (CREA) and identify real estate professionals who are members of CREA. The trademarks MLS®, Multiple Listing Service® and the associated logos are owned by The Canadian Real Estate Association (CREA) and identify the quality of services provided by real estate professionals who are members of CREA. The trademark DDF® is owned by The Canadian Real Estate Association (CREA) and identifies CREA's Data Distribution Facility (DDF®)
July 23 2026 11:57:24
Toronto Regional Real Estate Board
Homelife/miracle Realty Ltd