
93 Soho Crescent Markham, Ontario L3P 7H3

$988,000
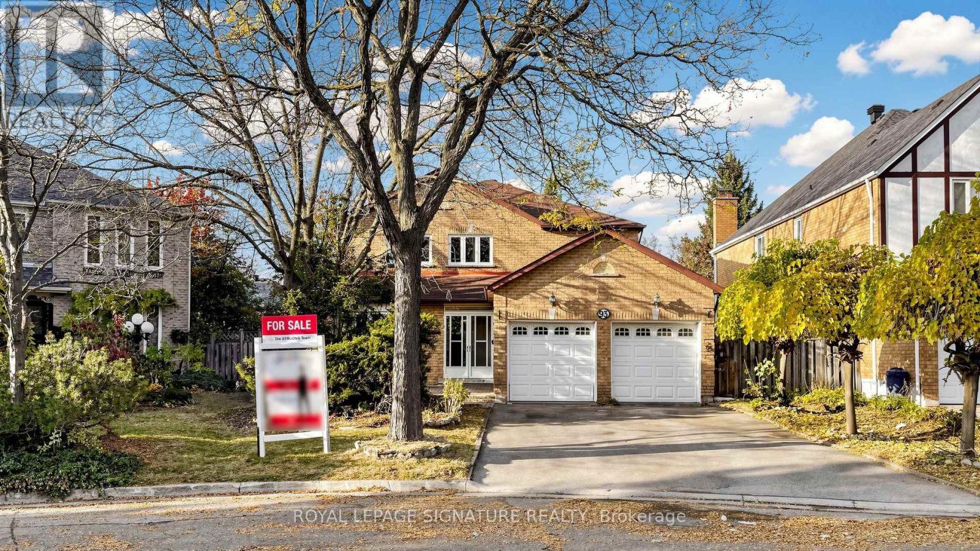
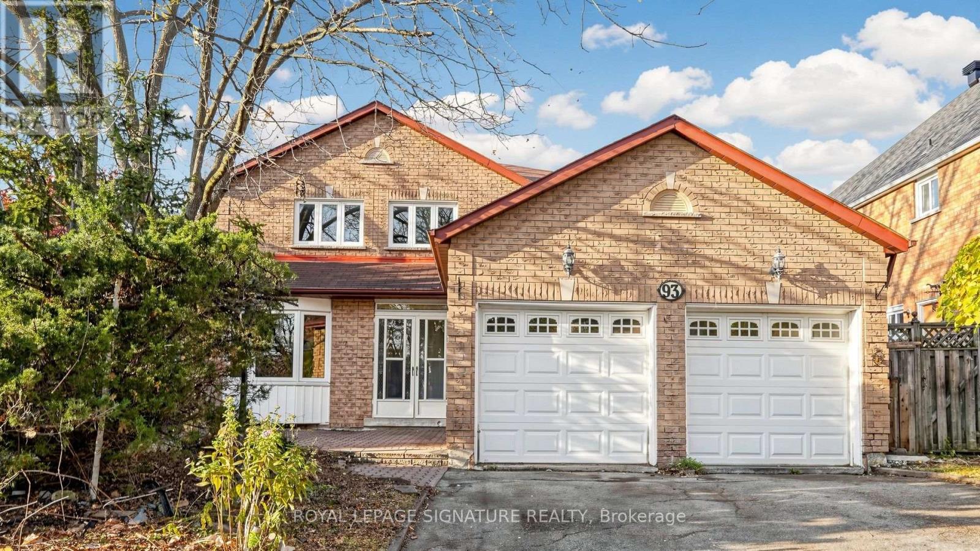
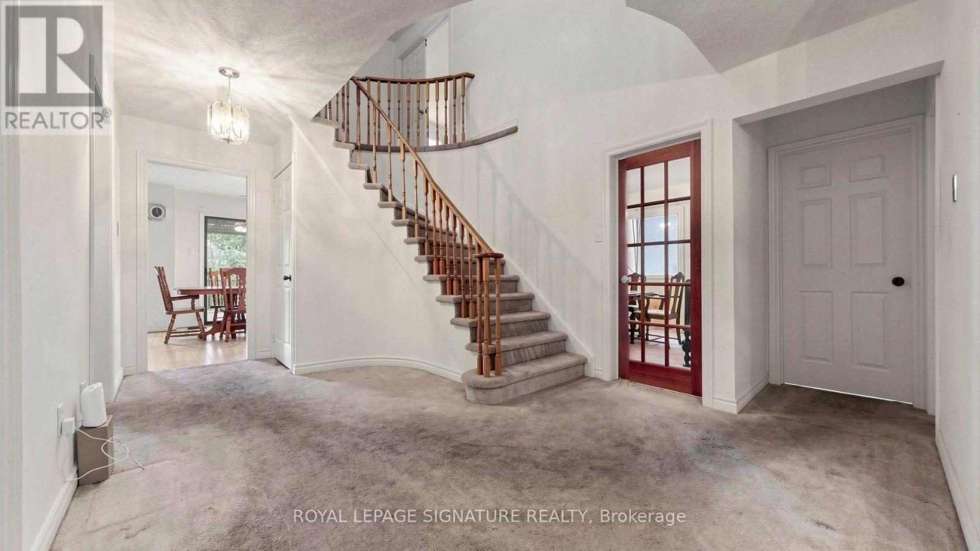
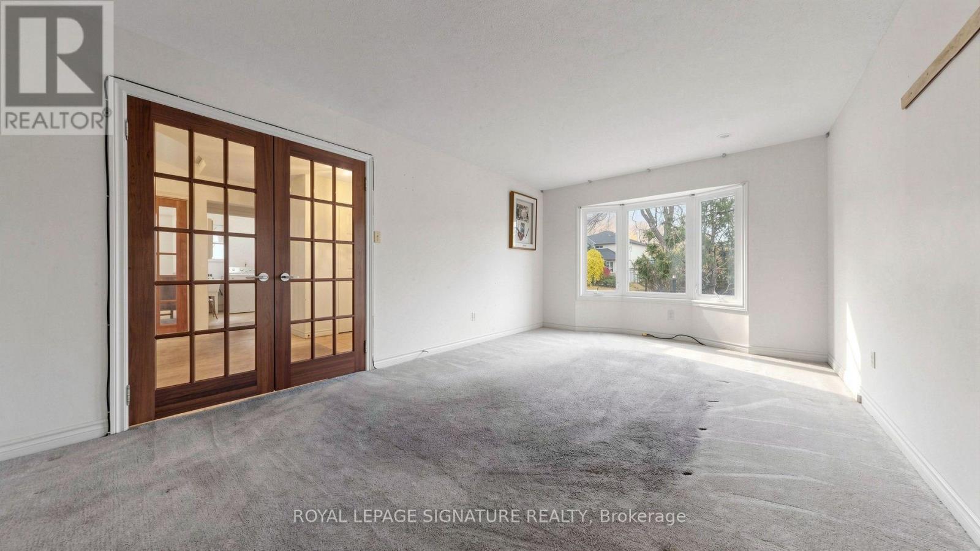
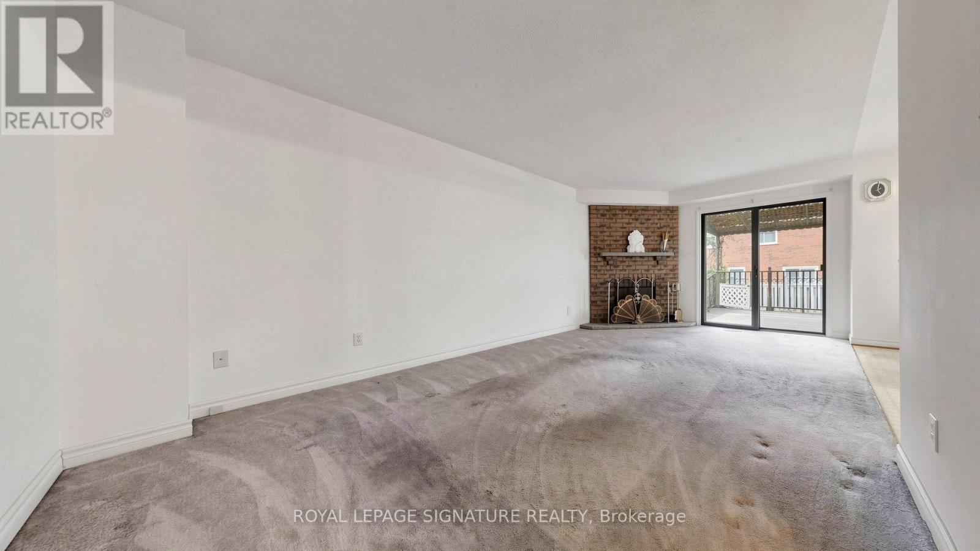
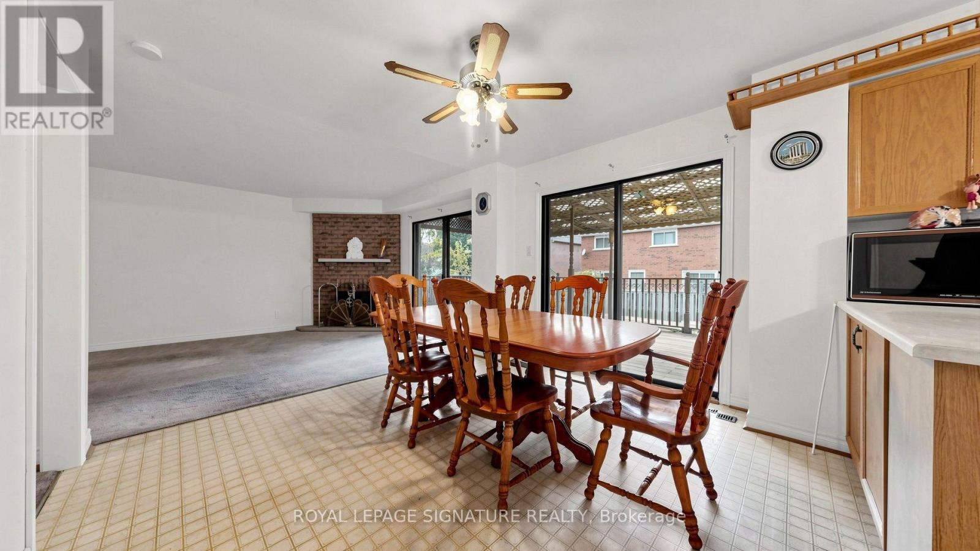
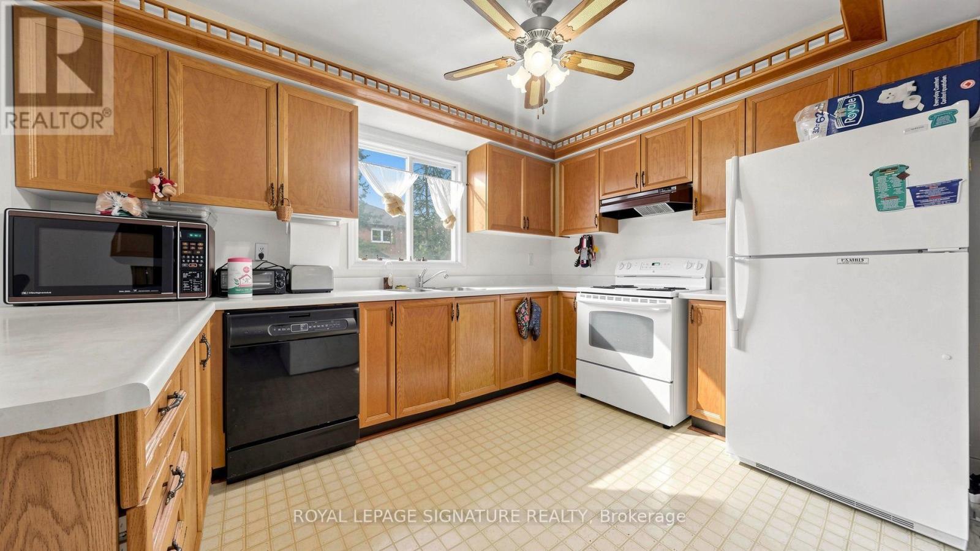
Spacious 4-Bedroom, 4-Bathroom Detached Home In The Prestigious Markville Community Of Markham! Situated On A Quiet, Family-Friendly Street, This Original-Owner Home Offers A Functional Layout With Generously Sized Principal Rooms And Excellent Potential To Renovate, Modernize, And Customize To Your Own Taste. The Main Floor Features Formal Living And Dining Areas, A Eat-In Kitchen Overlooking The Private Backyard, And A Cozy Family Room With Fireplace. Both The Breakfast Area And Family Room Offer Walk-Outs To The Deck, Creating Great Potential For Family Gatherings And Outdoor Entertaining. Convenient Direct Garage Access Through The Main Floor Laundry Room Adds Everyday Functionality. The Second Floor Offers Four Generously Sized Bedrooms, Including A Spacious Primary Retreat With A Walk-In Closet And 5-Piece Ensuite. The Finished Basement Provides Additional Living Space With Two Bedrooms And A Full Bathroom, Ideal For Extended Family Or Guests. Enjoy A Private, Good-Sized Backyard, A 2-Car Garage, And A No-Sidewalk Driveway Offering Additional Parking Convenience. Some Windows Have Been Recently Replaced. Ideally Located Within Minutes' Walk To Top-Ranked Markville Secondary School And Central Park Public School, And Close To Grocery Stores, Shopping, Markville Mall, Parks, GO Train Station, Hwy 407, Community Centre, And All Essential Amenities. A Fantastic Opportunity For Renovators, Investors, Or Families Looking To Create Their Dream Home And Add Their Own Personal Touch In One Of Markham's Most Desirable And Well-Established Neighbourhoods! (id:49269)
Open House
This property has open houses!
2:00 pm
Ends at:4:00 pm
2:00 pm
Ends at:4:00 pm
Property Details
| MLS® Number | N14129754 |
| Property Type | Single Family |
| Community Name | Markville |
| Equipment Type | Water Heater |
| Parking Space Total | 4 |
| Rental Equipment Type | Water Heater |
Building
| Bathroom Total | 4 |
| Bedrooms Above Ground | 4 |
| Bedrooms Total | 4 |
| Appliances | Dishwasher, Dryer, Stove, Washer, Window Coverings, Refrigerator |
| Basement Development | Finished |
| Basement Type | N/a (finished) |
| Construction Style Attachment | Detached |
| Cooling Type | Central Air Conditioning |
| Exterior Finish | Brick |
| Foundation Type | Concrete |
| Half Bath Total | 1 |
| Heating Fuel | Natural Gas |
| Heating Type | Forced Air |
| Stories Total | 2 |
| Size Interior | 2,500 - 3,000 Sqft |
| Type | House |
| Utility Water | Municipal Water |
Parking
| Attached Garage | |
| Garage |
Land
| Acreage | No |
| Sewer | Sanitary Sewer |
| Size Depth | 142 Ft ,2 In |
| Size Frontage | 45 Ft ,1 In |
| Size Irregular | 45.1 X 142.2 Ft |
| Size Total Text | 45.1 X 142.2 Ft |
https://www.realtor.ca/real-estate/30458517/93-soho-crescent-markham-markville-markville
Contact Us
Contact us for more information

The trademarks REALTOR®, REALTORS®, and the REALTOR® logo are controlled by The Canadian Real Estate Association (CREA) and identify real estate professionals who are members of CREA. The trademarks MLS®, Multiple Listing Service® and the associated logos are owned by The Canadian Real Estate Association (CREA) and identify the quality of services provided by real estate professionals who are members of CREA. The trademark DDF® is owned by The Canadian Real Estate Association (CREA) and identifies CREA's Data Distribution Facility (DDF®)
October 30 2026 02:06:03
Toronto Regional Real Estate Board
Royal LePage Signature Realty