
931 Deverell Place Milton, Ontario L9T 0M3

$659,000
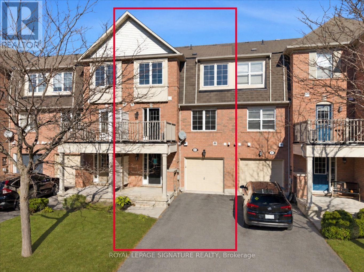
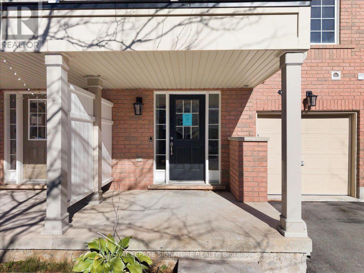
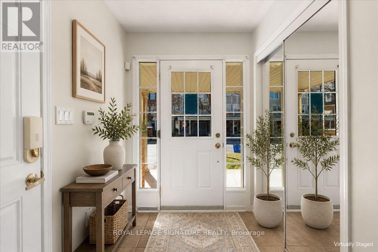
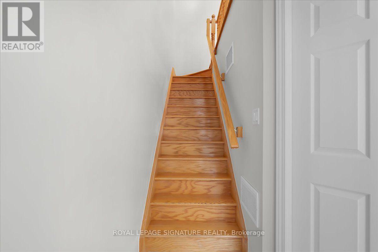
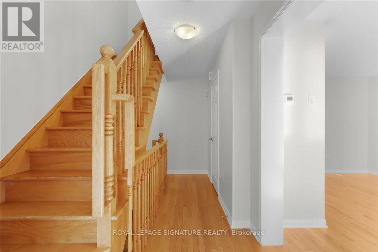
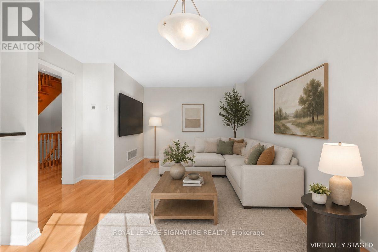
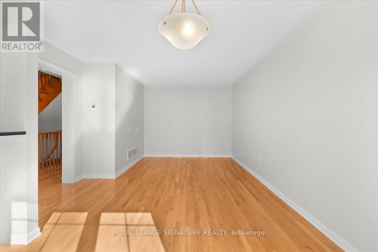
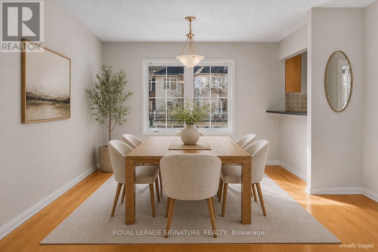
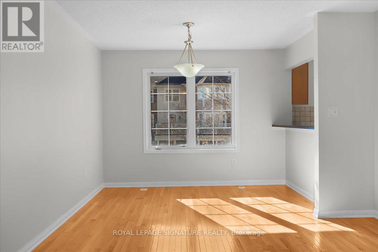
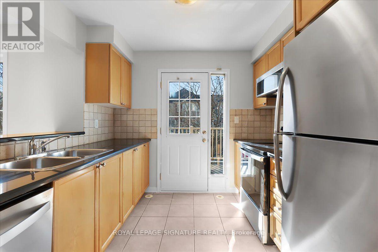
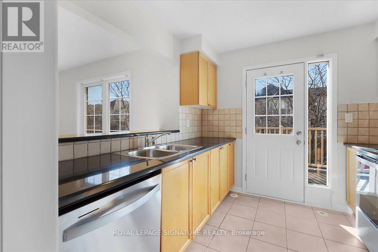
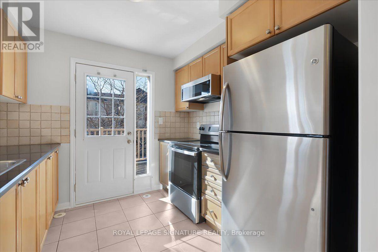
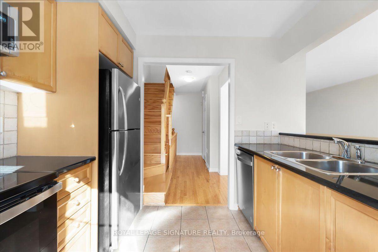
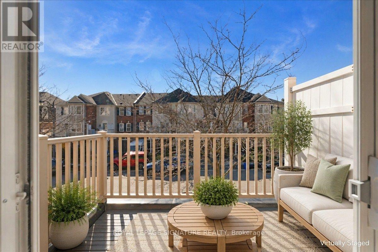
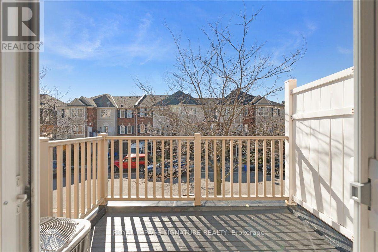
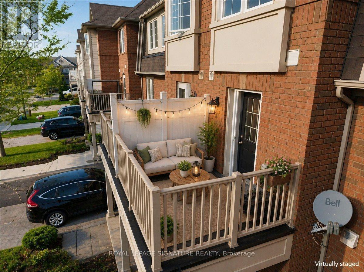
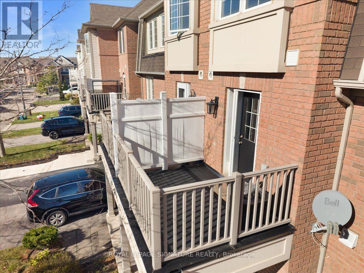
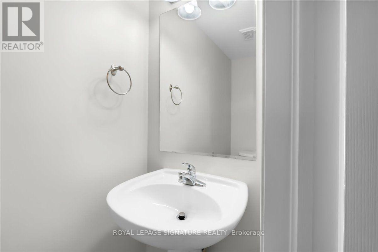
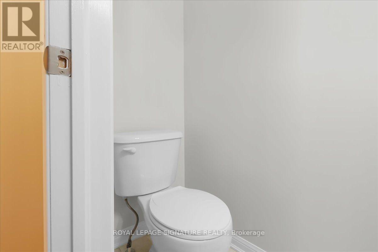
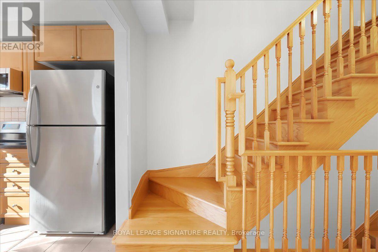
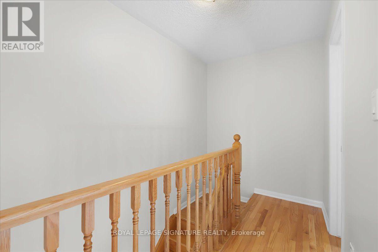
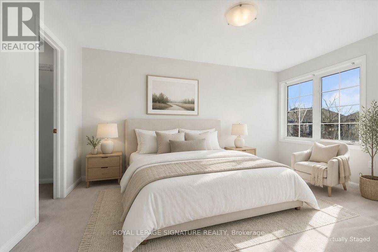
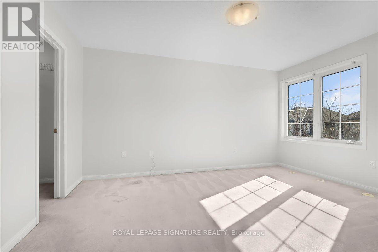
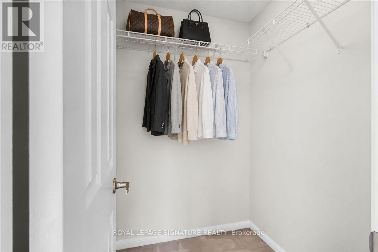
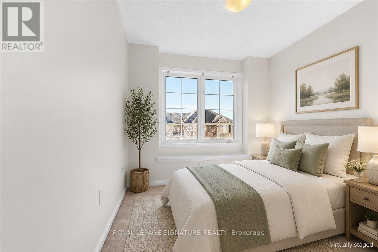
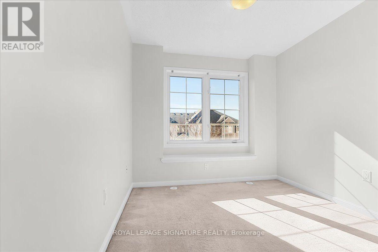
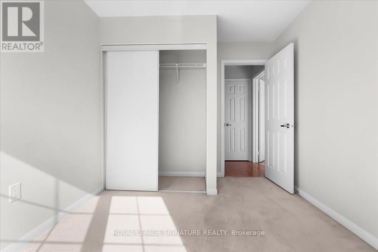
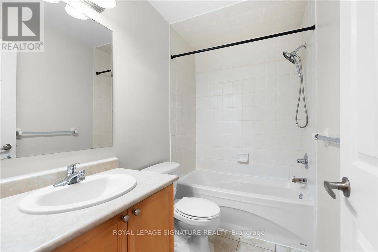
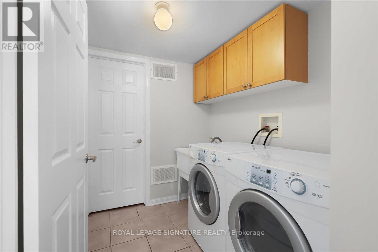
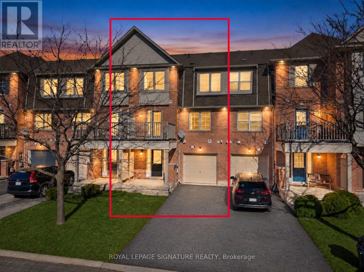
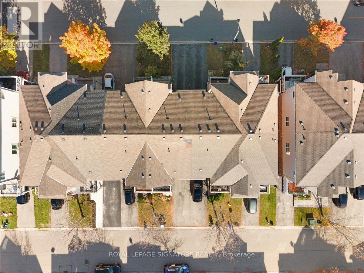
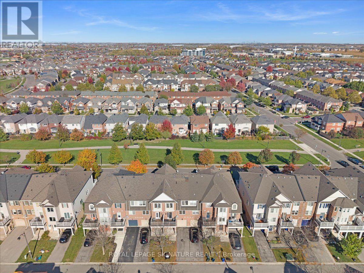
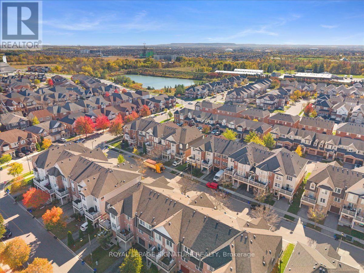
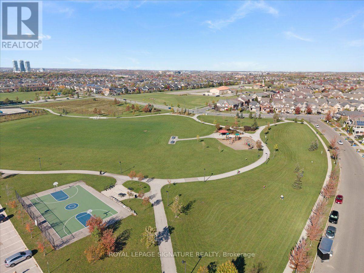
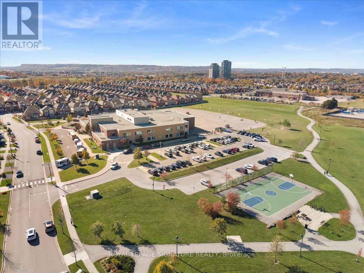
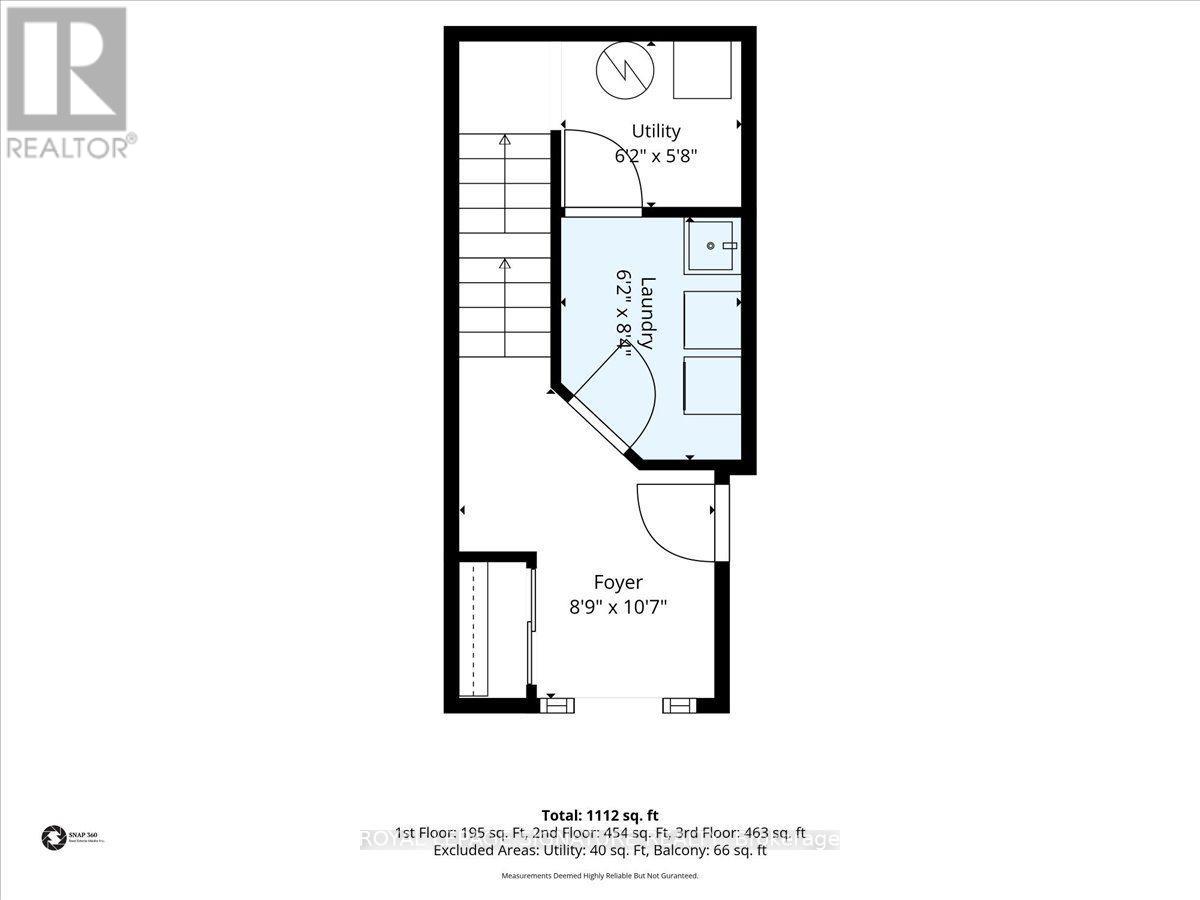
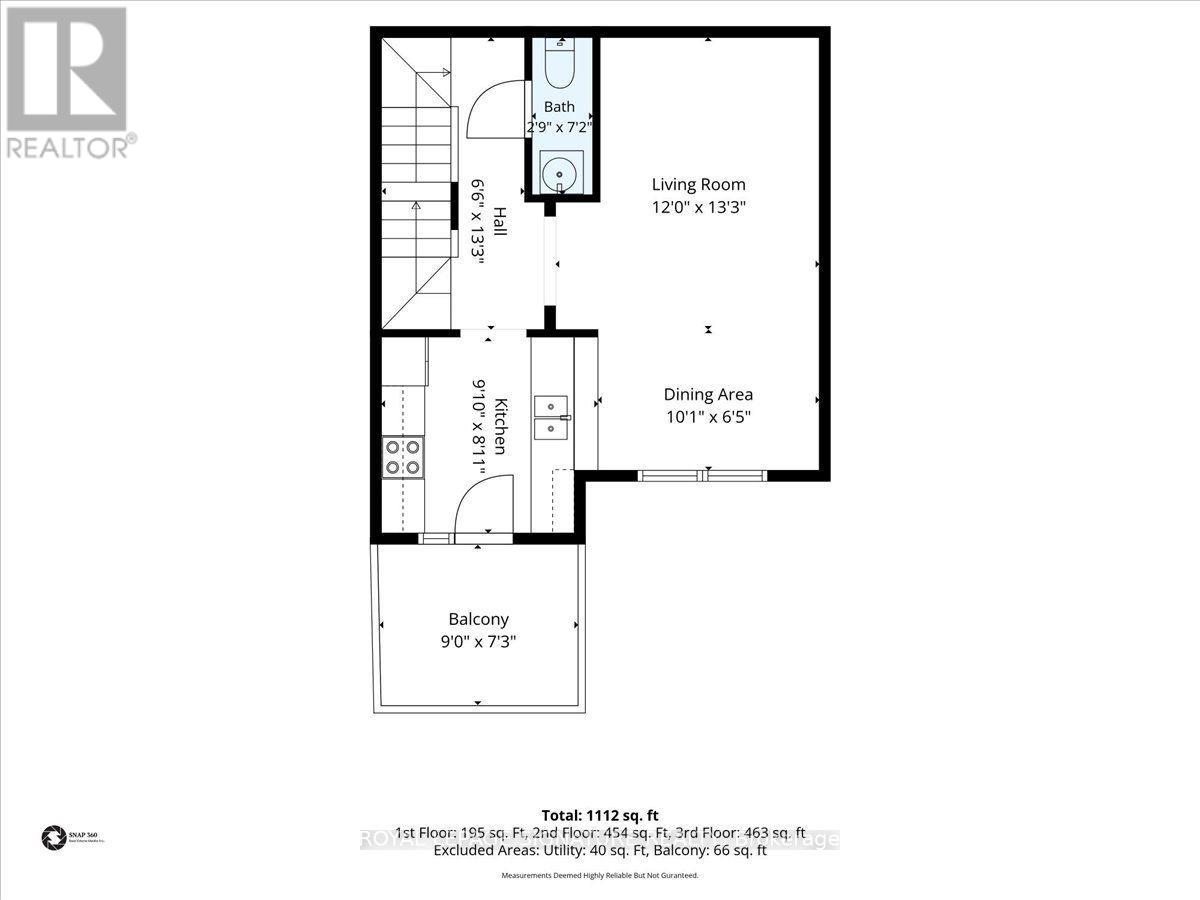
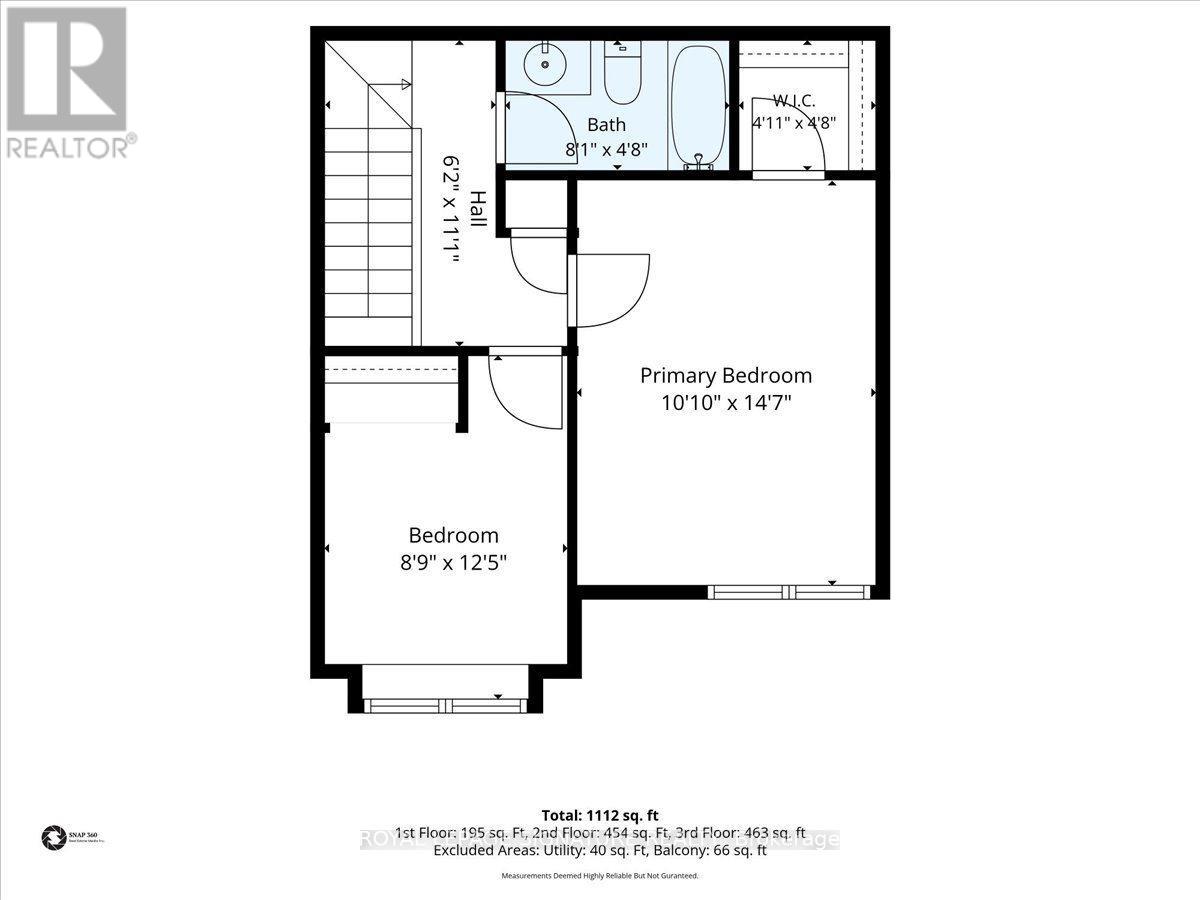
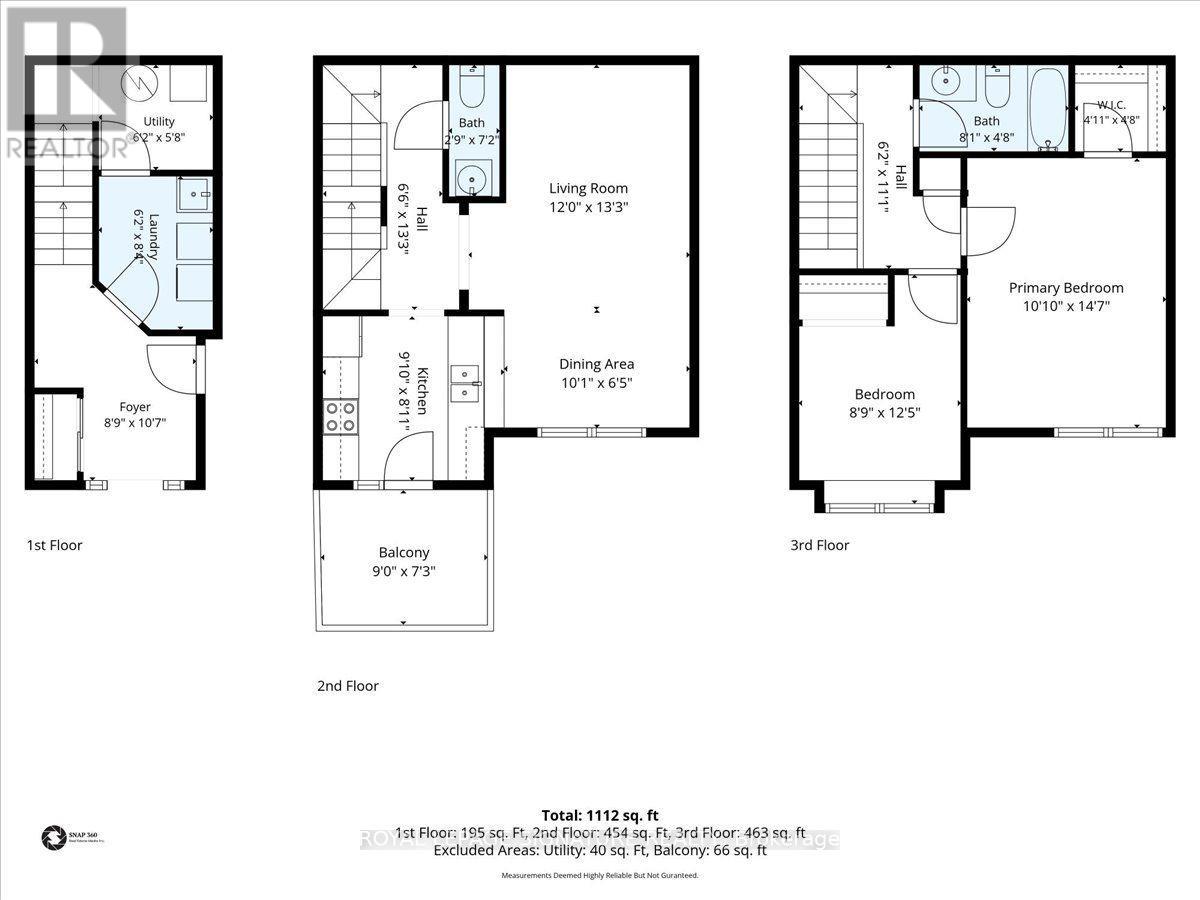
Move in and start living. This Mattamy-built freehold townhome in Milton's family-friendly Coates community has just been freshened from top to bottom: every room freshly painted, all carpets professionally steam cleaned, and the oversized deck, the main entrance door and the deck walkout door all repainted. Nothing to do but unpack.A large foyer welcomes you and leads to a spacious ground-floor laundry room with extra shelving, storage and a front-load washer and dryer. Upstairs, beautiful hardwood floors run through the open-concept family and dining rooms, a bright, easy space for everyday life and hosting. The kitchen features granite counters, stainless steel fridge and stove, built-in dishwasher and built-in microwave, with a walkout to your oversized deck for morning coffee, summer barbecues and evenings outside.on the third level, the large primary bedroom offers a walk-in closet, and a second bedroom suits family, guests or a home office. Two bathrooms and a layout that makes smart use of every square foot complete the picture. With no sidewalk on this side of the property, the driveway is easier to use and you get three parking spaces (garage plus two driveway spots), a rare find in Milton.Steps to schools, parks and shopping, with everyday amenities close by. A well-kept, move-in-ready home for first-time buyers, young families and downsizers. (id:49269)
Property Details
| MLS® Number | W14099432 |
| Property Type | Single Family |
| Community Name | 1028 - CO Coates |
| Parking Space Total | 3 |
Building
| Bathroom Total | 2 |
| Bedrooms Above Ground | 2 |
| Bedrooms Total | 2 |
| Age | 6 To 15 Years |
| Appliances | Water Heater, Dishwasher, Dryer, Microwave, Stove, Washer, Refrigerator |
| Basement Type | None |
| Construction Style Attachment | Attached |
| Cooling Type | Central Air Conditioning, Air Exchanger |
| Exterior Finish | Brick |
| Foundation Type | Concrete |
| Half Bath Total | 1 |
| Heating Fuel | Natural Gas |
| Heating Type | Forced Air |
| Stories Total | 3 |
| Size Interior | 1,100 - 1,500 Sqft |
| Type | Row / Townhouse |
| Utility Water | Municipal Water |
Parking
| Garage |
Land
| Acreage | No |
| Sewer | Sanitary Sewer |
| Size Depth | 44 Ft ,3 In |
| Size Frontage | 21 Ft |
| Size Irregular | 21 X 44.3 Ft |
| Size Total Text | 21 X 44.3 Ft |
Rooms
| Level | Type | Length | Width | Dimensions |
|---|---|---|---|---|
| Second Level | Kitchen | 3 m | 2.72 m | 3 m x 2.72 m |
| Second Level | Living Room | 3.66 m | 4.04 m | 3.66 m x 4.04 m |
| Second Level | Dining Room | 3.07 m | 1.96 m | 3.07 m x 1.96 m |
| Second Level | Bathroom | 2.18 m | 0.84 m | 2.18 m x 0.84 m |
| Third Level | Bathroom | 2.46 m | 1.42 m | 2.46 m x 1.42 m |
| Third Level | Primary Bedroom | 3.3 m | 4.45 m | 3.3 m x 4.45 m |
| Third Level | Bedroom | 3.79 m | 2.67 m | 3.79 m x 2.67 m |
| Main Level | Foyer | 2.67 m | 3.23 m | 2.67 m x 3.23 m |
| Main Level | Laundry Room | 1.88 m | 2.54 m | 1.88 m x 2.54 m |
https://www.realtor.ca/real-estate/30424641/931-deverell-place-milton-co-coates-1028-co-coates
Contact Us
Contact us for more information

The trademarks REALTOR®, REALTORS®, and the REALTOR® logo are controlled by The Canadian Real Estate Association (CREA) and identify real estate professionals who are members of CREA. The trademarks MLS®, Multiple Listing Service® and the associated logos are owned by The Canadian Real Estate Association (CREA) and identify the quality of services provided by real estate professionals who are members of CREA. The trademark DDF® is owned by The Canadian Real Estate Association (CREA) and identifies CREA's Data Distribution Facility (DDF®)
October 20 2026 08:08:41
Toronto Regional Real Estate Board
Royal LePage Signature Realty