
936 Hasselfeldt Heights Milton, Ontario L9T 0M5


$3,600 Monthly
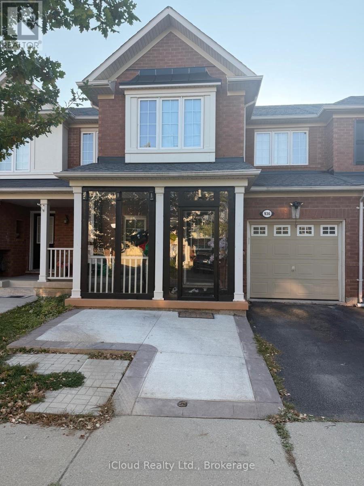
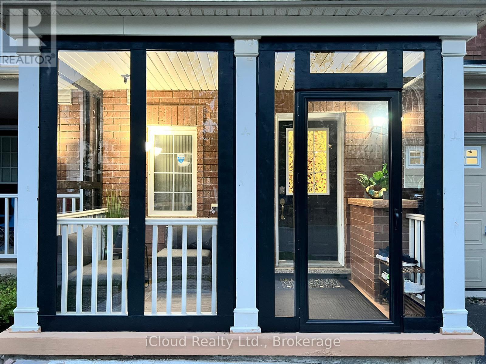
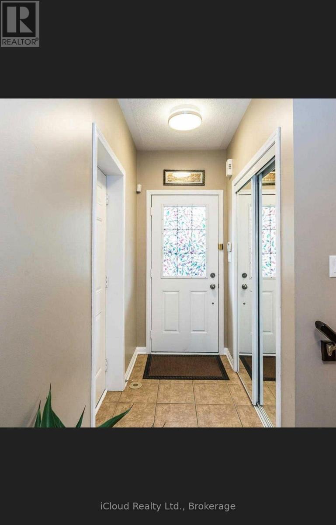
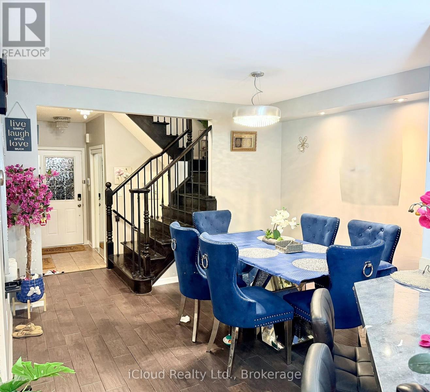
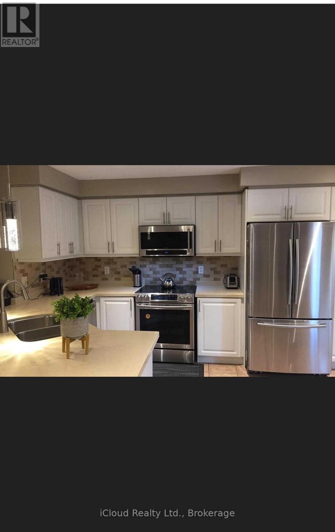
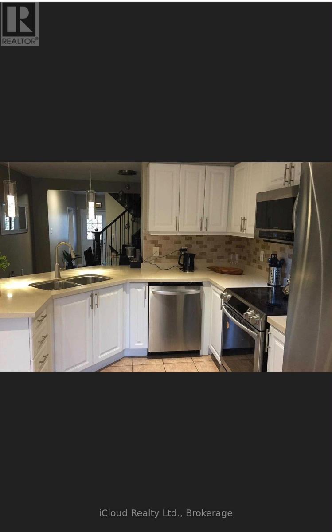
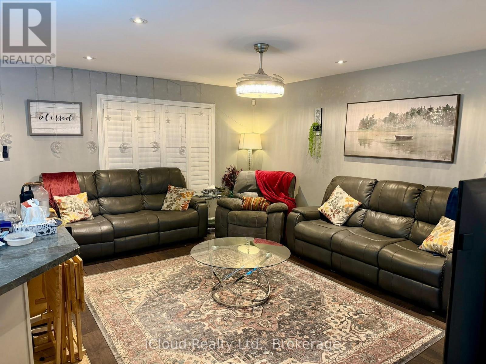
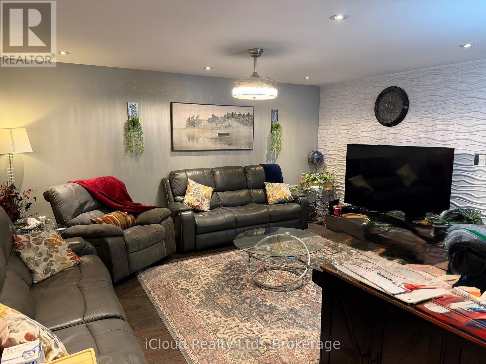
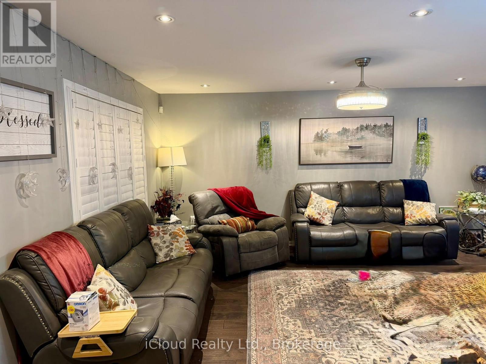
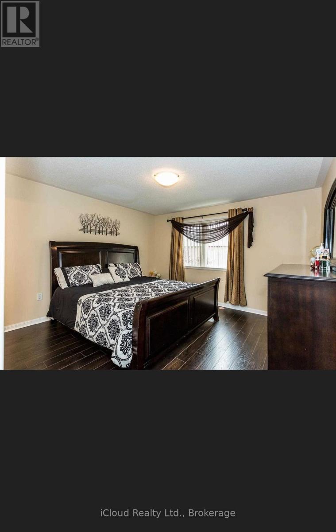
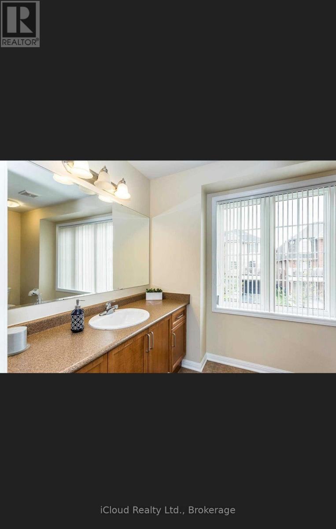
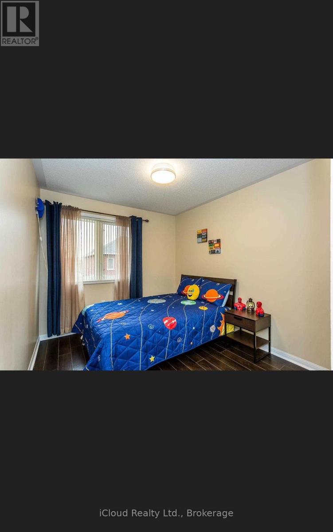
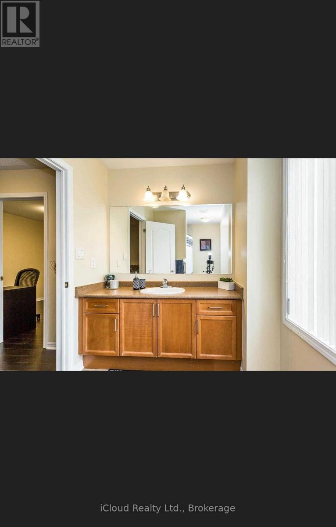
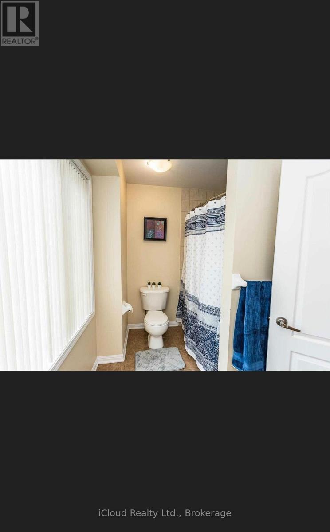
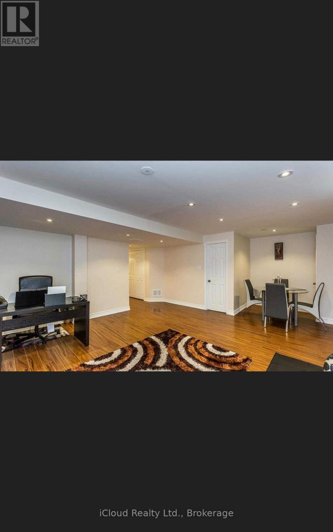
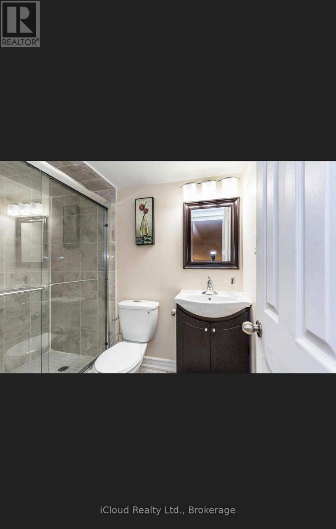
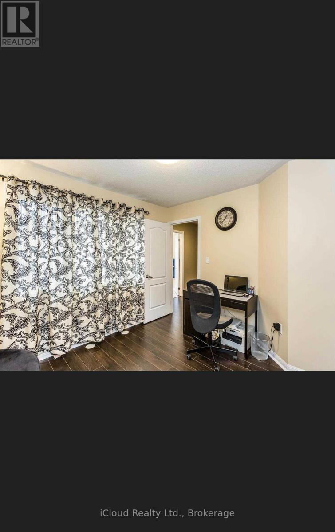
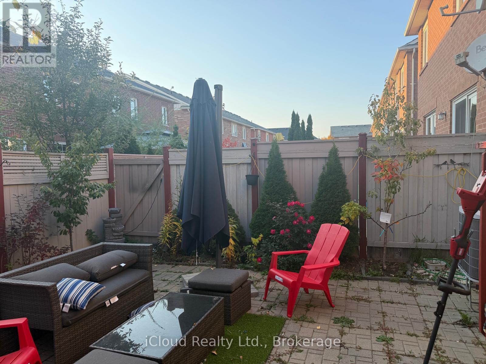
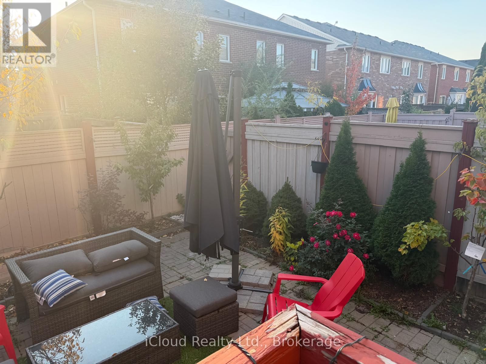
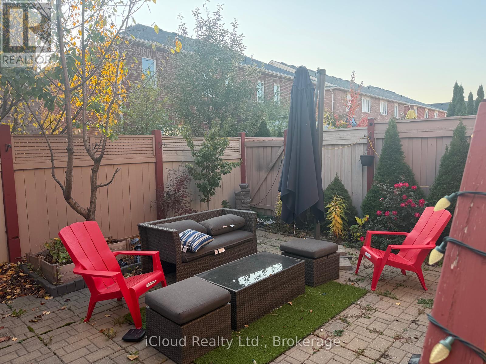
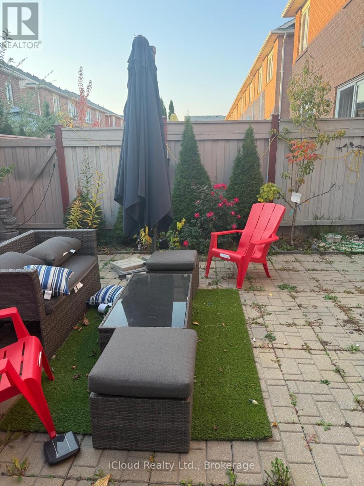
Beautiful Mattamy-built freehold townhouse featuring 3 spacious bedrooms and 4 bathrooms. Freshly painted throughout, this inviting home offers a bright, open-concept layout with hardwood flooring in the living and dining areas, complemented by hardwood stairs and laminate flooring on the second level. The main floor features a well-appointed eat-in kitchen with an extended layout, quartz countertops, and a stylish backsplash. Enjoy a spacious living room and a separate dining area, perfect for entertaining family and friends. The finished basement offers additional living space with laminate flooring, ideal for a recreation room, home office, or family retreat. Step outside to a beautifully redesigned backyard, perfect for relaxing and enjoying the outdoors. Conveniently located close to parks, schools, public transit, and shopping, this home offers a wonderful combination of comfort, style, and convenience. (id:49269)
Property Details
| MLS® Number | W14126444 |
| Property Type | Single Family |
| Community Name | 1028 - CO Coates |
| Equipment Type | Water Heater |
| Parking Space Total | 1 |
| Rental Equipment Type | Water Heater |
Building
| Bathroom Total | 4 |
| Bedrooms Above Ground | 3 |
| Bedrooms Total | 3 |
| Appliances | Blinds, Dishwasher, Dryer, Garage Door Opener, Microwave, Hood Fan, Stove, Washer, Refrigerator |
| Basement Development | Finished |
| Basement Type | N/a (finished) |
| Construction Style Attachment | Attached |
| Cooling Type | Central Air Conditioning |
| Exterior Finish | Brick |
| Flooring Type | Hardwood, Laminate, Ceramic |
| Foundation Type | Concrete |
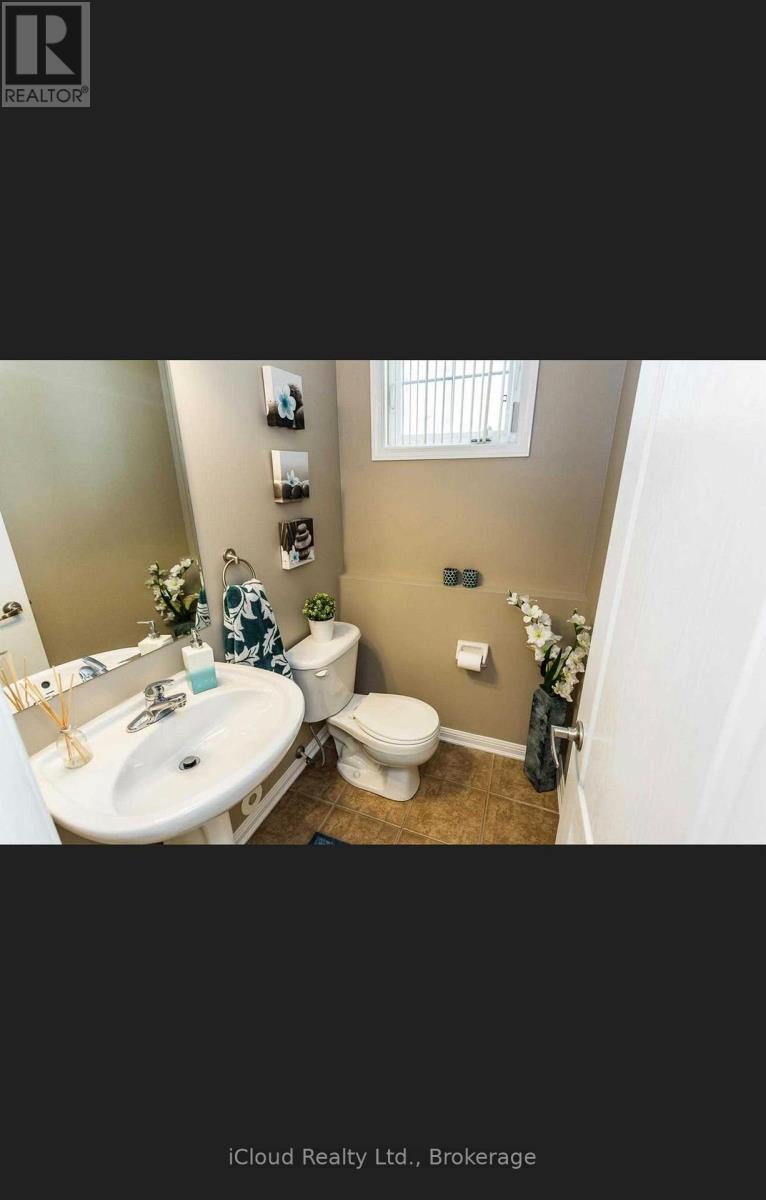
| Half Bath Total | 1 |
| Heating Fuel | Natural Gas |
| Heating Type | Forced Air |
| Stories Total | 2 |
| Size Interior | 1,500 - 2,000 Sqft |
| Type | Row / Townhouse |
| Utility Water | Municipal Water |
Parking
| Attached Garage | |
| Garage |
Land
| Acreage | No |
| Sewer | Sanitary Sewer |
Rooms
| Level | Type | Length | Width | Dimensions |
|---|---|---|---|---|
| Second Level | Primary Bedroom | 3.91 m | 3.86 m | 3.91 m x 3.86 m |
| Second Level | Bedroom 2 | 2.74 m | 3.14 m | 2.74 m x 3.14 m |
| Second Level | Bedroom 3 | 3.14 m | 3.41 m | 3.14 m x 3.41 m |
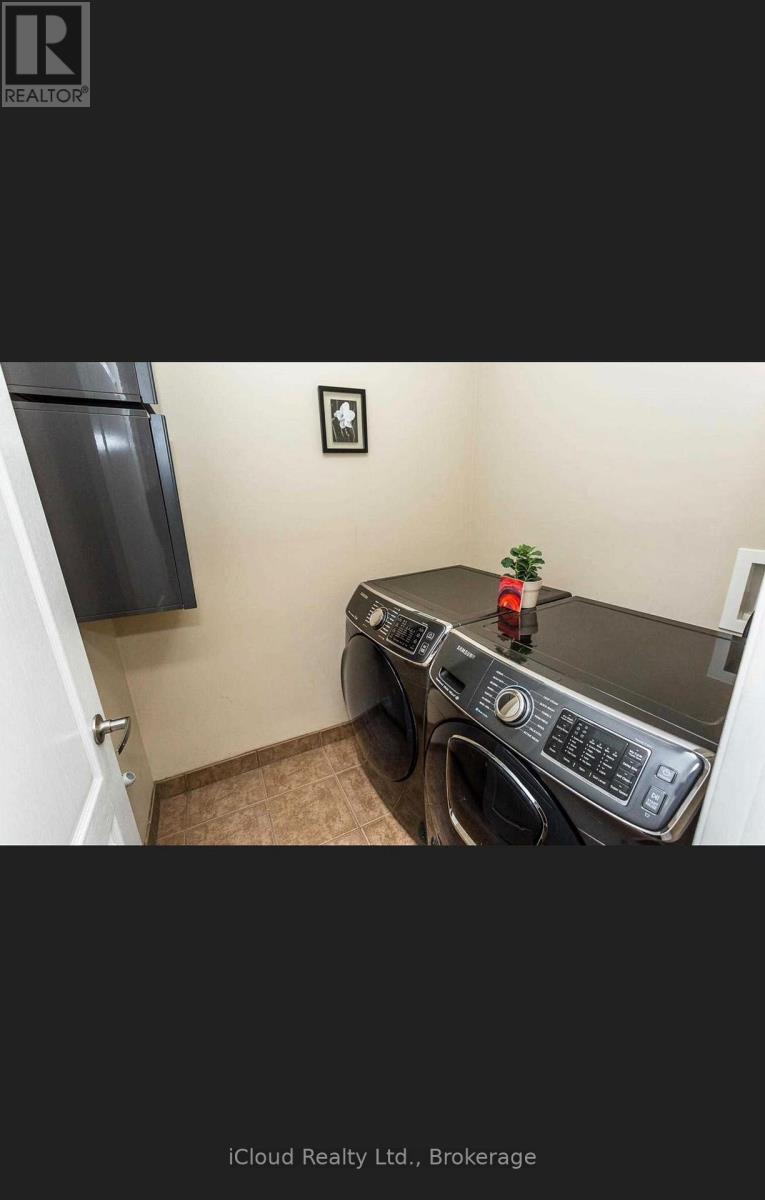
| Second Level | Laundry Room | Measurements not available | ||
| Basement | Recreational, Games Room | Measurements not available | ||
| Main Level | Living Room | 3.55 m | 5.08 m | 3.55 m x 5.08 m |
| Main Level | Dining Room | 3.65 m | 3.2 m | 3.65 m x 3.2 m |
| Main Level | Kitchen | 3.2 m | 4.11 m | 3.2 m x 4.11 m |
https://www.realtor.ca/real-estate/30454872/936-hasselfeldt-heights-milton-co-coates-1028-co-coates
Contact Us
Contact us for more information

The trademarks REALTOR®, REALTORS®, and the REALTOR® logo are controlled by The Canadian Real Estate Association (CREA) and identify real estate professionals who are members of CREA. The trademarks MLS®, Multiple Listing Service® and the associated logos are owned by The Canadian Real Estate Association (CREA) and identify the quality of services provided by real estate professionals who are members of CREA. The trademark DDF® is owned by The Canadian Real Estate Association (CREA) and identifies CREA's Data Distribution Facility (DDF®)
October 28 2026 10:08:06
Toronto Regional Real Estate Board
Icloud Realty Ltd.