
938 Harding Street Whitby, Ontario L1N 1Y7

$699,900
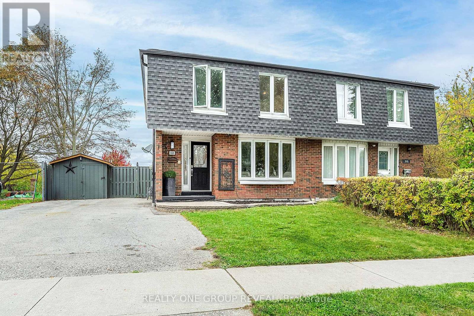
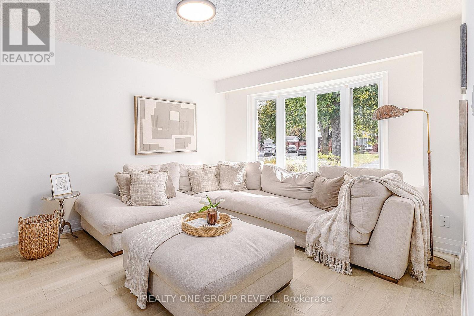
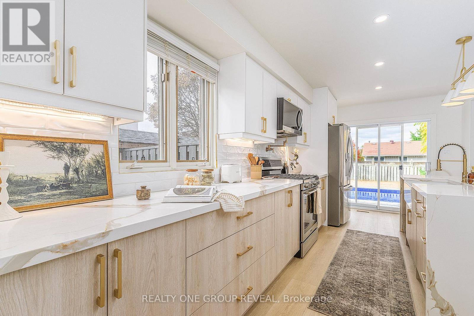
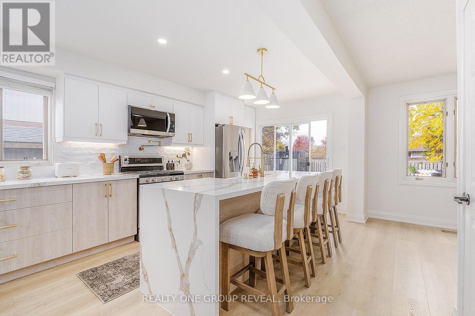
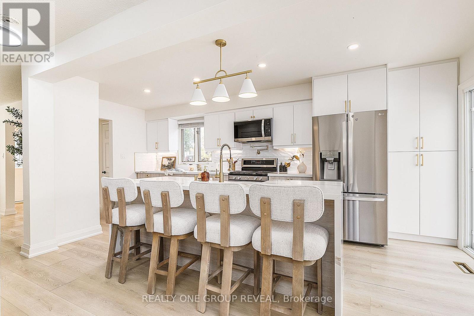
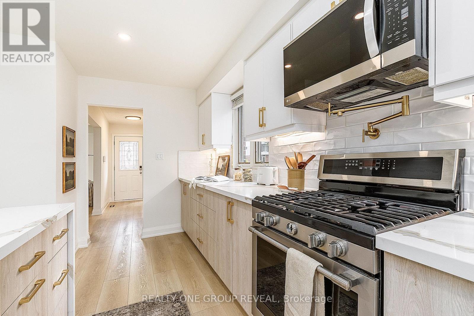
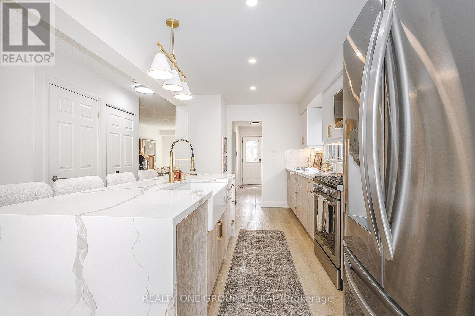
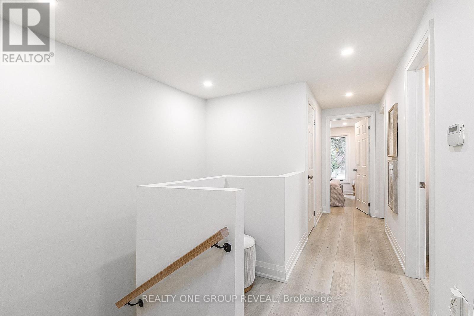
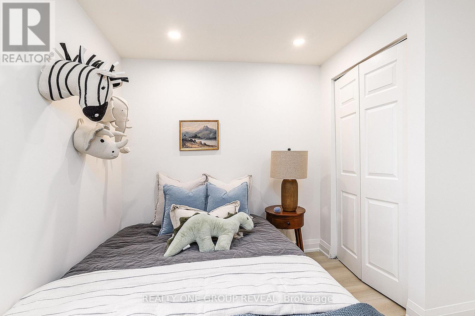
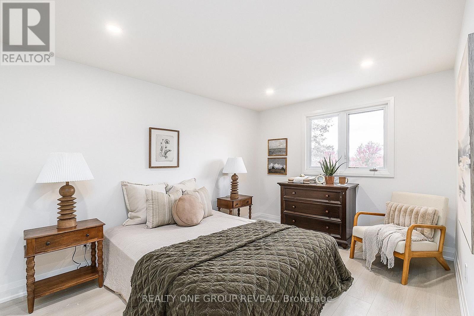
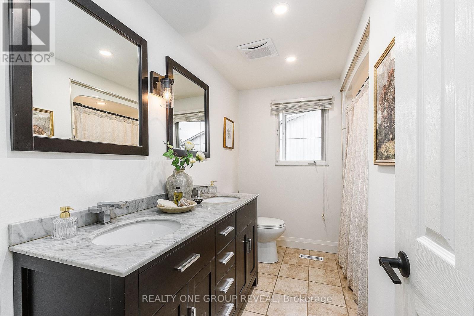
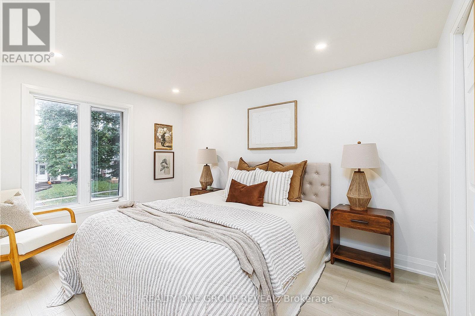
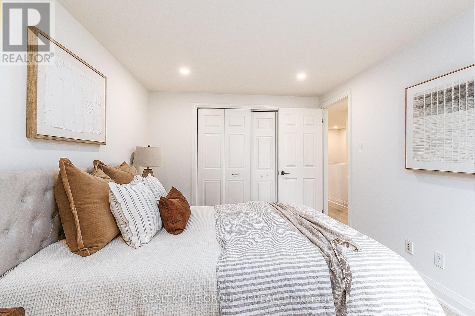
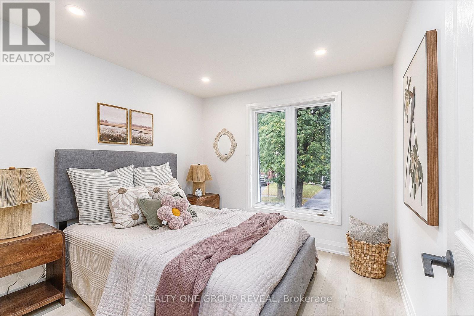
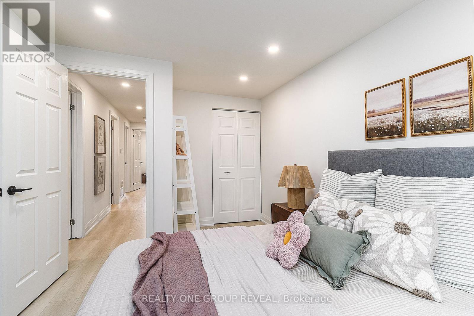
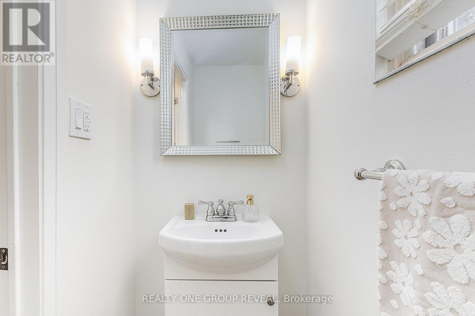
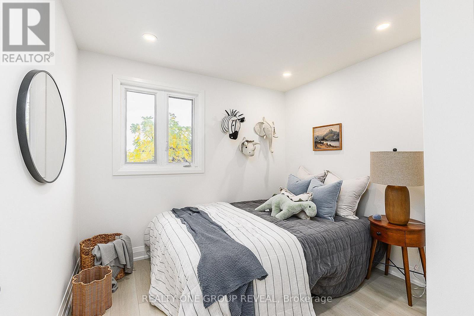
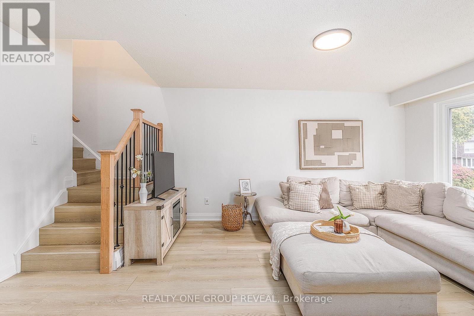
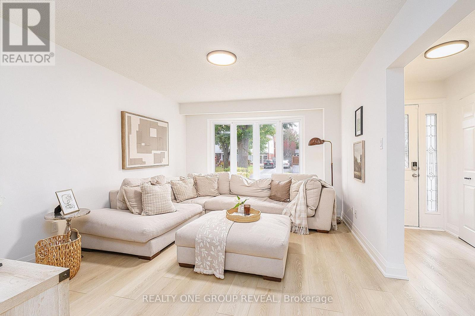
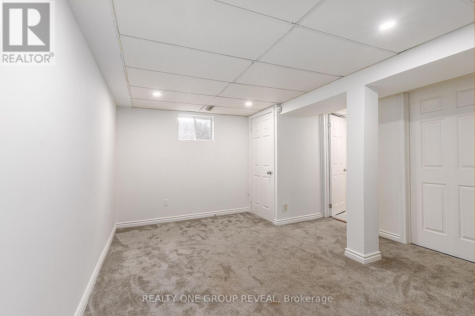
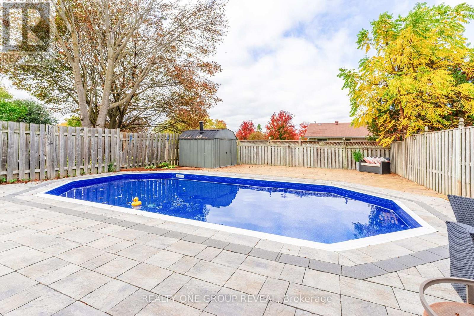
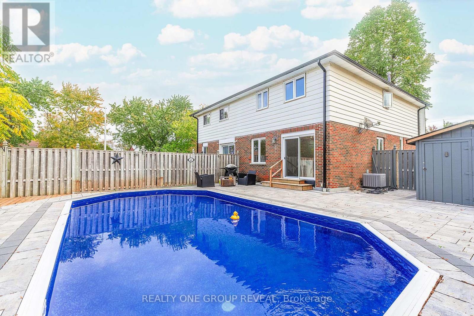
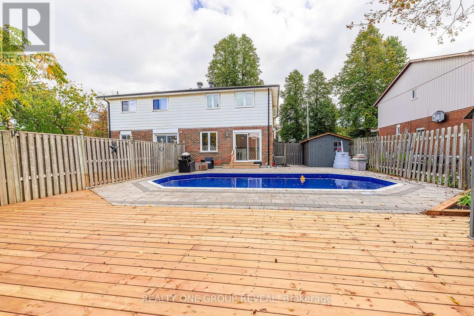
Welcome to 938 Harding Street! This freshly painted 4+1 bedroom home features an upgraded kitchen with quartz countertops and a stunning waterfall quartz island. Updated lighting, pot lights, and new flooring create a bright, inviting feel throughout. Updated electrical wiring with an ESA certificate adds peace of mind. Step outside to enjoy the new rear deck and swimming pool with a newer liner-perfect for summer entertaining and relaxing. A large driveway offers ample parking. A wonderful opportunity to enjoy stylish updates and outdoor living! (id:49269)
Open House
This property has open houses!
2:00 pm
Ends at:4:00 pm
Property Details
| MLS® Number | E14088130 |
| Property Type | Single Family |
| Community Name | Downtown Whitby |
| Equipment Type | Air Conditioner, Furnace |
| Parking Space Total | 3 |
| Rental Equipment Type | Air Conditioner, Furnace |
Building
| Bathroom Total | 6 |
| Bedrooms Above Ground | 4 |
| Bedrooms Total | 4 |
| Appliances | Dishwasher, Dryer, Stove, Washer, Refrigerator |
| Basement Development | Finished |
| Basement Type | N/a (finished) |
| Construction Style Attachment | Semi-detached |
| Cooling Type | Central Air Conditioning |
| Exterior Finish | Brick, Vinyl Siding |
| Flooring Type | Vinyl, Laminate, Carpeted, Ceramic |
| Foundation Type | Poured Concrete |
| Half Bath Total | 1 |
| Heating Fuel | Natural Gas |
| Heating Type | Forced Air |
| Stories Total | 2 |
| Size Interior | 1,100 - 1,500 Sqft |
| Type | House |
| Utility Water | Municipal Water |
Parking
| No Garage |
Land
| Acreage | No |
| Sewer | Sanitary Sewer |
| Size Depth | 106 Ft |
| Size Frontage | 37 Ft ,6 In |
| Size Irregular | 37.5 X 10⁶ Ft |
| Size Total Text | 37.5 X 10⁶ Ft |
Rooms
| Level | Type | Length | Width | Dimensions |
|---|---|---|---|---|
| Second Level | Primary Bedroom | 3.69 m | 3.04 m | 3.69 m x 3.04 m |
| Second Level | Bedroom 2 | 3.69 m | 2.96 m | 3.69 m x 2.96 m |
| Second Level | Bedroom 3 | 3.99 m | 2.8 m | 3.99 m x 2.8 m |
| Second Level | Bedroom 4 | 2.84 m | 2.8 m | 2.84 m x 2.8 m |
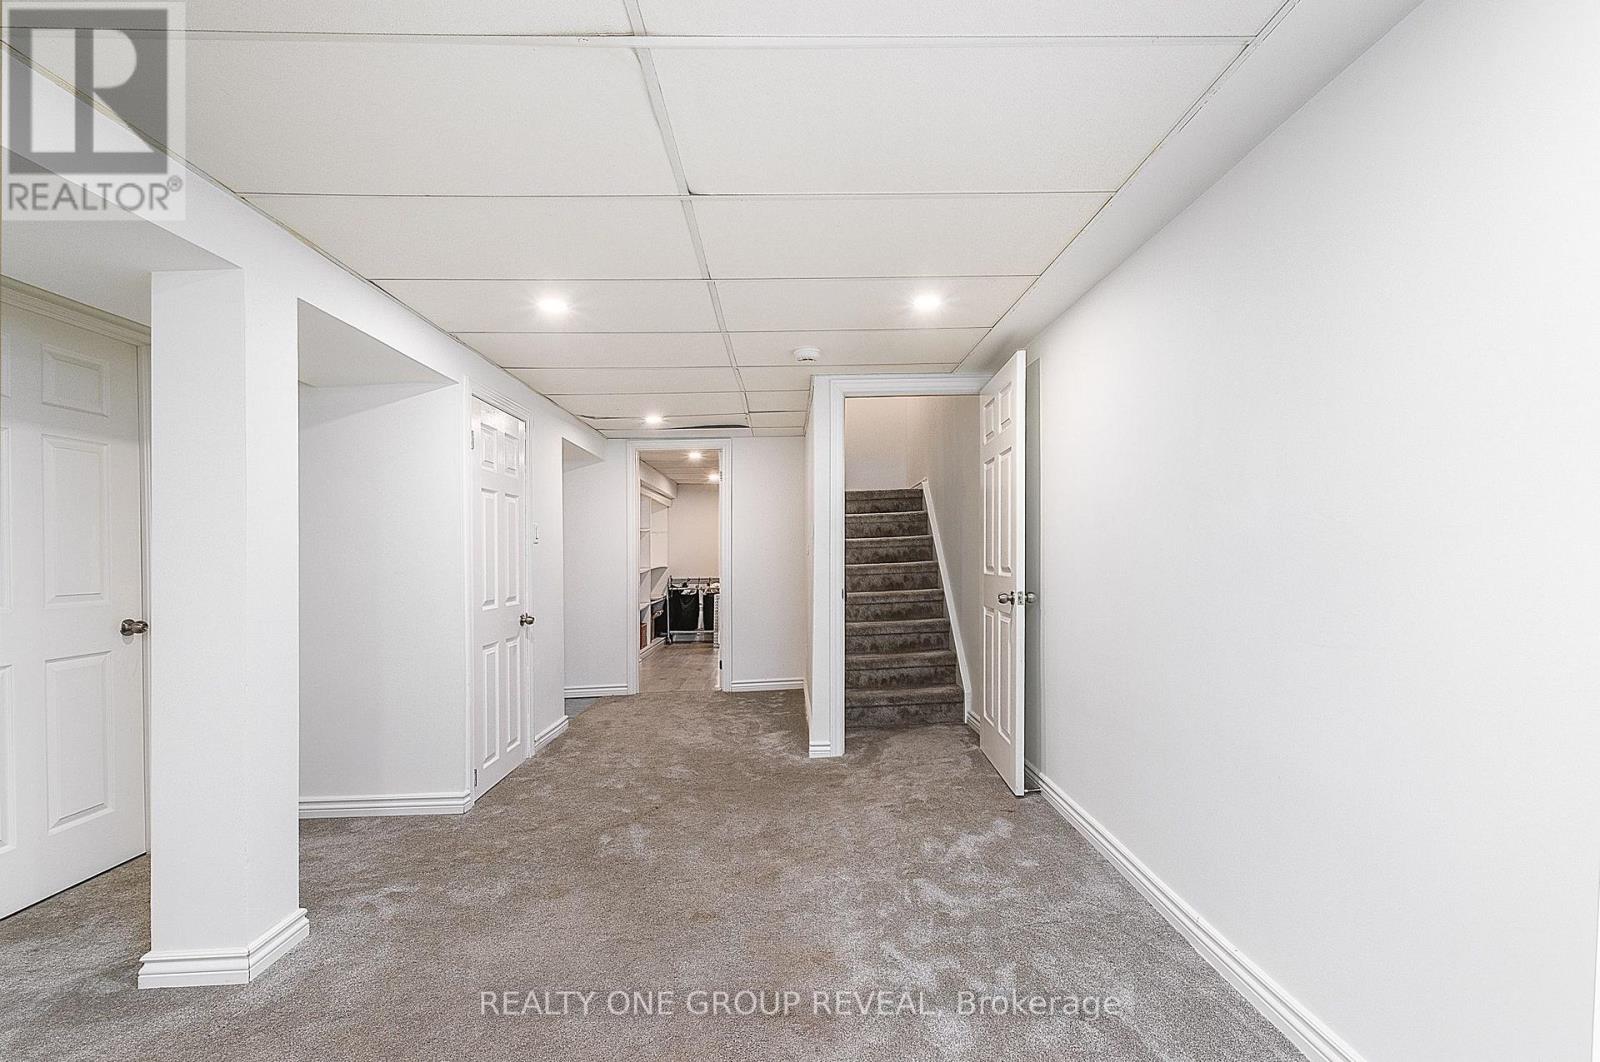
| Lower Level | Recreational, Games Room | 4.54 m | 3.69 m | 4.54 m x 3.69 m |
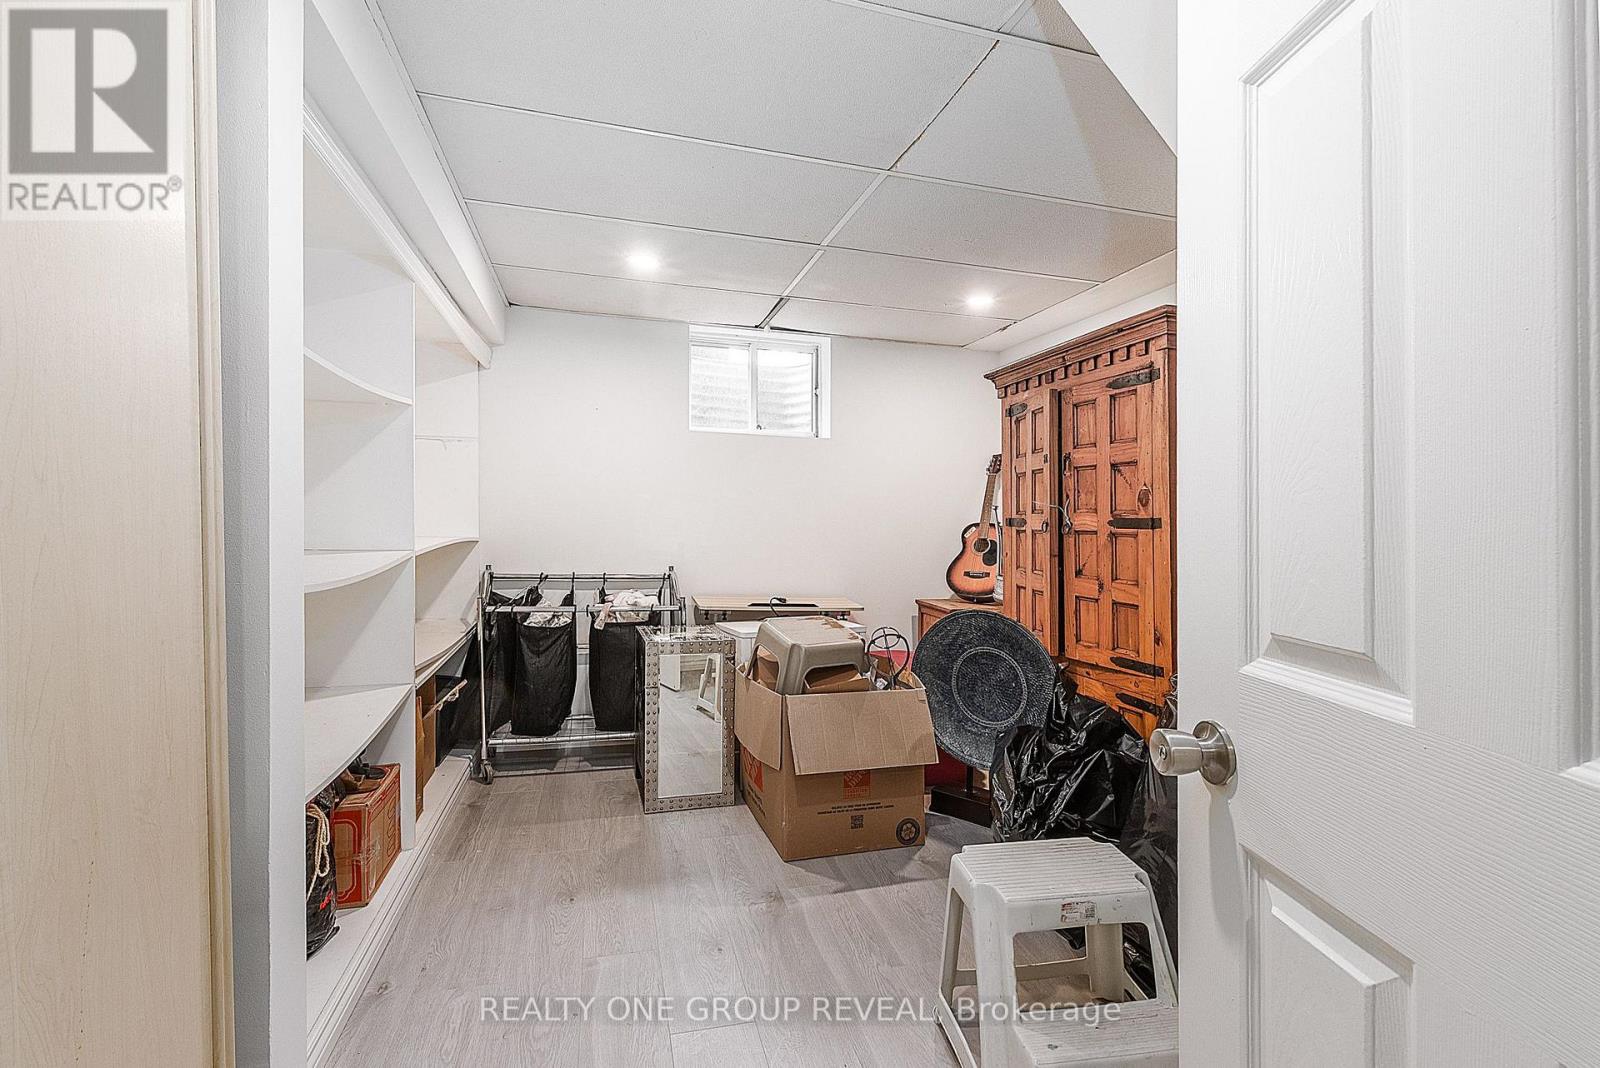
| Lower Level | Bedroom 5 | 2.96 m | 2.9 m | 2.96 m x 2.9 m |
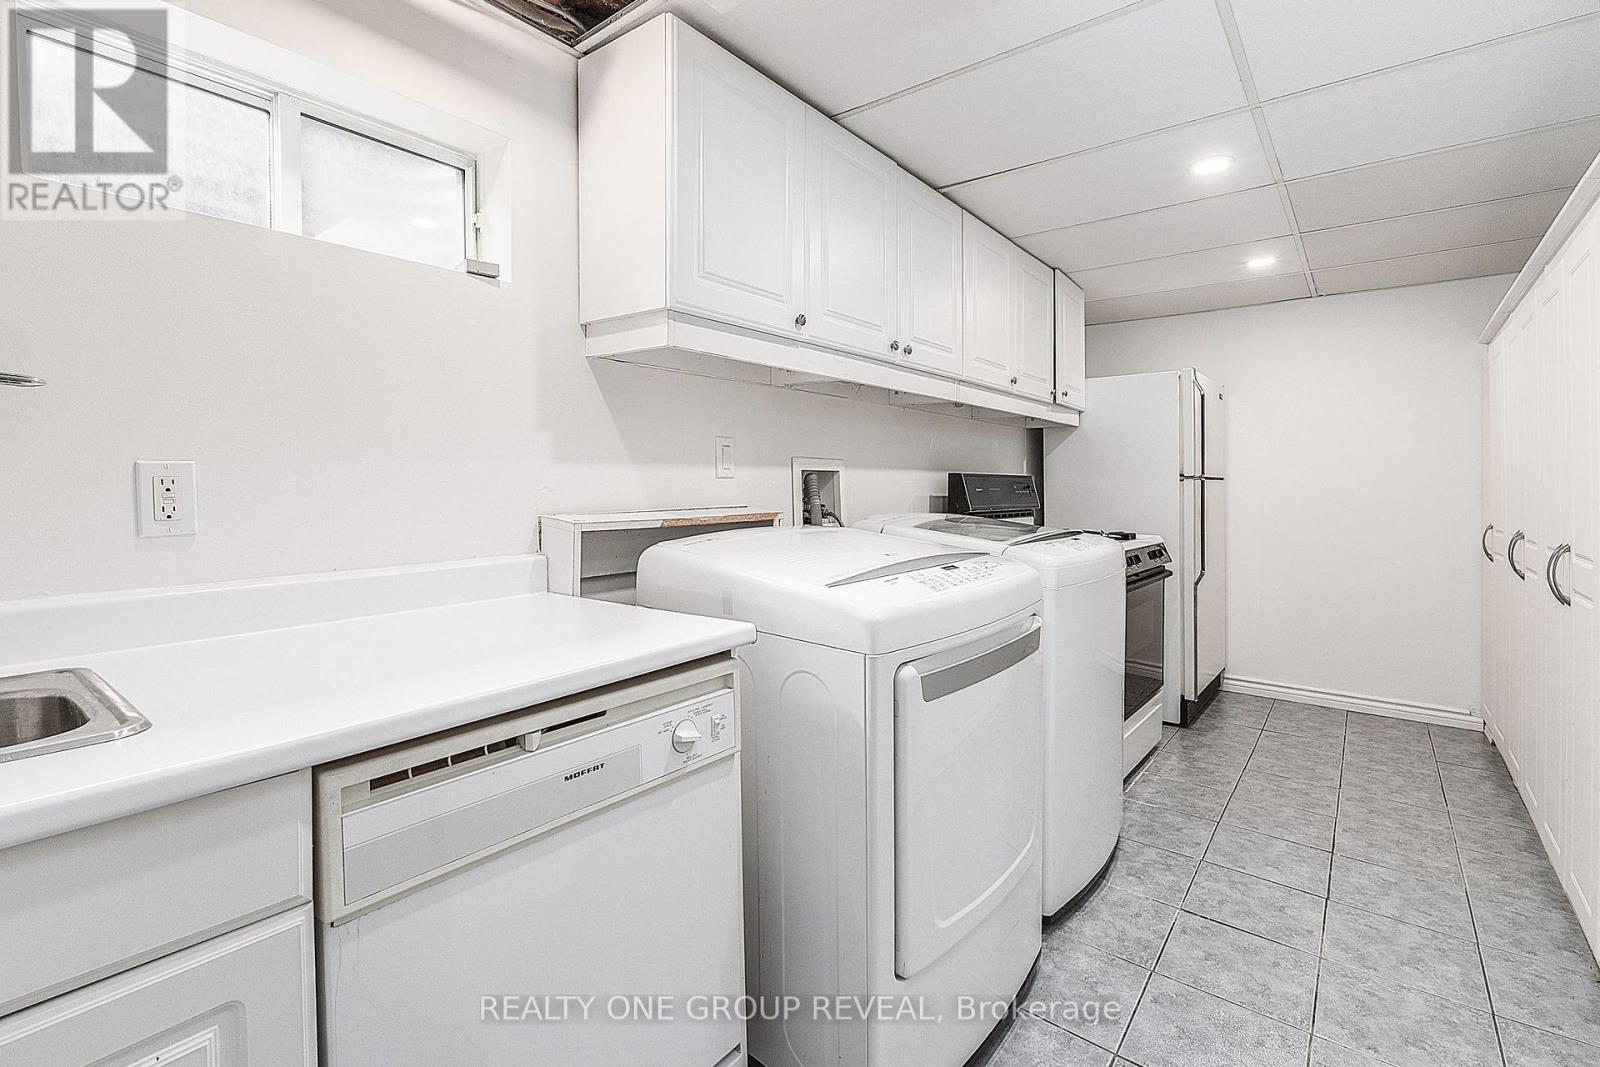
| Lower Level | Kitchen | 5.03 m | 2.41 m | 5.03 m x 2.41 m |
| Main Level | Living Room | 5.58 m | 3.57 m | 5.58 m x 3.57 m |
| Main Level | Kitchen | 5.58 m | 3.78 m | 5.58 m x 3.78 m |
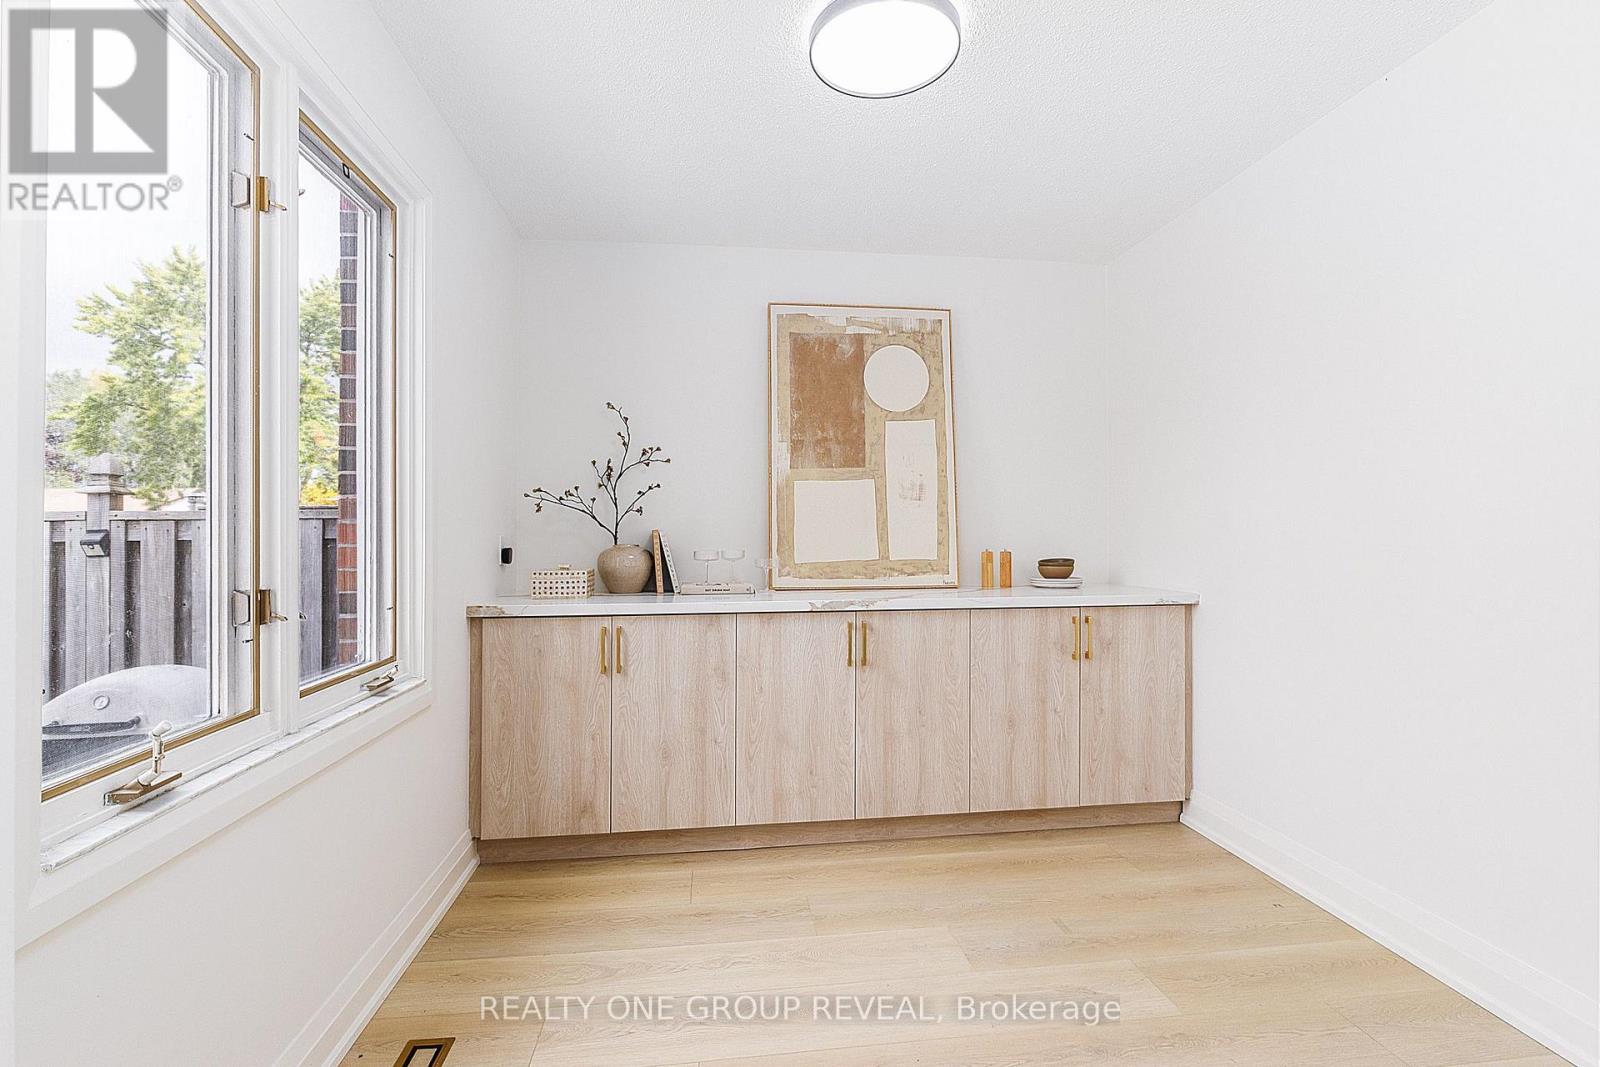
| Main Level | Eating Area | 2.9 m | 2.47 m | 2.9 m x 2.47 m |
Contact Us
Contact us for more information

The trademarks REALTOR®, REALTORS®, and the REALTOR® logo are controlled by The Canadian Real Estate Association (CREA) and identify real estate professionals who are members of CREA. The trademarks MLS®, Multiple Listing Service® and the associated logos are owned by The Canadian Real Estate Association (CREA) and identify the quality of services provided by real estate professionals who are members of CREA. The trademark DDF® is owned by The Canadian Real Estate Association (CREA) and identifies CREA's Data Distribution Facility (DDF®)
October 17 2026 02:00:44
Toronto Regional Real Estate Board
Realty One Group Reveal