
9385 Tamarack Street Windsor, Ontario N8R 1Y7

$499,000
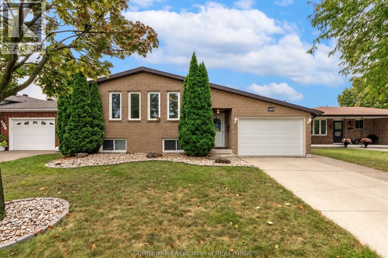
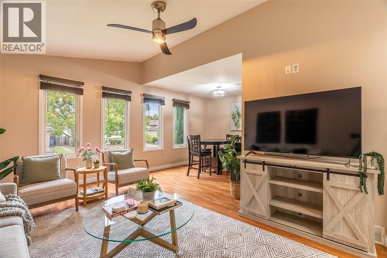
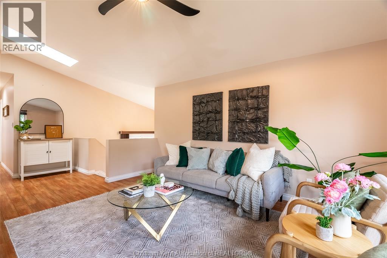
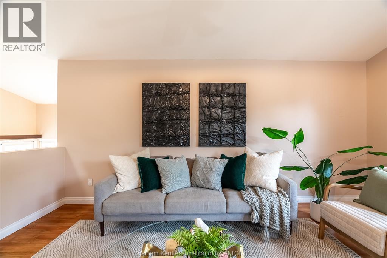
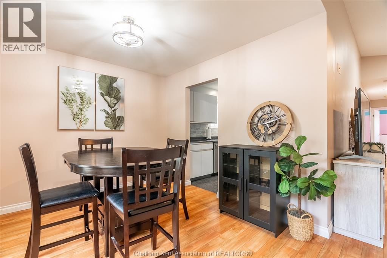
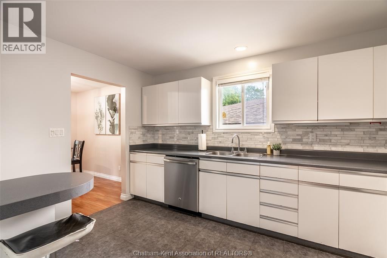
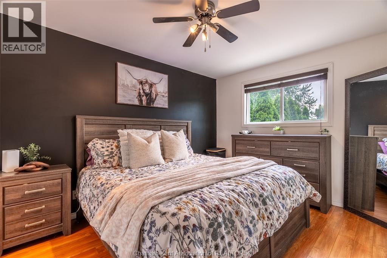
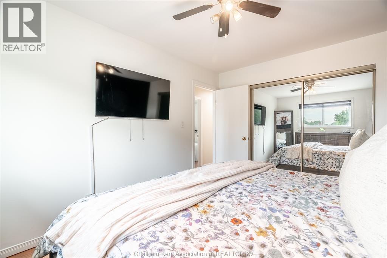
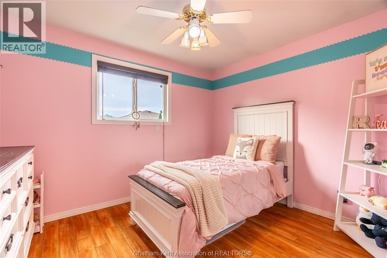
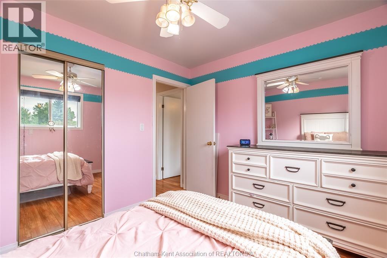
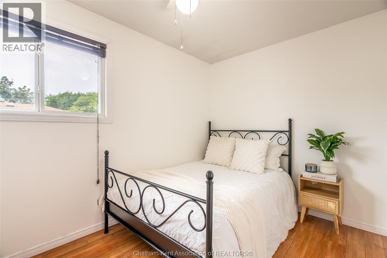
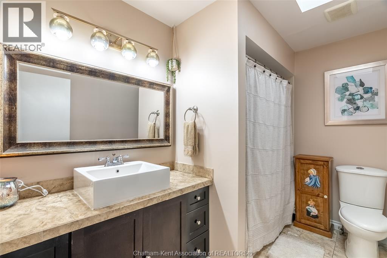
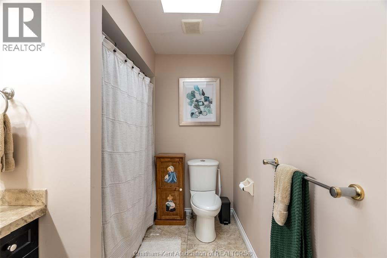
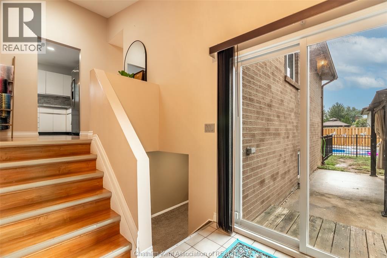
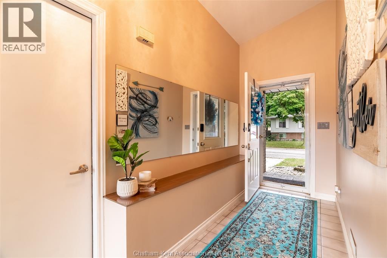
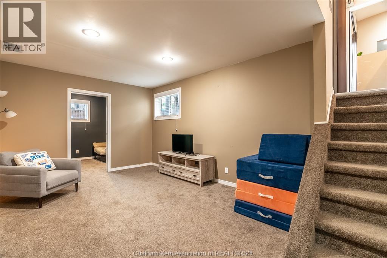
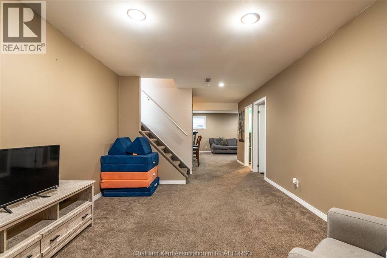
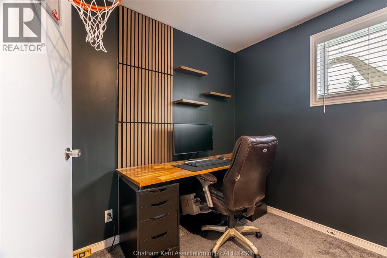
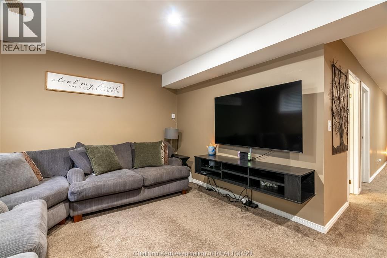
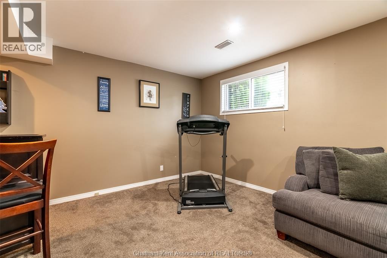
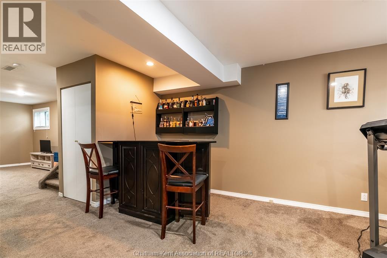
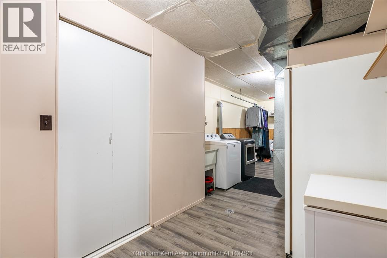
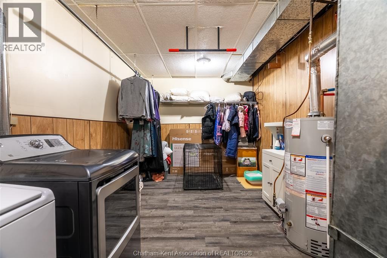
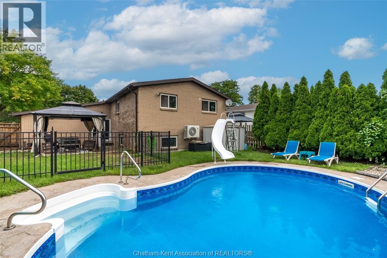
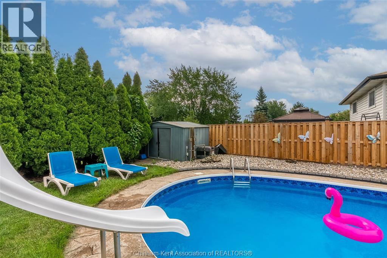
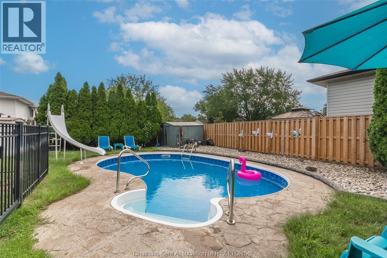
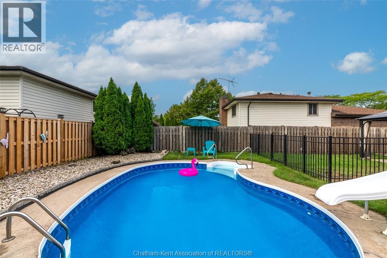
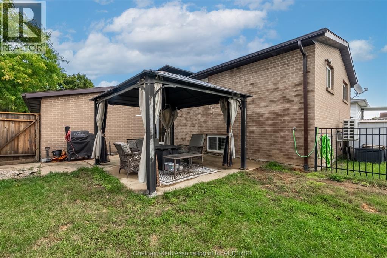
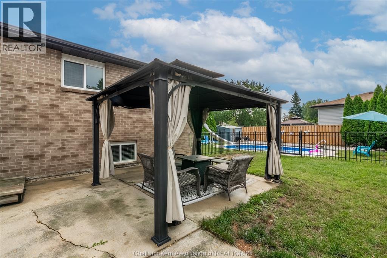
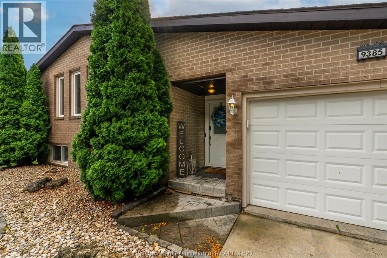
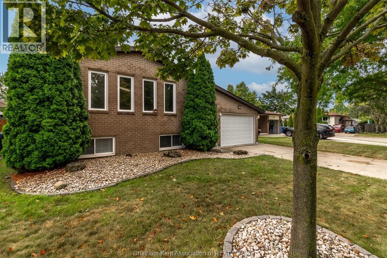
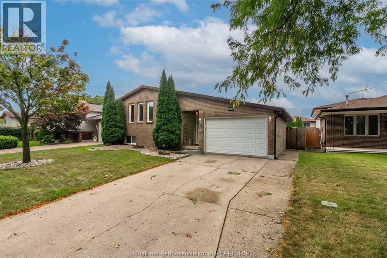
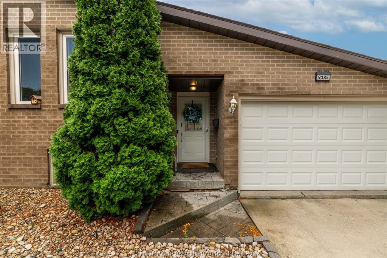
Room to spread out, plenty of natural light, and a backyard made for summer. This bi-level home welcomes you with a formal entry and attached garage, then opens up to a bright living room with vaulted ceilings and large windows. Three comfortable bedrooms and a large 4-piece bath complete the main floor. Downstairs, there’s even more room to make your own, a large rec room, additional living space, office/4th bedroom, and spacious laundry/utility room. Head outside to the patio and in-ground pool and you’ve got the perfect setup for family time, entertaining, or simply enjoying the warmer months. With a brand-new roof (Sept. 2026), 2020 furnace, 2023 AC, and 2025 hot water tank, the big updates are already taken care of. Add in Forest Glade’s convenient mix of schools, parks, shopping, recreation, trails and transit, and this one checks a lot of boxes without feeling like every other house on the market. A home with space, personality, and room for whatever comes next. Offers to be viewed October 1st at 7:00pm. (id:49269)
Property Details
| MLS® Number | 26023072 |
| Property Type | Single Family |
| Features | Concrete Driveway, Finished Driveway, Front Driveway |
| Pool Features | Pool Equipment |
| Pool Type | Inground Pool |
Building
| Bathroom Total | 2 |
| Bedrooms Above Ground | 3 |
| Bedrooms Below Ground | 1 |
| Bedrooms Total | 4 |
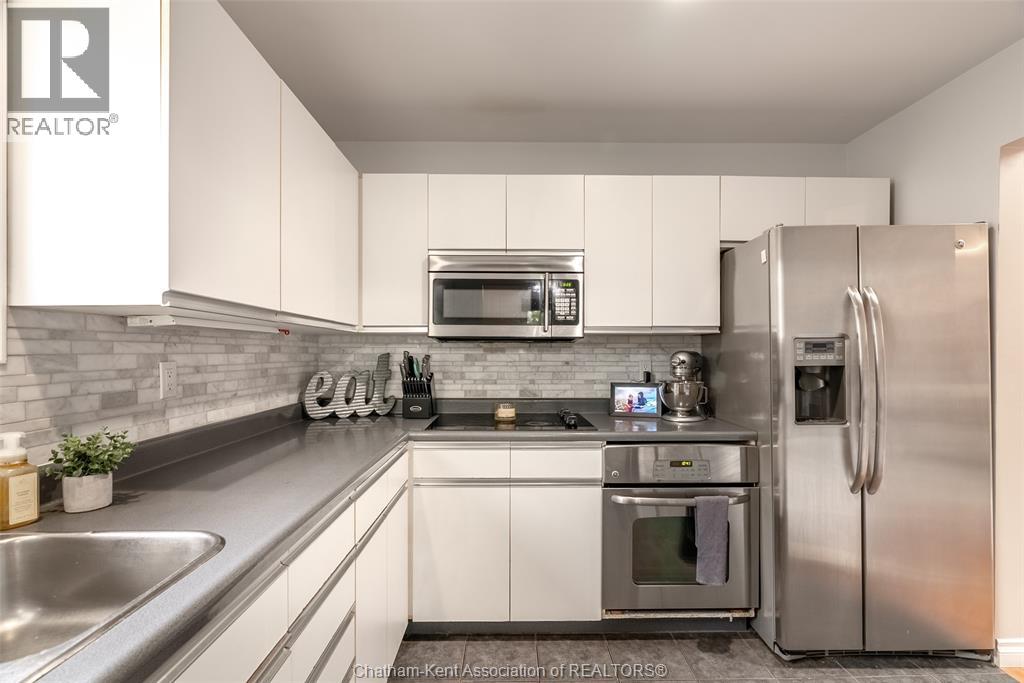
| Appliances | Cooktop, Dishwasher, Dryer, Refrigerator, Stove, Washer, Oven |
| Architectural Style | Bi-level, Raised Ranch |
| Constructed Date | 1990 |
| Construction Style Attachment | Detached |
| Cooling Type | Central Air Conditioning, Heat Pump |
| Exterior Finish | Brick |
| Flooring Type | Carpeted, Ceramic/porcelain, Laminate |
| Foundation Type | Concrete |
| Heating Fuel | Natural Gas |
| Heating Type | Furnace, Heat Pump |
| Type | House |
Parking
| Attached Garage |
Land
| Acreage | No |
| Size Irregular | 50 X Irreg |
| Size Total Text | 50 X Irreg |
| Zoning Description | R2.6 |
Rooms
| Level | Type | Length | Width | Dimensions |
|---|---|---|---|---|
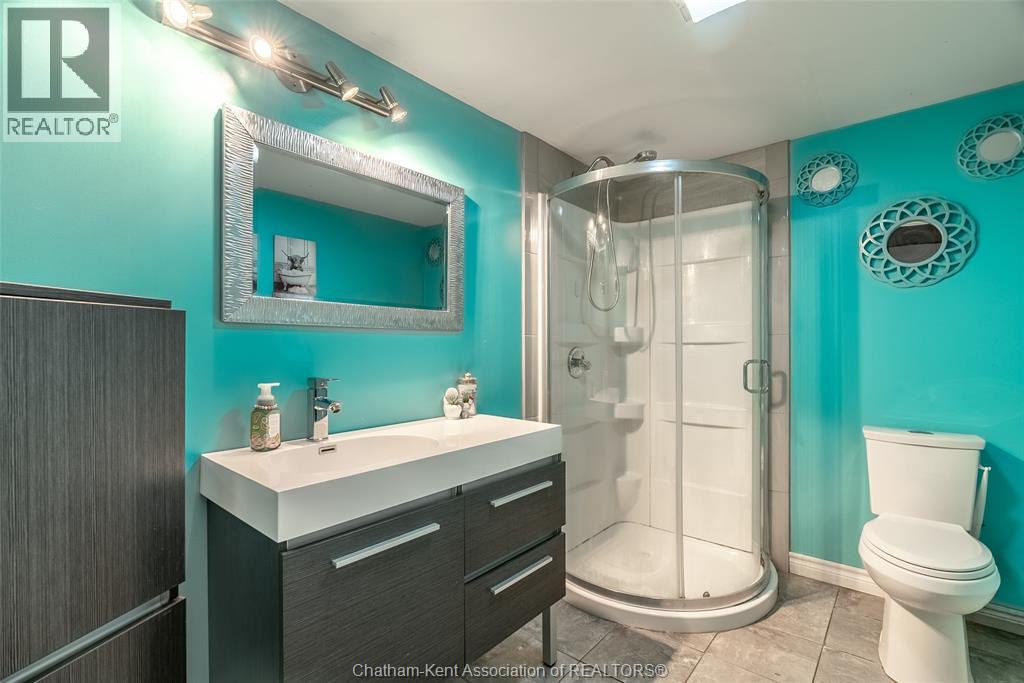
| Lower Level | 3pc Bathroom | Measurements not available | ||
| Lower Level | Utility Room | 6 ft ,11 in | 27 ft ,7 in | 6 ft ,11 in x 27 ft ,7 in |
| Lower Level | Bedroom | 8 ft ,6 in | 11 ft ,4 in | 8 ft ,6 in x 11 ft ,4 in |
| Lower Level | Family Room | 15 ft ,9 in | 21 ft ,3 in | 15 ft ,9 in x 21 ft ,3 in |
| Lower Level | Recreation Room | 15 ft ,5 in | 11 ft ,4 in | 15 ft ,5 in x 11 ft ,4 in |
| Main Level | 4pc Bathroom | Measurements not available | ||
| Main Level | Bedroom | 9 ft ,9 in | 11 ft ,3 in | 9 ft ,9 in x 11 ft ,3 in |
| Main Level | Bedroom | 7 ft ,11 in | 10 ft ,11 in | 7 ft ,11 in x 10 ft ,11 in |
| Main Level | Primary Bedroom | 9 ft ,10 in | 13 ft ,5 in | 9 ft ,10 in x 13 ft ,5 in |
| Main Level | Kitchen | 13 ft ,1 in | 9 ft ,10 in | 13 ft ,1 in x 9 ft ,10 in |
| Main Level | Dining Room | 10 ft ,1 in | 9 ft ,11 in | 10 ft ,1 in x 9 ft ,11 in |
| Main Level | Living Room | 15 ft ,11 in | 11 ft ,3 in | 15 ft ,11 in x 11 ft ,3 in |
https://www.realtor.ca/real-estate/30311556/9385-tamarack-street-windsor
Contact Us
Contact us for more information

The trademarks REALTOR®, REALTORS®, and the REALTOR® logo are controlled by The Canadian Real Estate Association (CREA) and identify real estate professionals who are members of CREA. The trademarks MLS®, Multiple Listing Service® and the associated logos are owned by The Canadian Real Estate Association (CREA) and identify the quality of services provided by real estate professionals who are members of CREA. The trademark DDF® is owned by The Canadian Real Estate Association (CREA) and identifies CREA's Data Distribution Facility (DDF®)
September 22 2026 04:12:23
Chatham Kent Association of REALTORS®
Nest Realty Inc.