
939 Seven Oaks Drive Otonabee-South Monaghan, Ontario K0L 1B0

$375,000
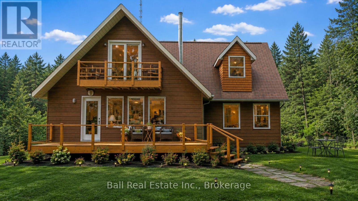
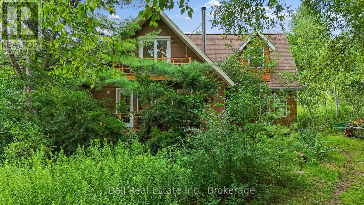
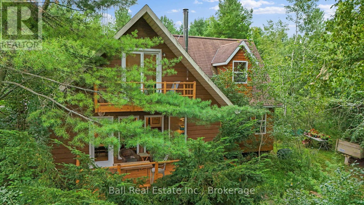
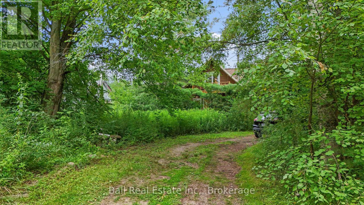
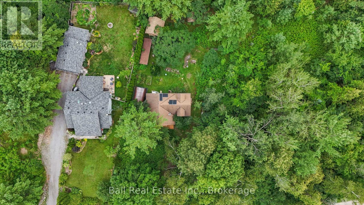
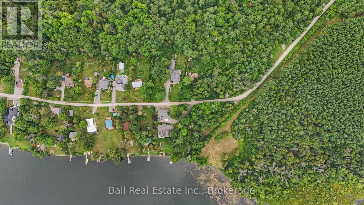
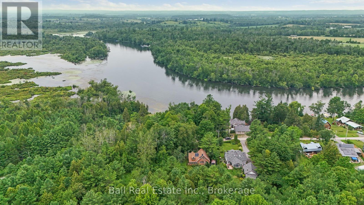
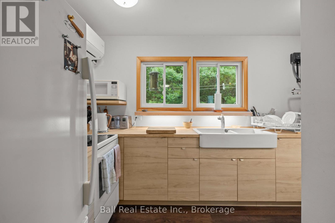
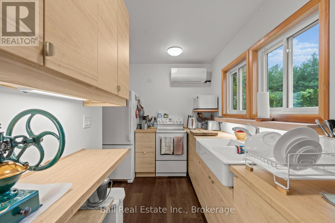
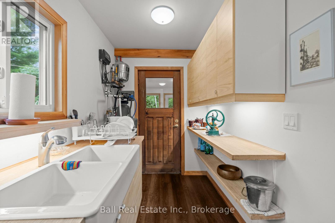
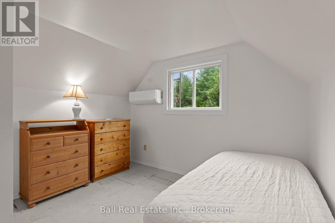
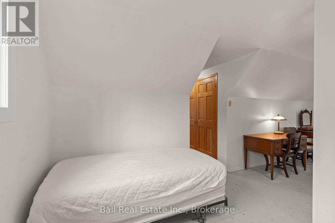
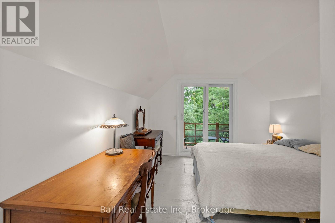
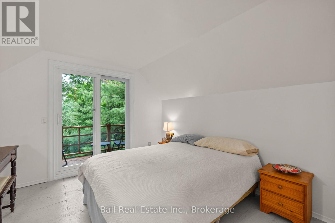
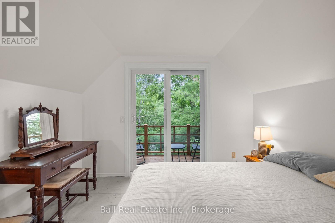
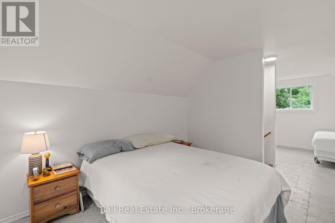
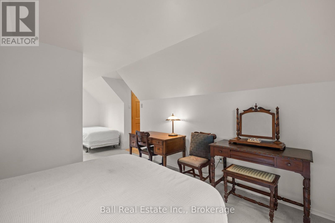
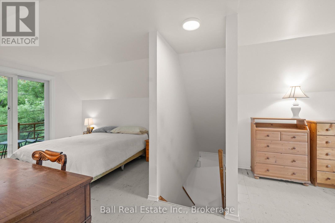
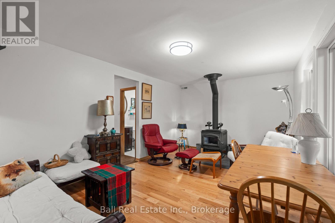
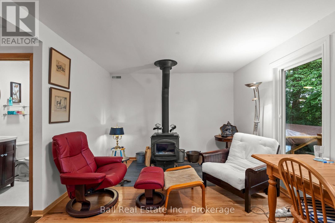
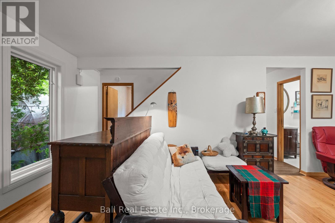
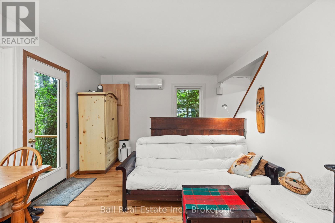
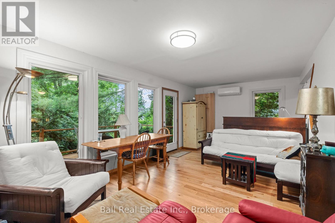
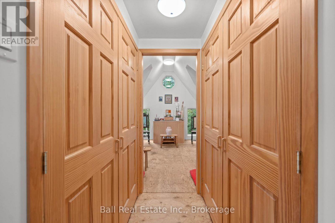
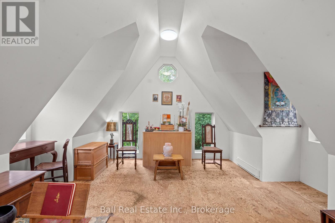
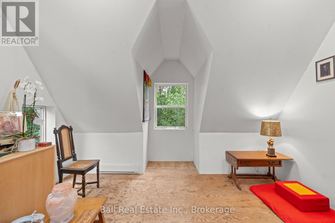
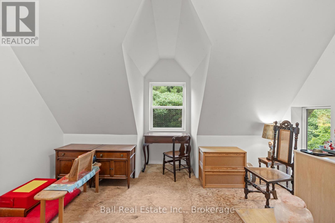
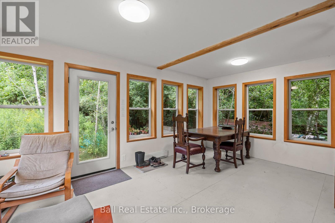
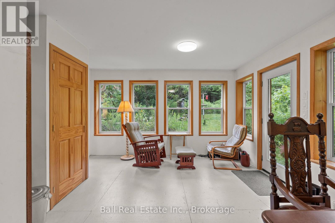
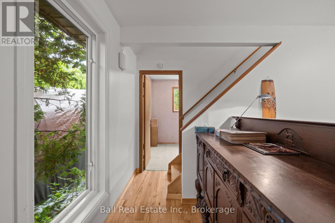
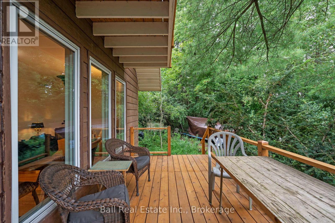
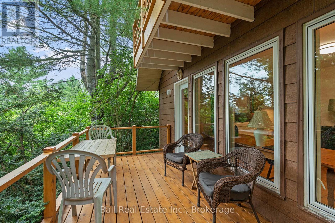
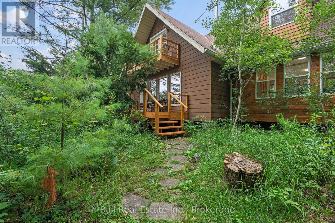
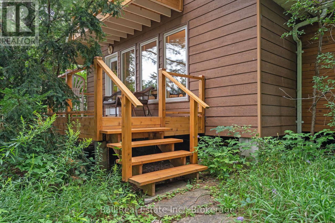
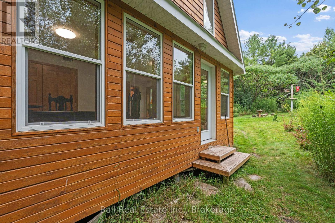
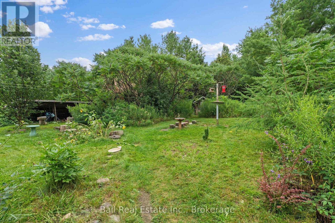
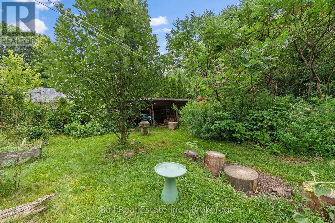
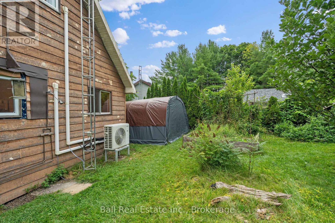
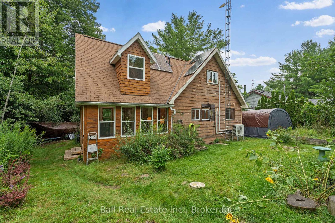
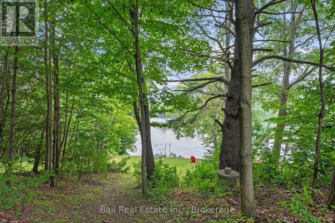
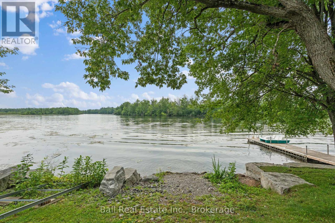
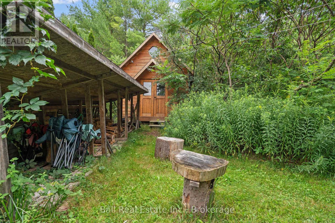
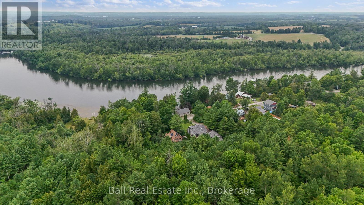
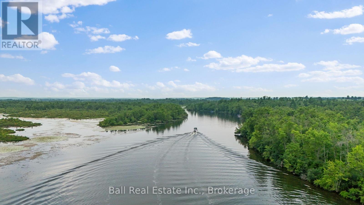
A quiet retreat awaits in this charming 2+1 bedroom A-frame home, complete with deeded right-of-way access to the Otonabee River. Nestled on a beautiful, private treed lot, this unique property offers a peaceful escape from the everyday and is ideal for writers, artists, nature lovers, or anyone looking to get away from the city. The inviting living room features a cozy wood stove (2016), while a spacious addition completed in 2016 provides additional living space. Numerous updates offer added peace of mind, including a new kitchen (2023), heat pump (2023), windows (2025), deck (2024), well and septic (2012), and shingles (2016). Surrounded by mature trees and nature, this private A-frame retreat combines character, comfort, and access to the Otonabee River-a wonderful opportunity for year-round living or a peaceful country getaway. ** HOLDING OFFERS - Please have all offers in by 10am Thursday, August 13 with irremovable of 3pm. Emailed to calumyule1@gmail.com (id:49269)
Property Details
| MLS® Number | X13658666 |
| Property Type | Single Family |
| Community Name | Otonabee-South Monaghan |
| Features | Wooded Area |
| Parking Space Total | 3 |
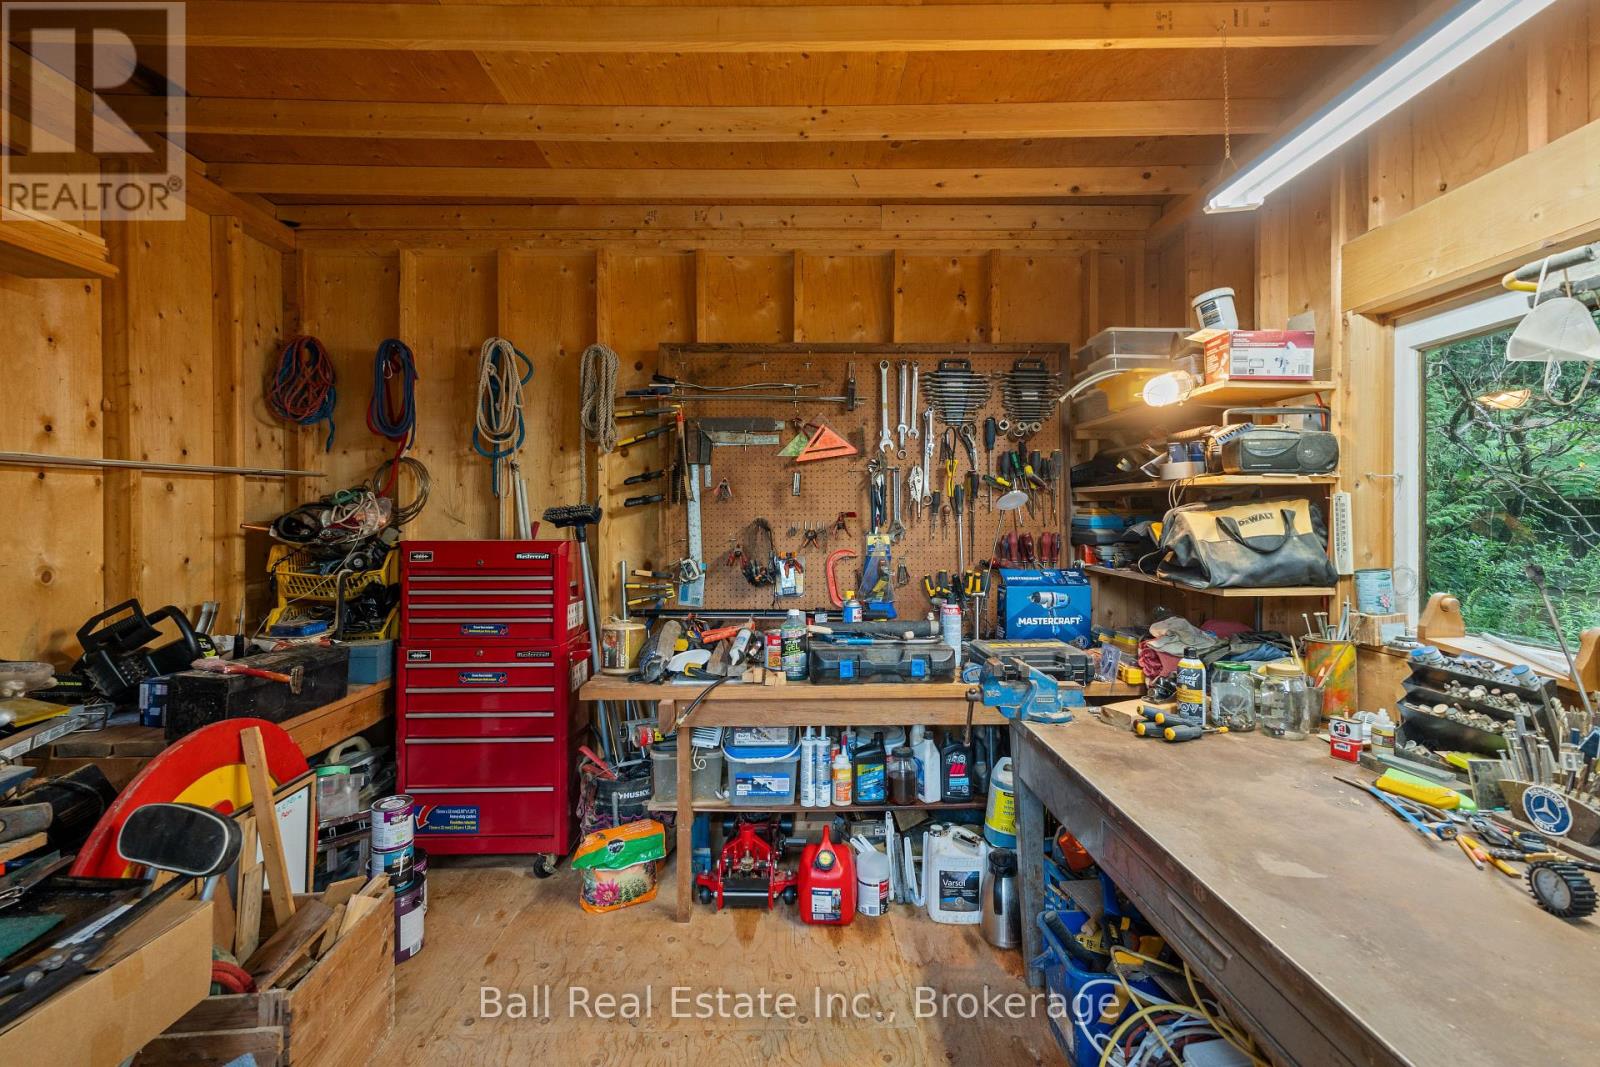
| Structure | Deck, Shed, Workshop |
Building
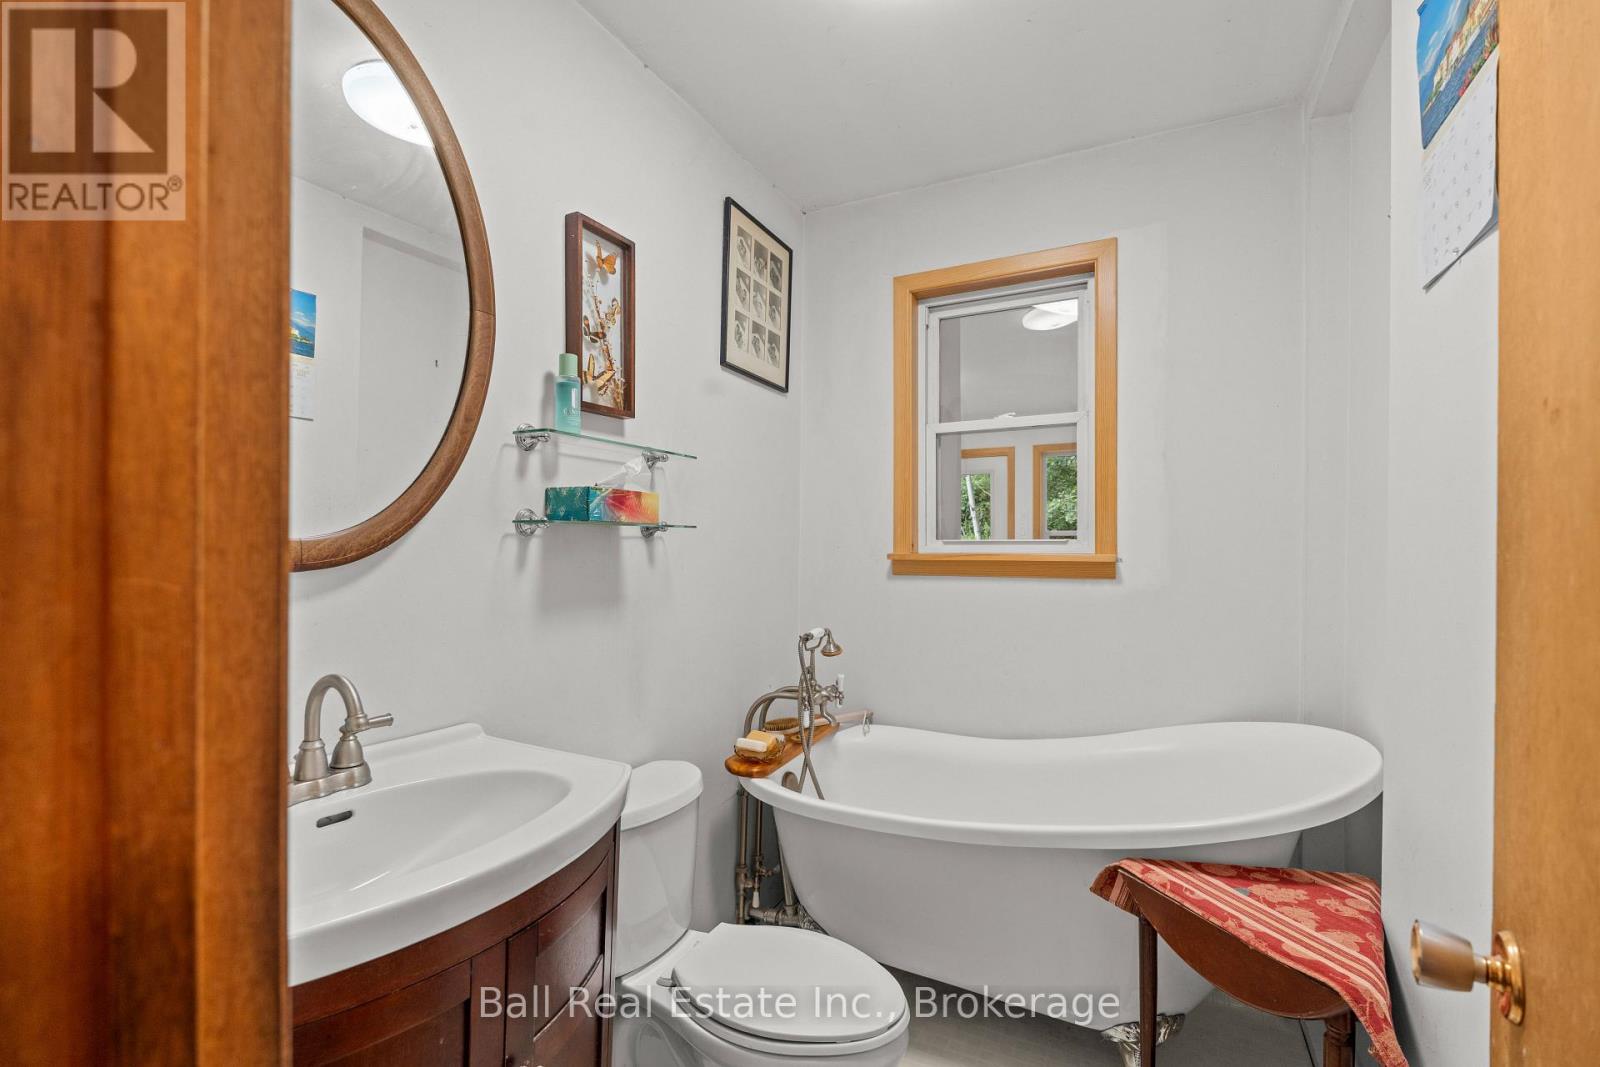
| Bathroom Total | 1 |
| Bedrooms Above Ground | 2 |
| Bedrooms Total | 2 |
| Age | 31 To 50 Years |
| Appliances | Water Heater, Dryer, Stove, Washer, Window Coverings, Refrigerator |
| Basement Type | Crawl Space |
| Construction Style Attachment | Detached |
| Cooling Type | Wall Unit |
| Exterior Finish | Wood |
| Fireplace Present | Yes |
| Fireplace Type | Woodstove |
| Foundation Type | Block |
| Heating Fuel | Electric, Wood |
| Heating Type | Heat Pump |
| Stories Total | 2 |
| Size Interior | 1,100 - 1,500 Sqft |
| Type | House |
| Utility Water | Drilled Well |
Parking
| Other | |
| No Garage |
Land
| Access Type | Year-round Access |
| Acreage | No |
| Sewer | Septic System |
| Size Depth | 202 Ft ,1 In |
| Size Frontage | 73 Ft ,8 In |
| Size Irregular | 73.7 X 202.1 Ft |
| Size Total Text | 73.7 X 202.1 Ft|under 1/2 Acre |
| Surface Water | River/stream |
Rooms
| Level | Type | Length | Width | Dimensions |
|---|---|---|---|---|
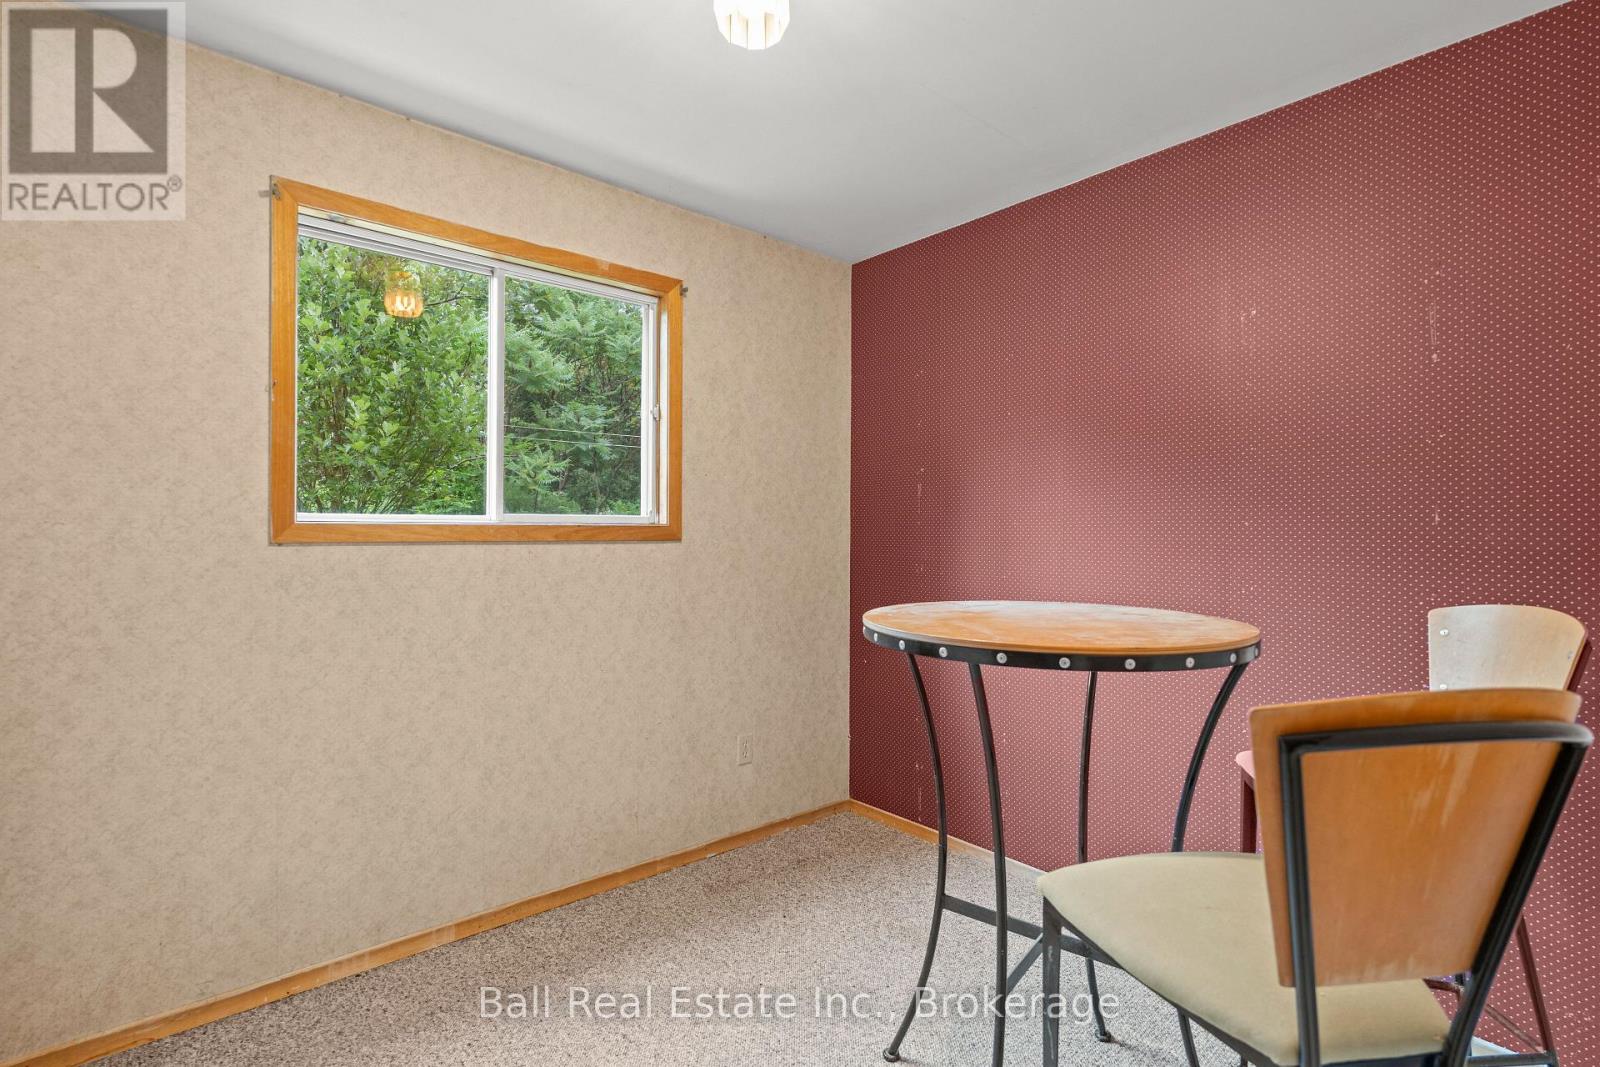
| Second Level | Primary Bedroom | 3.36 m | 3.46 m | 3.36 m x 3.46 m |
| Second Level | Bedroom 2 | 3.35 m | 3.57 m | 3.35 m x 3.57 m |
| Second Level | Other | 4.06 m | 5.14 m | 4.06 m x 5.14 m |
| Main Level | Kitchen | 3.96 m | 3.44 m | 3.96 m x 3.44 m |
| Main Level | Dining Room | 2.13 m | 1.09 m | 2.13 m x 1.09 m |
| Main Level | Living Room | 7 m | 4.46 m | 7 m x 4.46 m |
| Main Level | Bathroom | 2.07 m | 1.5 m | 2.07 m x 1.5 m |
| Main Level | Den | 2.93 m | 2.43 m | 2.93 m x 2.43 m |
| Main Level | Sunroom | 4.12 m | 5.18 m | 4.12 m x 5.18 m |
Contact Us
Contact us for more information

The trademarks REALTOR®, REALTORS®, and the REALTOR® logo are controlled by The Canadian Real Estate Association (CREA) and identify real estate professionals who are members of CREA. The trademarks MLS®, Multiple Listing Service® and the associated logos are owned by The Canadian Real Estate Association (CREA) and identify the quality of services provided by real estate professionals who are members of CREA. The trademark DDF® is owned by The Canadian Real Estate Association (CREA) and identifies CREA's Data Distribution Facility (DDF®)
August 11 2026 04:01:05
Central Lakes Association of REALTORS®
Ball Real Estate Inc.