
94 Davidge Drive Scugog, Ontario L9L 1B6




$625,000
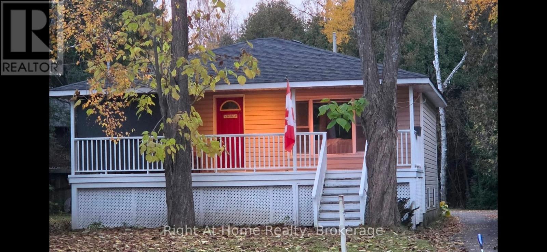
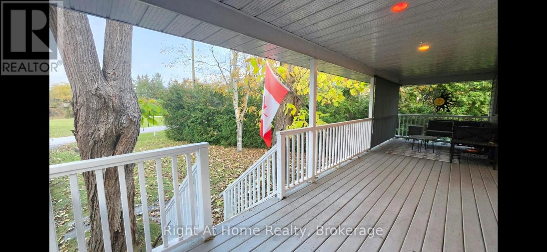
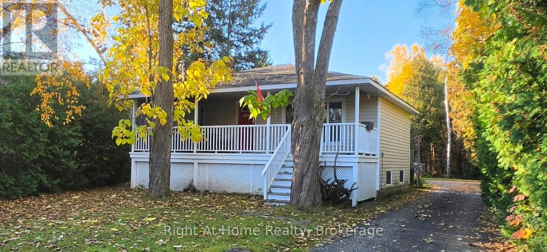
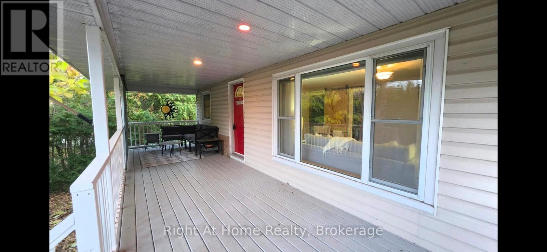
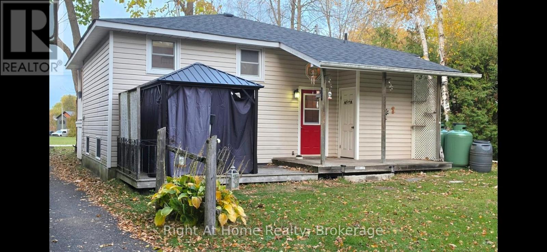
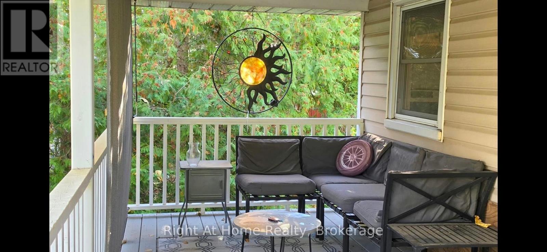
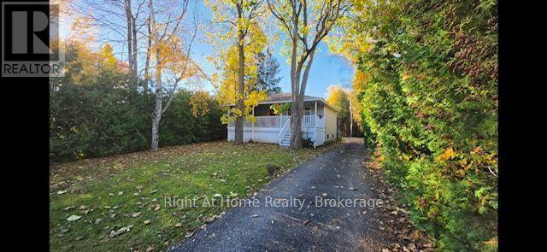
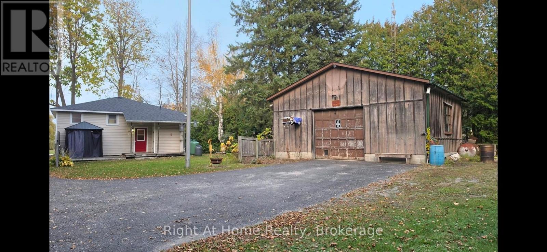
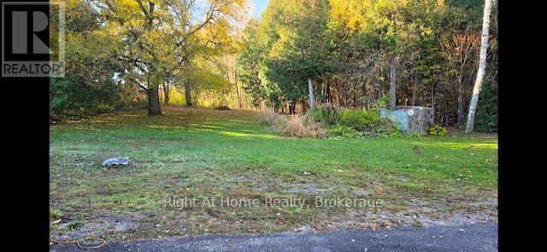
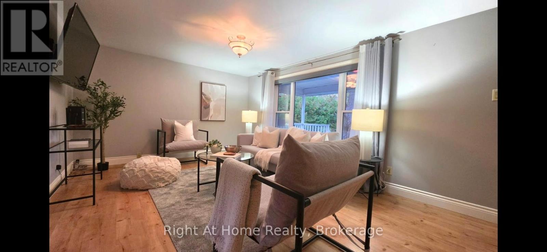
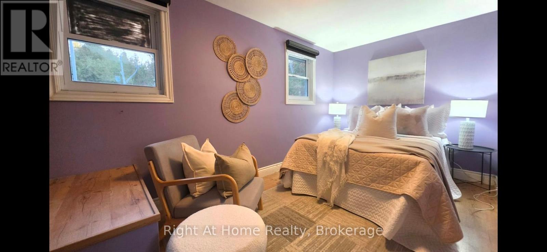
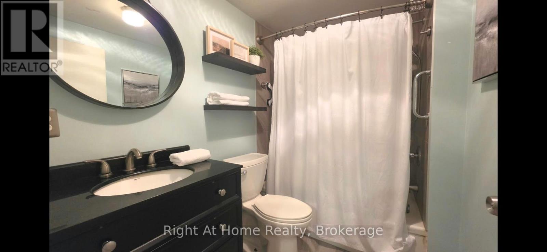
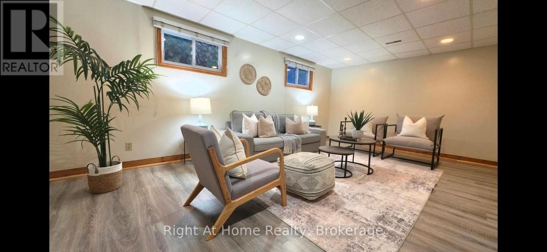
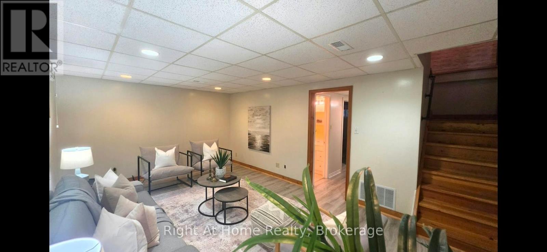
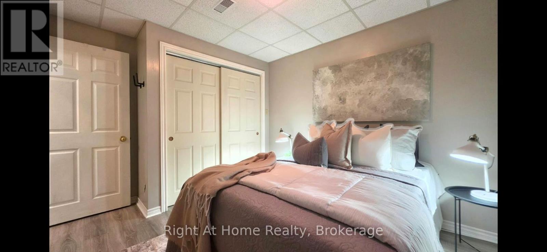
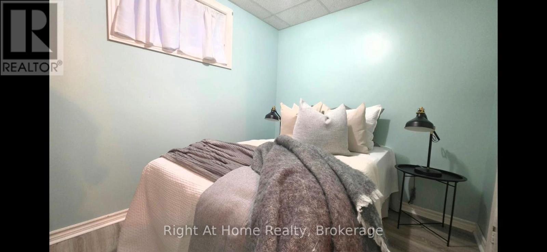
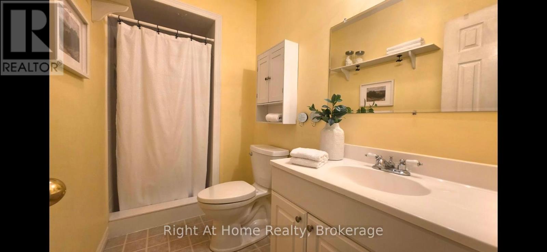
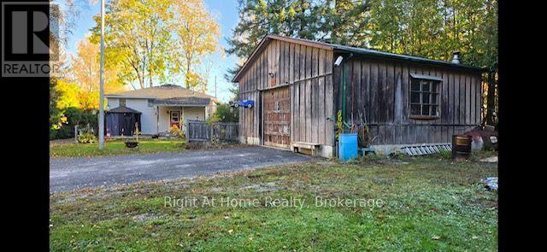
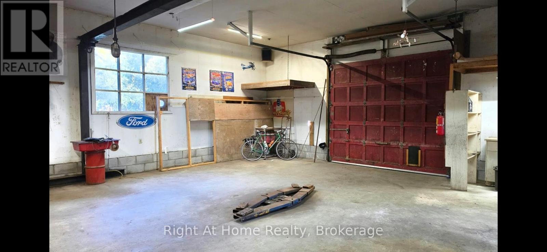
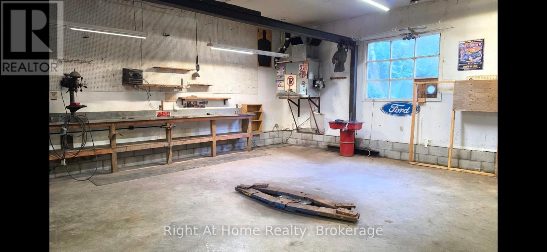
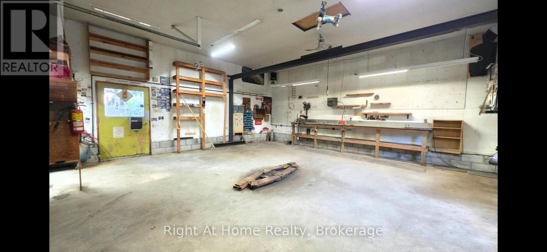
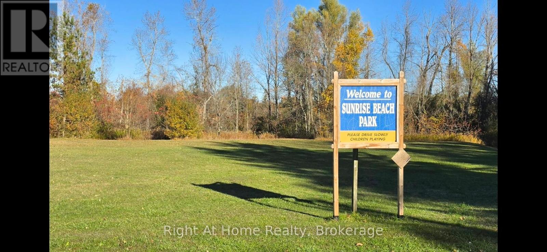
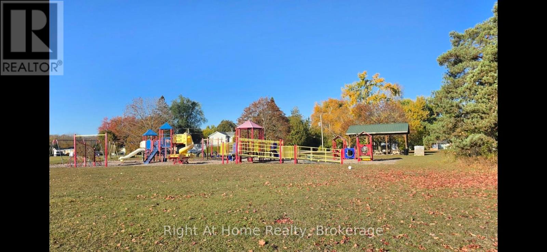
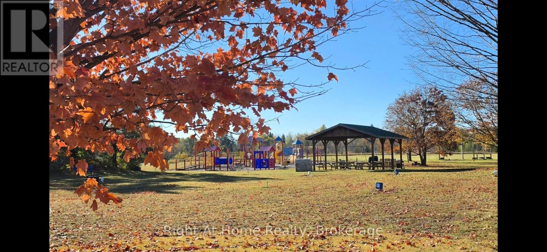
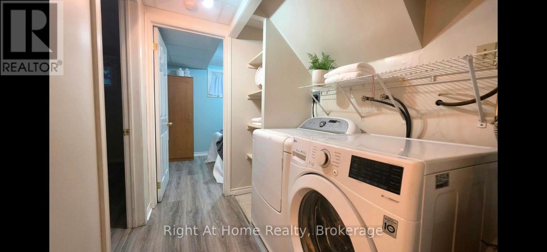
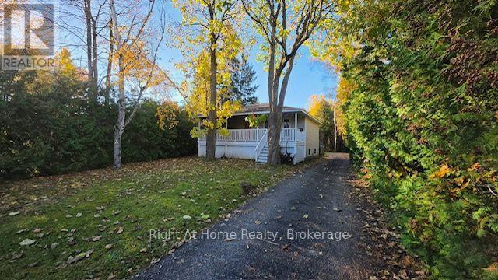
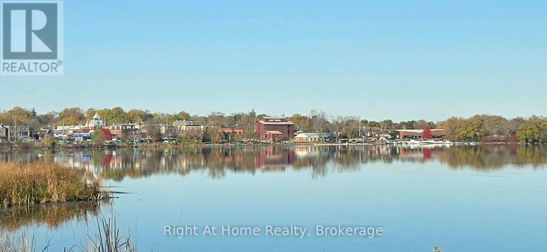
Discover this inviting raised bungalow nestled on a private, tree lined , pie shaped lot in the desirable Sunrise beach community on Scugog Island just minutes from down town Port Perry. Home offers a functional layout main level kitchen, living room and primary bedroom and 4 pcs bathroom. Enjoy relaxing on the huge covered front porch on those perfect summer nights! The lower level offers more living space with a large rec room, Two more bedrooms, 3 pcs bath and laundry. A standout feature of this property is the 8.23 metre X 8.23 metre insulated shop compete with its own furnace, in floor hoist, and 10 foot roll-up door, eye beam for chain hoist and air compressor! Lots of parking at rear for vehicles, recreational toys or equipment! Propane furnace in house with central air, (NATURAL GAS AVAILABLE AT THE STREET) membership to the Sunrise Beach park gives access to the lake and park! Great value in a lakeside community! (id:49269)
Open House
This property has open houses!
1:00 pm
Ends at:3:00 pm
Property Details
| MLS® Number | E14121188 |
| Property Type | Single Family |
| Community Name | Rural Scugog |
| Features | Irregular Lot Size |
| Parking Space Total | 6 |
Building
| Bathroom Total | 2 |
| Bedrooms Above Ground | 1 |
| Bedrooms Below Ground | 2 |
| Bedrooms Total | 3 |
| Appliances | Water Heater |
| Architectural Style | Raised Bungalow |
| Basement Development | Finished |
| Basement Type | Full (finished) |
| Construction Style Attachment | Detached |
| Cooling Type | Central Air Conditioning |
| Exterior Finish | Vinyl Siding |
| Heating Fuel | Propane |
| Heating Type | Forced Air |
| Stories Total | 1 |
| Size Interior | 700 - 1,100 Sqft |
| Type | House |
Parking
| Detached Garage | |
| Garage |
Land
| Acreage | No |
| Sewer | Septic System |
| Size Depth | 211 Ft ,9 In |
| Size Frontage | 50 Ft |
| Size Irregular | 50 X 211.8 Ft ; Rear 126.64 Feet |
| Size Total Text | 50 X 211.8 Ft ; Rear 126.64 Feet |
Rooms
| Level | Type | Length | Width | Dimensions |
|---|---|---|---|---|
| Lower Level | Recreational, Games Room | 5.77 m | 3.53 m | 5.77 m x 3.53 m |
| Lower Level | Bedroom 2 | 3 m | 2.8 m | 3 m x 2.8 m |
| Lower Level | Bedroom 3 | 2.76 m | 2.18 m | 2.76 m x 2.18 m |
| Main Level | Kitchen | 3.81 m | 3.34 m | 3.81 m x 3.34 m |
| Main Level | Living Room | 5.11 m | 3.34 m | 5.11 m x 3.34 m |
| Main Level | Primary Bedroom | 4.61 m | 2.21 m | 4.61 m x 2.21 m |
https://www.realtor.ca/real-estate/30448563/94-davidge-drive-scugog-rural-scugog
Contact Us
Contact us for more information

The trademarks REALTOR®, REALTORS®, and the REALTOR® logo are controlled by The Canadian Real Estate Association (CREA) and identify real estate professionals who are members of CREA. The trademarks MLS®, Multiple Listing Service® and the associated logos are owned by The Canadian Real Estate Association (CREA) and identify the quality of services provided by real estate professionals who are members of CREA. The trademark DDF® is owned by The Canadian Real Estate Association (CREA) and identifies CREA's Data Distribution Facility (DDF®)
October 27 2026 05:59:47
Central Lakes Association of REALTORS®
Right At Home Realty