
941 Main Street W North Bay, Ontario P1B 2W2

$499,900
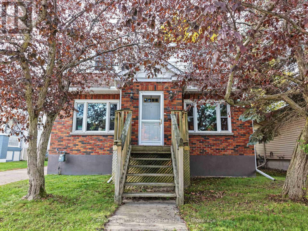
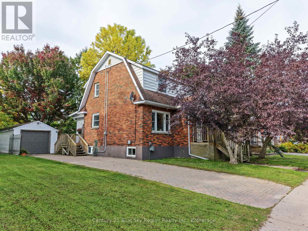
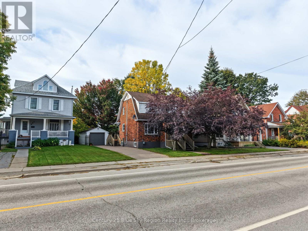
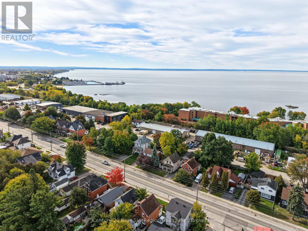
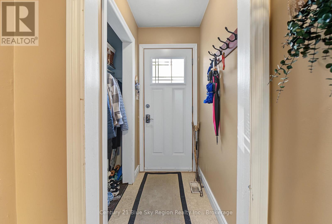
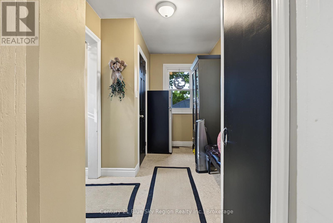
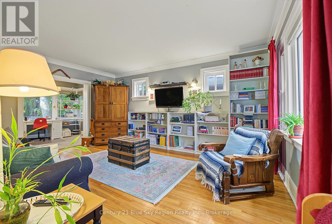
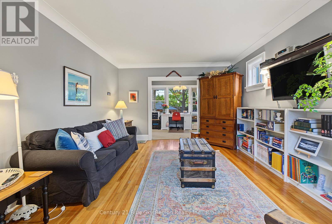
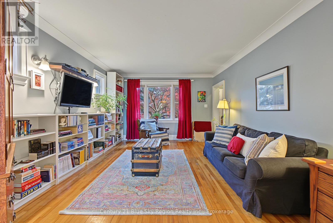
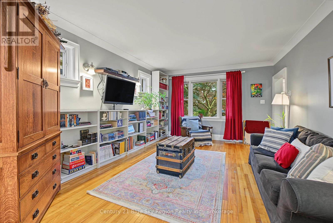
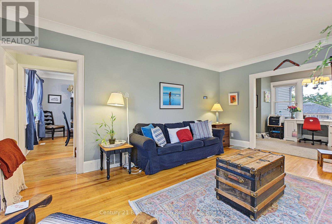
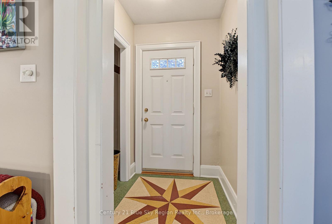
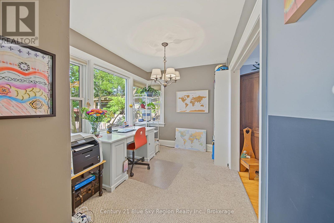
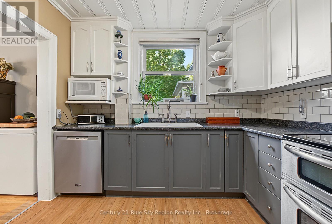
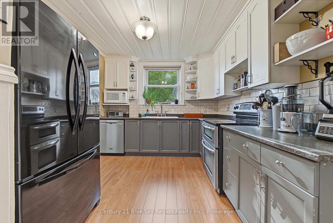
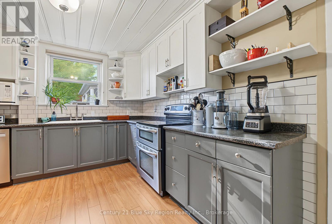
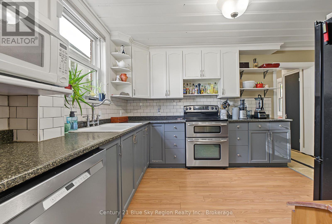
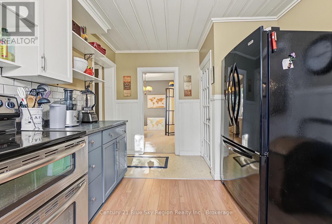
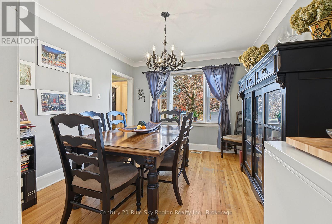
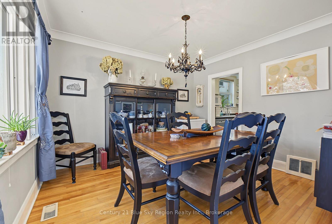
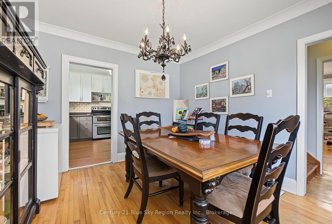
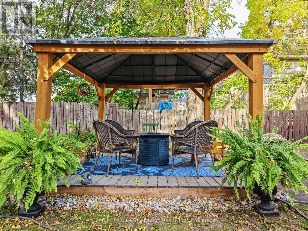
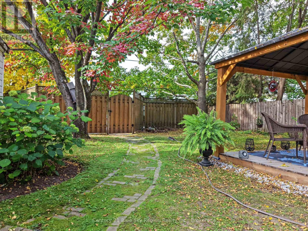
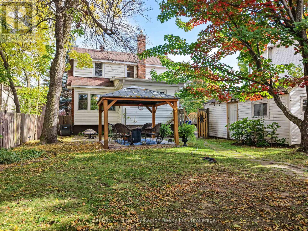
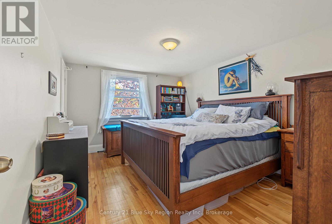
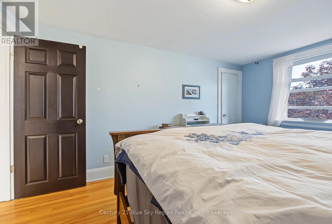
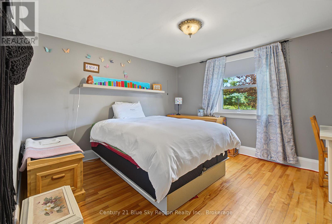
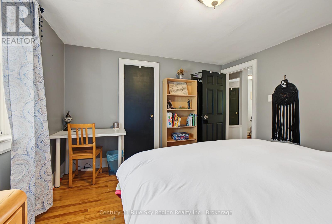
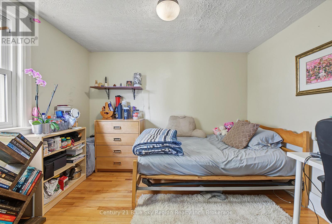
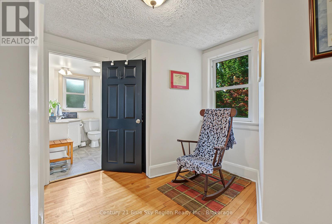
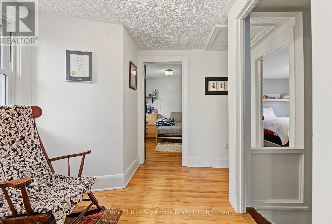
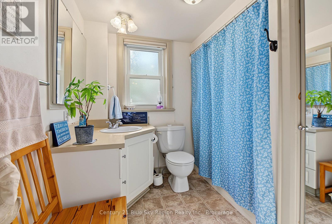
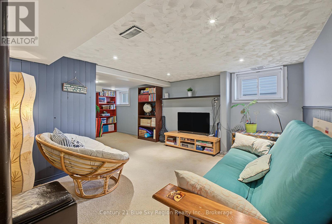
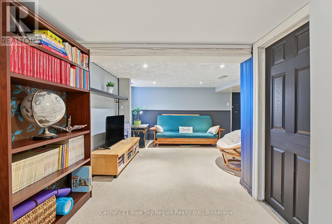
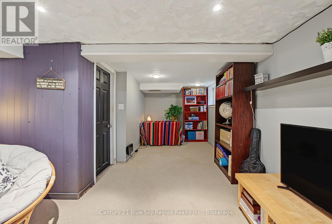
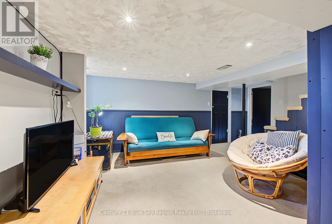
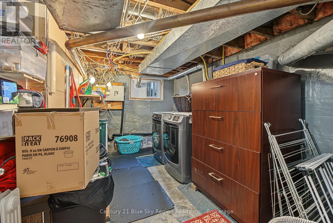
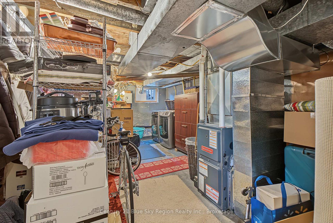
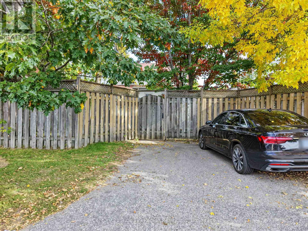
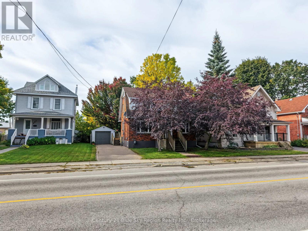
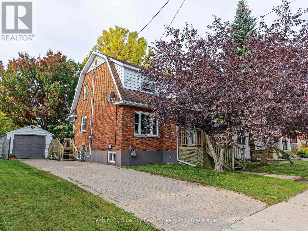
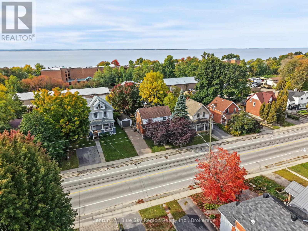
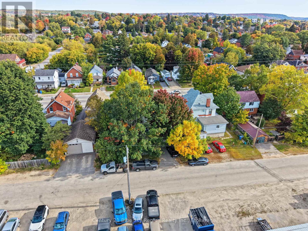
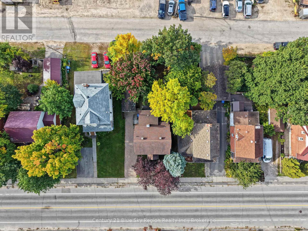
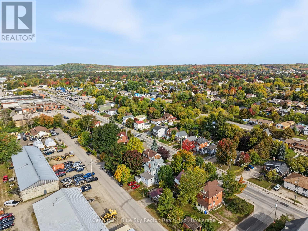
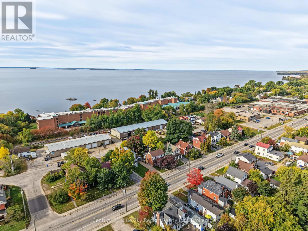
Welcome to 941 Main St. W., a charming and well-maintained 4-bedroom, 2-bathroom home offering plenty of space inside and out. The main living areas are bright and inviting, featuring beautiful hardwood floors, generous windows and plenty of character. The updated kitchen offers ample cabinetry and counter space, while the separate dining room provides a great setting for family meals and entertaining. The home also features a finished lower-level family room, providing additional space to relax, entertain or create a home office or play area. Outside, enjoy a private backyard with mature trees, a patio/gazebo area and detached garage. Parking is exceptional, with three spaces at the front plus two additional spaces at the rear. Recent updates include the furnace, central air conditioning and shingles, adding comfort and peace of mind. Located within walking distance of the beach and beautiful Lake Nipissing, this is a wonderful opportunity to enjoy a spacious family home in a convenient North Bay location. (id:49269)
Property Details
| MLS® Number | X13838600 |
| Property Type | Single Family |
| Community Name | West End |
| Amenities Near By | Beach, Park, Public Transit |
| Communication Type | High Speed Internet |
| Community Features | School Bus |
| Equipment Type | Water Heater |
| Features | Flat Site |
| Parking Space Total | 6 |
| Rental Equipment Type | Water Heater |
| Water Front Type | Waterfront |
Building
| Bathroom Total | 2 |
| Bedrooms Above Ground | 3 |
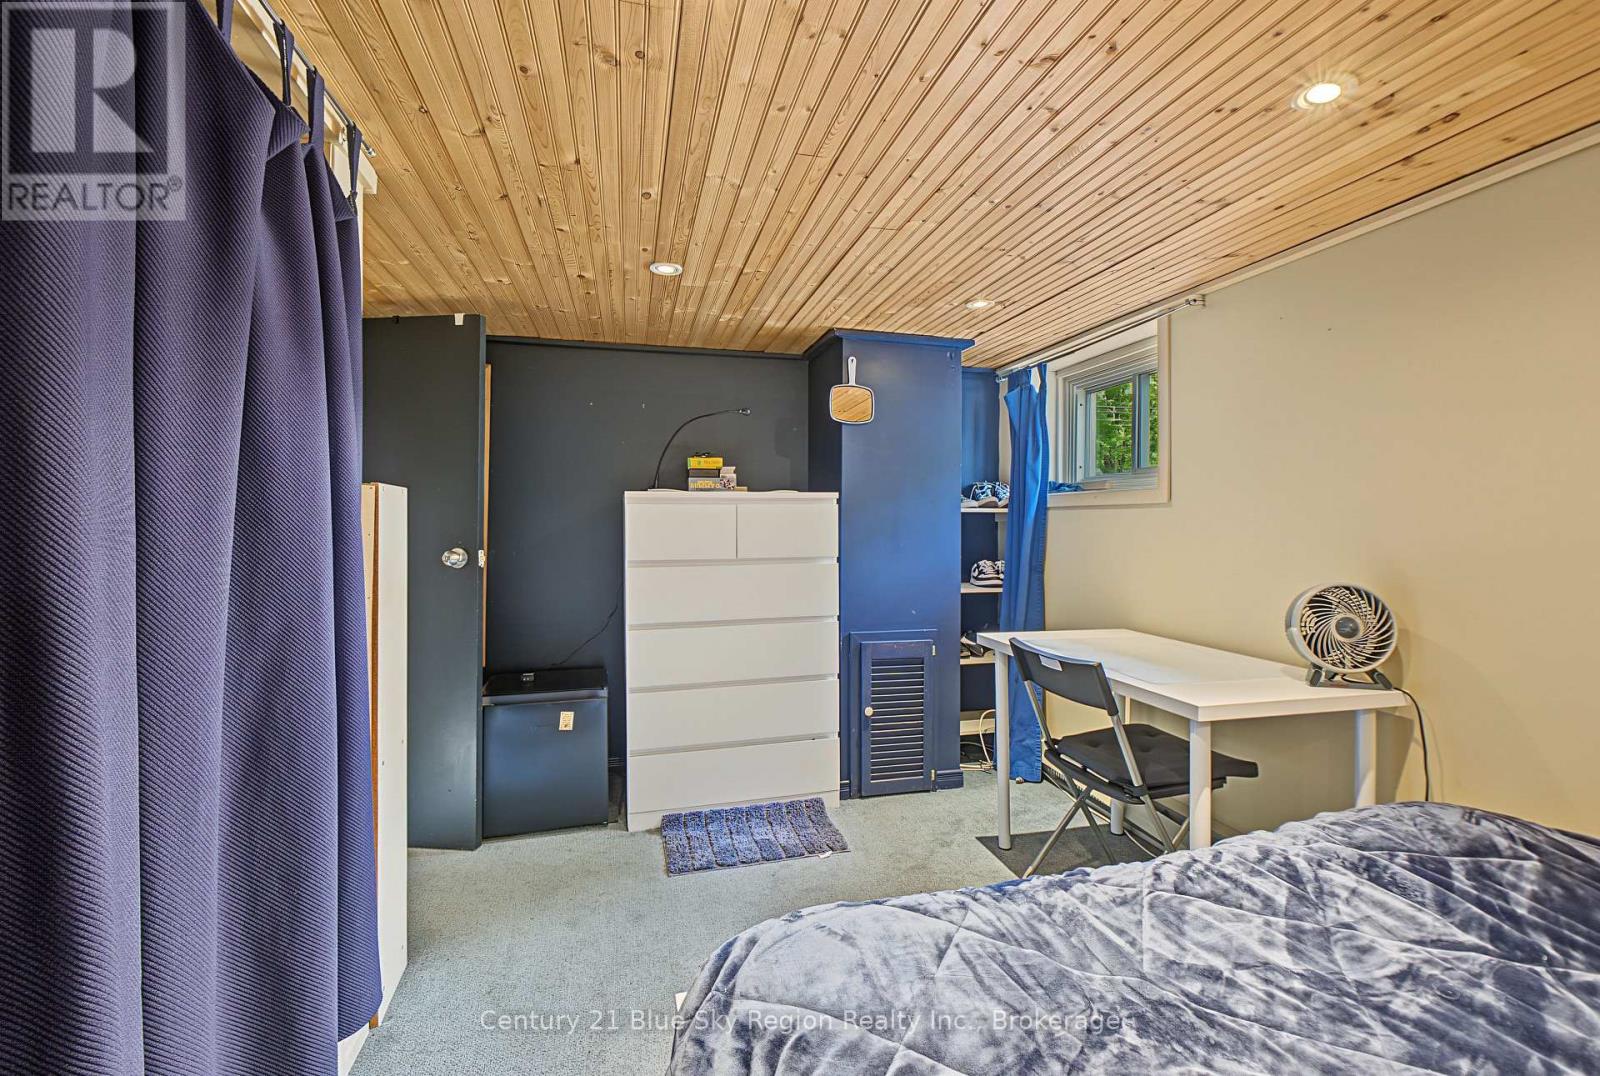
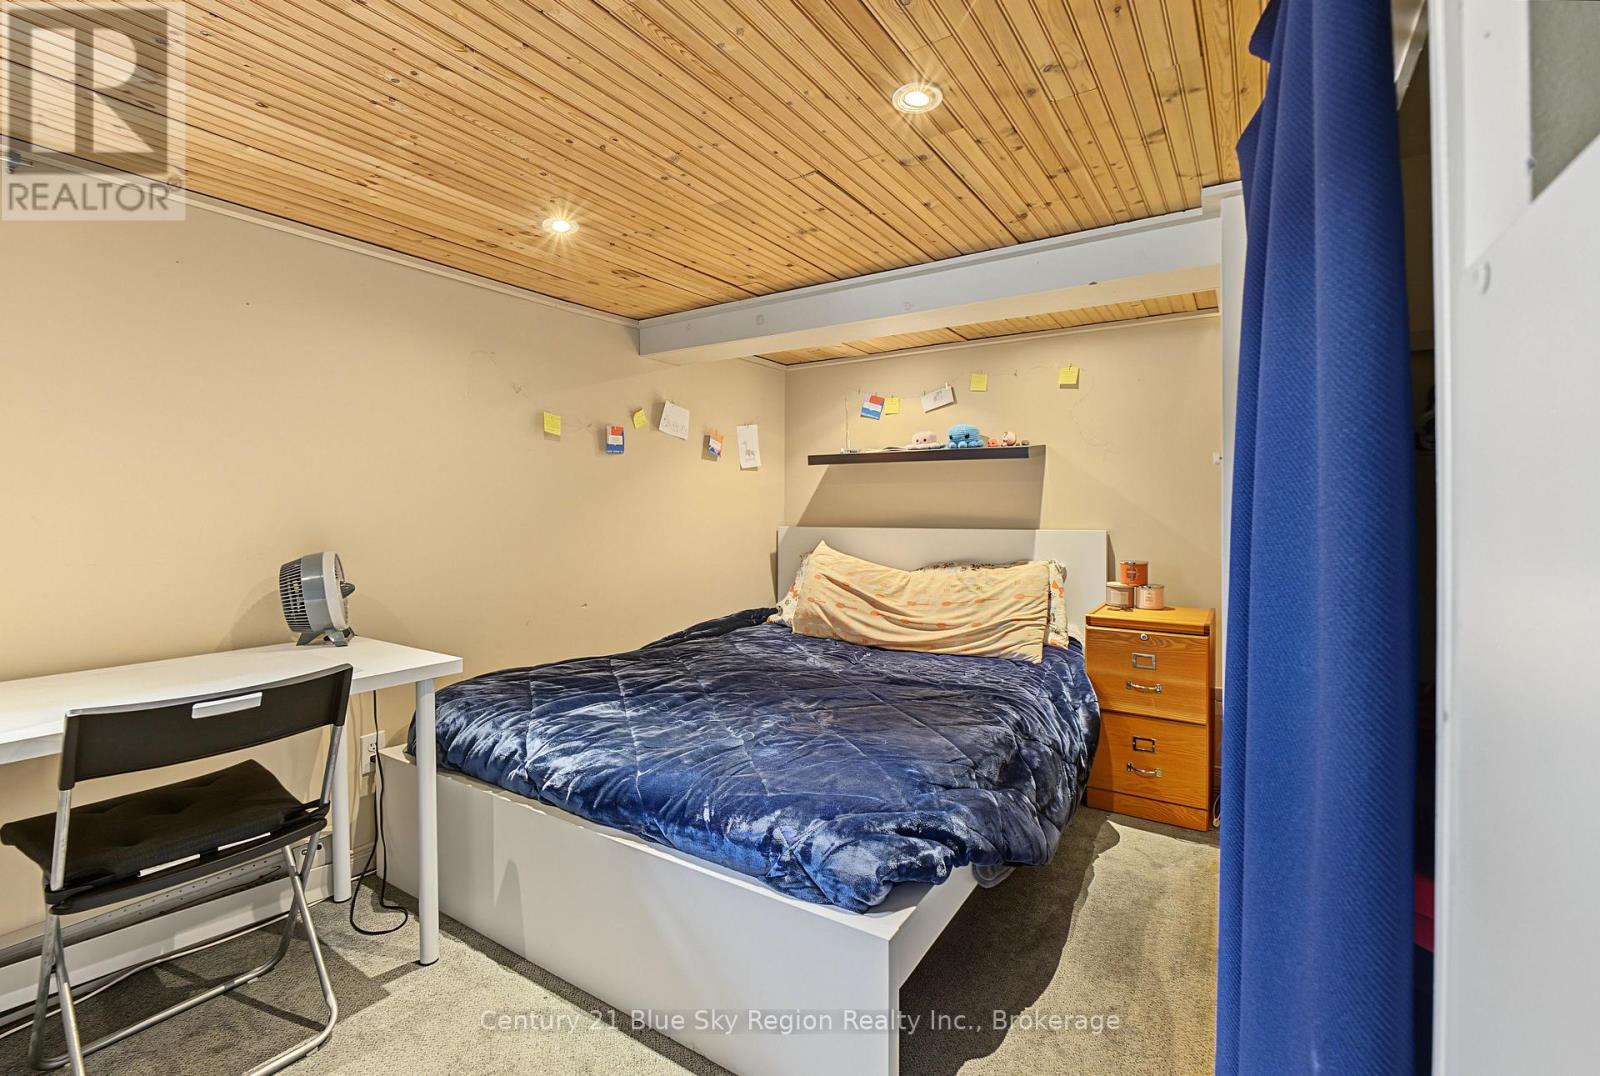
| Bedrooms Below Ground | 1 |
| Bedrooms Total | 4 |
| Age | 51 To 99 Years |
| Appliances | Water Heater, Water Meter, Dishwasher, Stove, Refrigerator |
| Basement Development | Finished |
| Basement Type | Full (finished) |
| Construction Style Attachment | Detached |
| Cooling Type | Central Air Conditioning |
| Exterior Finish | Brick, Vinyl Siding |
| Fire Protection | Smoke Detectors |
| Foundation Type | Concrete, Poured Concrete |
| Heating Fuel | Natural Gas |
| Heating Type | Forced Air |
| Stories Total | 2 |
| Size Interior | 1,500 - 2,000 Sqft |
| Type | House |
| Utility Water | Municipal Water |
Parking
| Detached Garage | |
| Garage |
Land
| Access Type | Year-round Access |
| Acreage | No |
| Fence Type | Fully Fenced, Fenced Yard |
| Land Amenities | Beach, Park, Public Transit |
| Landscape Features | Landscaped |
| Sewer | Sanitary Sewer |
| Size Depth | 110 Ft |
| Size Frontage | 50 Ft |
| Size Irregular | 50 X 110 Ft |
| Size Total Text | 50 X 110 Ft|under 1/2 Acre |
| Zoning Description | R3 |
Rooms
| Level | Type | Length | Width | Dimensions |
|---|---|---|---|---|
| Second Level | Primary Bedroom | 3.17 m | 4.21 m | 3.17 m x 4.21 m |
| Second Level | Bedroom 2 | 3.7 m | 3.3 m | 3.7 m x 3.3 m |
| Second Level | Bedroom 3 | 2.47 m | 3.16 m | 2.47 m x 3.16 m |
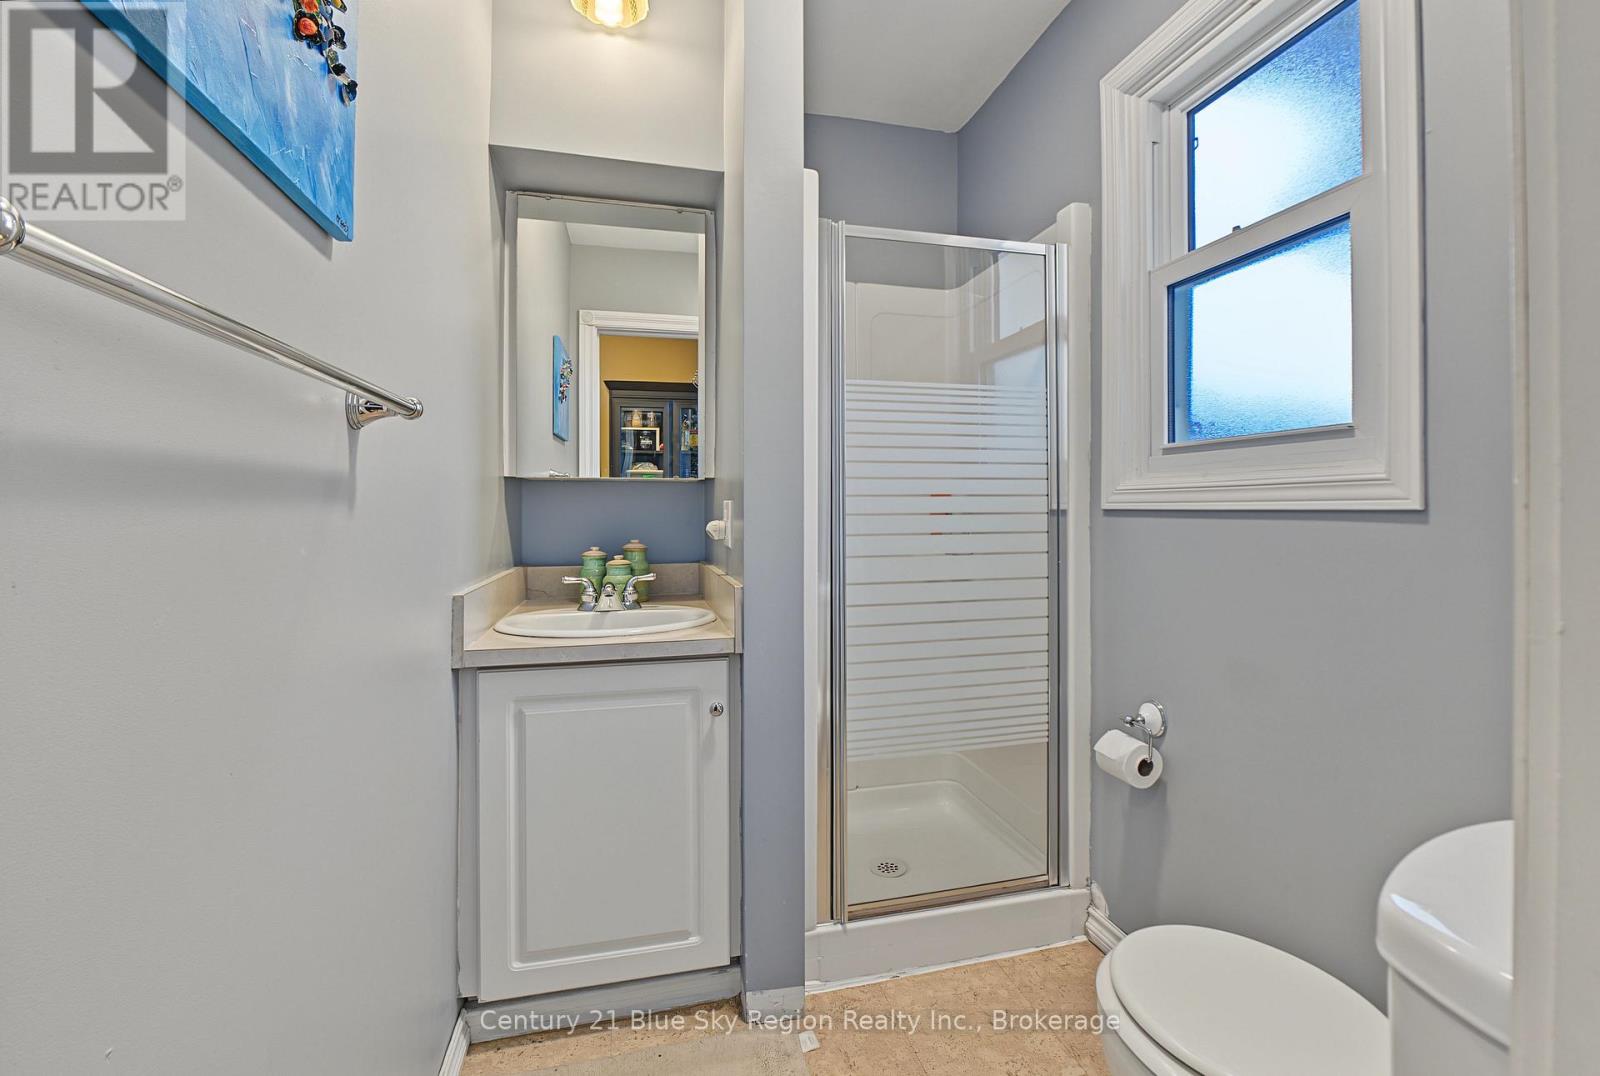
| Second Level | Bathroom | 2.14 m | 2.32 m | 2.14 m x 2.32 m |
| Lower Level | Recreational, Games Room | 4.85 m | 6.64 m | 4.85 m x 6.64 m |
| Lower Level | Bedroom 4 | 3.17 m | 4.21 m | 3.17 m x 4.21 m |
| Lower Level | Utility Room | 5.74 m | 4.02 m | 5.74 m x 4.02 m |
| Main Level | Foyer | 1.22 m | 1.43 m | 1.22 m x 1.43 m |
| Main Level | Living Room | 3.7 m | 5.17 m | 3.7 m x 5.17 m |
| Main Level | Dining Room | 3.18 m | 3.63 m | 3.18 m x 3.63 m |
| Main Level | Kitchen | 3.16 m | 2.91 m | 3.16 m x 2.91 m |
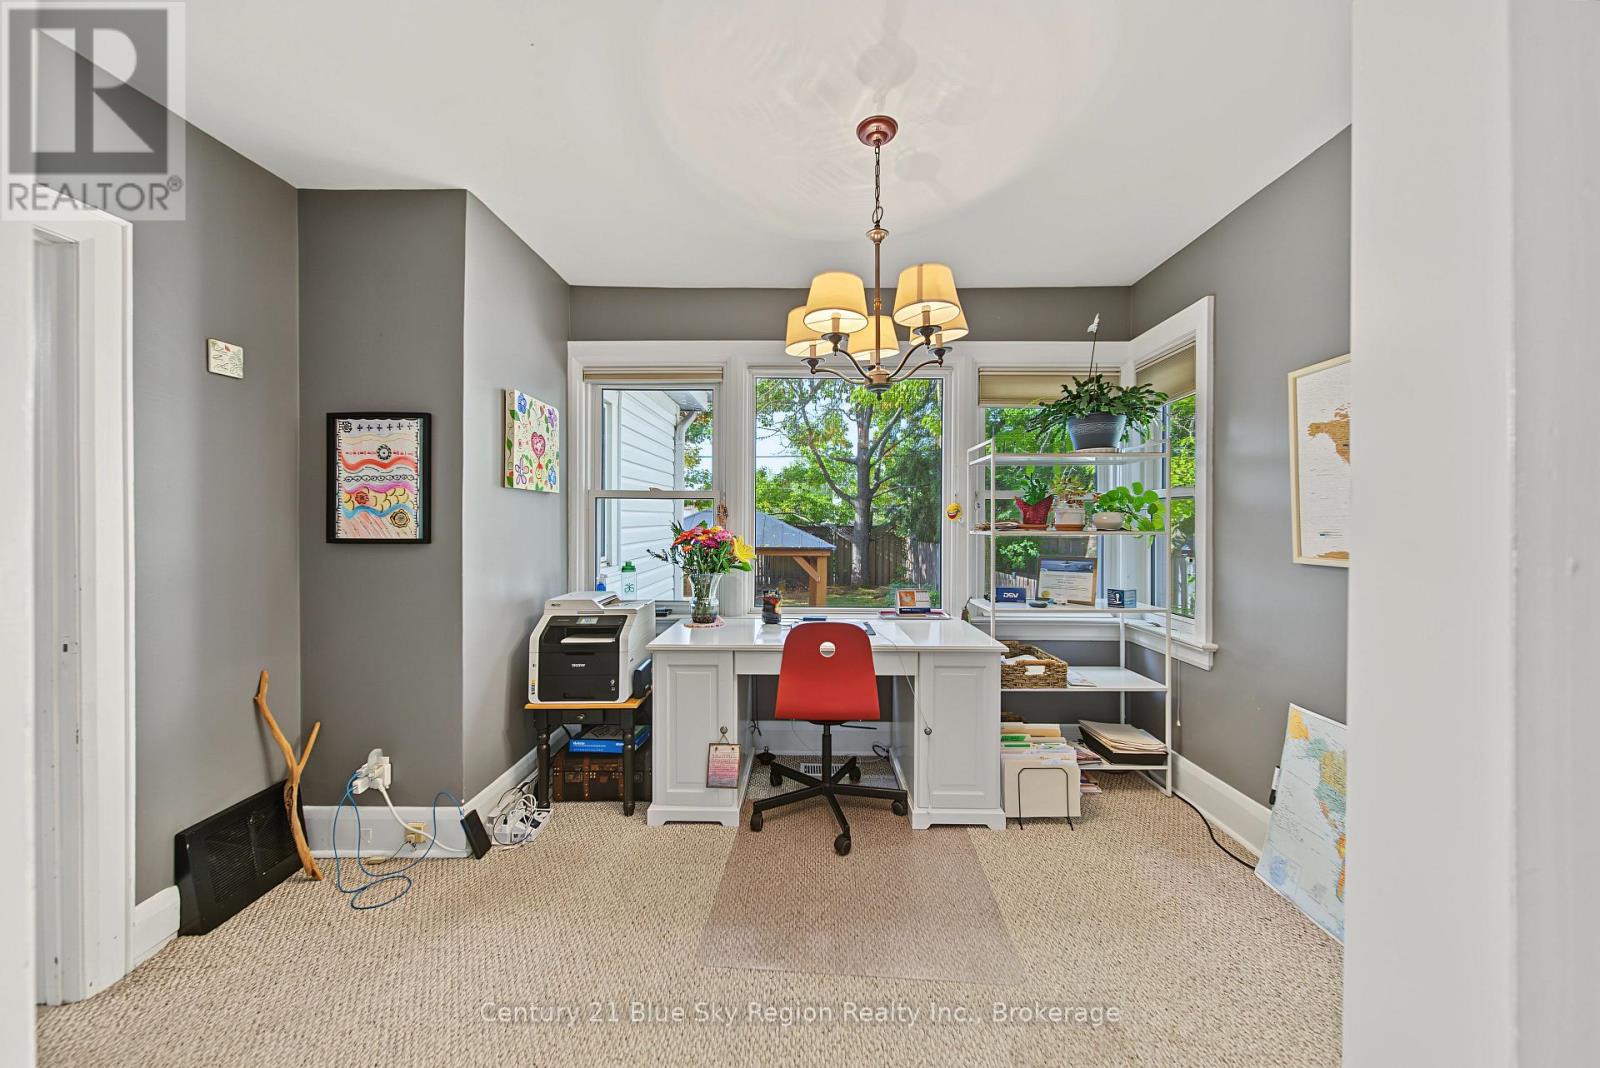
| Main Level | Study | 3.69 m | 2.37 m | 3.69 m x 2.37 m |
| Main Level | Bathroom | 2.1 m | 1.49 m | 2.1 m x 1.49 m |
Utilities
| Cable | Installed |
| Electricity | Installed |
| Wireless | Available |
| Electricity Connected | Connected |
| Natural Gas Available | Available |
| Telephone | Nearby |
| Sewer | Installed |
https://www.realtor.ca/real-estate/30339121/941-main-street-w-north-bay-west-end-west-end
Contact Us
Contact us for more information

The trademarks REALTOR®, REALTORS®, and the REALTOR® logo are controlled by The Canadian Real Estate Association (CREA) and identify real estate professionals who are members of CREA. The trademarks MLS®, Multiple Listing Service® and the associated logos are owned by The Canadian Real Estate Association (CREA) and identify the quality of services provided by real estate professionals who are members of CREA. The trademark DDF® is owned by The Canadian Real Estate Association (CREA) and identifies CREA's Data Distribution Facility (DDF®)
September 29 2026 02:26:53
North Bay and Area REALTORS® Association
Century 21 Blue Sky Region Realty Inc., Brokerage