
941 Stainton Drive Mississauga, Ontario L5C 1G2

$899,900
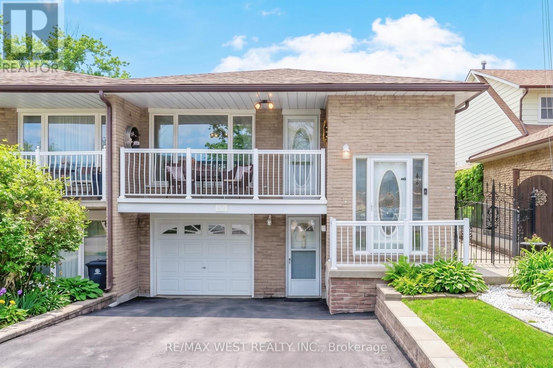
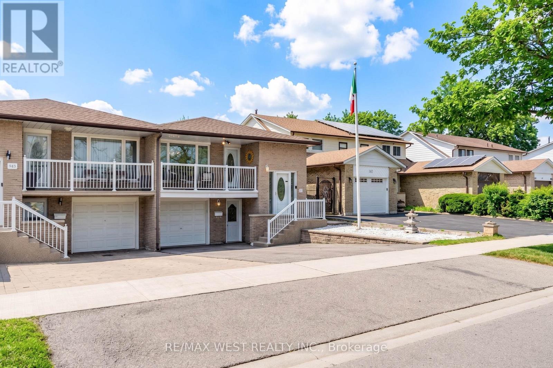
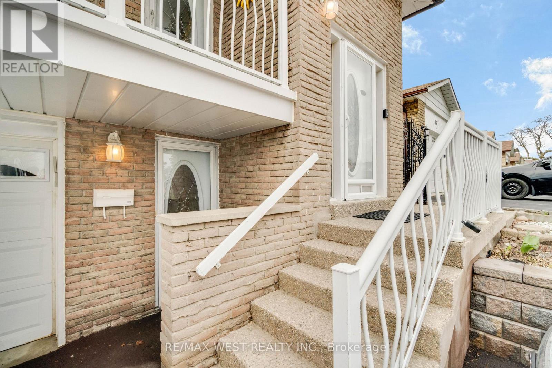
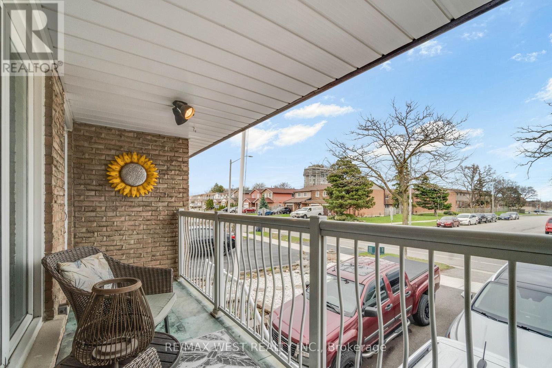
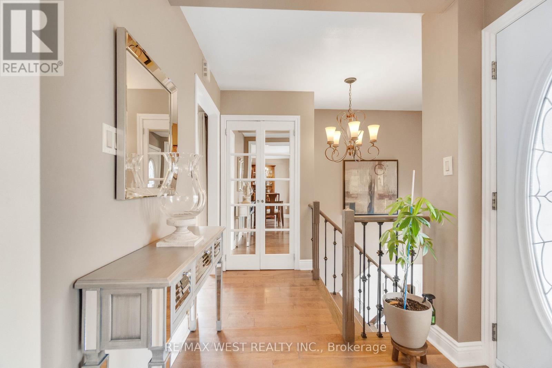
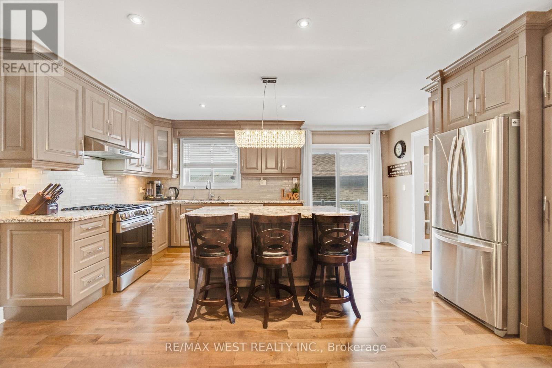
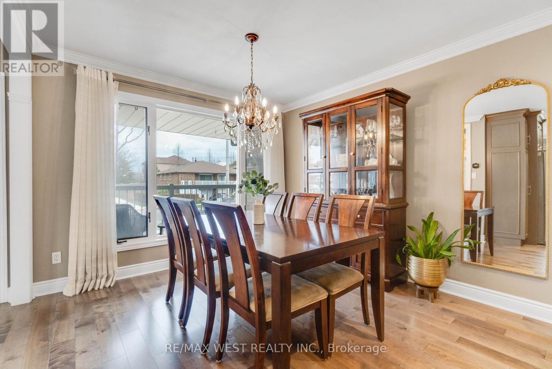
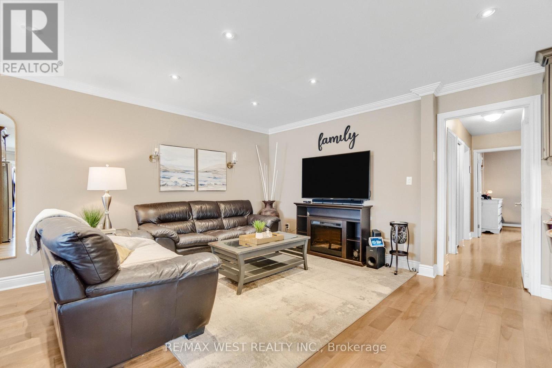
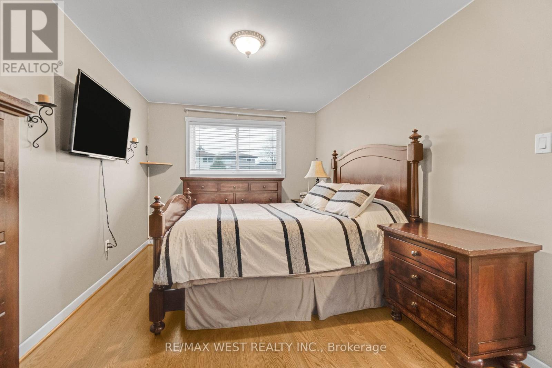
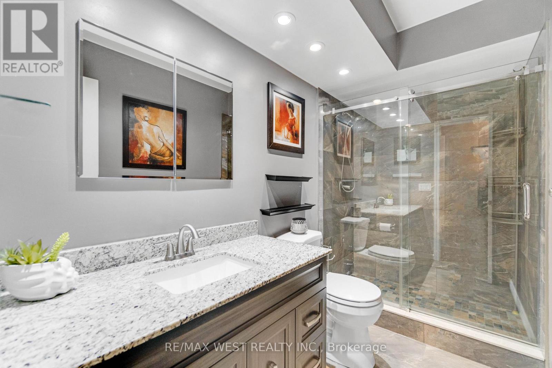
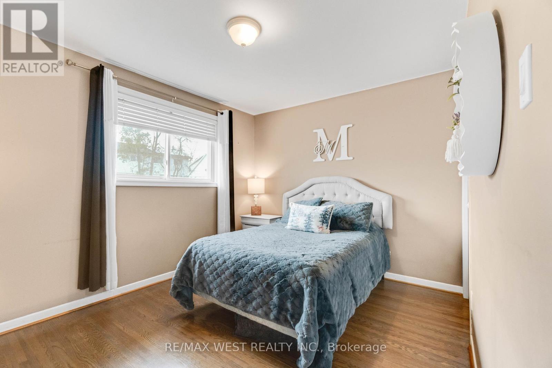
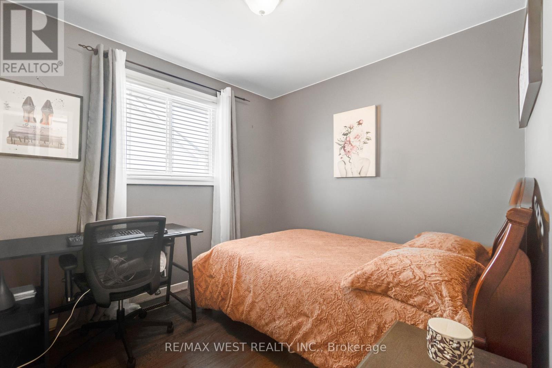
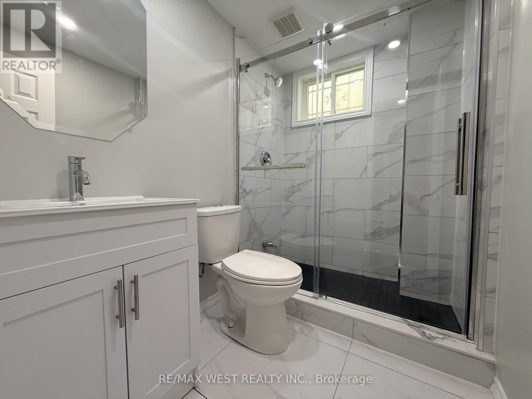
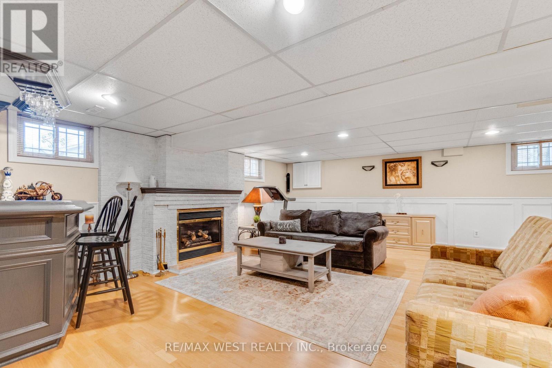
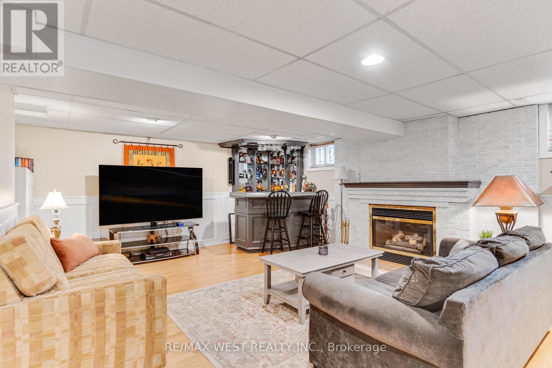
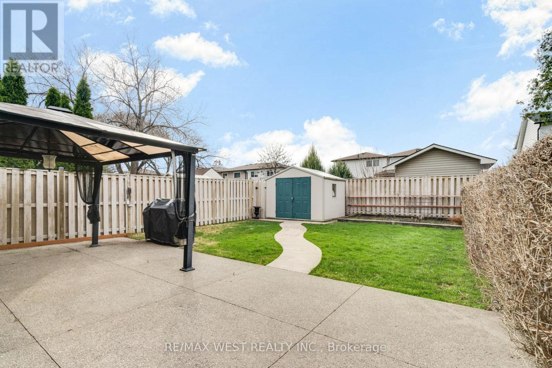
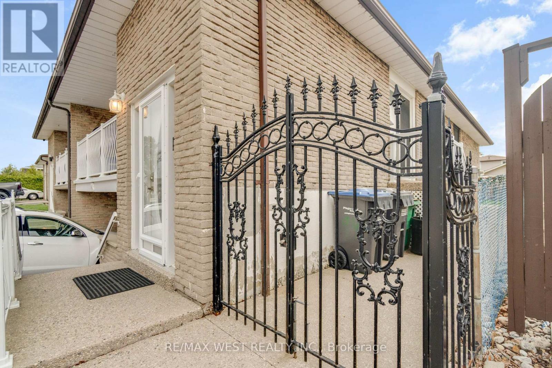
Welcome to 941 Stainton Drive, a beautifully updated family home in the heart of Erindale, one of Mississauga's most sought-after and family-friendly communities. Thoughtfully maintained and move-in ready bungalow! The main level features an inviting open-concept living and dining area highlighted by rich hardwood flooring, elegant crown moulding, and modern pot lighting. The renovated kitchen is complete with granite countertops, stainless steel appliances, an oversized island, a spacious pantry area, and a convenient walkout to the side yard! Just off the kitchen, the bright dining area opens onto a large balcony - an ideal setting for morning coffee, outdoor dining, or relaxing at the end of the day. Three generously sized bedrooms filled with natural light, complete the main level! The finished lower level adds incredible flexibility, featuring a separate entrance, a cozy gas fireplace, abundant storage, rough-in for a second kitchen, and a brand-new modern 3-piece bathroom. Whether you're looking to accommodate extended family, create a nanny suite, or explore income potential, this space offers endless possibilities. Step outside to enjoy the private, fully fenced backyard, complete with upgraded concrete landscaping and a gazebo which is perfect for entertaining or enjoying summer evenings outdoors. Ideally located just minutes from parks, shopping, highly rated schools, public transit, and major highways, this exceptional home delivers the perfect combination of location, lifestyle, and future potential. *Some photos AI edited. (id:49269)
Property Details
| MLS® Number | W13613688 |
| Property Type | Single Family |
| Community Name | Erindale |
| Equipment Type | Water Heater |
| Parking Space Total | 4 |
| Rental Equipment Type | Water Heater |
| Structure | Patio(s) |
Building
| Bathroom Total | 2 |
| Bedrooms Above Ground | 3 |
| Bedrooms Total | 3 |
| Amenities | Fireplace(s) |
| Appliances | Garage Door Opener Remote(s), Blinds, Central Vacuum, Dishwasher, Dryer, Garage Door Opener, Hood Fan, Gas Stove(s), Washer, Window Coverings, Refrigerator |
| Architectural Style | Raised Bungalow |
| Basement Development | Finished |
| Basement Type | N/a (finished) |
| Construction Style Attachment | Semi-detached |
| Cooling Type | Central Air Conditioning |
| Exterior Finish | Brick |
| Fireplace Present | Yes |
| Fireplace Total | 1 |
| Flooring Type | Hardwood, Laminate, Tile |
| Foundation Type | Concrete |
| Heating Fuel | Natural Gas |
| Heating Type | Forced Air |
| Stories Total | 1 |
| Size Interior | 1,100 - 1,500 Sqft |
| Type | House |
| Utility Water | Municipal Water |
Parking
| Garage |
Land
| Acreage | No |
| Fence Type | Fenced Yard |
| Sewer | Sanitary Sewer |
| Size Depth | 125 Ft |
| Size Frontage | 30 Ft |
| Size Irregular | 30 X 125 Ft |
| Size Total Text | 30 X 125 Ft |
| Zoning Description | Rm1 |
Rooms
| Level | Type | Length | Width | Dimensions |
|---|---|---|---|---|
| Basement | Recreational, Games Room | 6.73 m | 5.92 m | 6.73 m x 5.92 m |
| Basement | Laundry Room | 3.3 m | 2.56 m | 3.3 m x 2.56 m |
| Basement | Other | 2.27 m | 2.22 m | 2.27 m x 2.22 m |
| Main Level | Living Room | 3.76 m | 3.21 m | 3.76 m x 3.21 m |
| Main Level | Dining Room | 3.37 m | 3.21 m | 3.37 m x 3.21 m |
| Main Level | Kitchen | 4.92 m | 3.48 m | 4.92 m x 3.48 m |
| Main Level | Primary Bedroom | 4.43 m | 3.02 m | 4.43 m x 3.02 m |
| Main Level | Bedroom 2 | 3.72 m | 2.98 m | 3.72 m x 2.98 m |
| Main Level | Bedroom 3 | 2.94 m | 2.65 m | 2.94 m x 2.65 m |
https://www.realtor.ca/real-estate/30087840/941-stainton-drive-mississauga-erindale-erindale
Contact Us
Contact us for more information

The trademarks REALTOR®, REALTORS®, and the REALTOR® logo are controlled by The Canadian Real Estate Association (CREA) and identify real estate professionals who are members of CREA. The trademarks MLS®, Multiple Listing Service® and the associated logos are owned by The Canadian Real Estate Association (CREA) and identify the quality of services provided by real estate professionals who are members of CREA. The trademark DDF® is owned by The Canadian Real Estate Association (CREA) and identifies CREA's Data Distribution Facility (DDF®)
July 29 2026 08:36:38
Toronto Regional Real Estate Board
RE/MAX West Realty Inc.