
944 - 15 Merchants Wharf Toronto, Ontario M5A 0N8

$2,650 Monthly
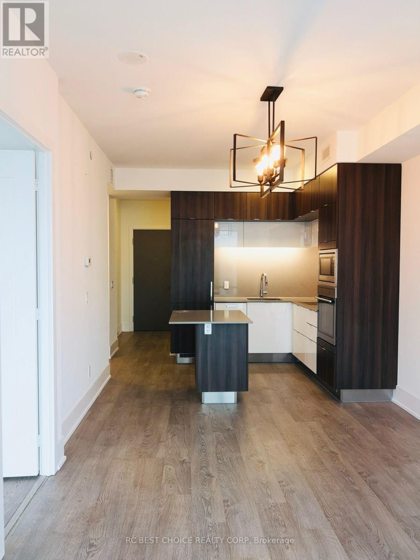
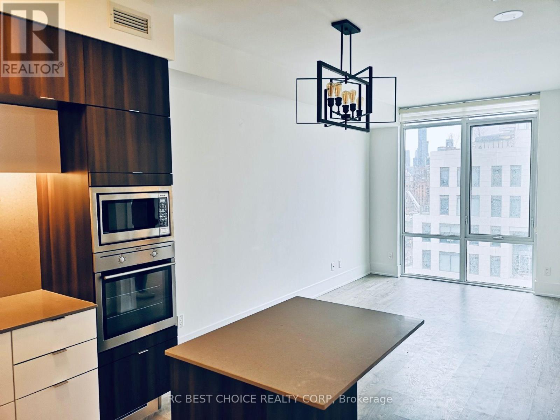
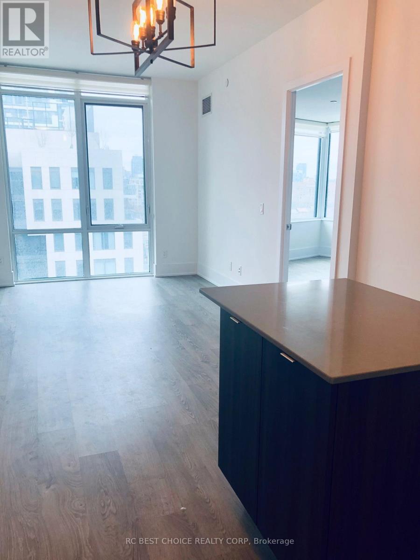
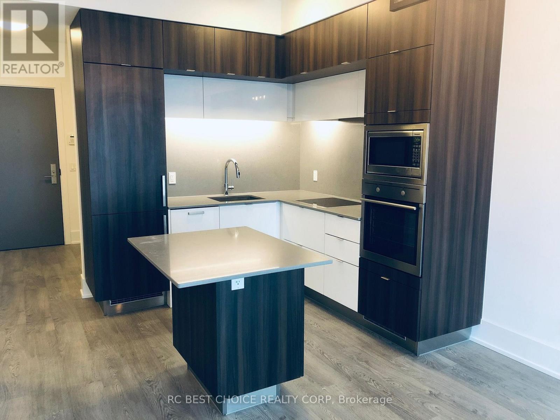
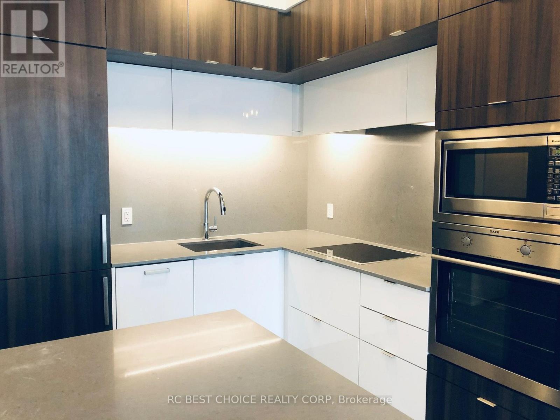
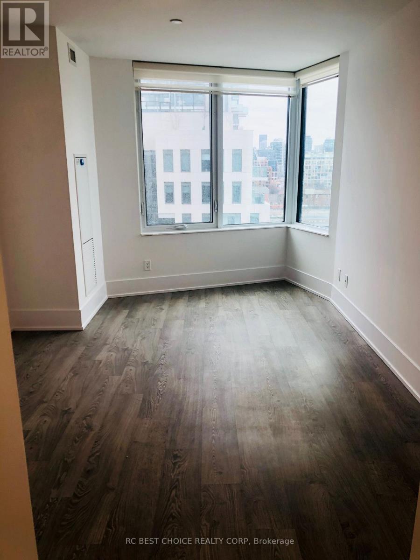
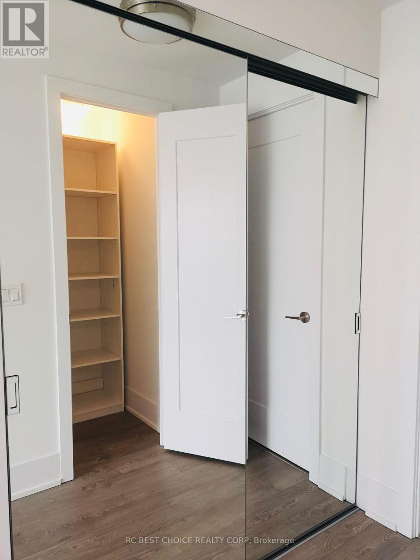
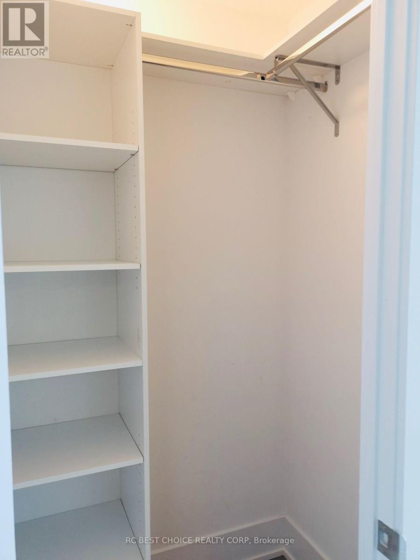
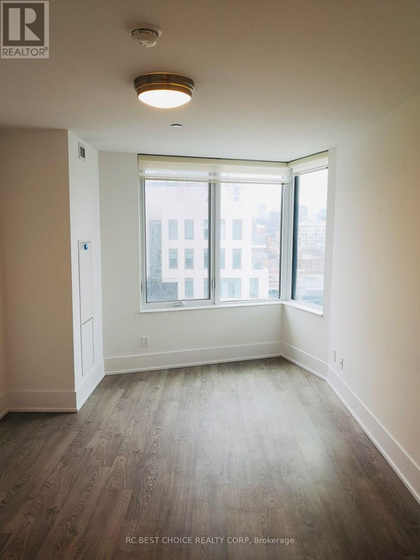
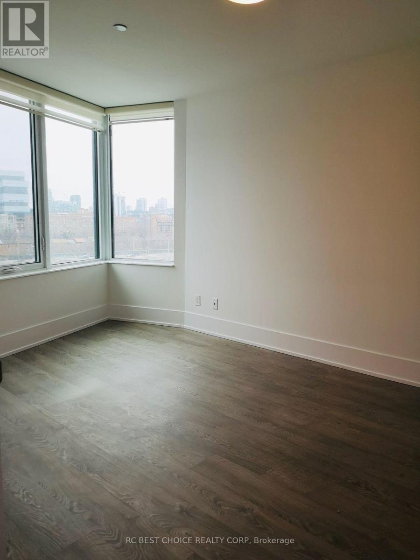
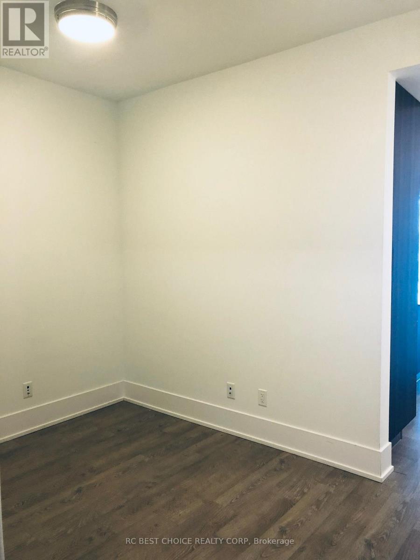
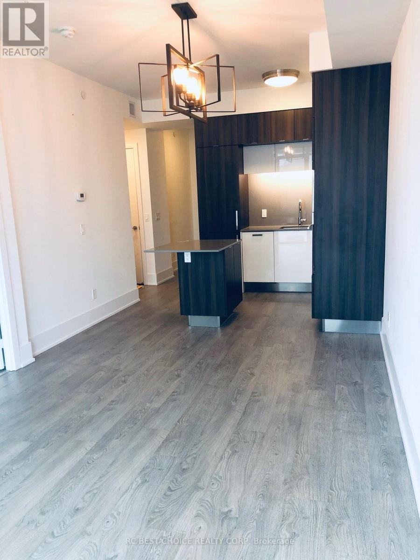
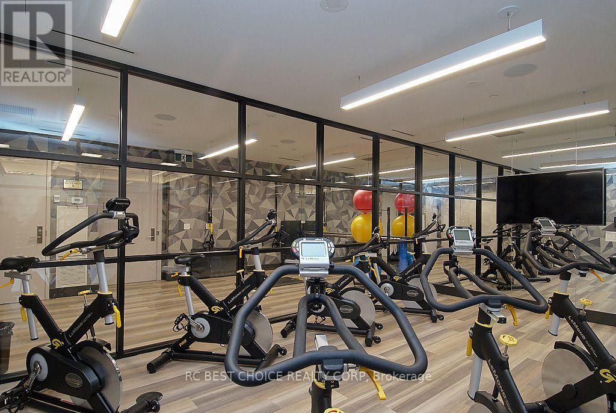
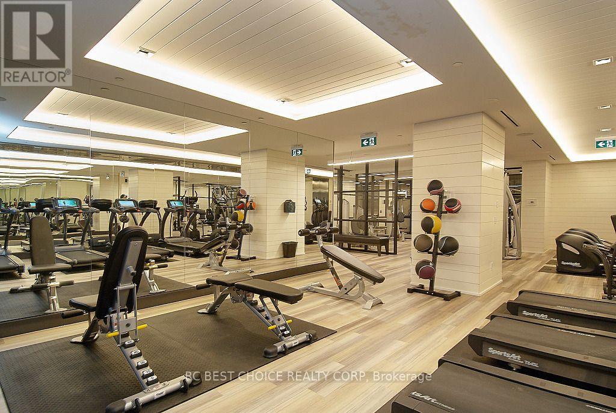
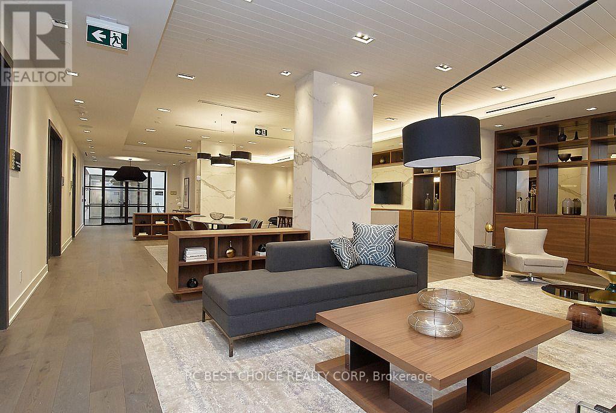
Welcome to Aqualina at Bayside by Tridel, a LEED Platinum-certified building in Toronto's vibrant waterfront community! This bright and spacious 1 Bedroom + Den suite features a smart, open-concept layout with 9-ft smooth ceilings, modern finishes, ample closet space, beautiful city views, and a generously sized den that can easily function as a second bedroom or home office. Enjoy an impressive collection of amenities including a rooftop terrace with outdoor infinity pool and BBQs, fitness centre, whirlpool spa, yoga and spin studios, party room, guest suites, and 24-hour concierge. Steps to Sugar Beach, the Waterfront Promenade, George Brown College, Loblaws, LCBO, St. Lawrence Market, and the Distillery District. Minutes to Union Station, Harbourfront, restaurants, shops, and convenient access to the DVP and Gardiner Expressway. Waterfront living at its best (id:49269)
Property Details
| MLS® Number | C14144330 |
| Property Type | Single Family |
| Community Name | Waterfront Communities C8 |
| Amenities Near By | Marina, Park, Public Transit |
| Communication Type | High Speed Internet |
| Community Features | Pets Allowed With Restrictions |
| Parking Space Total | 1 |
| View Type | City View |
| Water Front Type | Waterfront |
Building
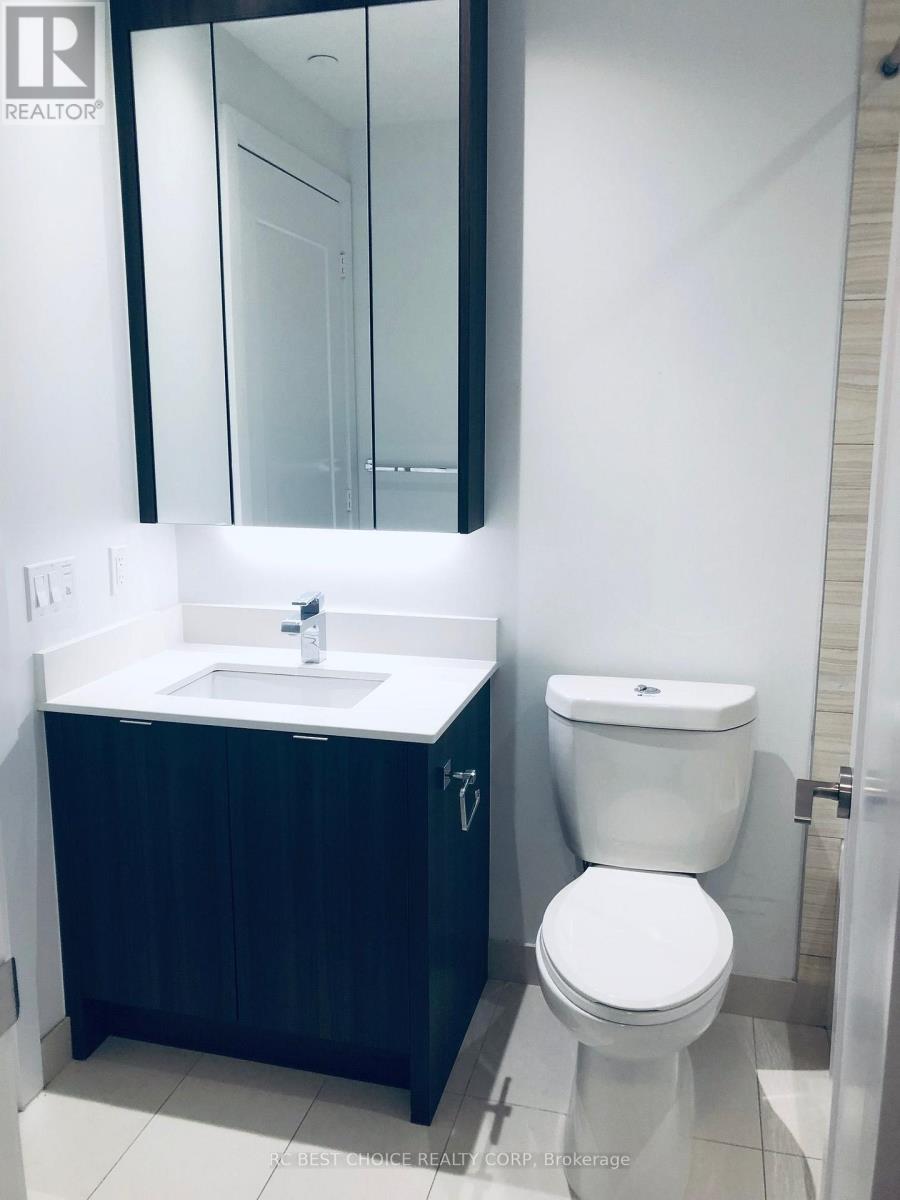
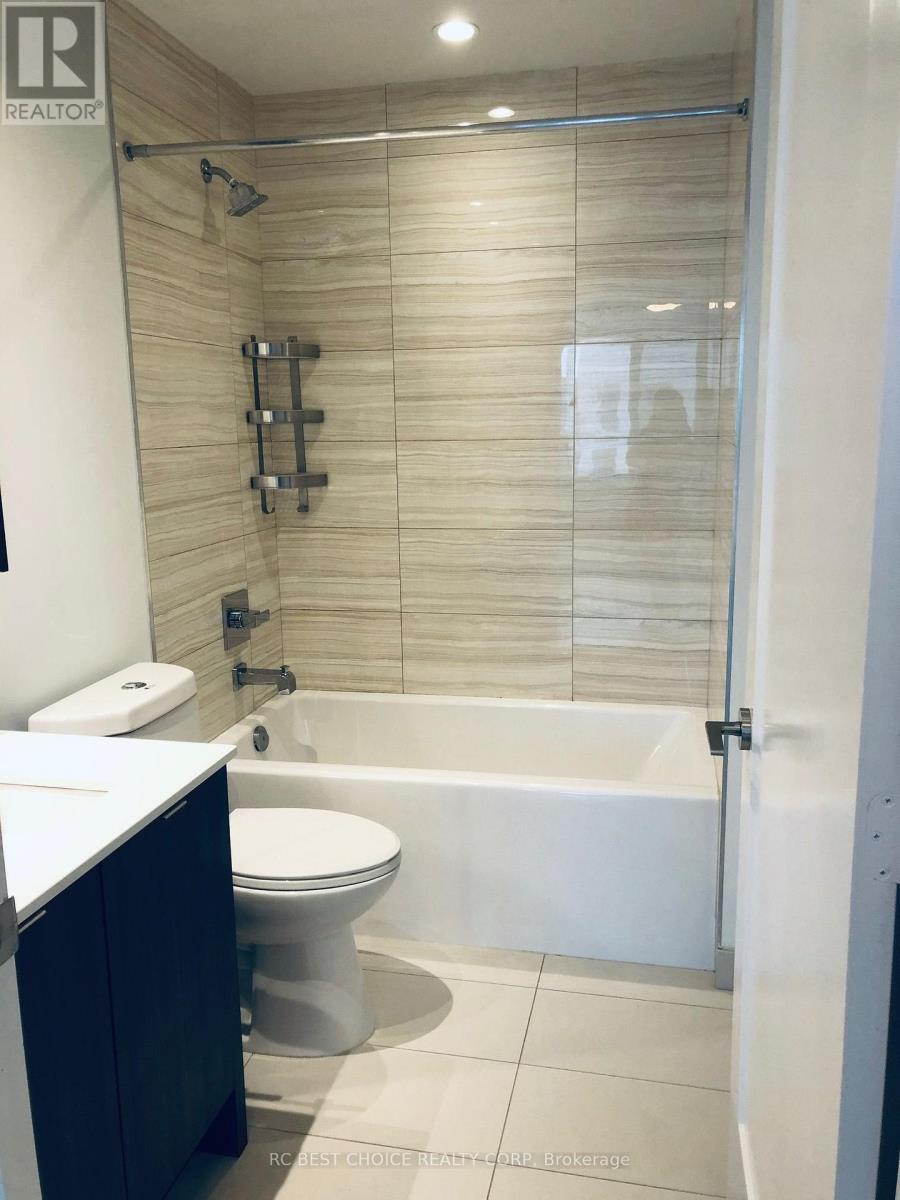
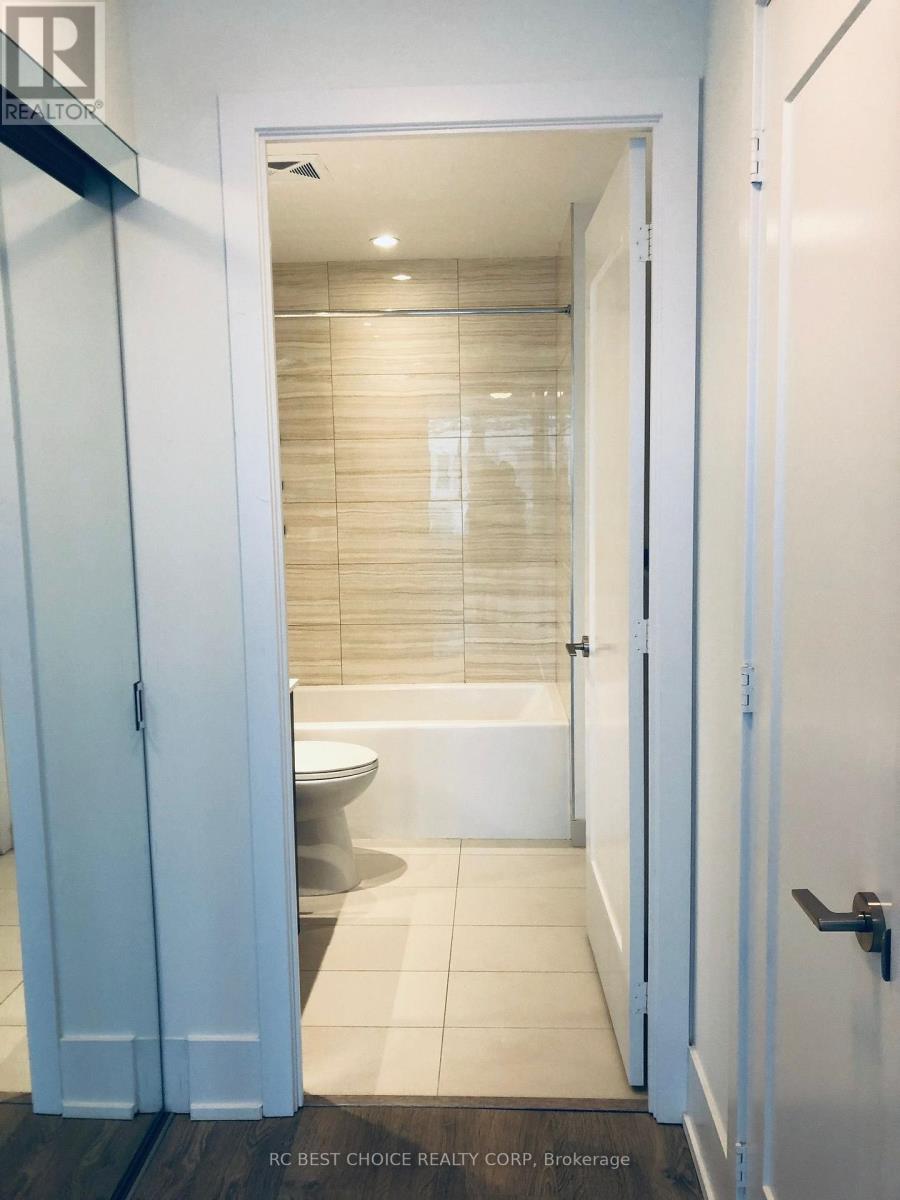
| Bathroom Total | 1 |
| Bedrooms Above Ground | 1 |
| Bedrooms Below Ground | 1 |
| Bedrooms Total | 2 |
| Amenities | Separate Heating Controls, Security/concierge |
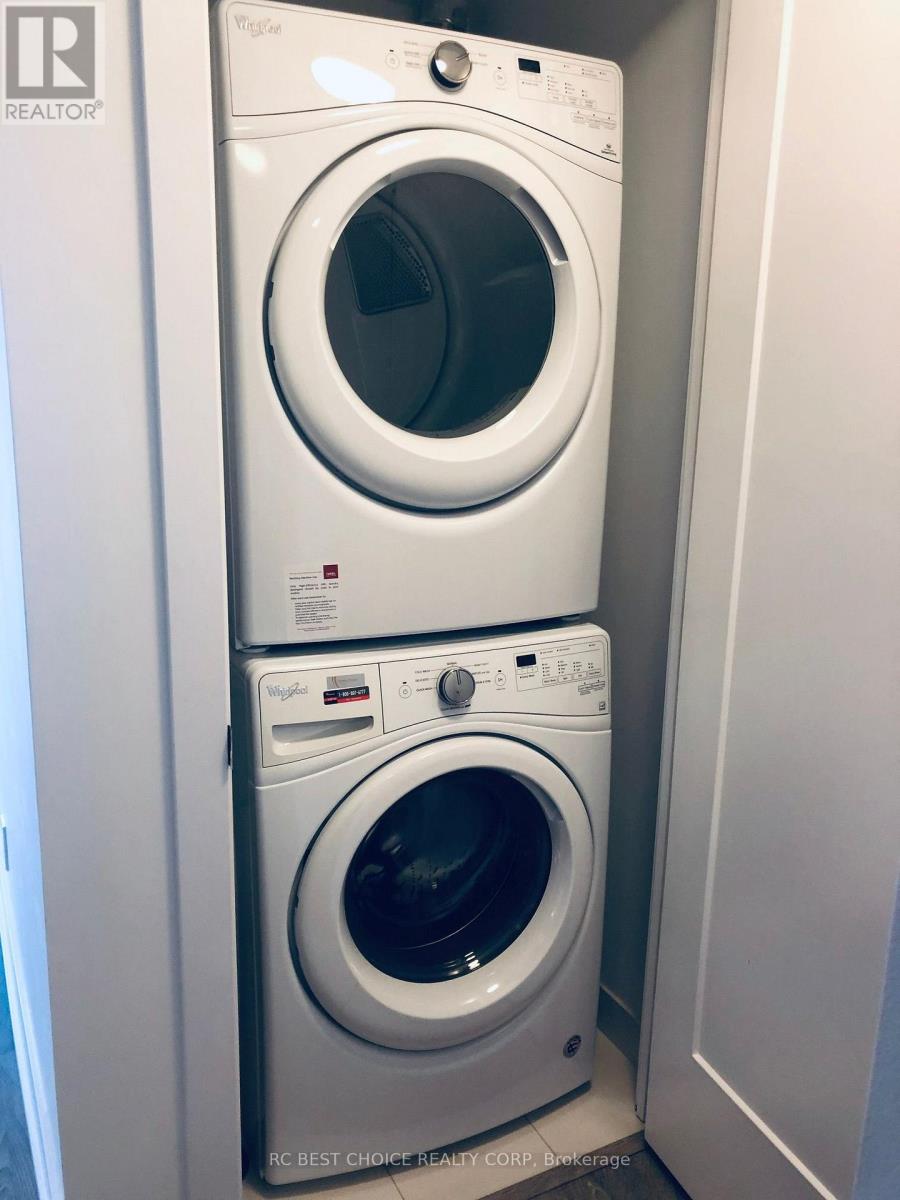
| Appliances | Oven - Built-in, Range, Dishwasher, Dryer, Hood Fan, Microwave, Oven, Washer, Window Coverings, Refrigerator |
| Basement Type | None |
| Cooling Type | Central Air Conditioning |
| Exterior Finish | Concrete |
| Flooring Type | Laminate |
| Heating Fuel | Natural Gas |
| Heating Type | Forced Air |
| Size Interior | 600 - 699 Sqft |
| Type | Apartment |
Parking
| Underground | |
| Garage |
Land
| Acreage | No |
| Land Amenities | Marina, Park, Public Transit |
| Surface Water | Lake/pond |
Rooms
| Level | Type | Length | Width | Dimensions |
|---|---|---|---|---|
| Main Level | Living Room | 6.71 m | 3.05 m | 6.71 m x 3.05 m |
| Main Level | Dining Room | 6.71 m | 3.05 m | 6.71 m x 3.05 m |
| Main Level | Primary Bedroom | 3.9 m | 3.05 m | 3.9 m x 3.05 m |
| Main Level | Den | 2.34 m | 2 m | 2.34 m x 2 m |
Contact Us
Contact us for more information

The trademarks REALTOR®, REALTORS®, and the REALTOR® logo are controlled by The Canadian Real Estate Association (CREA) and identify real estate professionals who are members of CREA. The trademarks MLS®, Multiple Listing Service® and the associated logos are owned by The Canadian Real Estate Association (CREA) and identify the quality of services provided by real estate professionals who are members of CREA. The trademark DDF® is owned by The Canadian Real Estate Association (CREA) and identifies CREA's Data Distribution Facility (DDF®)
November 03 2026 07:00:10
Toronto Regional Real Estate Board
Rc Best Choice Realty Corp