
945 Victoria Street Kingston, Ontario K7K 4T9

$569,000
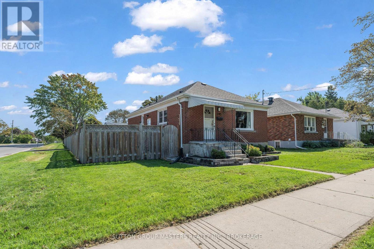
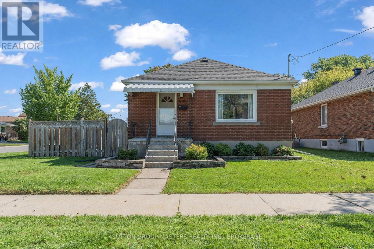
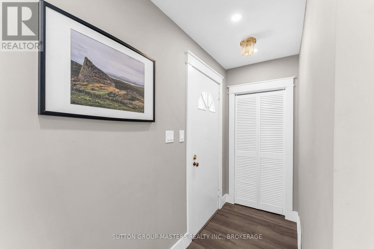
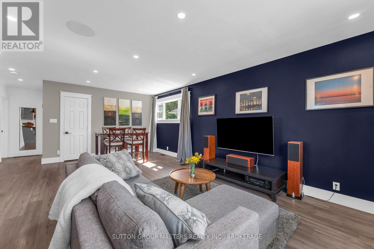
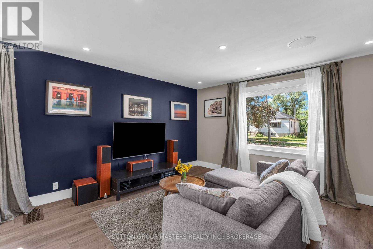
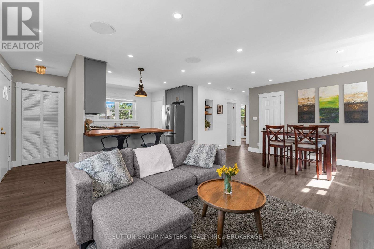
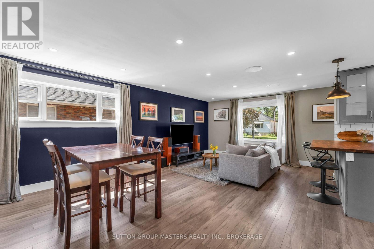
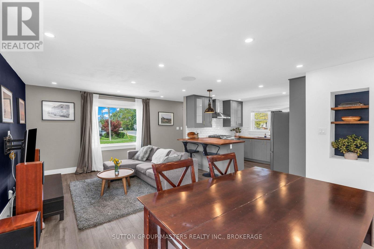
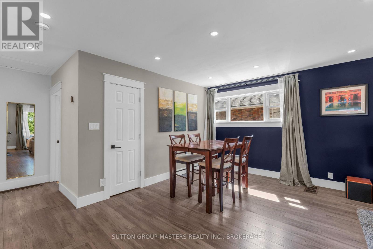
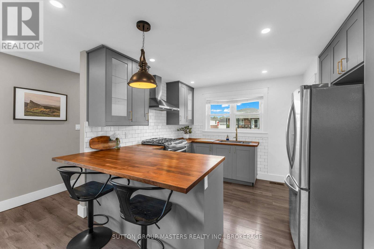
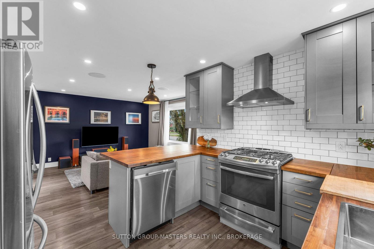
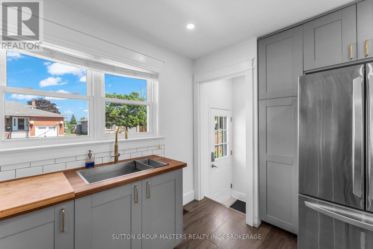
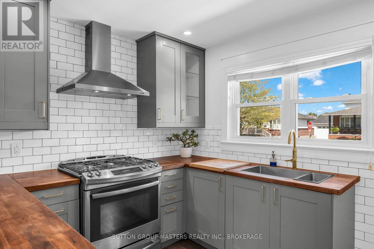
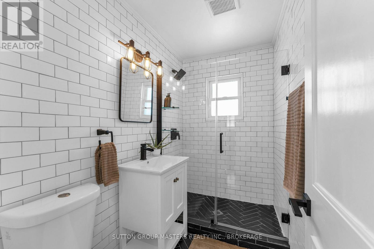
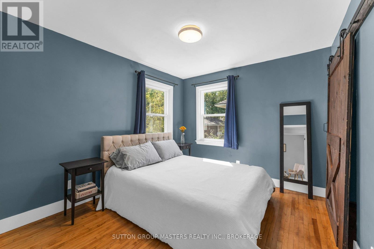
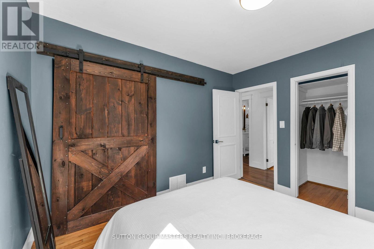
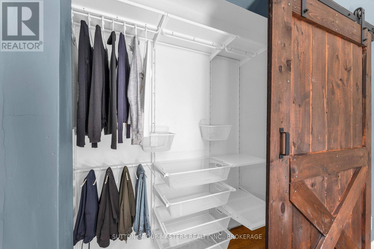
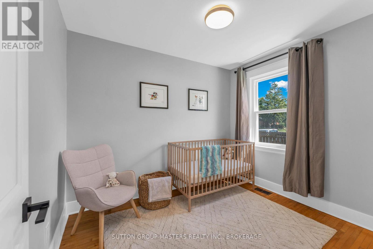
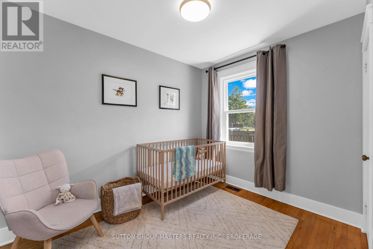
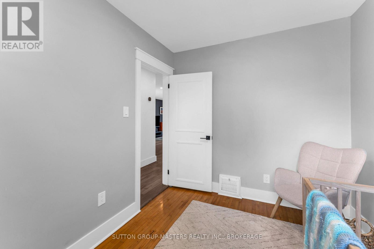
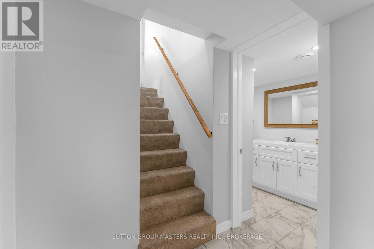
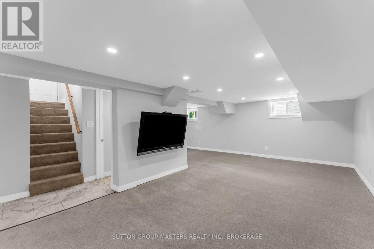
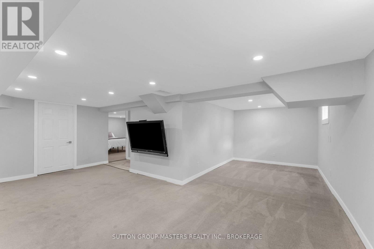
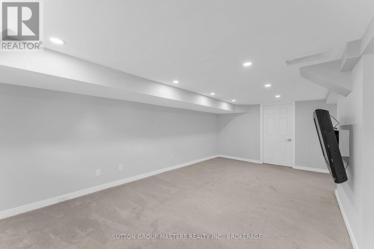
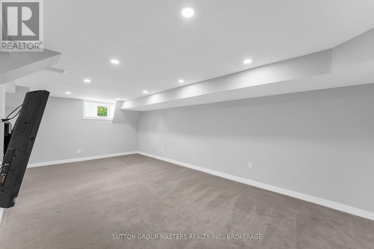
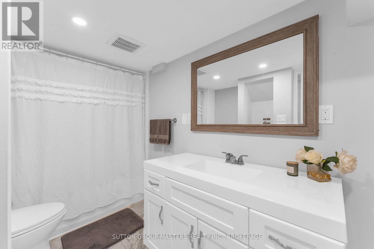
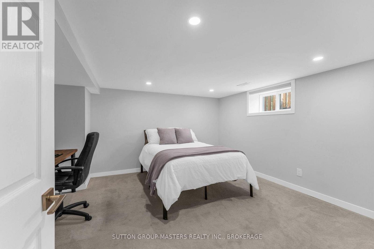
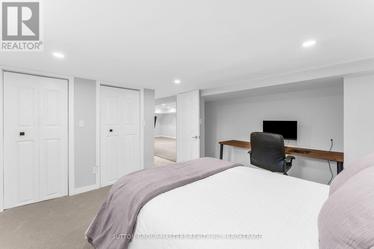
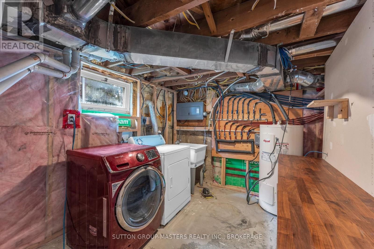
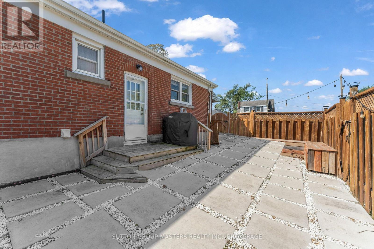
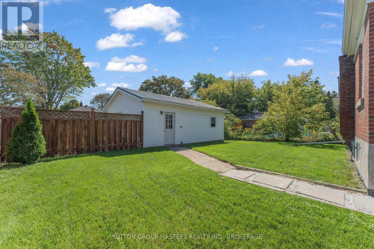
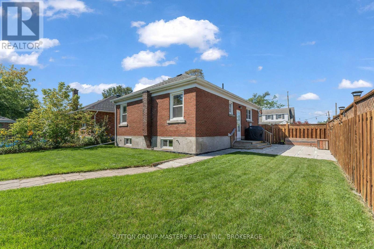
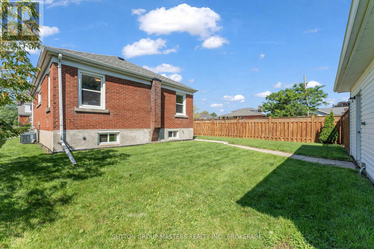
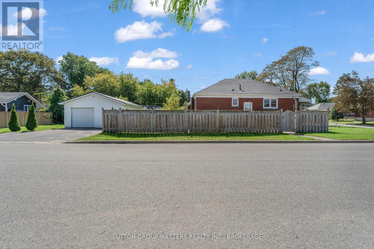
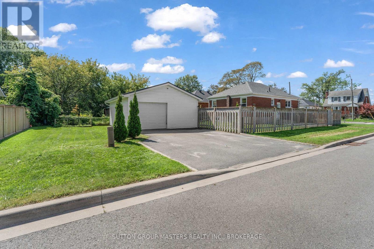
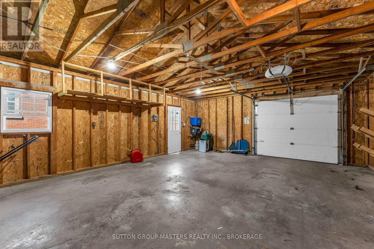
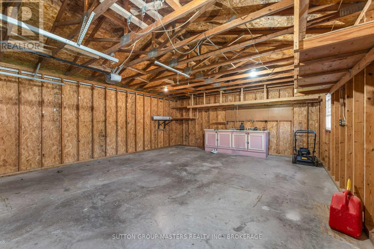
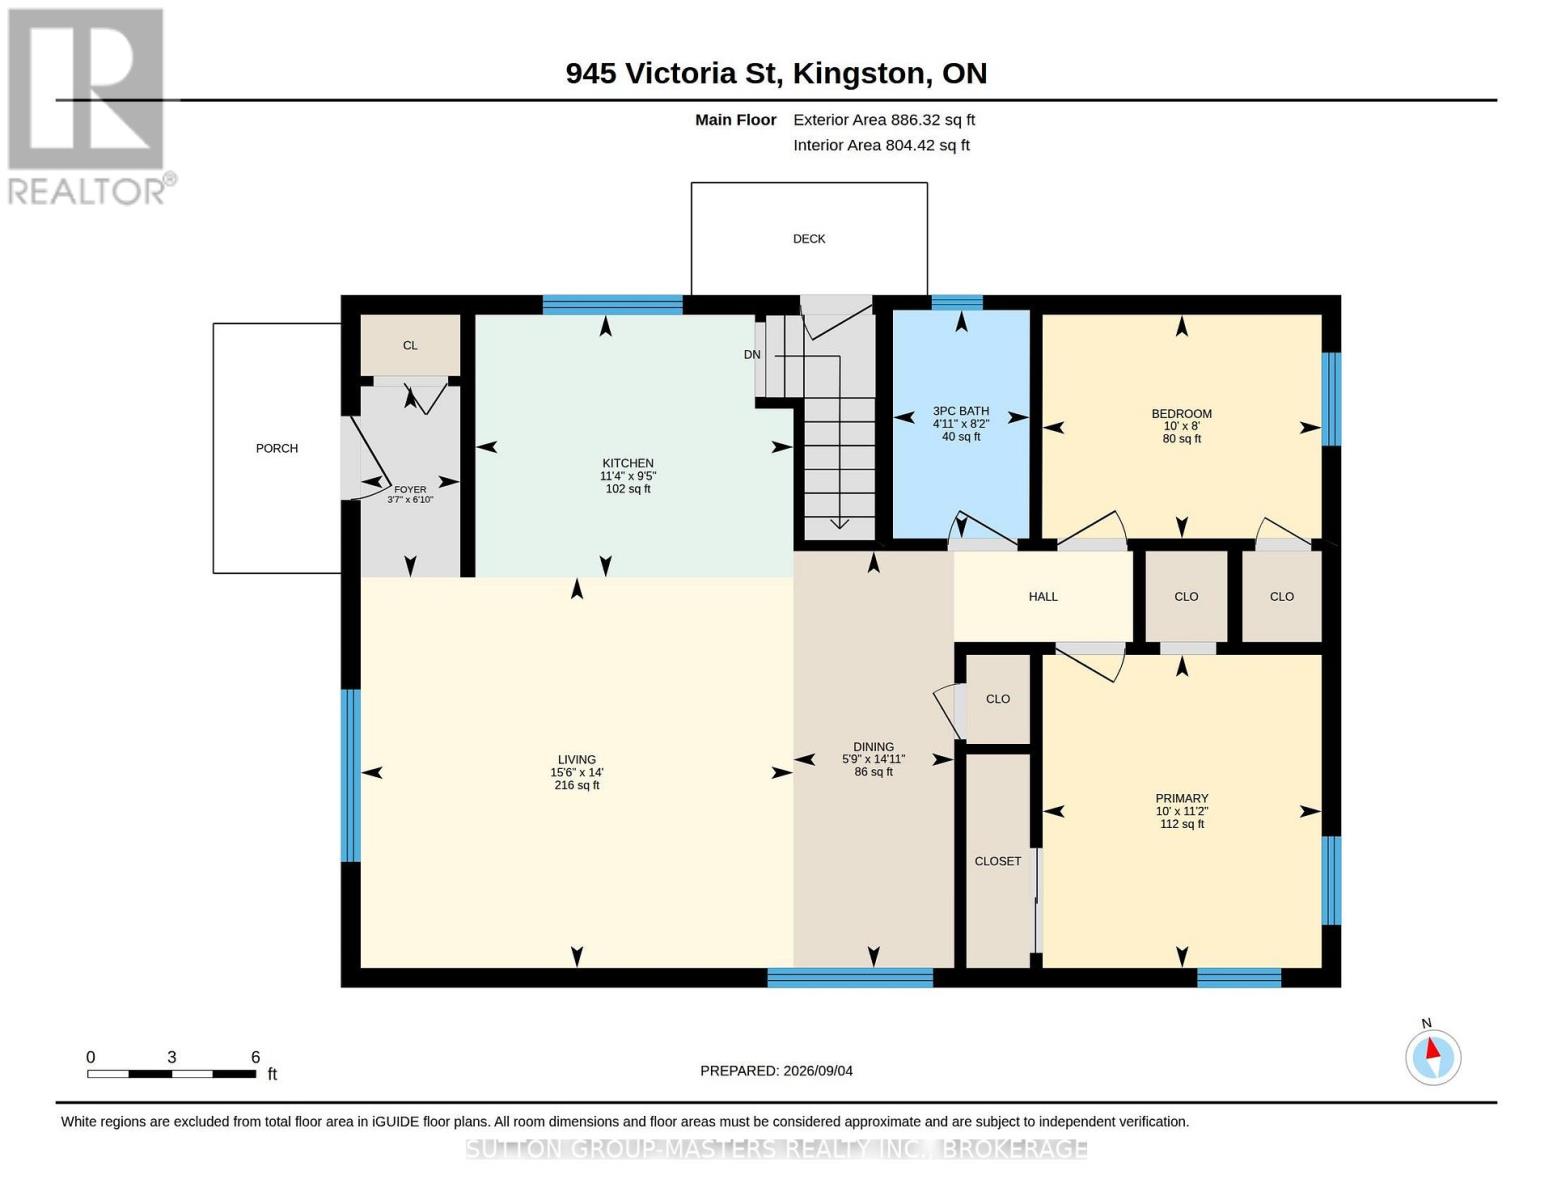
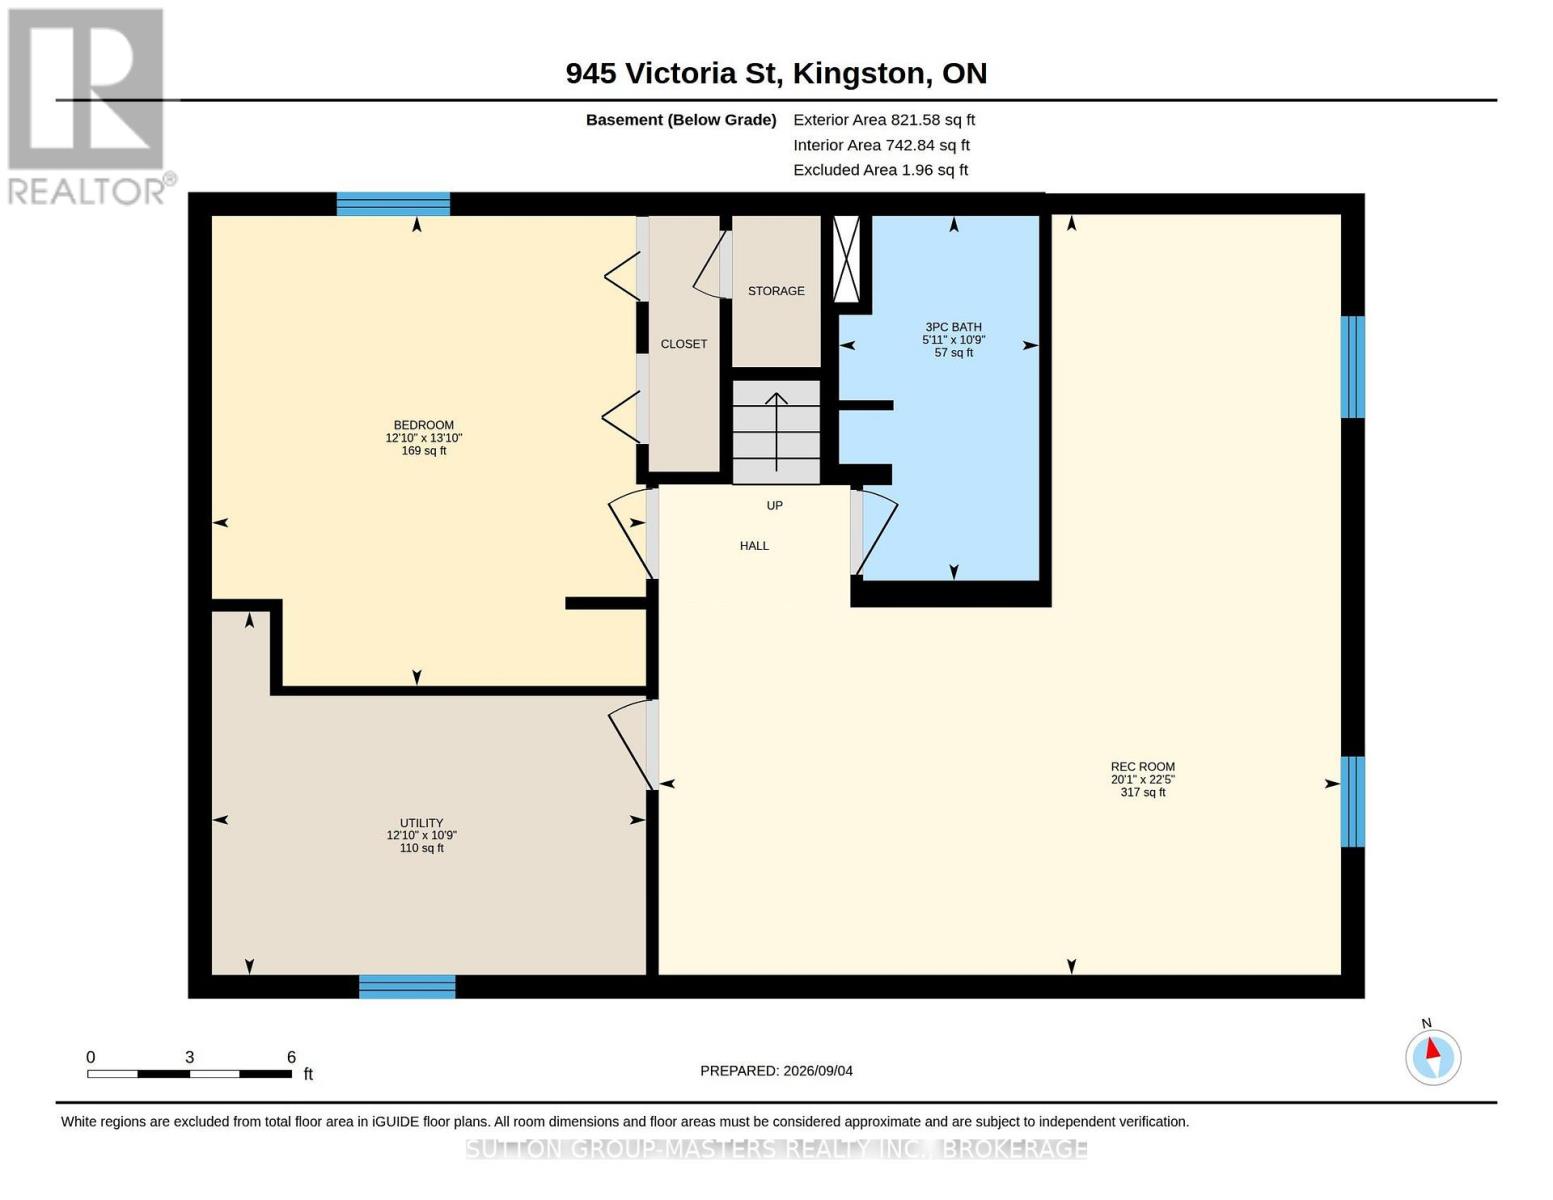
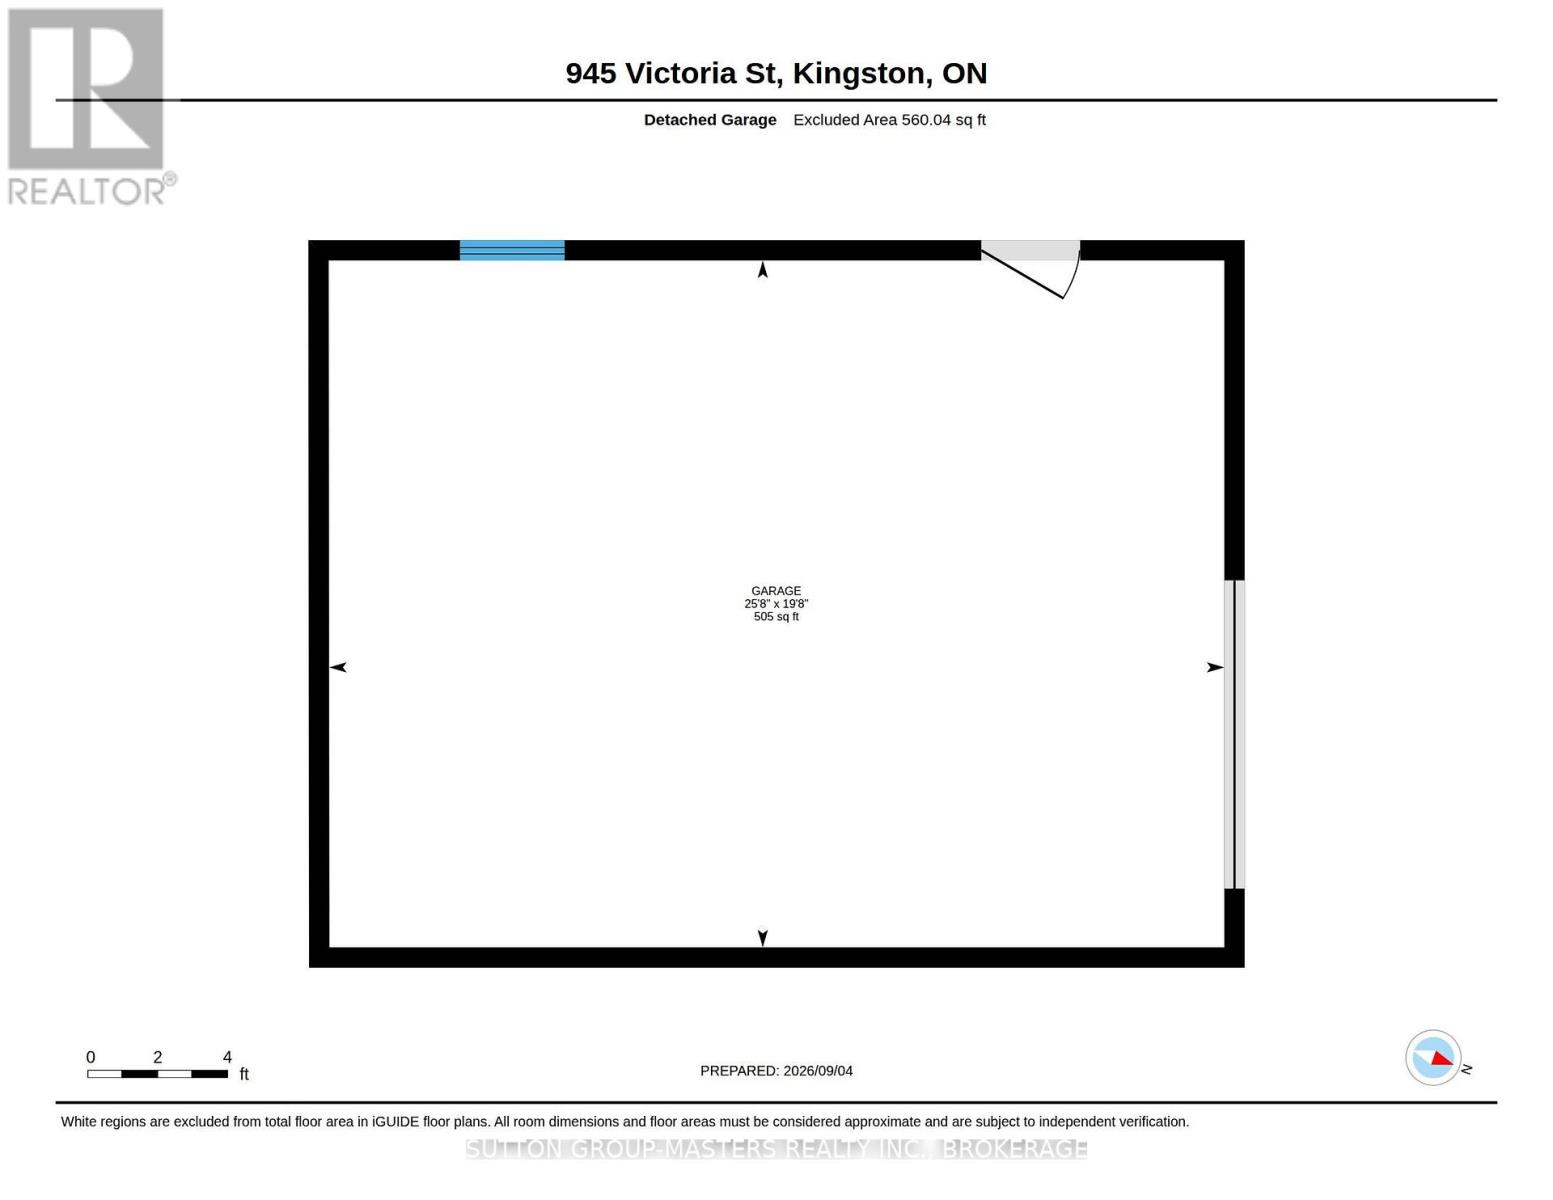
Welcome to 945 Victoria Street, a charming and thoughtfully updated home set on an impressive 50' x 125' corner lot in Kingscourt. Offering an excellent blend of comfortable living space, modern updates and a fantastic location, this home is an ideal opportunity for first-time buyers looking for affordability without the added headache of taking on a long list of renovations. The main floor features a bright, open-concept living, dining and kitchen area with plenty of natural light, pot lighting throughout and durable laminate flooring. The modern kitchen offers a subway tile backsplash and stainless steel appliances including a gas stove. Two well-appointed bedrooms feature hardwood flooring, while the updated three-piece bathroom is finished with ceramic tile. A convenient side entrance leads directly to a stone patio and the expansive backyard, offering plenty of green space to enjoy. The detached 1.5-car garage features a durable steel roof and provides excellent space for parking, storage or hobbies. Downstairs, the fully finished and waterproofed basement adds valuable additional living space, including a spacious recreation room, third bedroom with built-in desk and double closets, and a modern four-piece bathroom. Extensive updates provide peace of mind, including a newer furnace and AC (2018), finished basement (2019), sewer lateral and water main replacement (2021), HWT (2021), majority of windows replaced (2023), repointing completed (2023-24), and roof shingles (2024). Ideally located with a quick commute to the 401, just around the corner from the Oak Street bike path and community garden, and within walking distance of the Memorial Centre Farmers Market. A move-in-ready home offering great value, generous outdoor space and a convenient Kingscourt location - perfect for buyers ready to make Kingston home. (id:49269)
Property Details
| MLS® Number | X13751752 |
| Property Type | Single Family |
| Community Name | 22 - East of Sir John A. Blvd |
| Amenities Near By | Park, Public Transit, Schools |
| Features | Carpet Free, Sump Pump |
| Parking Space Total | 3 |
| Structure | Patio(s), Porch |
Building
| Bathroom Total | 2 |
| Bedrooms Above Ground | 2 |
| Bedrooms Below Ground | 1 |
| Bedrooms Total | 3 |
| Appliances | Dishwasher, Dryer, Hood Fan, Gas Stove(s), Washer, Window Coverings, Refrigerator |
| Architectural Style | Raised Bungalow |
| Basement Development | Finished |
| Basement Type | Full (finished) |
| Construction Style Attachment | Detached |
| Cooling Type | Central Air Conditioning |
| Exterior Finish | Brick |
| Foundation Type | Block |
| Heating Fuel | Natural Gas |
| Heating Type | Forced Air |
| Stories Total | 1 |
| Size Interior | 700 - 1,100 Sqft |
| Type | House |
| Utility Water | Municipal Water |
Parking
| Detached Garage | |
| Garage |
Land
| Acreage | No |
| Land Amenities | Park, Public Transit, Schools |
| Landscape Features | Landscaped |
| Sewer | Sanitary Sewer |
| Size Depth | 125 Ft |
| Size Frontage | 50 Ft |
| Size Irregular | 50 X 125 Ft |
| Size Total Text | 50 X 125 Ft |
Rooms
| Level | Type | Length | Width | Dimensions |
|---|---|---|---|---|
| Lower Level | Bedroom 3 | 3.9 m | 4.22 m | 3.9 m x 4.22 m |
| Lower Level | Recreational, Games Room | 6.13 m | 6.83 m | 6.13 m x 6.83 m |
| Main Level | Living Room | 4.72 m | 4.26 m | 4.72 m x 4.26 m |
| Main Level | Kitchen | 3.47 m | 2.86 m | 3.47 m x 2.86 m |
| Main Level | Primary Bedroom | 3.04 m | 3.42 m | 3.04 m x 3.42 m |
| Main Level | Bedroom 2 | 3.05 m | 2.44 m | 3.05 m x 2.44 m |
Contact Us
Contact us for more information

The trademarks REALTOR®, REALTORS®, and the REALTOR® logo are controlled by The Canadian Real Estate Association (CREA) and identify real estate professionals who are members of CREA. The trademarks MLS®, Multiple Listing Service® and the associated logos are owned by The Canadian Real Estate Association (CREA) and identify the quality of services provided by real estate professionals who are members of CREA. The trademark DDF® is owned by The Canadian Real Estate Association (CREA) and identifies CREA's Data Distribution Facility (DDF®)
September 08 2026 12:49:45
Kingston & Area Real Estate Association
Sutton Group-Masters Realty Inc., Brokerage