
947 Silverfox Crescent E London North, Ontario N6G 0N5

$589,900
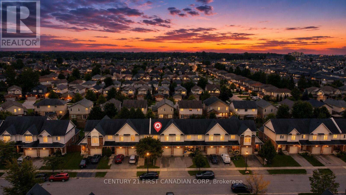
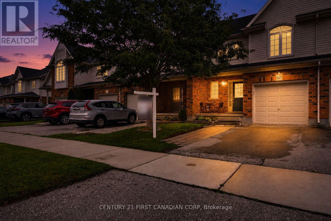
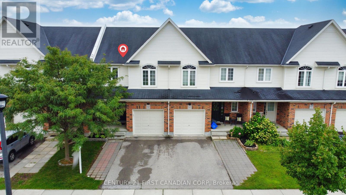
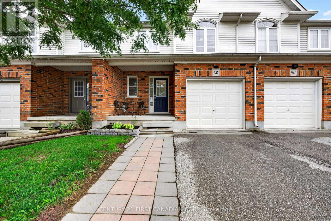
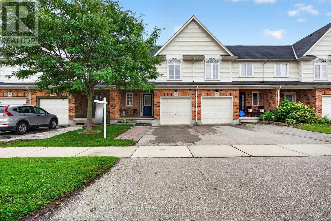
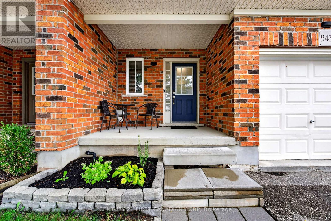
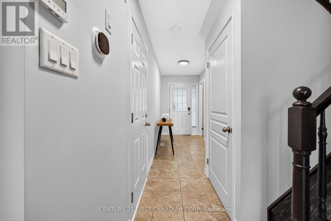
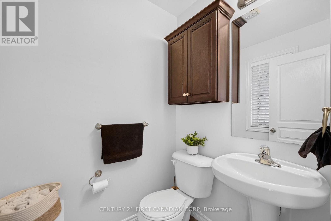
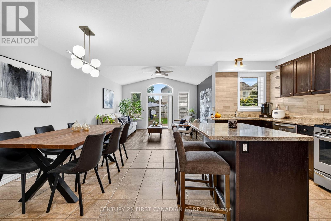
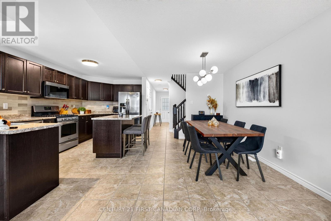
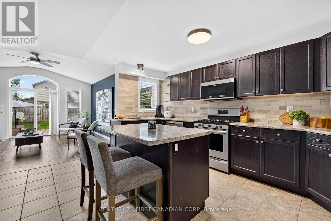
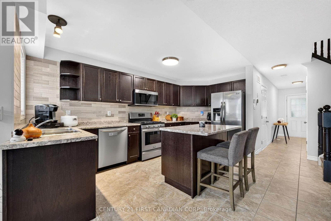
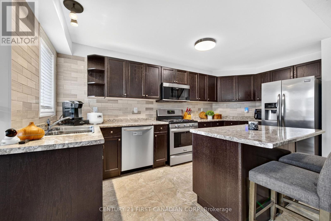
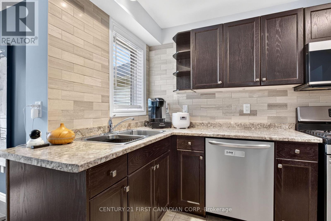
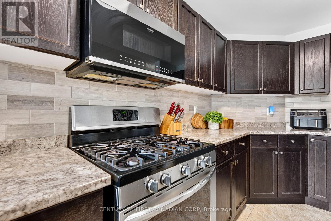
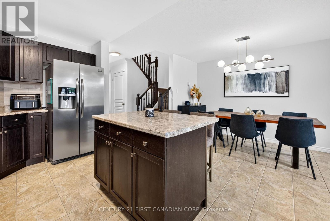
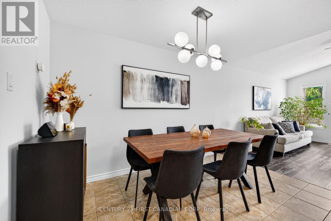
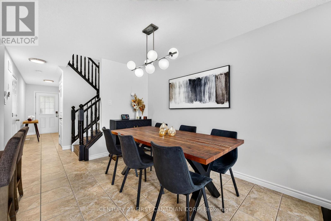
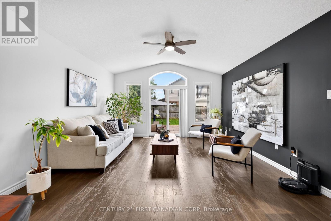
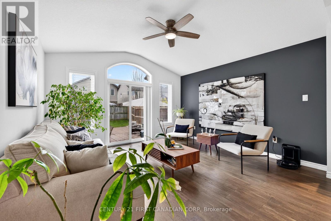
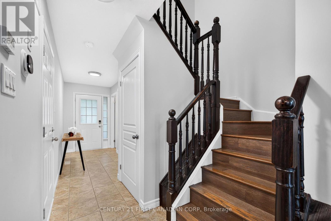
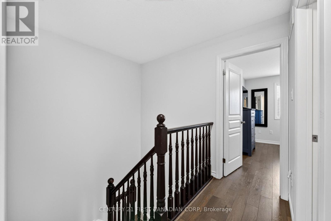
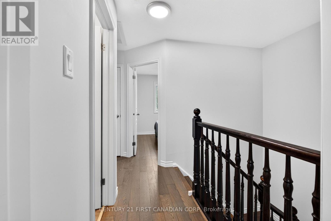
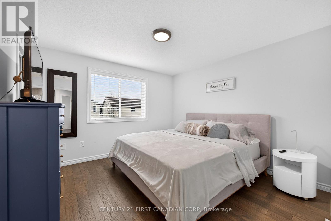
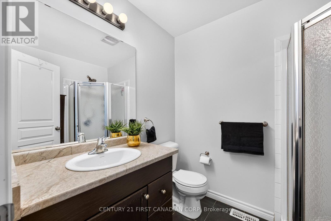
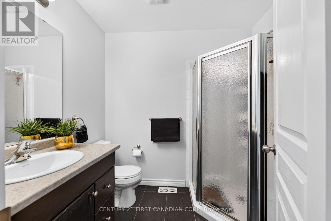
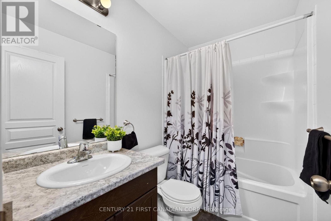
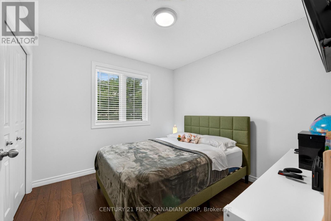
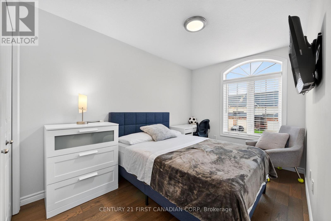
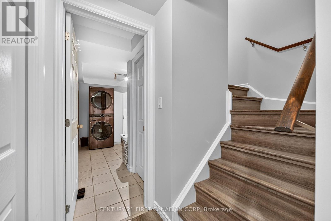
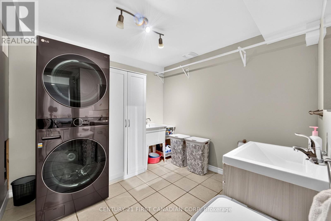
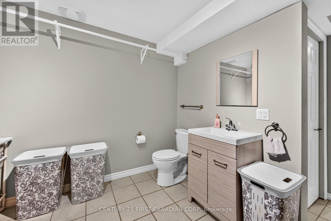
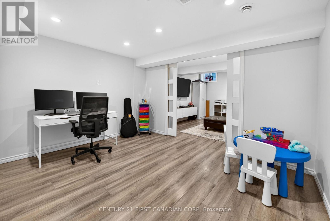
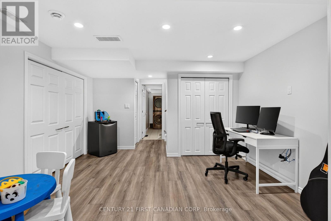
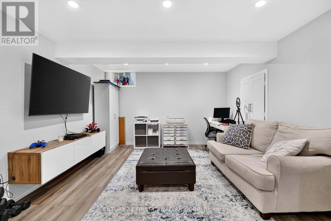
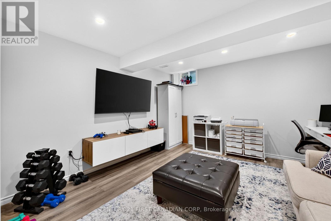
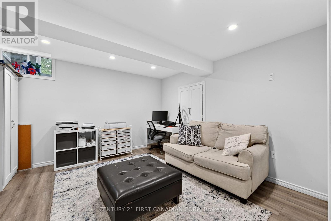
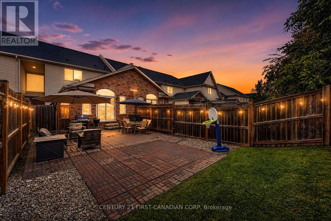
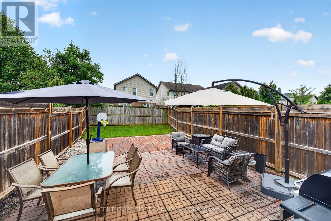
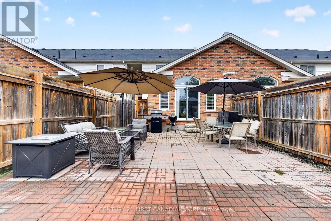
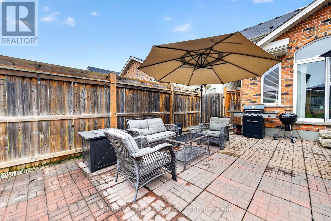
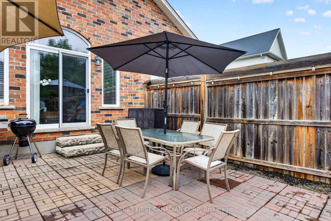
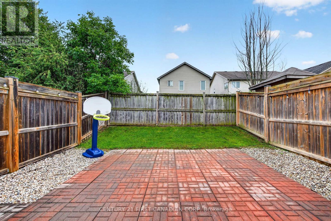
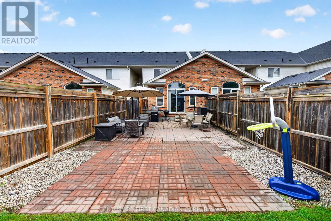
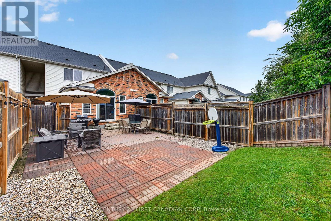
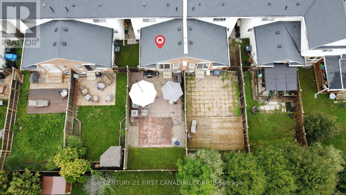
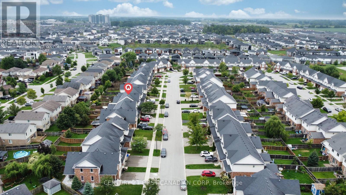
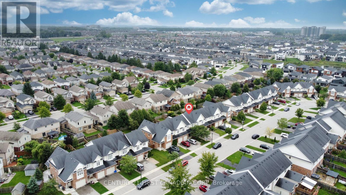
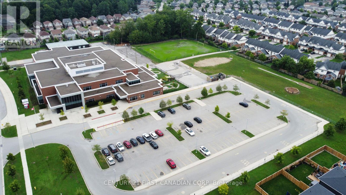
A beautifully designed two-storey row home -NO CONDO FEE- in the sought-after Fox Field community. Thoughtfully planned for modern living, this layout offers bright, open spaces, functional flow, and the perfect blend of comfort and style. The main floor features a spacious living room with a cathedral ceiling and a segmental window above the patio slider, creating an airy, light-filled gathering space. The kitchen serves as the heart of the home, complete with an island and breakfast bar, a dedicated breakfast area, and seamless sightlines ideal for everyday living or entertaining. A covered front porch, welcoming foyer, and attached garage complete the main level. Upstairs, the primary suite includes a walk-in closet and a private ensuite. Two additional bedrooms provide flexible space for family, guests, or a home office, with an optional tent ceiling available in one of the rooms. A full main bath and linen storage add convenience to the second floor. The lower level includes a fully finished basement with a rec room, den-office, a 2 piece bathroom/finished laundry area, storage and utility's room. This floor plan offers exceptional value, smart design, and the opportunity to personalize your space in a growing, family-friendly community. Close to Western University, UH, schools, parks, trails, Wal-Mart Plaza, Masonville Mall and much more entertainment. (id:49269)
Property Details
| MLS® Number | X13751930 |
| Property Type | Single Family |
| Community Name | North S |
| Amenities Near By | Park, Public Transit, Place Of Worship |
| Equipment Type | Water Heater |
| Features | Sump Pump |
| Parking Space Total | 2 |
| Rental Equipment Type | Water Heater |
Building
| Bathroom Total | 4 |
| Bedrooms Above Ground | 3 |
| Bedrooms Total | 3 |
| Appliances | Blinds, Dishwasher, Dryer, Stove, Washer, Refrigerator |
| Basement Development | Finished |
| Basement Type | Full (finished) |
| Construction Style Attachment | Attached |
| Cooling Type | Central Air Conditioning |
| Exterior Finish | Brick, Vinyl Siding |
| Foundation Type | Poured Concrete |
| Half Bath Total | 2 |
| Heating Fuel | Natural Gas |
| Heating Type | Forced Air |
| Stories Total | 2 |
| Size Interior | 1,100 - 1,500 Sqft |
| Type | Row / Townhouse |
| Utility Water | Municipal Water |
Parking
| Attached Garage | |
| Garage |
Land
| Acreage | No |
| Fence Type | Fenced Yard |
| Land Amenities | Park, Public Transit, Place Of Worship |
| Sewer | Sanitary Sewer |
| Size Depth | 109 Ft ,8 In |
| Size Frontage | 21 Ft ,7 In |
| Size Irregular | 21.6 X 109.7 Ft |
| Size Total Text | 21.6 X 109.7 Ft |
Rooms
| Level | Type | Length | Width | Dimensions |
|---|---|---|---|---|
| Second Level | Primary Bedroom | 3.66 m | 3.66 m | 3.66 m x 3.66 m |
| Second Level | Bedroom | 2.44 m | 3.63 m | 2.44 m x 3.63 m |
| Second Level | Bedroom 2 | 3.08 m | 3.08 m | 3.08 m x 3.08 m |
| Basement | Office | 3.08 m | 3.87 m | 3.08 m x 3.87 m |
| Basement | Recreational, Games Room | 3.78 m | 3.87 m | 3.78 m x 3.87 m |
| Basement | Laundry Room | 2.44 m | 3.05 m | 2.44 m x 3.05 m |
| Main Level | Kitchen | 5.49 m | 4.76 m | 5.49 m x 4.76 m |
| Main Level | Eating Area | 3.11 m | 3.38 m | 3.11 m x 3.38 m |
| Main Level | Living Room | 4.27 m | 4.27 m | 4.27 m x 4.27 m |
https://www.realtor.ca/real-estate/30243153/947-silverfox-crescent-e-london-north-north-s-north-s
Contact Us
Contact us for more information

The trademarks REALTOR®, REALTORS®, and the REALTOR® logo are controlled by The Canadian Real Estate Association (CREA) and identify real estate professionals who are members of CREA. The trademarks MLS®, Multiple Listing Service® and the associated logos are owned by The Canadian Real Estate Association (CREA) and identify the quality of services provided by real estate professionals who are members of CREA. The trademark DDF® is owned by The Canadian Real Estate Association (CREA) and identifies CREA's Data Distribution Facility (DDF®)
September 21 2026 04:21:11
London and St. Thomas Association of REALTORS®
Century 21 First Canadian Corp