
948 St Pauls Street Peterborough, Ontario K9H 6J6

$549,900
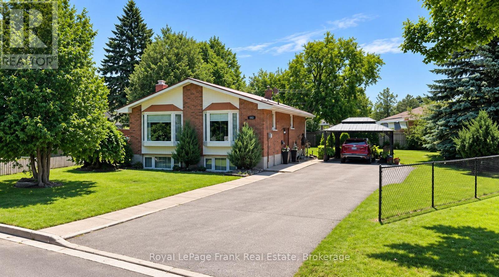
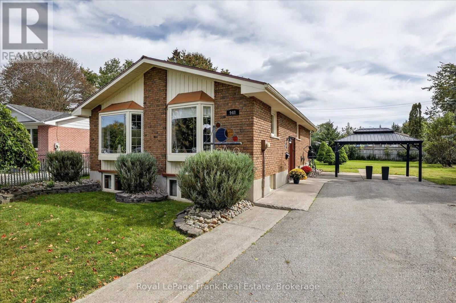
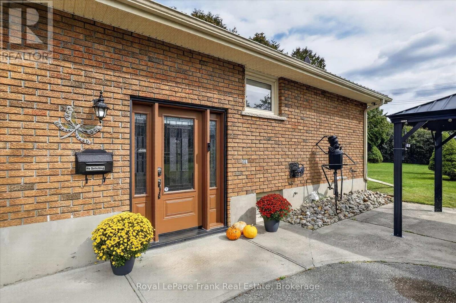
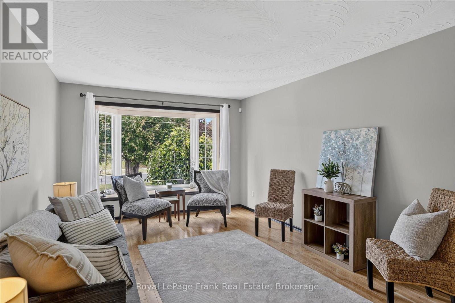
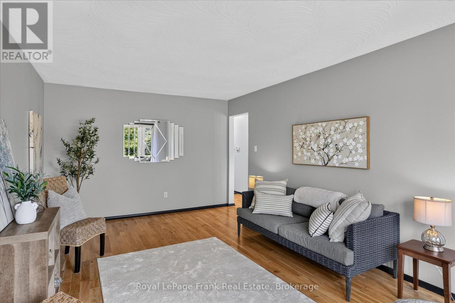
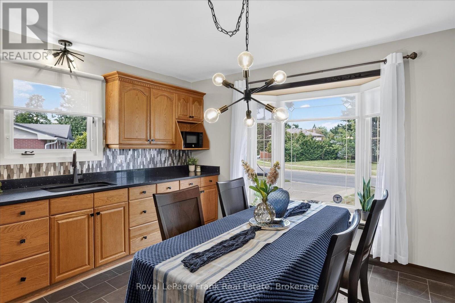
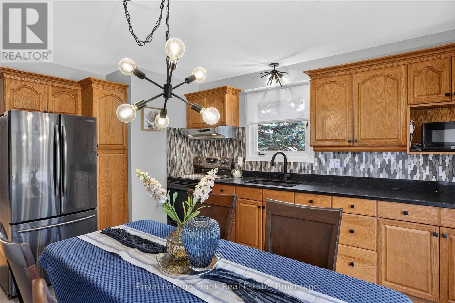
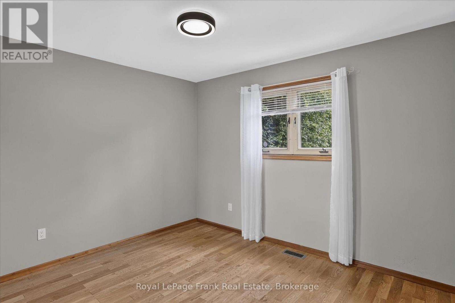
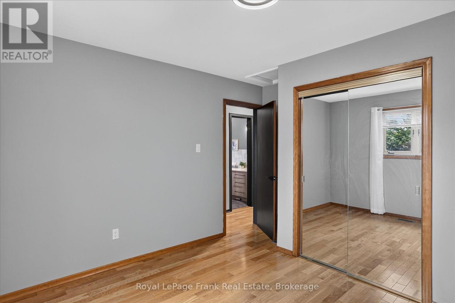
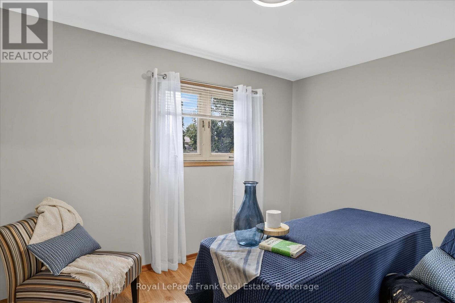
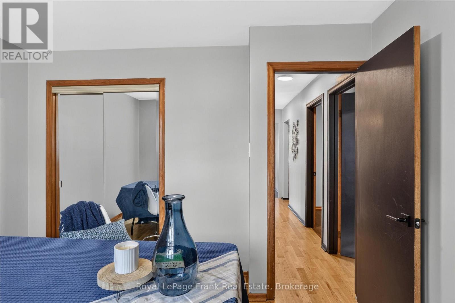
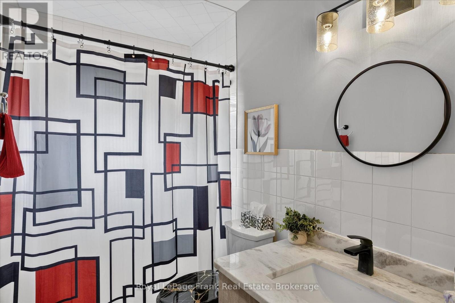
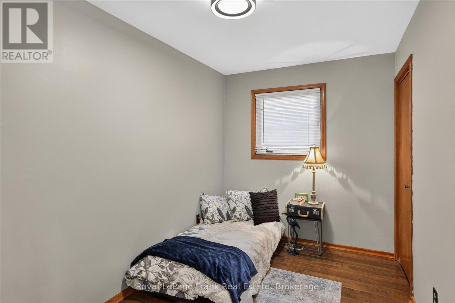
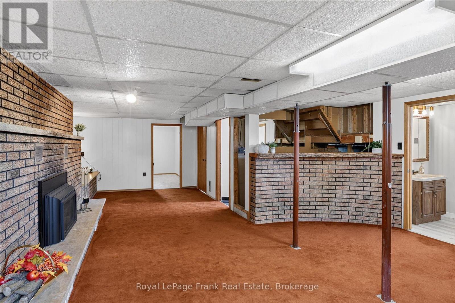
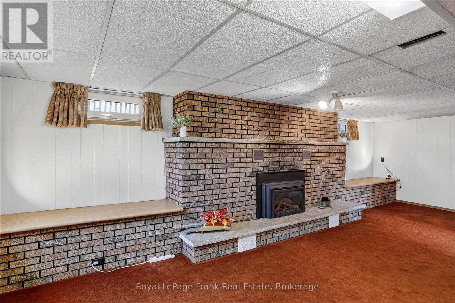
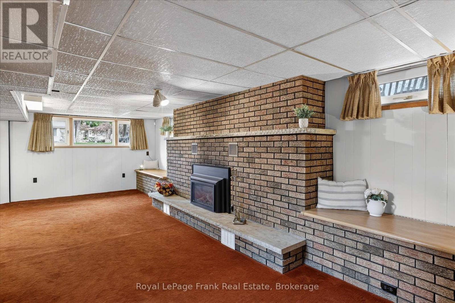
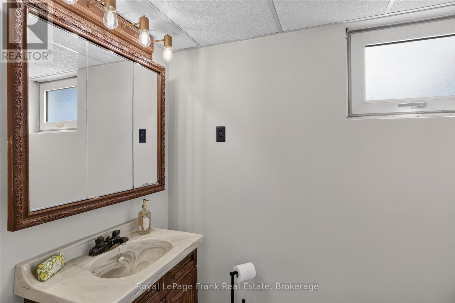
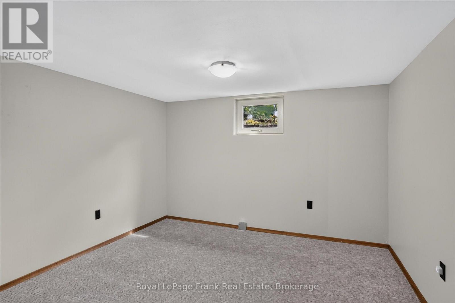
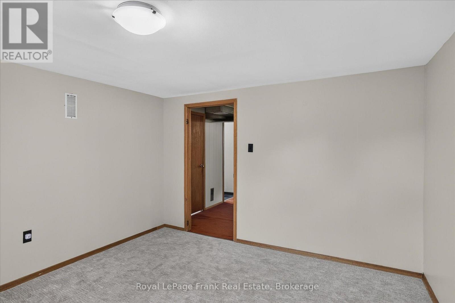
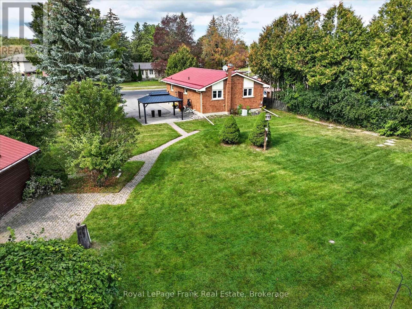
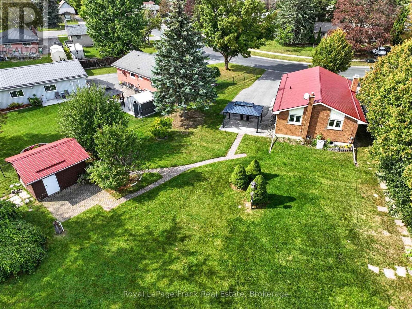
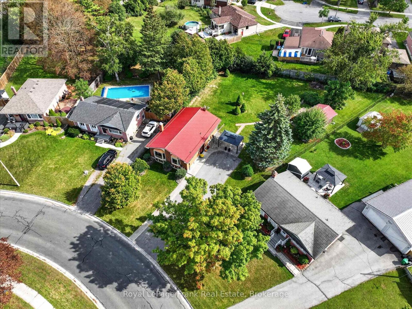
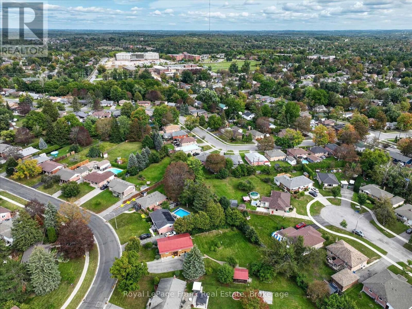
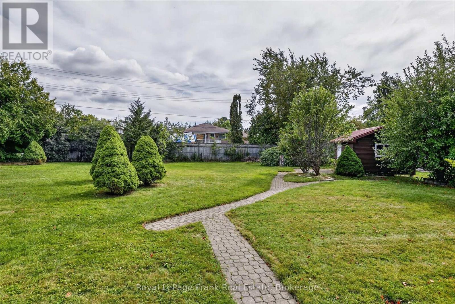
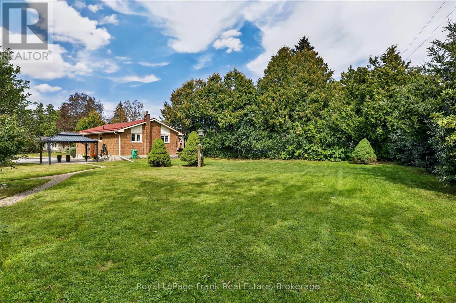
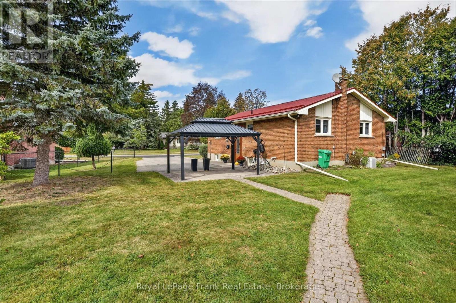
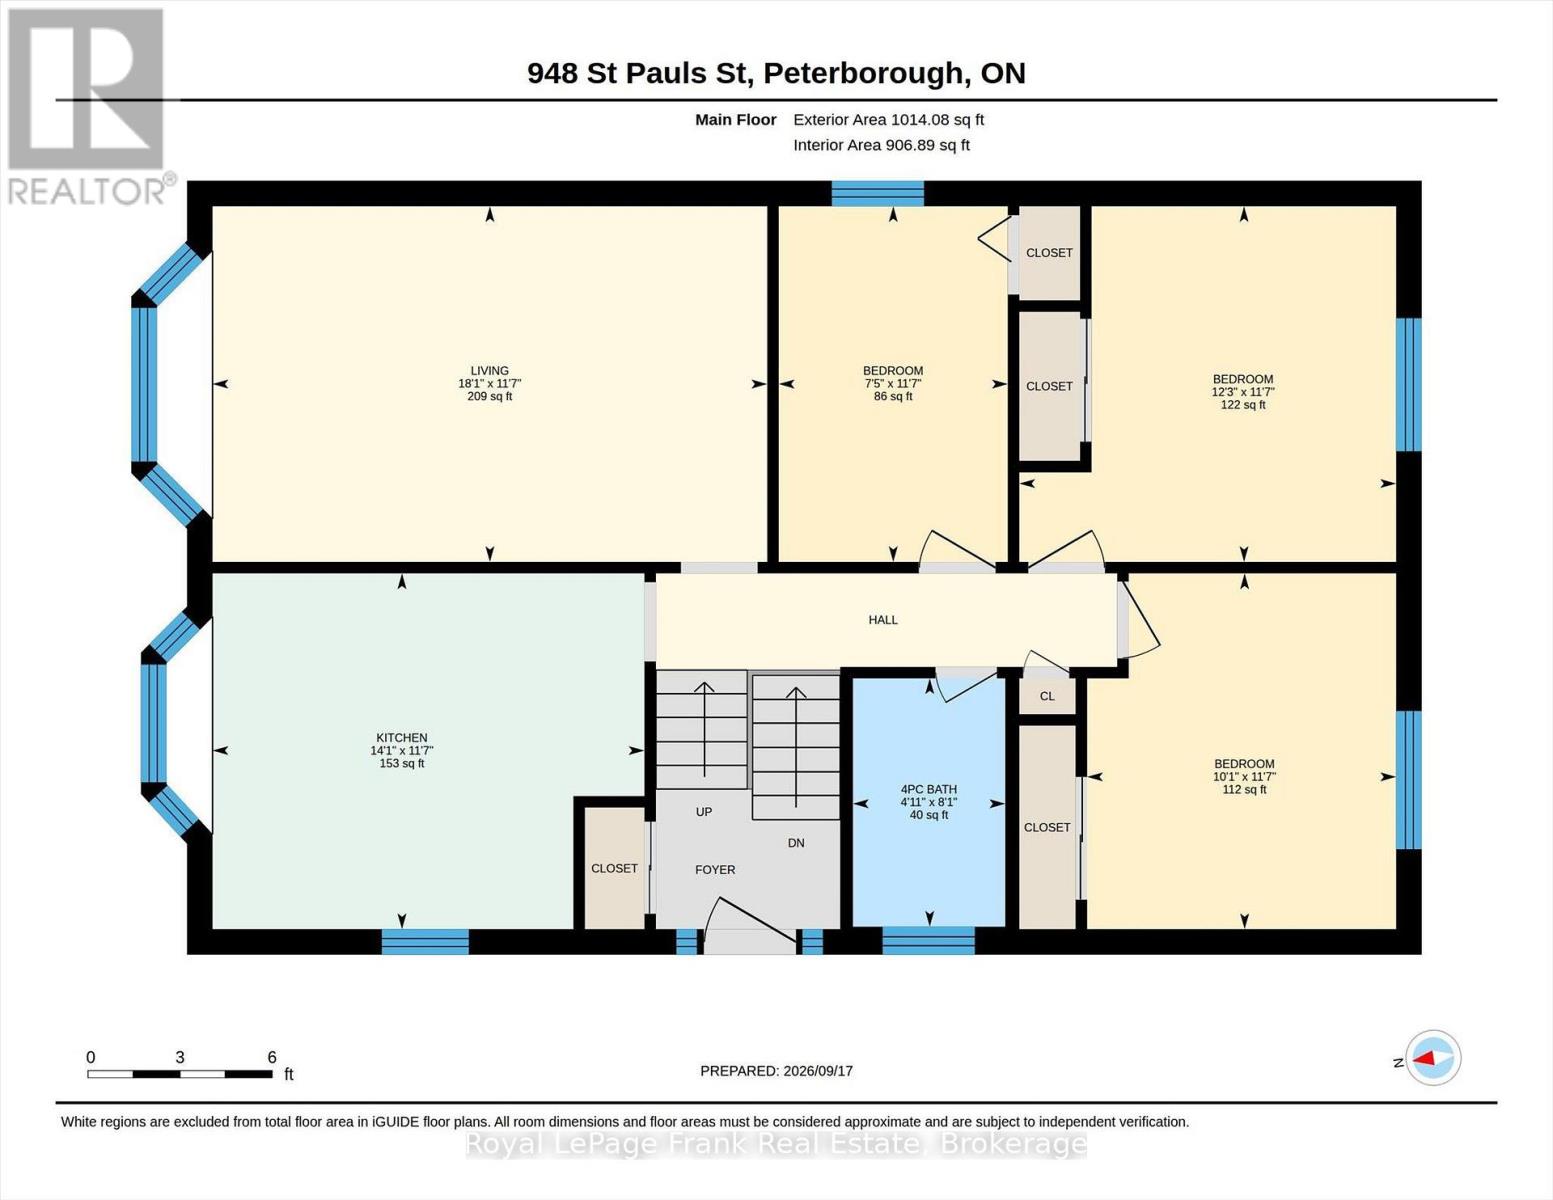
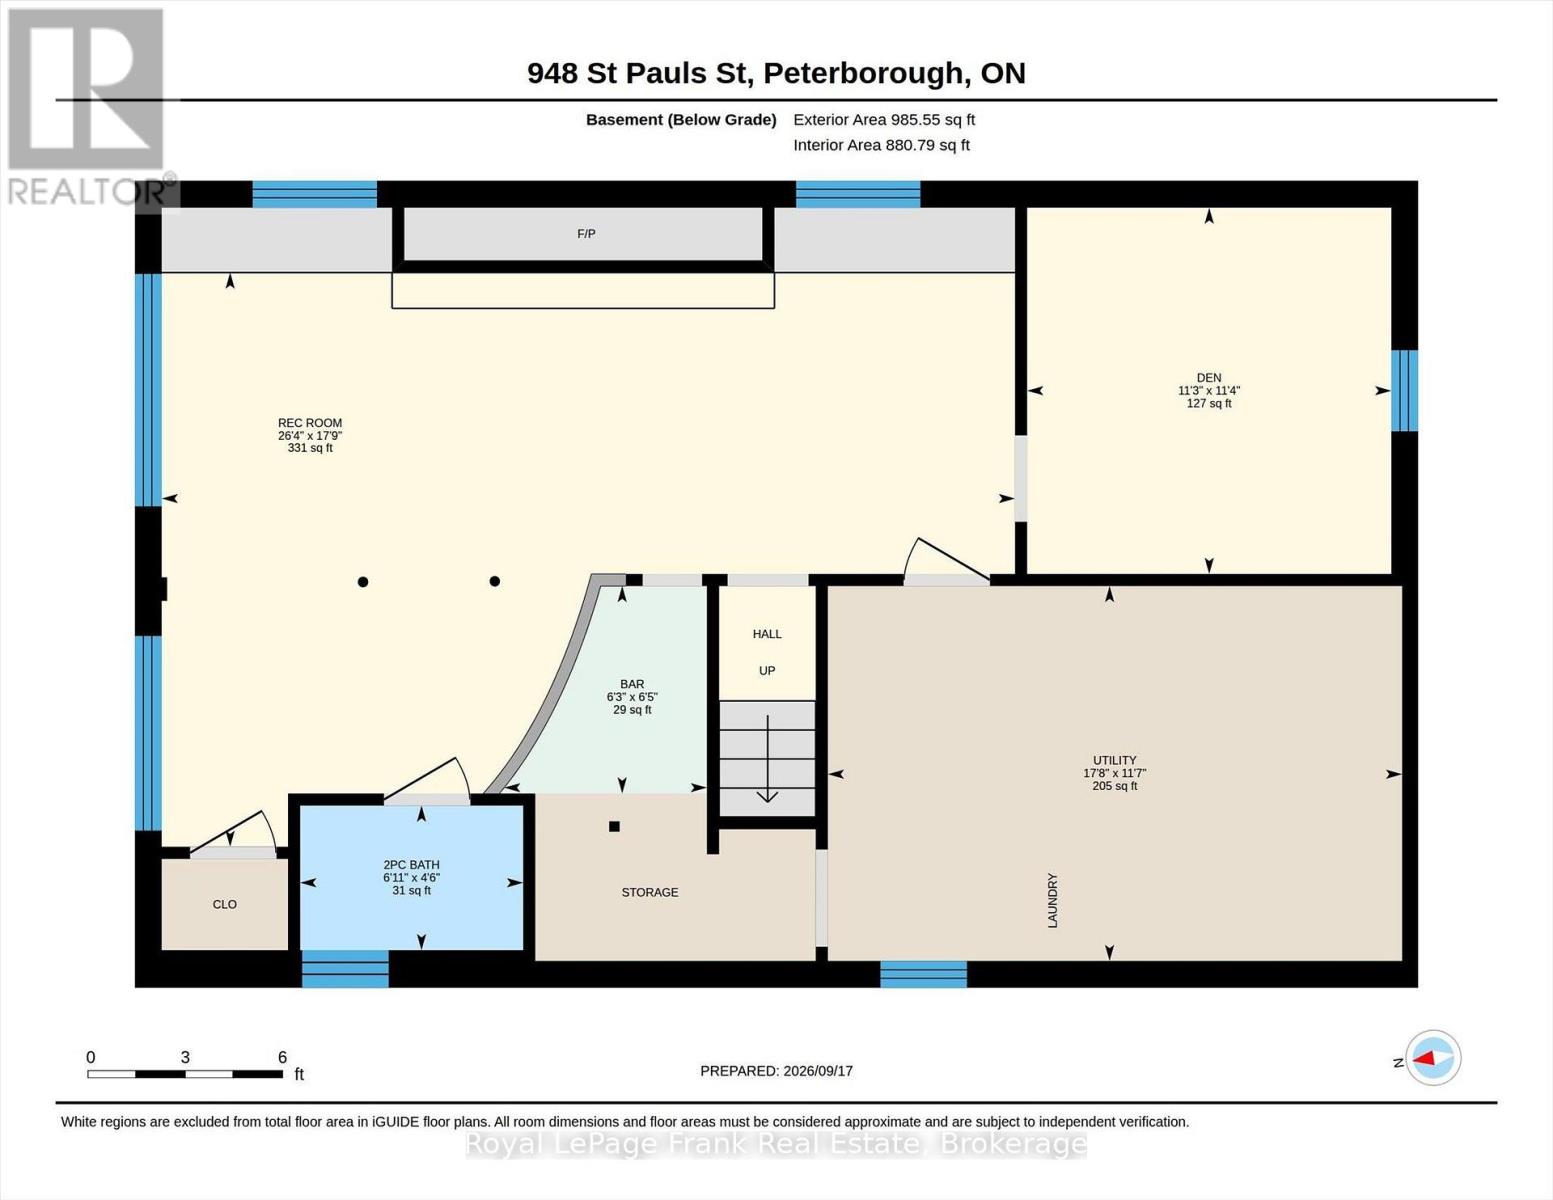
This classic north-end bungalow is waiting for a family with a massive yard and long driveway; kids can learn to ride a bike safely and play with ease. With the generous 1/3 of an acre lot there is lots of room to let your imagination run wild. This 3 bedroom home has hardwood flooring and updated windows on the main level. A no-maintenance steel roof and a high efficiency Trane furnace 2008. Lower level offers a huge bright recreation room with a gas fireplace, lower level den, 2nd bath and live-edge bar. Walking distance to St. Annes, Queen Elizabeth and Adam Scott schools. Close to the Barnardo Street park and the tennis court as well as walking distance to all the stores and shops on Chemong Road. This is a very well-cared for home in a quiet neighbourhood. Pre-sale inspection available. (id:49269)
Open House
This property has open houses!
12:00 pm
Ends at:2:00 pm
12:00 pm
Ends at:1:30 pm
Property Details
| MLS® Number | X13796704 |
| Property Type | Single Family |
| Community Name | Northcrest Ward 5 |
| Amenities Near By | Park, Place Of Worship, Public Transit, Schools |
| Community Features | School Bus |
| Features | Level |
| Parking Space Total | 6 |
| Structure | Patio(s), Shed |
Building
| Bathroom Total | 2 |
| Bedrooms Above Ground | 3 |
| Bedrooms Total | 3 |
| Age | 51 To 99 Years |
| Amenities | Canopy |
| Appliances | Water Heater, Microwave, Stove, Refrigerator |
| Architectural Style | Raised Bungalow |
| Basement Development | Partially Finished |
| Basement Type | Full (partially Finished) |
| Construction Style Attachment | Detached |
| Cooling Type | Central Air Conditioning |
| Exterior Finish | Brick |
| Fire Protection | Smoke Detectors |
| Fireplace Present | Yes |
| Fireplace Total | 1 |
| Foundation Type | Concrete |
| Half Bath Total | 1 |
| Heating Fuel | Natural Gas |
| Heating Type | Forced Air |
| Stories Total | 1 |
| Size Interior | 700 - 1,100 Sqft |
| Type | House |
| Utility Water | Municipal Water |
Parking
| No Garage |
Land
| Acreage | No |
| Land Amenities | Park, Place Of Worship, Public Transit, Schools |
| Landscape Features | Landscaped |
| Sewer | Sanitary Sewer |
| Size Depth | 199 Ft ,3 In |
| Size Frontage | 50 Ft |
| Size Irregular | 50 X 199.3 Ft |
| Size Total Text | 50 X 199.3 Ft|under 1/2 Acre |
| Zoning Description | R |
Rooms
| Level | Type | Length | Width | Dimensions |
|---|---|---|---|---|
| Basement | Recreational, Games Room | 5.4 m | 8.02 m | 5.4 m x 8.02 m |
| Basement | Den | 3.44 m | 3.42 m | 3.44 m x 3.42 m |
| Basement | Bathroom | 1.36 m | 2.1 m | 1.36 m x 2.1 m |
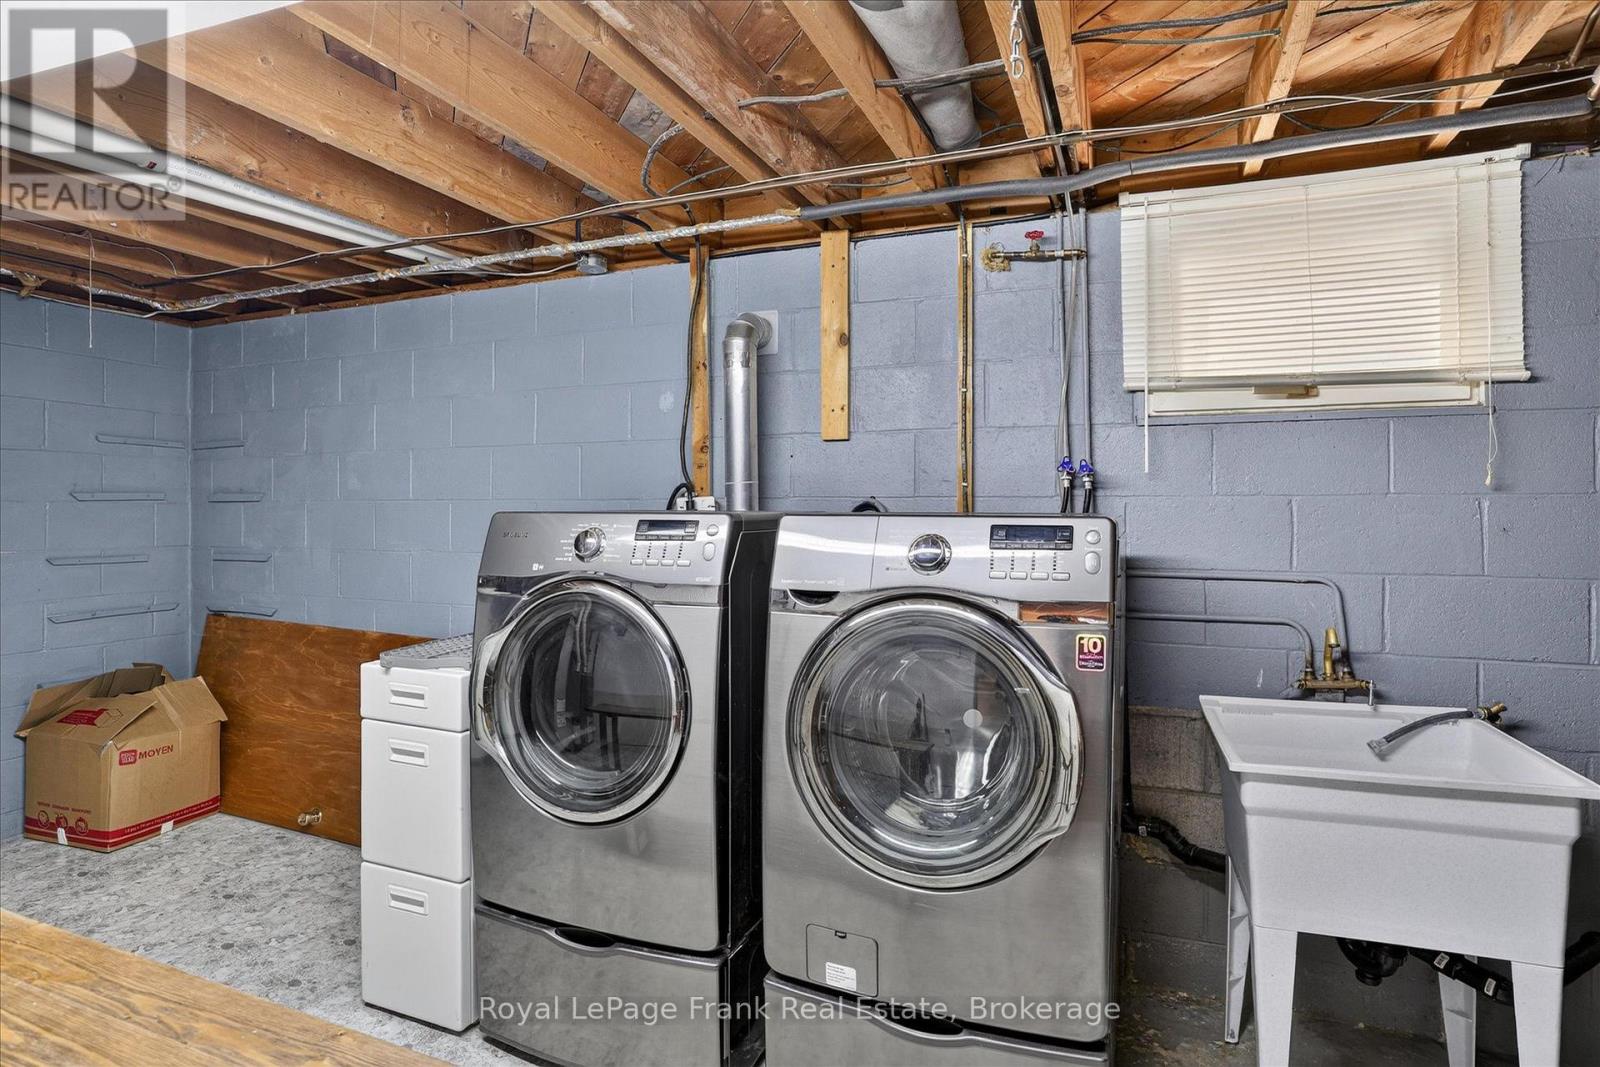
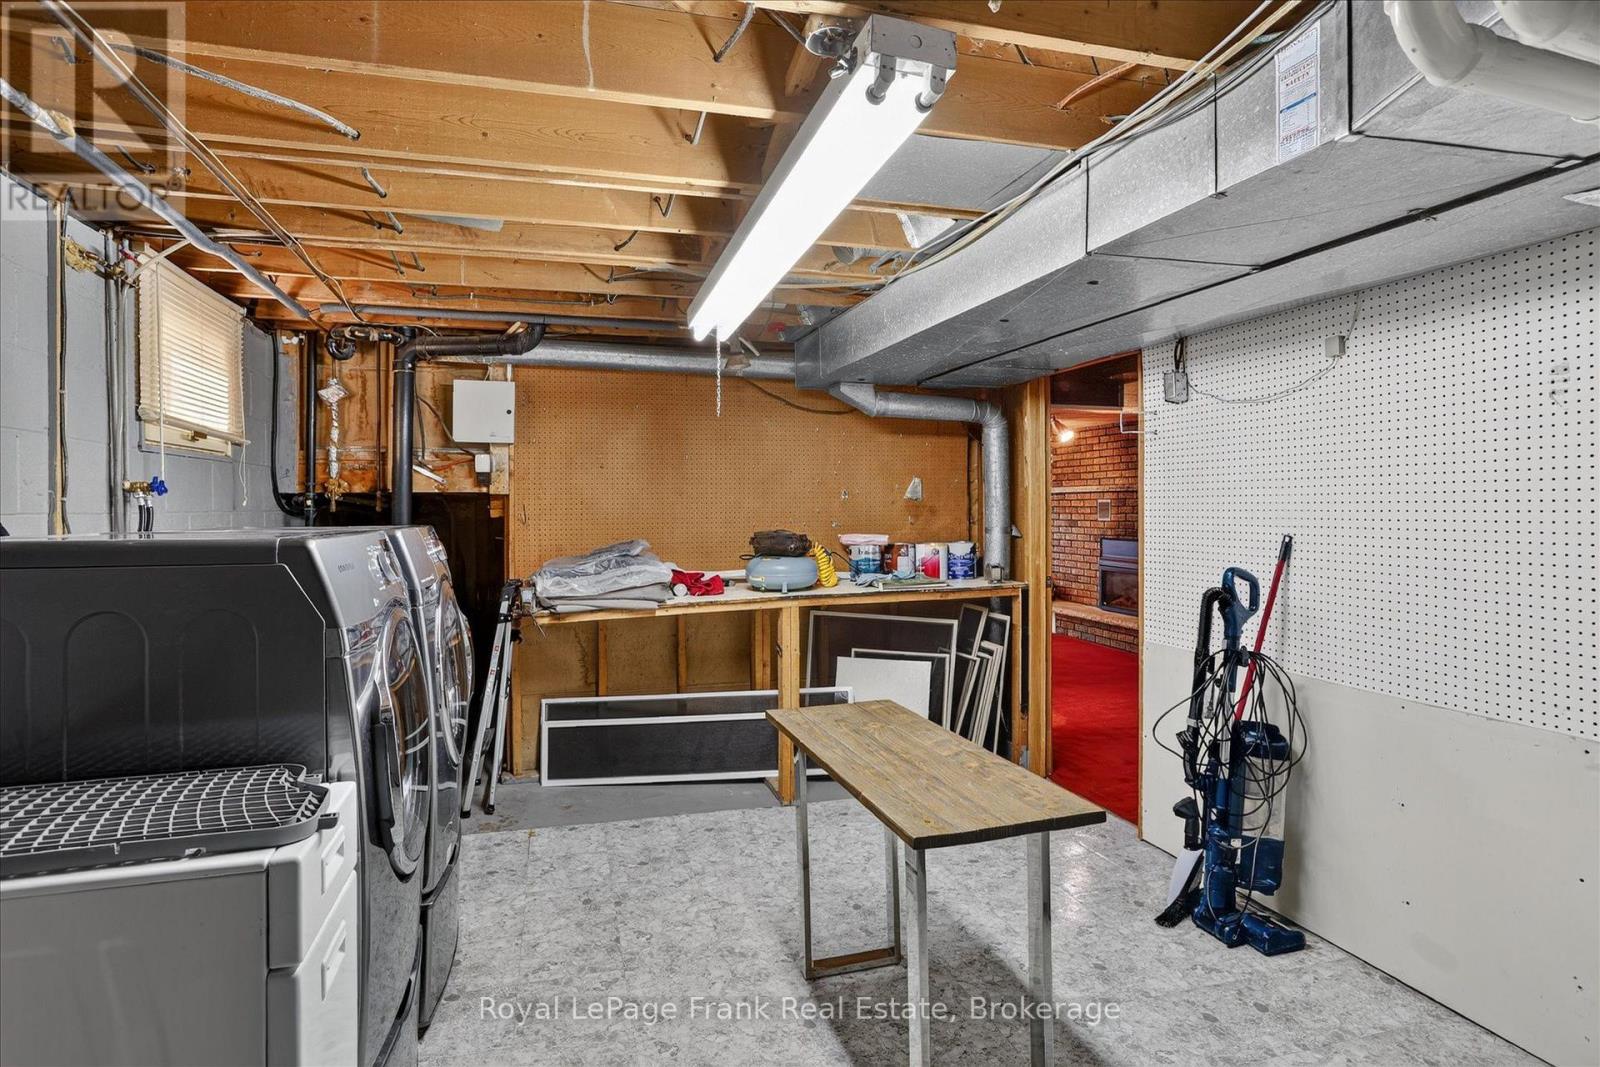
| Basement | Utility Room | 3.52 m | 5.4 m | 3.52 m x 5.4 m |
| Main Level | Living Room | 3.53 m | 5.51 m | 3.53 m x 5.51 m |
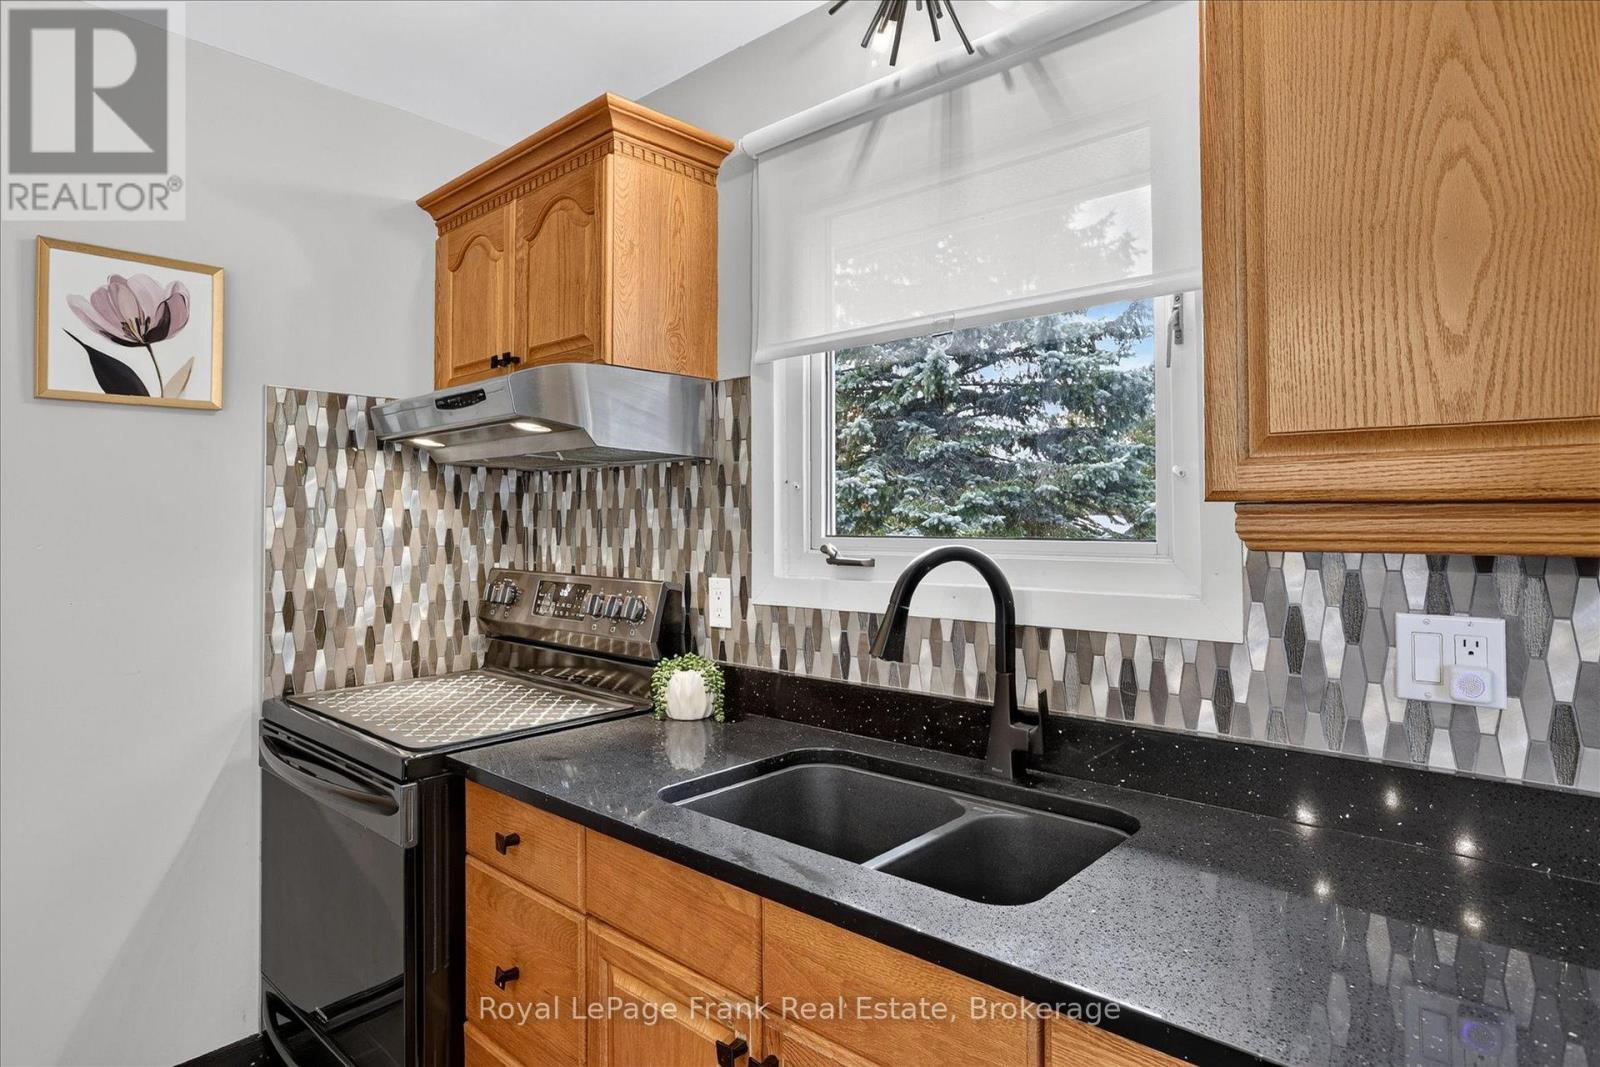
| Main Level | Kitchen | 3.53 m | 4.29 m | 3.53 m x 4.29 m |
| Main Level | Bedroom | 3.53 m | 2.27 m | 3.53 m x 2.27 m |
| Main Level | Bedroom | 3.53 m | 3.74 m | 3.53 m x 3.74 m |
| Main Level | Bedroom | 3.53 m | 3.07 m | 3.53 m x 3.07 m |
| Main Level | Bathroom | 2.46 m | 1.5 m | 2.46 m x 1.5 m |
Contact Us
Contact us for more information

The trademarks REALTOR®, REALTORS®, and the REALTOR® logo are controlled by The Canadian Real Estate Association (CREA) and identify real estate professionals who are members of CREA. The trademarks MLS®, Multiple Listing Service® and the associated logos are owned by The Canadian Real Estate Association (CREA) and identify the quality of services provided by real estate professionals who are members of CREA. The trademark DDF® is owned by The Canadian Real Estate Association (CREA) and identifies CREA's Data Distribution Facility (DDF®)
September 17 2026 03:49:56
Central Lakes Association of REALTORS®
Royal LePage Frank Real Estate