
95 Grier Street Belleville, Ontario K8P 3A2

$2,500 Monthly
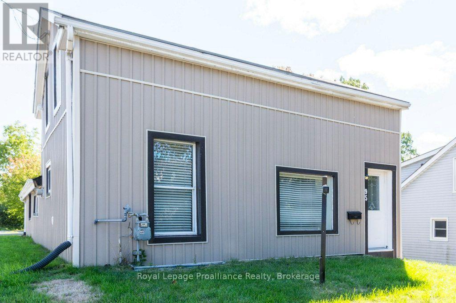
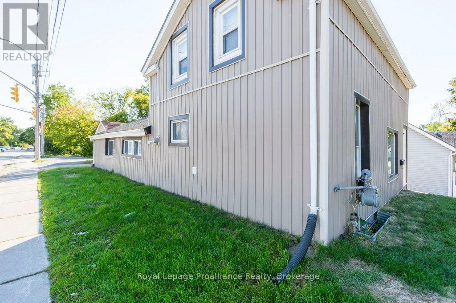

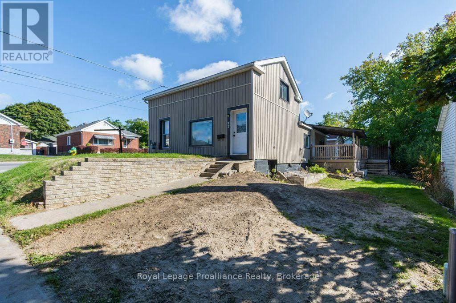
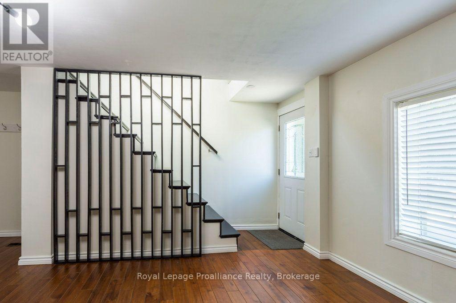
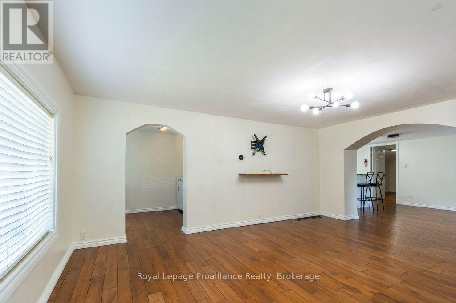
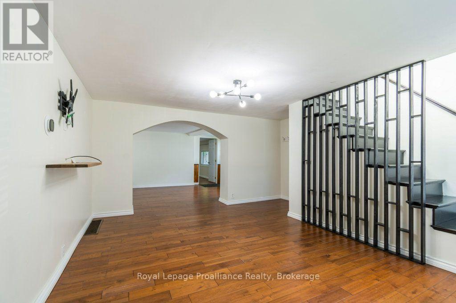
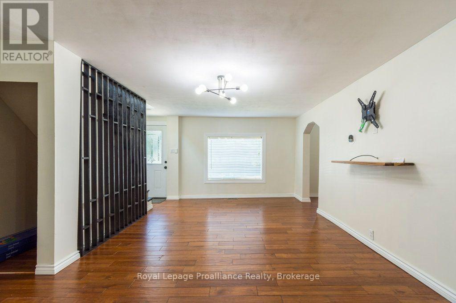
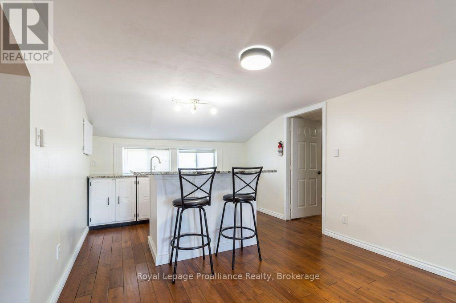
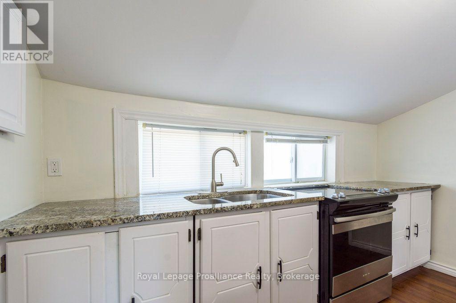
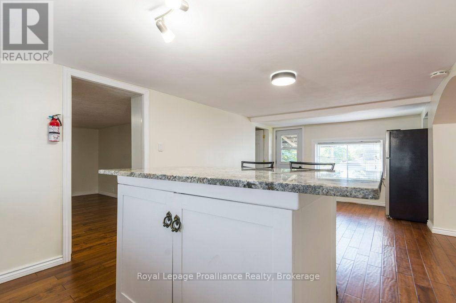
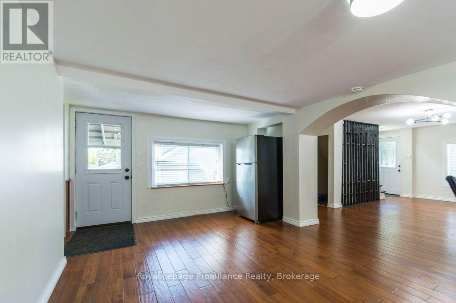
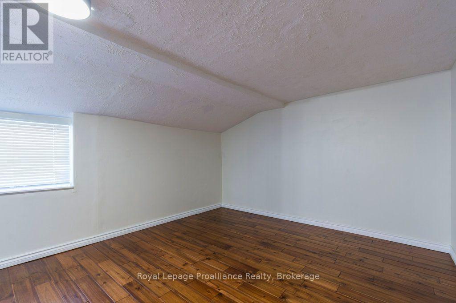
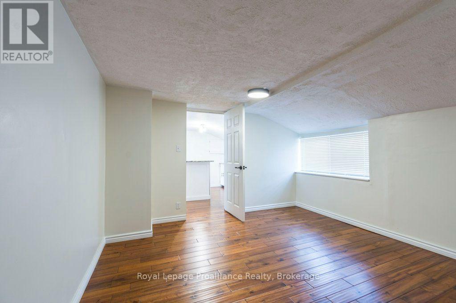
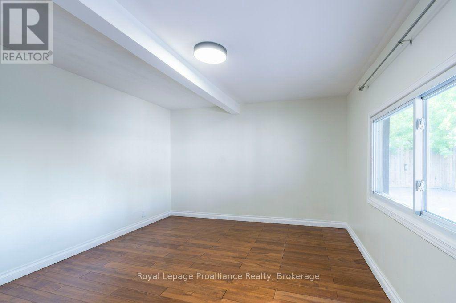
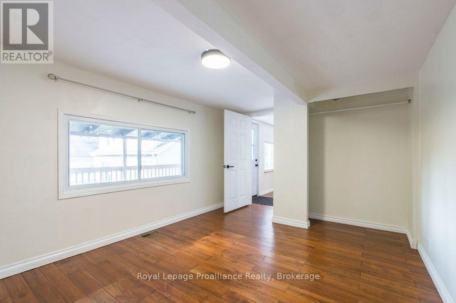
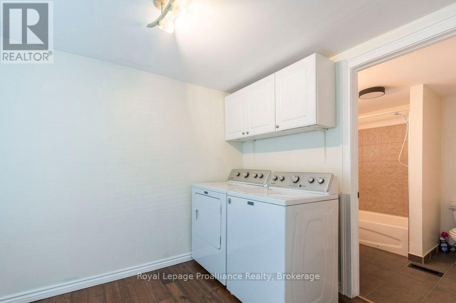
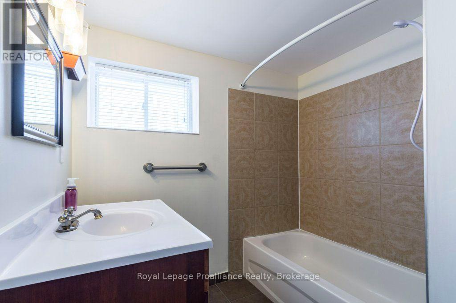
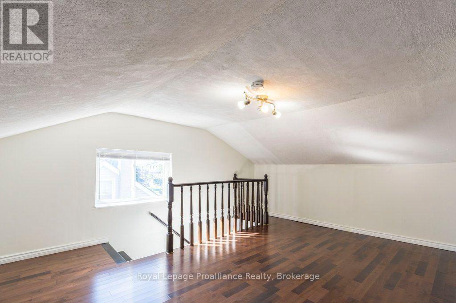
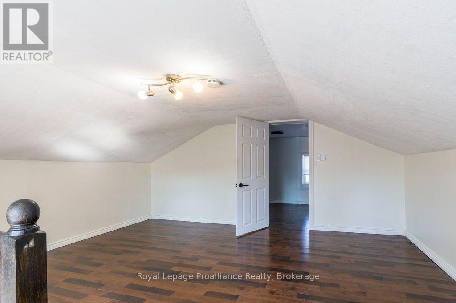
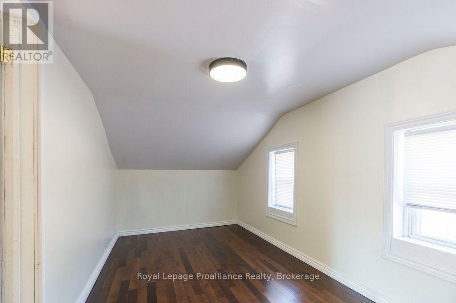
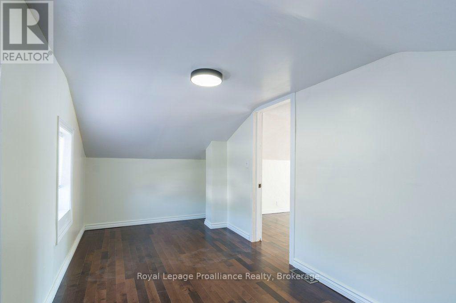
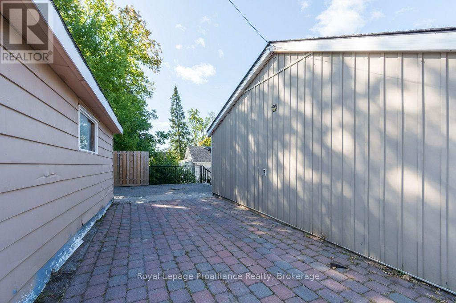
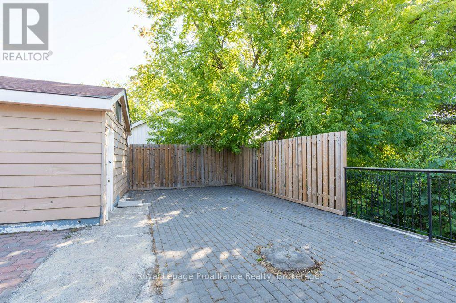
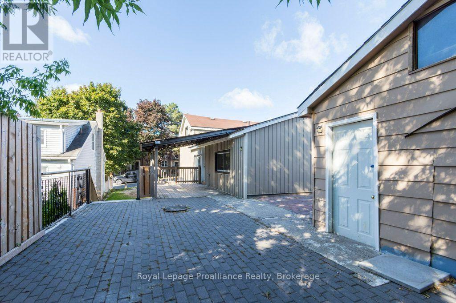
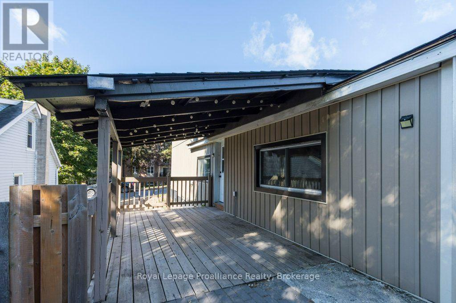
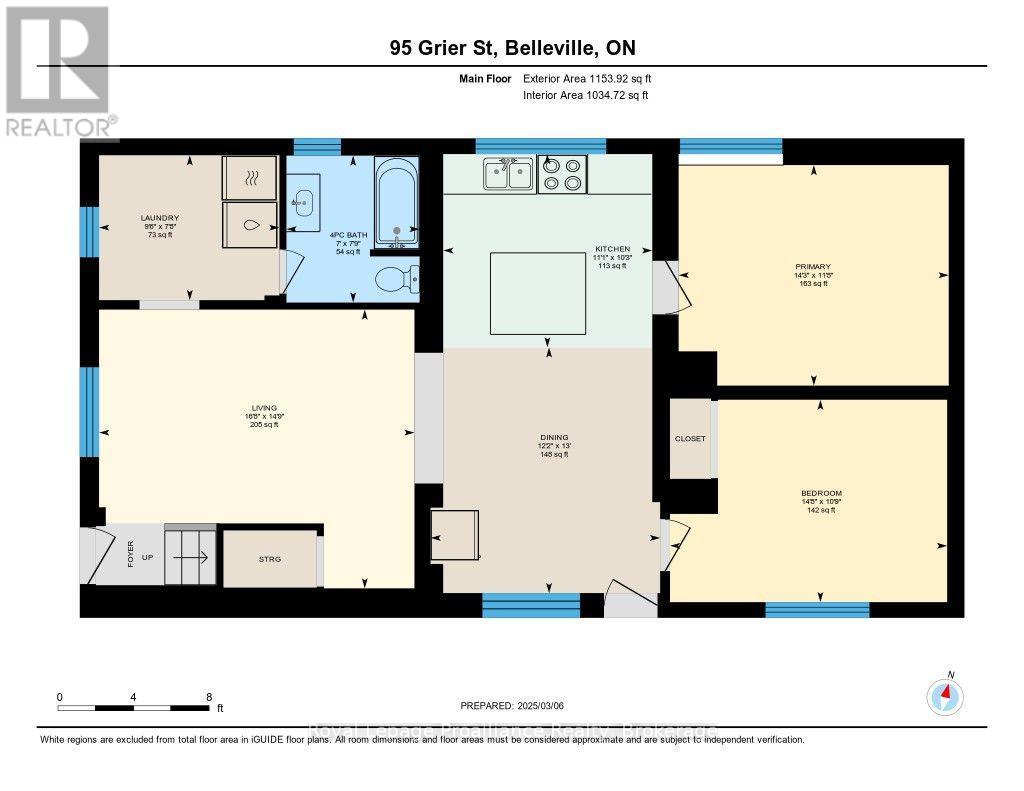
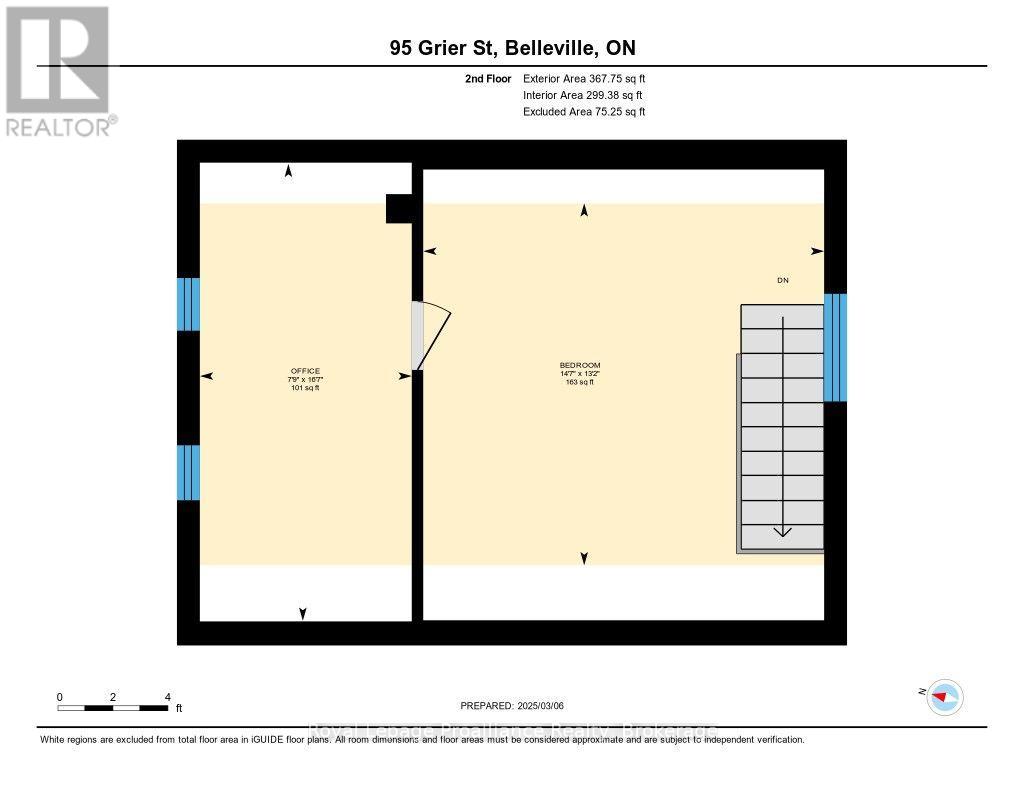
Available for lease, 95 Grier Street offers a beautifully updated 3-bedroom home in the heart of Belleville, combining modern finishes, a functional layout, and a convenient central location close to shopping, schools, parks, public transit and other everyday amenities. The bright, open concept main floor seamlessly connects the living, dining, and kitchen areas, creating a welcoming space for both everyday living and entertaining. The kitchen features granite countertops, stainless steel appliances, and direct access to a spacious rear deck, perfect for outdoor dining or relaxing. The main floor includes two comfortable bedrooms, while the upper level offers a third bedroom plus a versatile bonus room that can easily function as a home office, playroom or additional living space to suit your needs. If you're looking for a well-maintained, move-in ready home in a convenient Belleville neighbourhood, 95 Grier Street is an excellent leasing opportunity. Available for occupancy immediately. Tenant to pay rent plus utilities. Rental application, credit check, proof of income, and references required. (id:49269)
Property Details
| MLS® Number | X13635434 |
| Property Type | Single Family |
| Community Name | Belleville Ward |
| Amenities Near By | Public Transit |
| Features | In Suite Laundry |
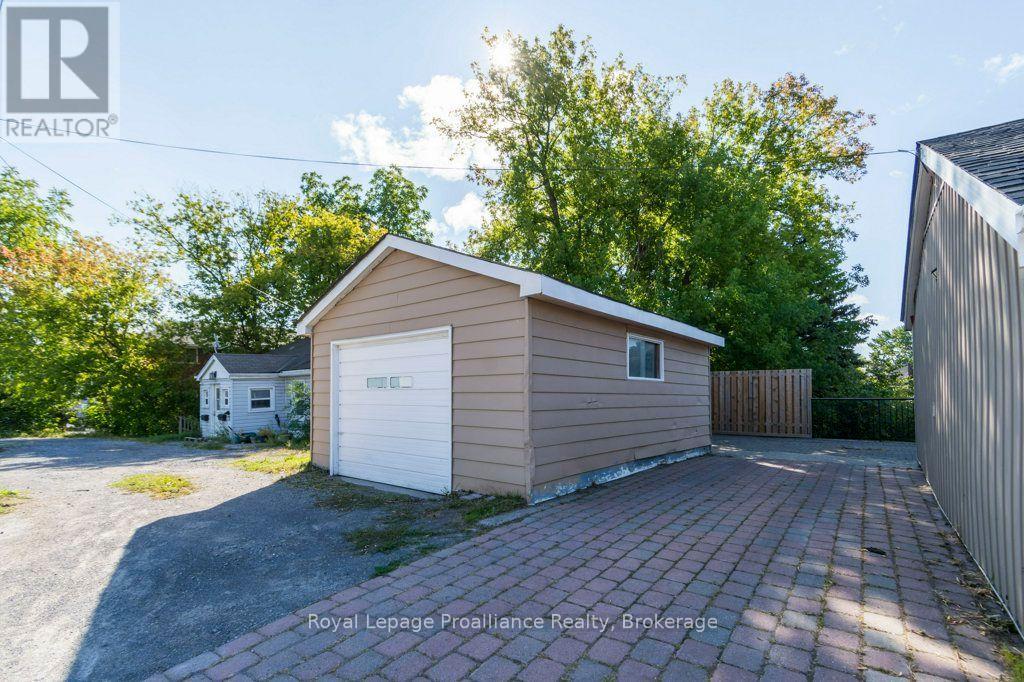
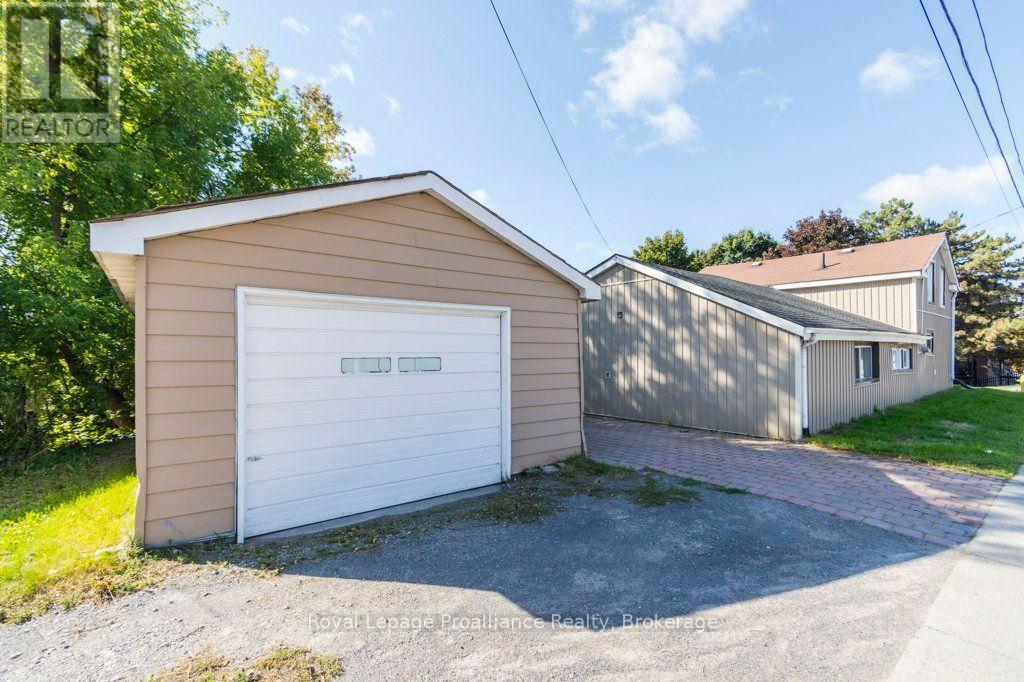
| Parking Space Total | 2 |
| Structure | Deck |
Building
| Bathroom Total | 1 |
| Bedrooms Above Ground | 3 |
| Bedrooms Total | 3 |
| Basement Development | Unfinished |
| Basement Type | N/a (unfinished) |
| Construction Style Attachment | Detached |
| Cooling Type | None |
| Exterior Finish | Vinyl Siding |
| Foundation Type | Stone |
| Heating Fuel | Natural Gas |
| Heating Type | Forced Air |
| Stories Total | 2 |
| Size Interior | 1,500 - 2,000 Sqft |
| Type | House |
| Utility Water | Municipal Water |
Parking
| Detached Garage | |
| Garage |
Land
| Acreage | No |
| Land Amenities | Public Transit |
| Sewer | Sanitary Sewer |
| Size Depth | 52 Ft |
| Size Frontage | 86 Ft ,6 In |
| Size Irregular | 86.5 X 52 Ft |
| Size Total Text | 86.5 X 52 Ft |
Rooms
| Level | Type | Length | Width | Dimensions |
|---|---|---|---|---|
| Second Level | Bedroom | 2.3 m | 5.18 m | 2.3 m x 5.18 m |
| Second Level | Other | 5 m | 4.44 m | 5 m x 4.44 m |
| Main Level | Living Room | 6.1 m | 3.35 m | 6.1 m x 3.35 m |
| Main Level | Living Room | 3.56 m | 5.03 m | 3.56 m x 5.03 m |
| Main Level | Laundry Room | 2.92 m | 2.39 m | 2.92 m x 2.39 m |
| Main Level | Primary Bedroom | 3.25 m | 4.57 m | 3.25 m x 4.57 m |
| Main Level | Bedroom | 3.66 m | 4.57 m | 3.66 m x 4.57 m |
Contact Us
Contact us for more information

The trademarks REALTOR®, REALTORS®, and the REALTOR® logo are controlled by The Canadian Real Estate Association (CREA) and identify real estate professionals who are members of CREA. The trademarks MLS®, Multiple Listing Service® and the associated logos are owned by The Canadian Real Estate Association (CREA) and identify the quality of services provided by real estate professionals who are members of CREA. The trademark DDF® is owned by The Canadian Real Estate Association (CREA) and identifies CREA's Data Distribution Facility (DDF®)
August 04 2026 06:19:59
Central Lakes Association of REALTORS®
Royal LePage Proalliance Realty