
951 Beverley Road Sarnia, Ontario N7S 3L8

$565,000
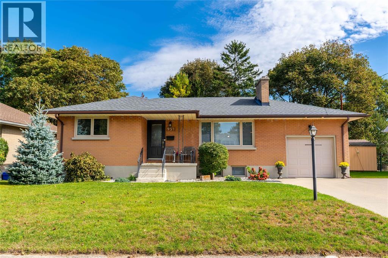
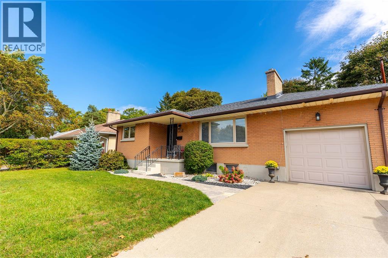
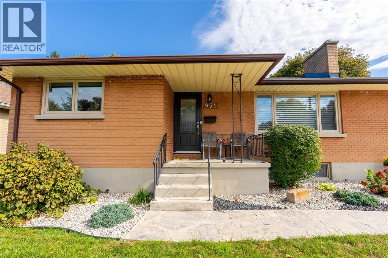
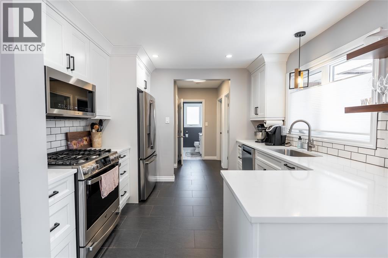
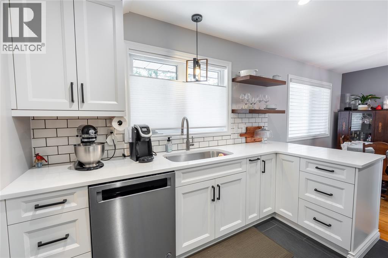
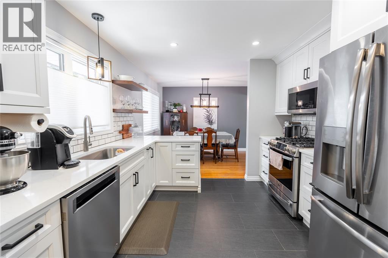
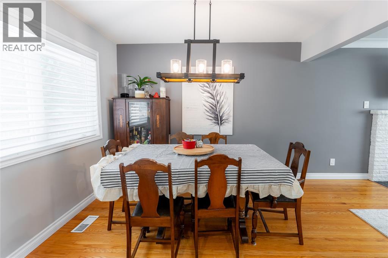
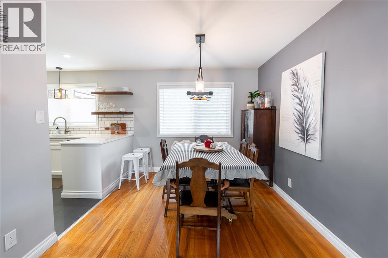
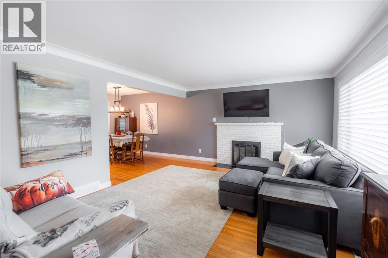
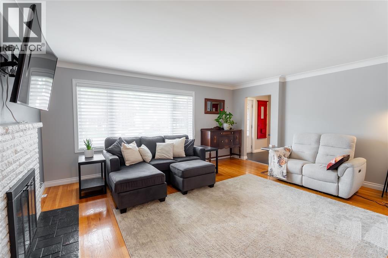
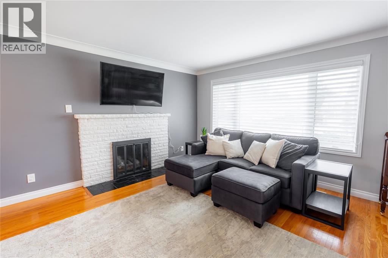
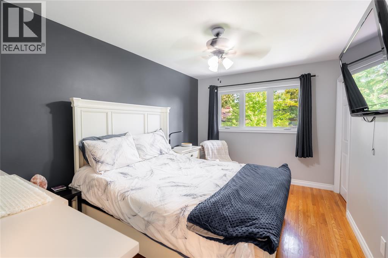
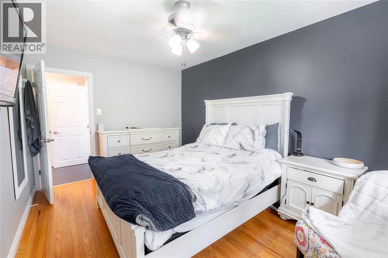
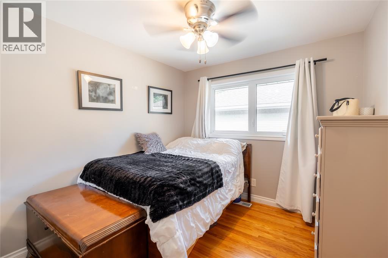
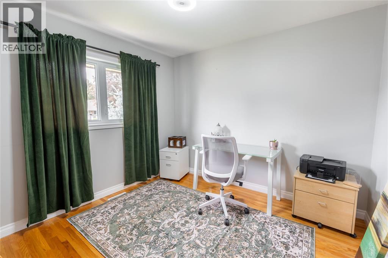
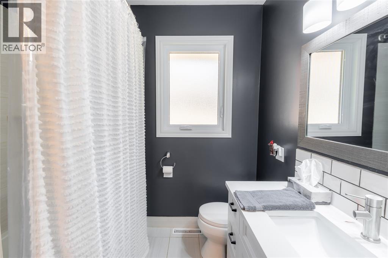
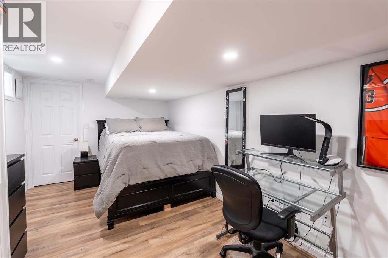
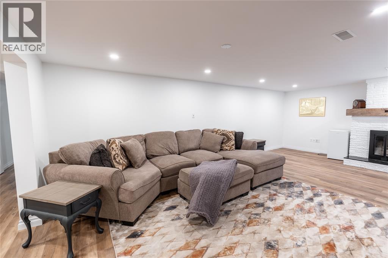
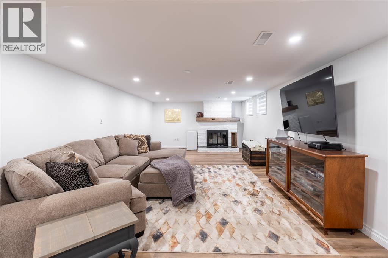
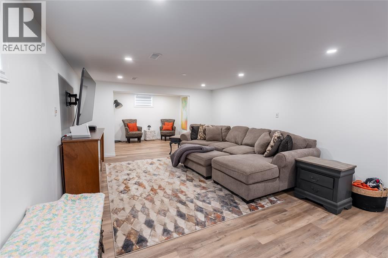
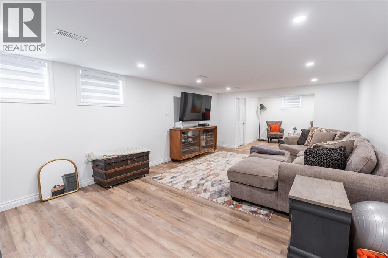
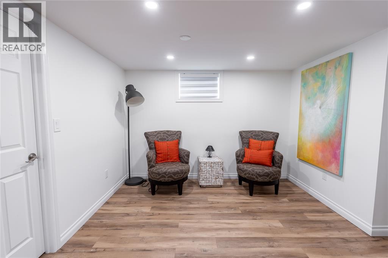
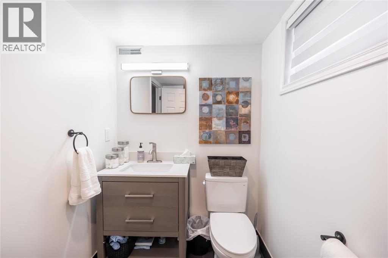
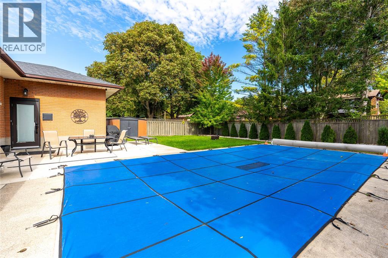
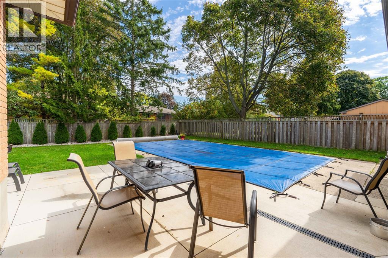
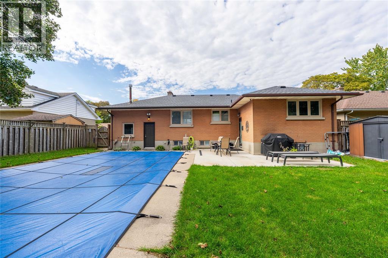
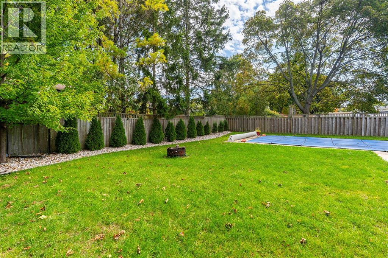
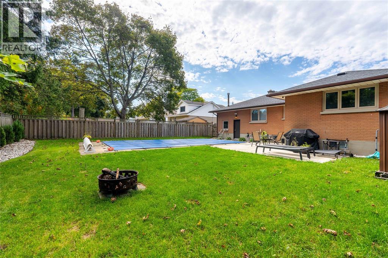
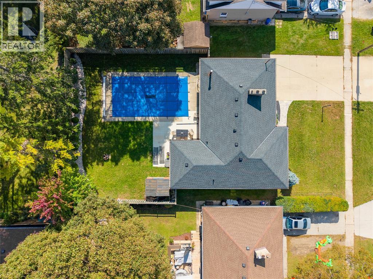
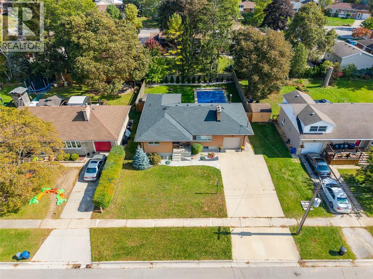
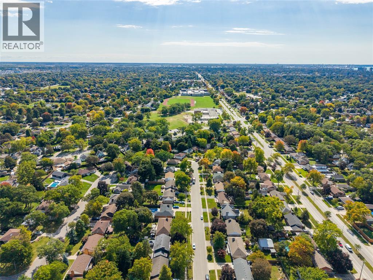
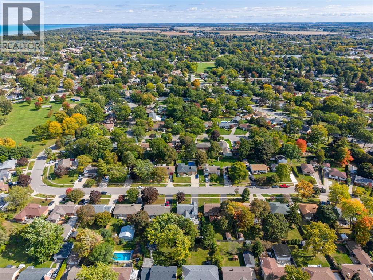
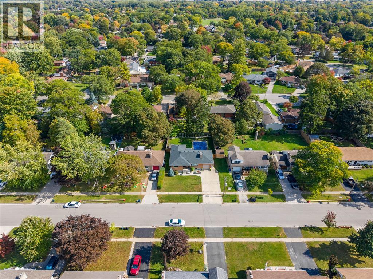
Set in Sarnia’s desirable North End, this well-maintained bungalow has the space, updates and backyard that are getting harder to find. The main floor features a bright, updated kitchen with generous counter space, a spacious living area, 3 bedrooms and a full bathroom. Downstairs offers even more room to spread out with a large finished rec room, an additional bedroom and a second full bathroom. Outside, the fully fenced backyard is made for summer with an inground pool, new concrete pad and plenty of space to relax or entertain. An attached garage adds everyday convenience, while some of the biggest-ticket updates have already been taken care of, including a new roof, furnace and central air. With 3+1 bedrooms, 2 full bathrooms and a great North End location, this home offers the space, updates and backyard you’ve been looking for. (id:49269)
Property Details
| MLS® Number | 26024747 |
| Property Type | Single Family |
| Features | Double Width Or More Driveway, Concrete Driveway |
| Pool Type | Inground Pool |
Building
| Bathroom Total | 2 |
| Bedrooms Above Ground | 3 |
| Bedrooms Below Ground | 1 |
| Bedrooms Total | 4 |
| Appliances | Dishwasher, Dryer, Refrigerator, Stove, Washer |
| Architectural Style | Bungalow |
| Constructed Date | 1956 |
| Construction Style Attachment | Detached |
| Cooling Type | Central Air Conditioning |
| Exterior Finish | Brick |
| Fireplace Fuel | Gas,gas |
| Fireplace Present | Yes |
| Fireplace Type | Direct Vent,direct Vent |
| Flooring Type | Hardwood |
| Foundation Type | Concrete |
| Heating Fuel | Natural Gas |
| Heating Type | Forced Air, Furnace |
| Stories Total | 1 |
| Type | House |
Parking
| Attached Garage | |
| Garage |
Land
| Acreage | No |
| Size Irregular | 65.16 X 120.20 |
| Size Total Text | 65.16 X 120.20 |
| Zoning Description | R1 |
Rooms
| Level | Type | Length | Width | Dimensions |
|---|---|---|---|---|
| Lower Level | 4pc Bathroom | Measurements not available | ||
| Lower Level | Storage | 7 x 11.03 | ||
| Lower Level | Utility Room | 6.08 x 9.10 | ||
| Lower Level | Laundry Room | 5.02 x 9.03 | ||
| Lower Level | Bedroom | 9.03 x 15.07 | ||
| Lower Level | Recreation Room | 21 x 14 | ||
| Main Level | 4pc Bathroom | Measurements not available | ||
| Main Level | Bedroom | 10.6 x 10 | ||
| Main Level | Bedroom | 10.6 x 9.6 | ||
| Main Level | Bedroom | 14 x 10 | ||
| Main Level | Dining Room | 11.4 x 10 | ||
| Main Level | Kitchen | 11 x 10.6 | ||
| Main Level | Living Room | 16.6 x 14 |
https://www.realtor.ca/real-estate/30375282/951-beverley-road-sarnia
Contact Us
Contact us for more information

The trademarks REALTOR®, REALTORS®, and the REALTOR® logo are controlled by The Canadian Real Estate Association (CREA) and identify real estate professionals who are members of CREA. The trademarks MLS®, Multiple Listing Service® and the associated logos are owned by The Canadian Real Estate Association (CREA) and identify the quality of services provided by real estate professionals who are members of CREA. The trademark DDF® is owned by The Canadian Real Estate Association (CREA) and identifies CREA's Data Distribution Facility (DDF®)
October 07 2026 06:57:31
Sarnia-Lambton Association of REALTORS®
Coldwell Banker Southwest Realty