
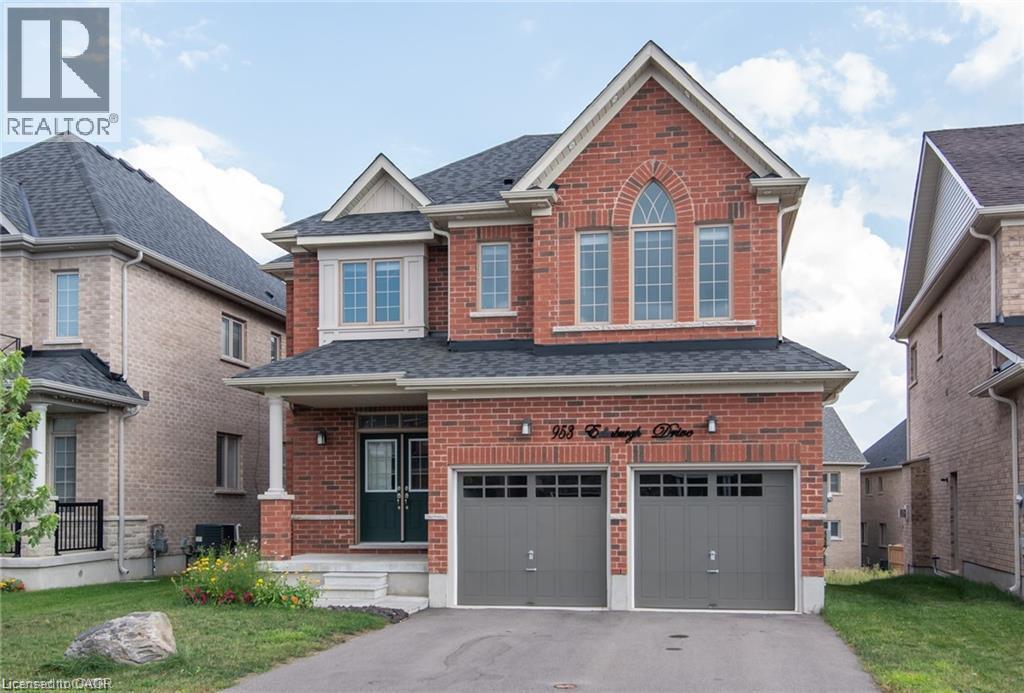
953 Edinburgh Drive Woodstock, Ontario N4S 7W2

$2,700 Monthly
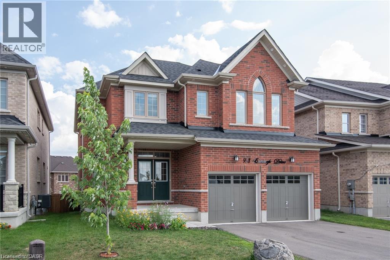
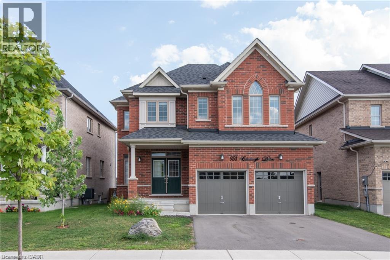
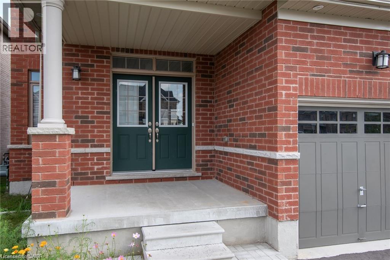
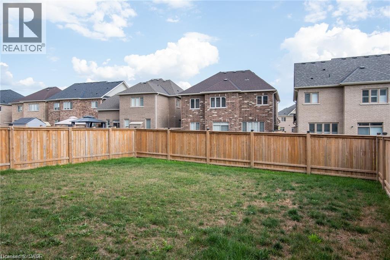
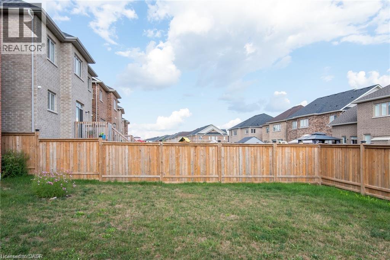
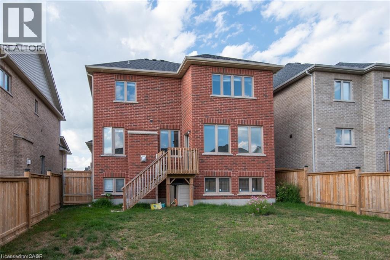
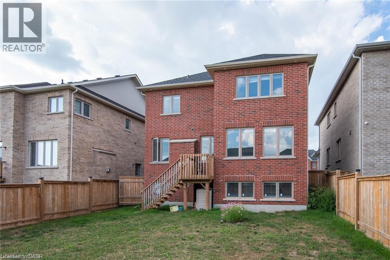
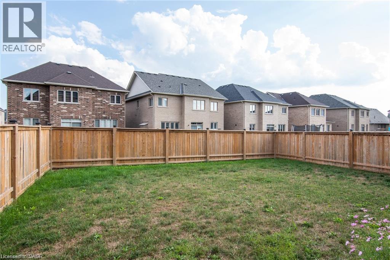
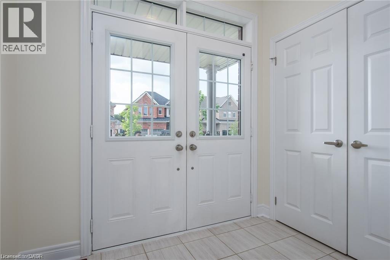
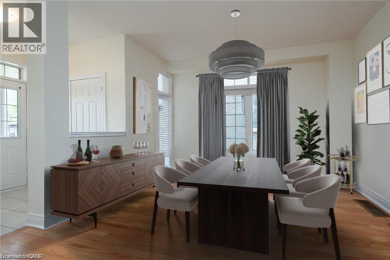
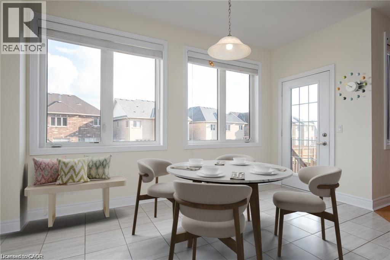
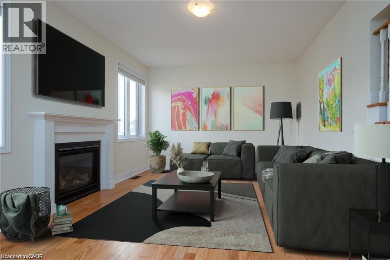
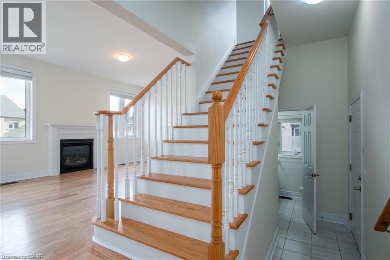
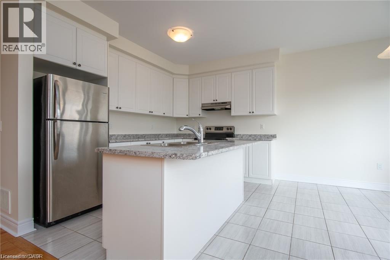
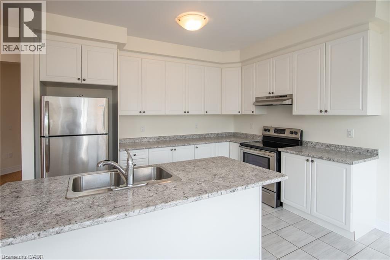
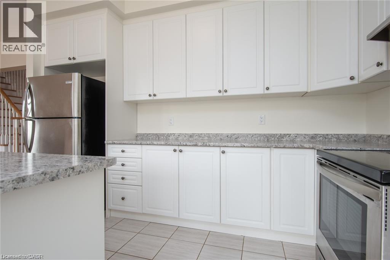
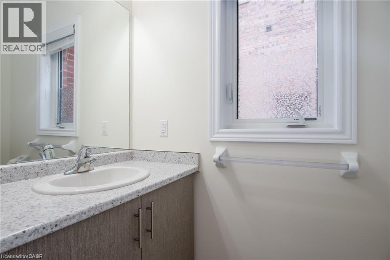
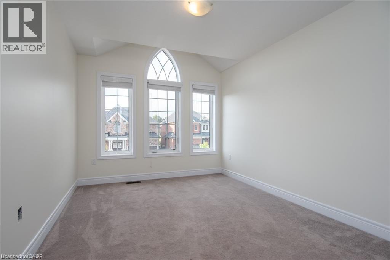
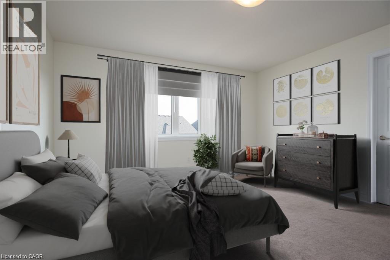
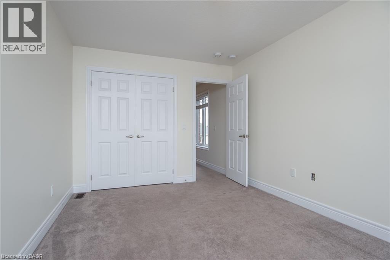
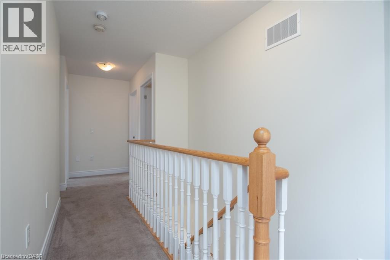
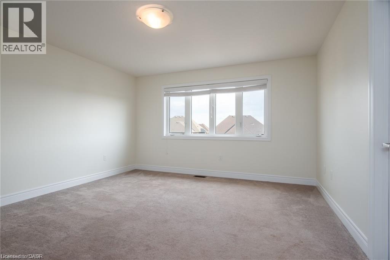
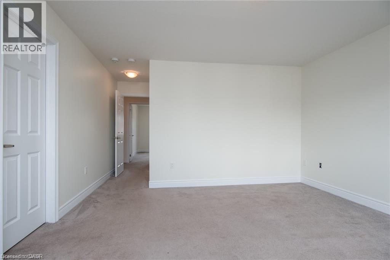
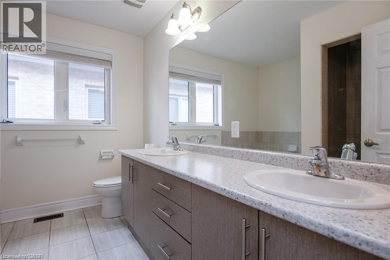
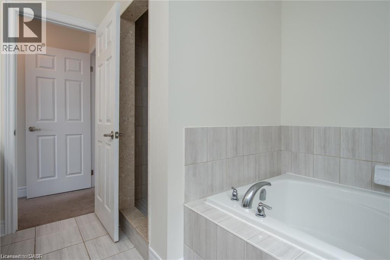
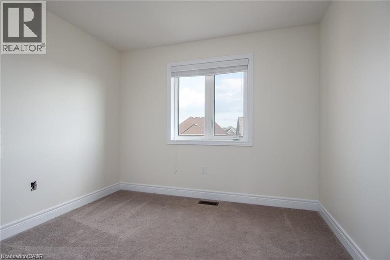
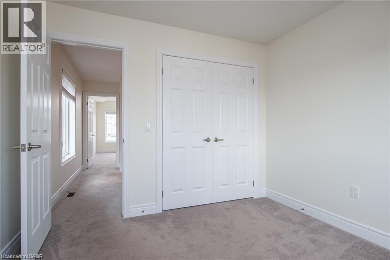
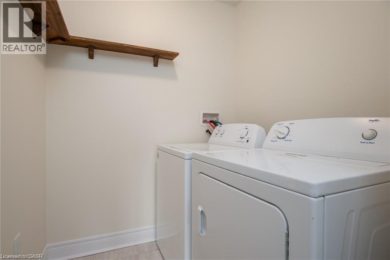
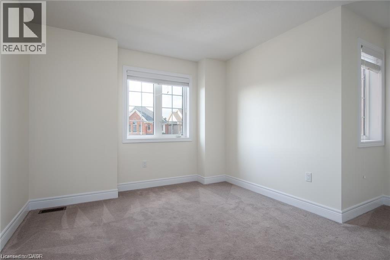
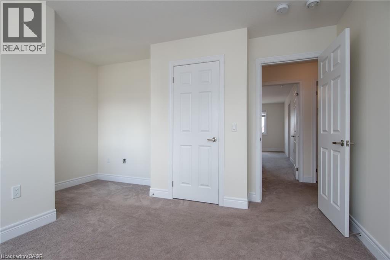
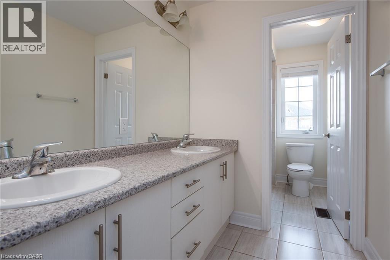
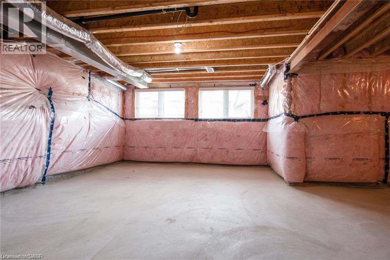
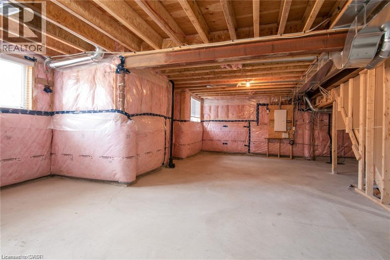
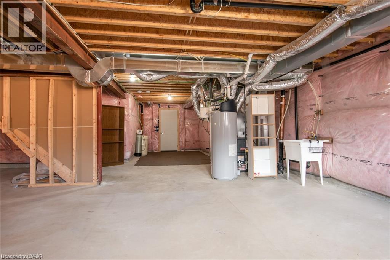
Welcome to 953 Edinburgh, a spacious all-brick detached home nestled in the desirable Woodstock neighbourhood. With 4 bedrooms, 3 bathrooms, and a carpet-free main floor, this home is stylish and functional. The main level features 9' ceilings and an open-concept design with two distinct living spaces. The kitchen flows seamlessly into the dining and living areas, with sliding doors providing easy access to the generously sized backyard. Upstairs you will find four large bedrooms, each offering large windows with plenty of natural light. The oversized primary features a spacious ensuite bathroom, and the conveniently located second-floor laundry adds everyday ease. The unfinished basement offers large windows for natural light, excellent potential for additional living or flexible recreation space. When the sun goes down the home really shines, with multiple pot lights and exterior strip lighting illuminating the property controlled by a single switch. This is a well-designed home with space, light, and thoughtful features throughout. Photos are not current. Property is currently occupied. (id:49269)
Property Details
| MLS® Number | 40864588 |
| Property Type | Single Family |
| Amenities Near By | Playground, Schools |
| Community Features | Quiet Area |
| Equipment Type | Water Heater |
| Features | In-law Suite |
| Parking Space Total | 4 |
| Rental Equipment Type | Water Heater |
Building
| Bathroom Total | 3 |
| Bedrooms Above Ground | 4 |
| Bedrooms Total | 4 |
| Appliances | Dishwasher, Dryer, Refrigerator, Stove, Washer, Window Coverings |
| Architectural Style | Other |
| Basement Development | Unfinished |
| Basement Type | Full (unfinished) |
| Construction Style Attachment | Detached |
| Cooling Type | Central Air Conditioning |
| Exterior Finish | Brick |
| Half Bath Total | 1 |
| Heating Type | Forced Air |
| Stories Total | 2 |
| Size Interior | 2,140 Sqft |
| Type | House |
| Utility Water | Municipal Water |
Parking
| Attached Garage |
Land
| Acreage | No |
| Land Amenities | Playground, Schools |
| Sewer | Municipal Sewage System |
| Size Depth | 110 Ft |
| Size Frontage | 42 Ft |
| Size Total Text | Under 1/2 Acre |
| Zoning Description | R1 |
Rooms
| Level | Type | Length | Width | Dimensions |
|---|---|---|---|---|
| Second Level | 5pc Bathroom | Measurements not available | ||
| Second Level | 4pc Bathroom | Measurements not available | ||
| Second Level | Bedroom | 17'8'' x 12'6'' | ||
| Second Level | Bedroom | 9'10'' x 14'4'' | ||
| Second Level | Bedroom | 10'4'' x 10'10'' | ||
| Second Level | Bedroom | 13'6'' x 14'10'' | ||
| Main Level | Kitchen | 14'2'' x 12'10'' | ||
| Main Level | 2pc Bathroom | Measurements not available |
https://www.realtor.ca/real-estate/30300545/953-edinburgh-drive-woodstock
Contact Us
Contact us for more information

The trademarks REALTOR®, REALTORS®, and the REALTOR® logo are controlled by The Canadian Real Estate Association (CREA) and identify real estate professionals who are members of CREA. The trademarks MLS®, Multiple Listing Service® and the associated logos are owned by The Canadian Real Estate Association (CREA) and identify the quality of services provided by real estate professionals who are members of CREA. The trademark DDF® is owned by The Canadian Real Estate Association (CREA) and identifies CREA's Data Distribution Facility (DDF®)
September 18 2026 07:38:23
REALTORS® Association of Hamilton-Burlington
Exp Realty