
96 High St North Suite 2413 Thunder Bay, Ontario P7A 5R3

$399,900Maintenance, Water, Insurance, Common Area Maintenance, Parking
$534 Monthly
Maintenance, Water, Insurance, Common Area Maintenance, Parking
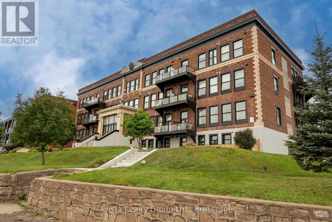
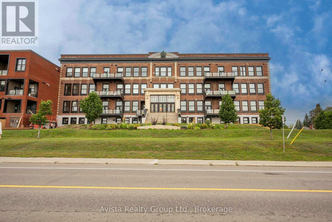
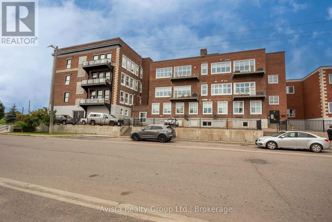
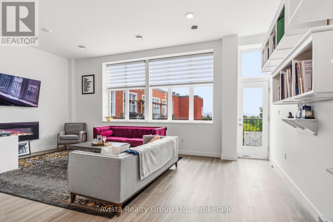
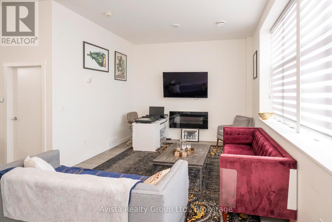
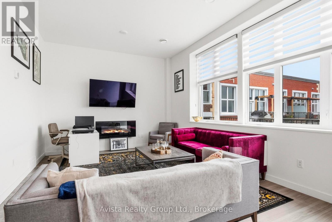
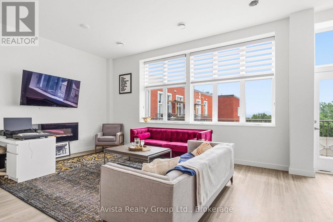
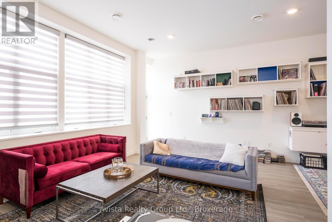
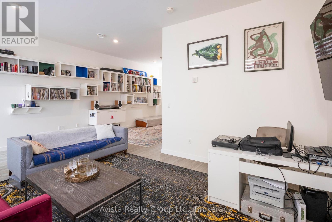
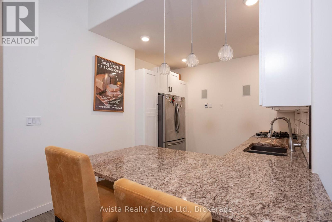
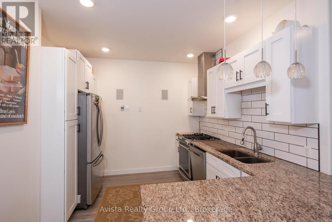
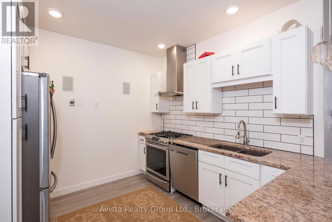
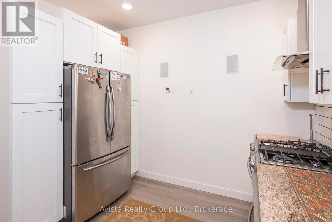
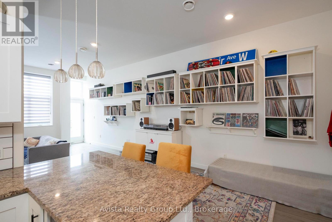
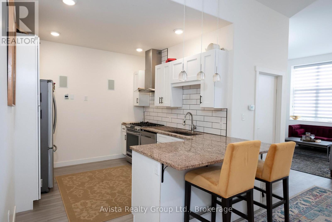
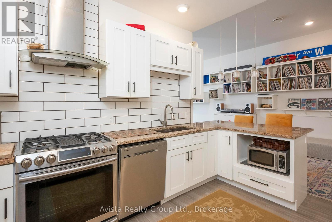
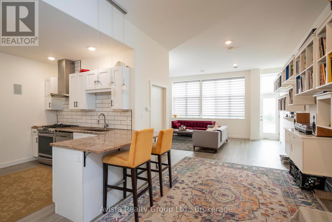
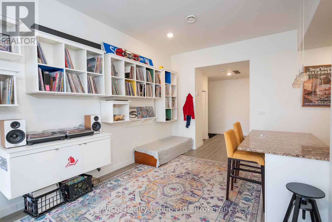
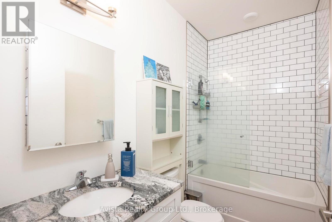
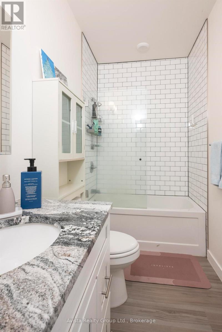
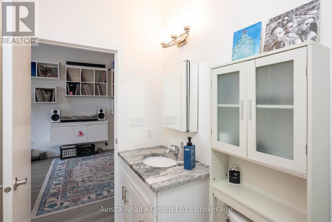
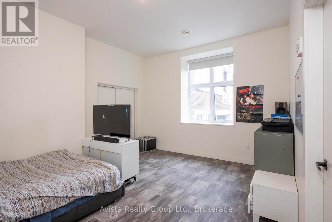
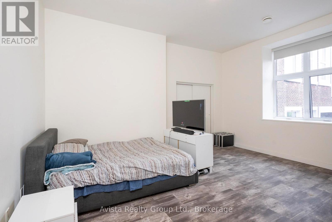
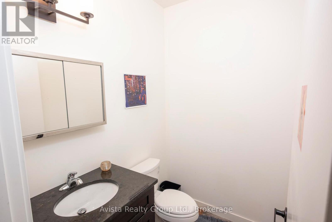
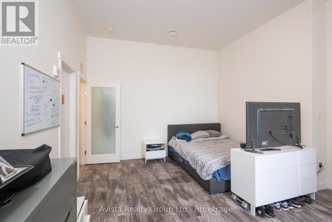
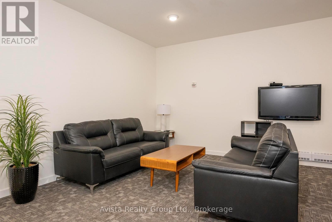
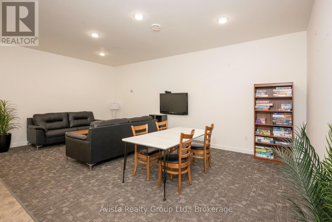
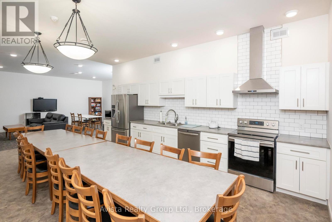
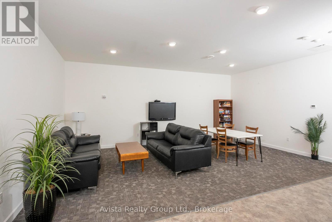
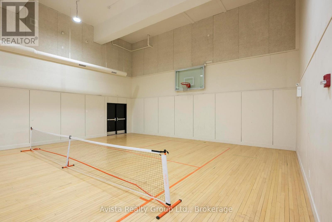
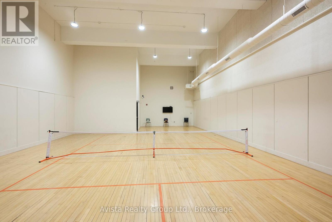
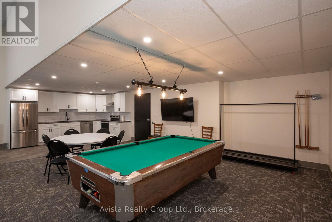
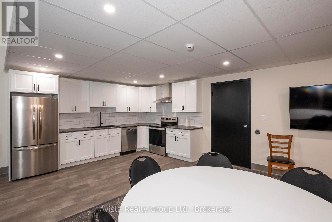
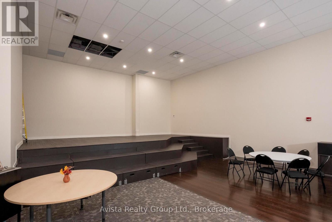
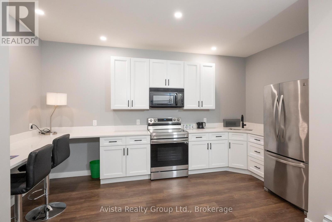
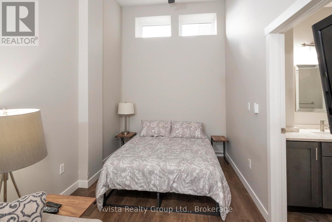
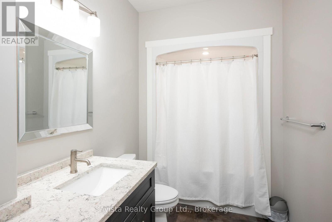
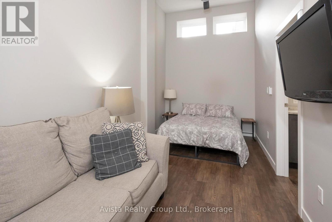
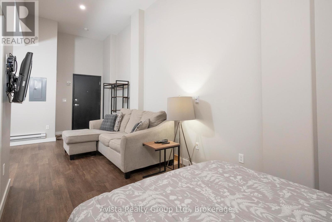
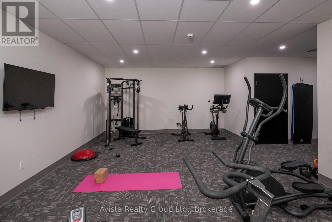
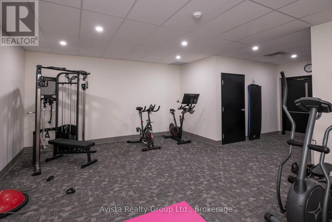
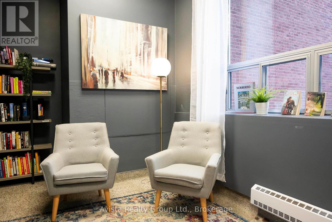
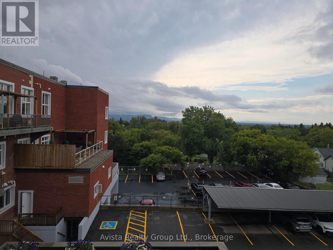
$534 Monthly96 High Street North 1,215 Sq. Ft. Executive Condo Discover extra large luxury in this expansive 1-bedroom, 1.5-bath condominium offering breathtaking southern mountain views and soaring 10-foot ceilings in the extra-large great room. Featuring a bright, modern white kitchen and a convenient 2-piece ensuite. Unmatched Building Amenities Penthouse (PH): Rooftop BBQ patio with gorgeous lake views Level 3L3: On-site auditorium Level 3L4: Dedicated fitness center Ground Level: Gym with basketball & pickleball courts Main Level: Social lounge & Library by the Van Norman entrance Additional: Guest room, secure buzzer entry Experience exceptional square footage and resort-style amenities. Schedule your viewing today! (id:49269)
Property Details
| MLS® Number | X13715798 |
| Property Type | Single Family |
| Community Name | College Heights |
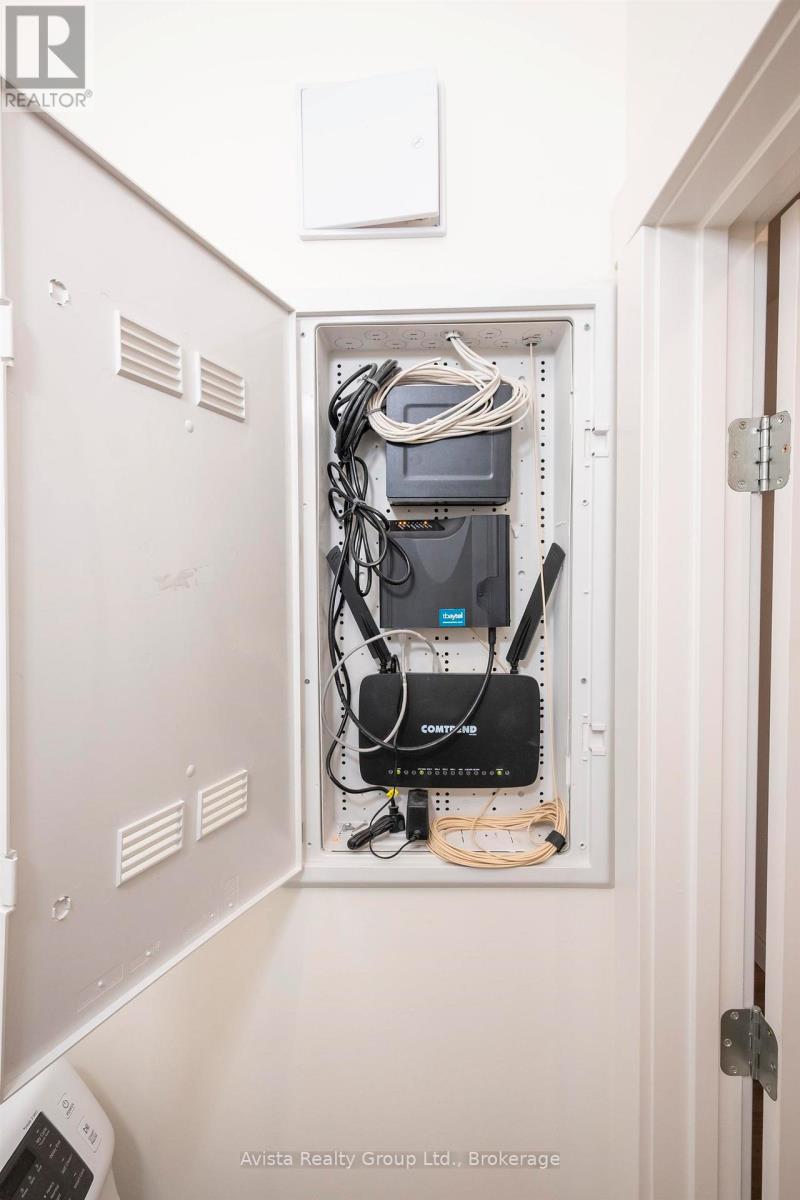
| Communication Type | High Speed Internet |
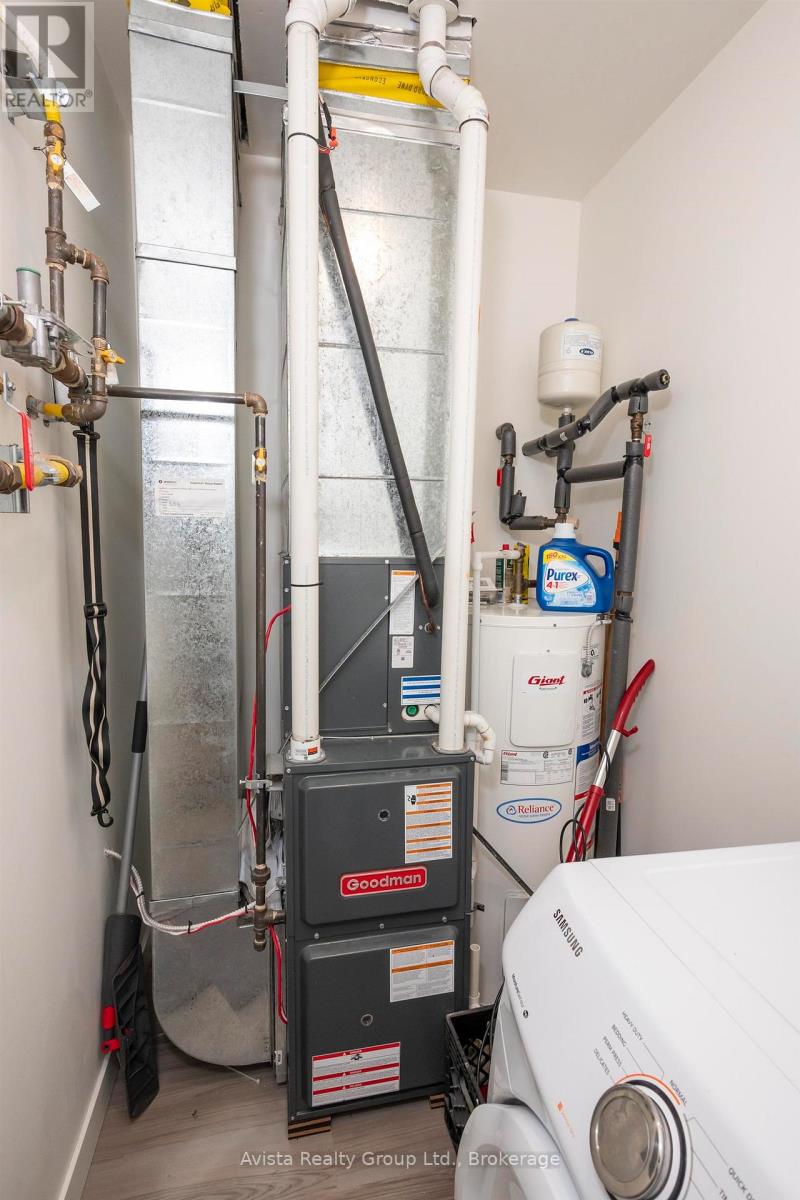
| Equipment Type | Water Heater |
| Features | Elevator |
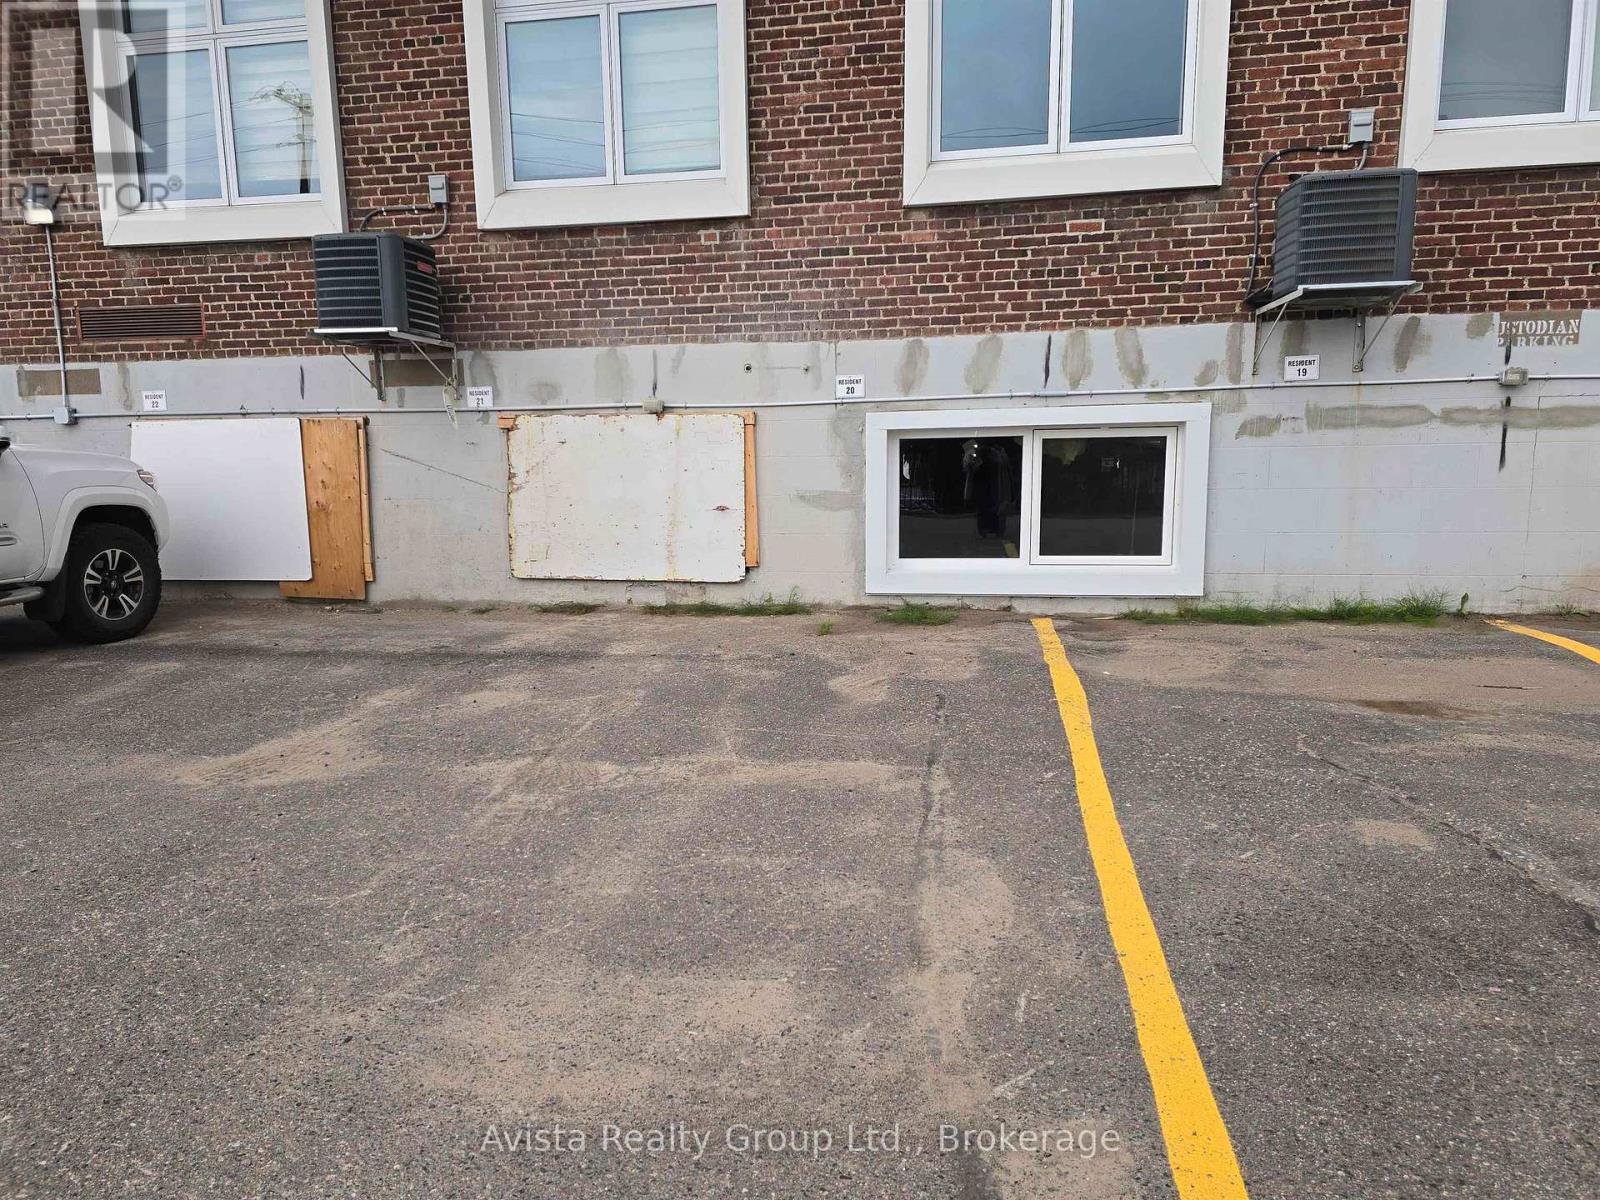
| Parking Space Total | 20 |
| Rental Equipment Type | Water Heater |
Building
| Bathroom Total | 2 |
| Bedrooms Above Ground | 1 |
| Bedrooms Total | 1 |
| Amenities | Recreation Centre, Exercise Centre, Visitor Parking, Fireplace(s), Storage - Locker |
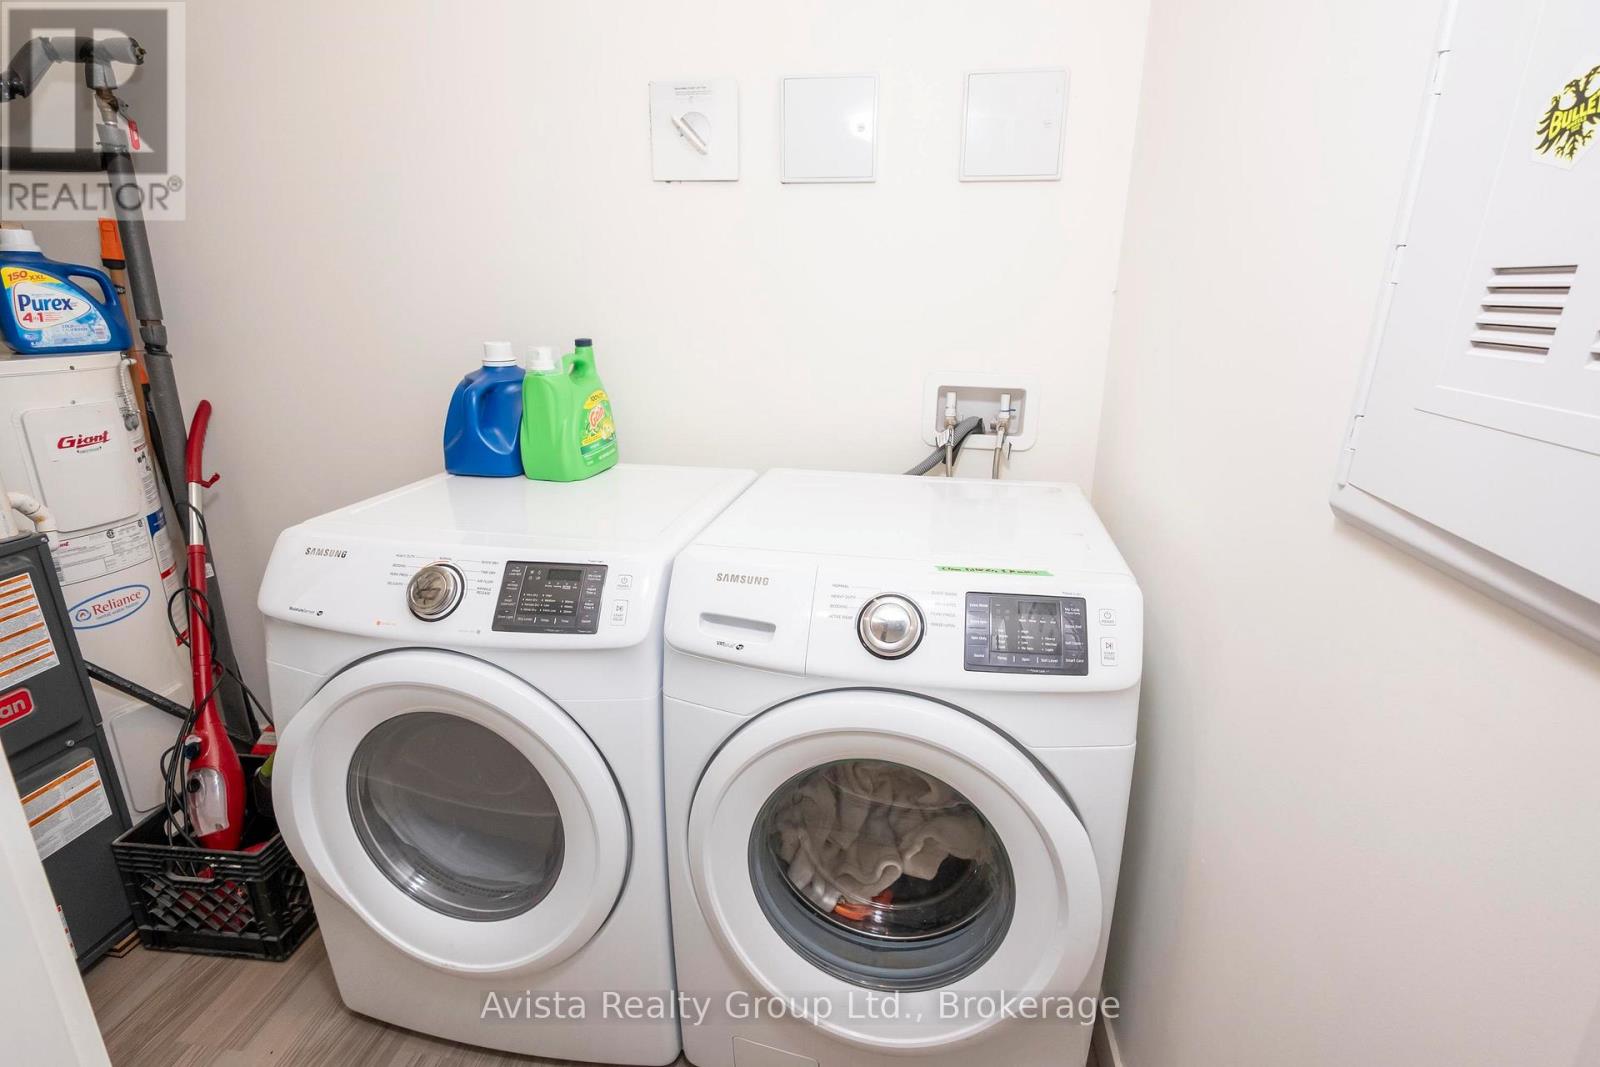
| Appliances | Blinds, Dishwasher, Dryer, Stove, Washer, Refrigerator |
| Basement Development | Other, See Remarks |
| Basement Type | N/a (other, See Remarks) |
| Cooling Type | Central Air Conditioning |
| Exterior Finish | Brick |
| Fireplace Present | Yes |
| Fireplace Total | 1 |
| Flooring Type | Vinyl |
| Half Bath Total | 1 |
| Heating Fuel | Natural Gas |
| Heating Type | Forced Air |
| Size Interior | 1,200 - 1,399 Sqft |
| Type | Apartment |
| Utility Water | Municipal Water |
Parking
| No Garage |
Land
| Access Type | Public Road |
| Acreage | No |
| Size Total Text | Under 1/2 Acre |
Rooms
| Level | Type | Length | Width | Dimensions |
|---|---|---|---|---|
| Main Level | Laundry Room | 1.55 m | 2.83 m | 1.55 m x 2.83 m |
| Main Level | Other | Measurements not available | ||
| Main Level | Living Room | 3.69 m | 6.7 m | 3.69 m x 6.7 m |
| Main Level | Primary Bedroom | 3.9 m | 5.18 m | 3.9 m x 5.18 m |
| Main Level | Kitchen | 2.83 m | 3.87 m | 2.83 m x 3.87 m |
| Main Level | Dining Room | 2.71 m | 4.6 m | 2.71 m x 4.6 m |
| Main Level | Bathroom | Measurements not available |
Utilities
| Natural Gas Available | Available |
| Cable | Available |
| Electricity Connected | Connected |
| Telephone | Nearby |
Contact Us
Contact us for more information

The trademarks REALTOR®, REALTORS®, and the REALTOR® logo are controlled by The Canadian Real Estate Association (CREA) and identify real estate professionals who are members of CREA. The trademarks MLS®, Multiple Listing Service® and the associated logos are owned by The Canadian Real Estate Association (CREA) and identify the quality of services provided by real estate professionals who are members of CREA. The trademark DDF® is owned by The Canadian Real Estate Association (CREA) and identifies CREA's Data Distribution Facility (DDF®)
October 07 2026 02:08:24
Thunder Bay Real Estate Board
Avista Realty Group Ltd.