
96 Zinnia Place S Vaughan, Ontario L4L 6G7

$1,599,999
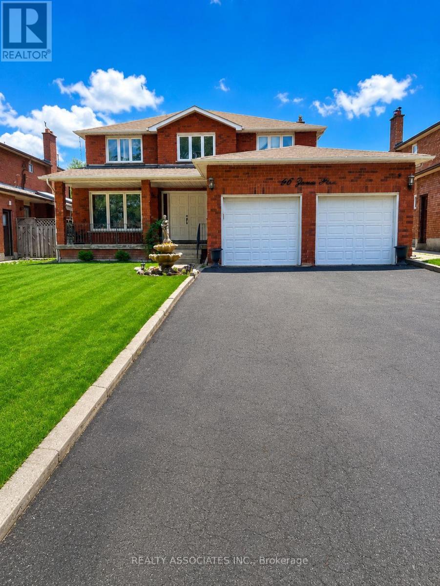
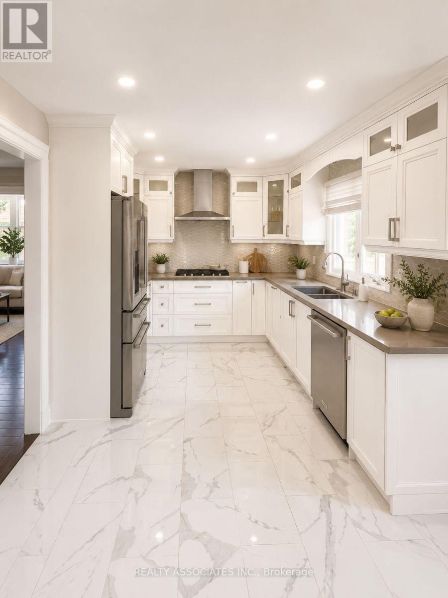
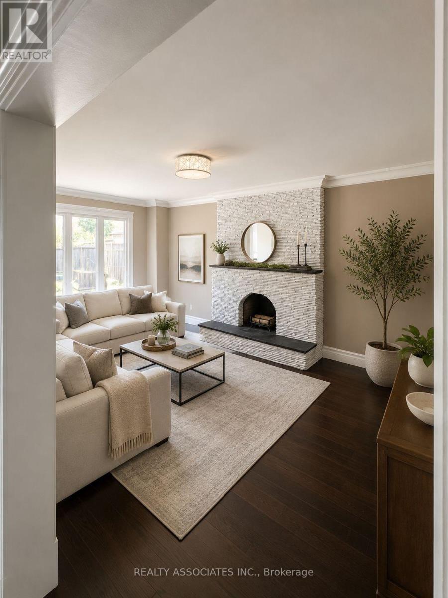
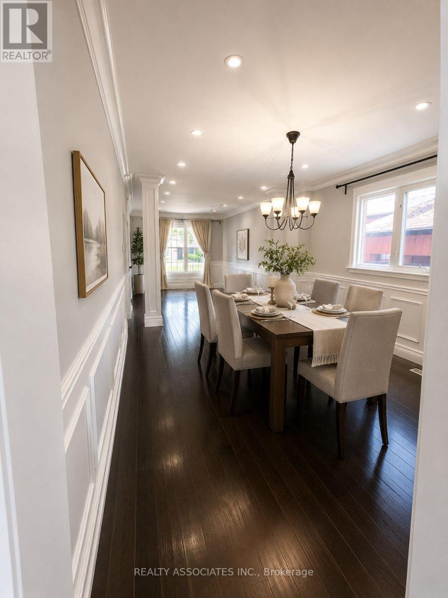
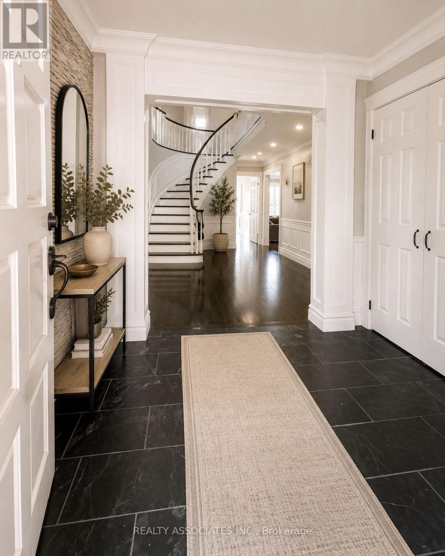
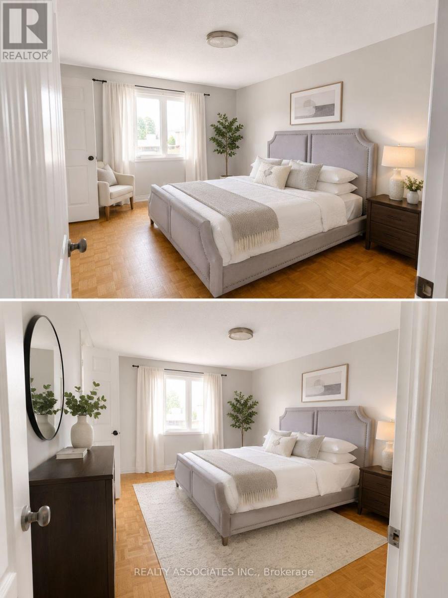
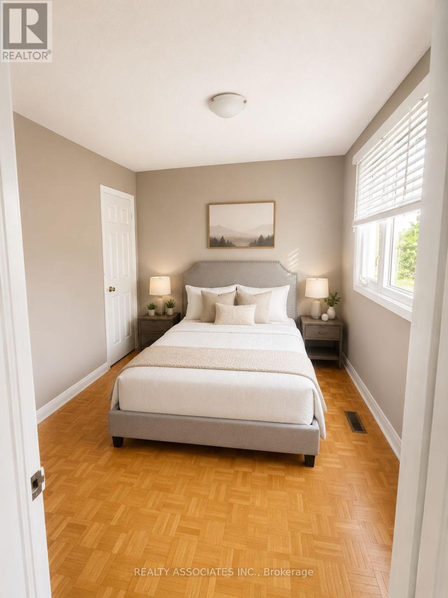
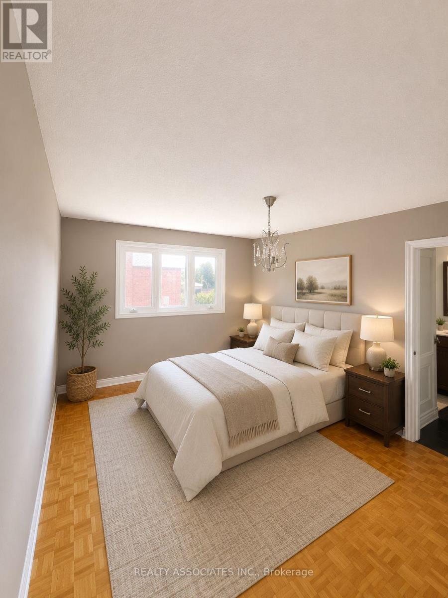
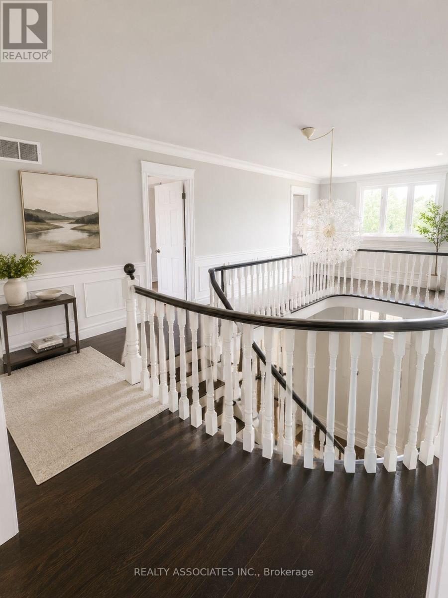
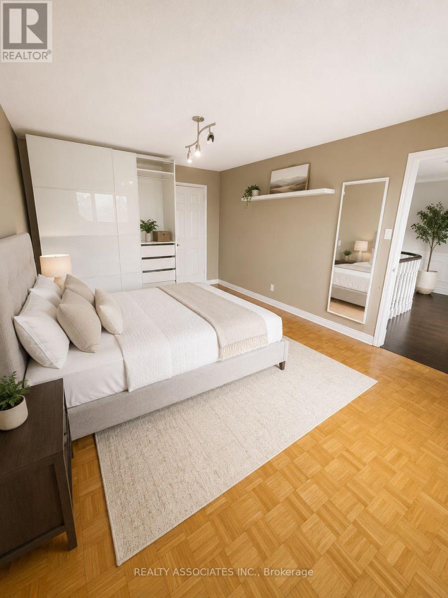
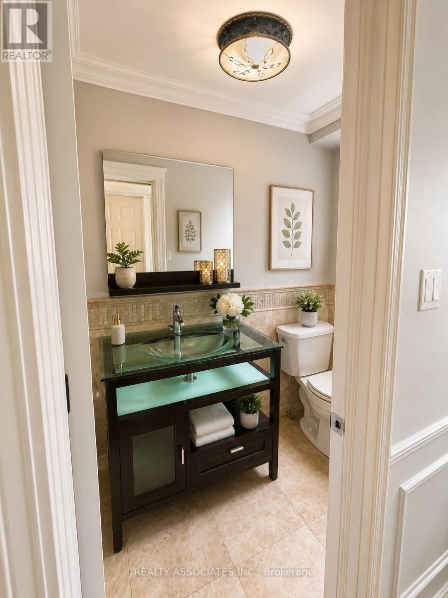
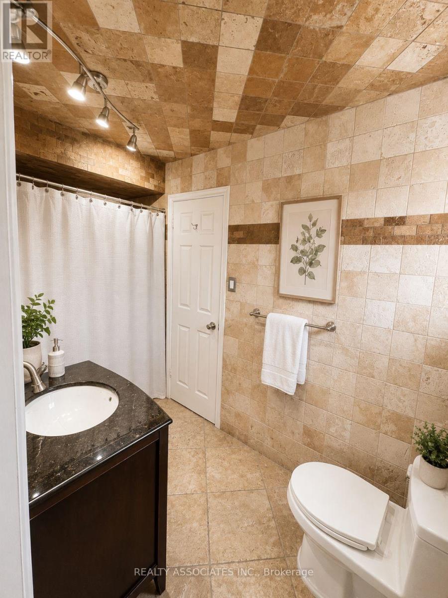
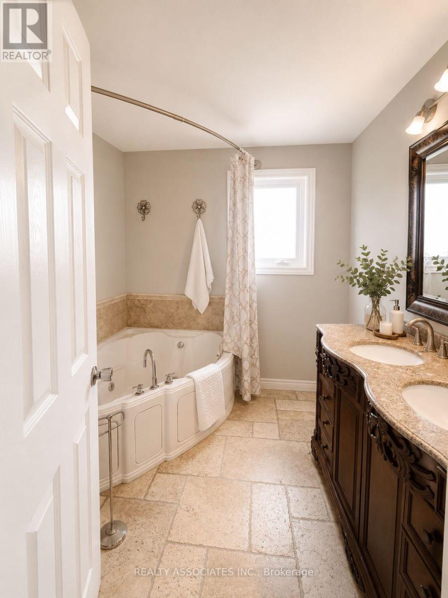
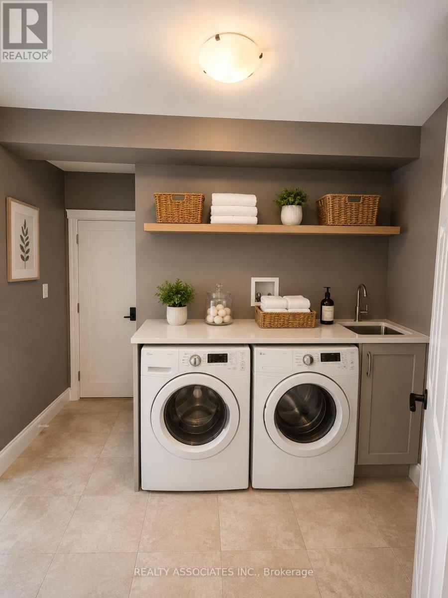
This meticulously maintained home showcases an impressive array of premium upgrades and designer finishes throughout. A grand double-door entrance welcomes you into a spectacular foyer highlighted by a graceful circular staircase, setting the tone for the elegance that awaits. The main level features rich oak hardwood flooring, complemented by exquisite crown mouldings, custom wainscoting, and elegant pot lighting. Nestled in the heart of prestigious Woodbridge, this exceptional residence offers the perfect blend of timeless elegance and modern sophistication. Ideally situated just five minutes from Downtown Woodbridge with convenient access to Highways 407, 427, and Highway 7, this home is located in one of the area's most sought-after, family-friendly neighbourhoods. Modern, immaculate, and beautifully appointed, this remarkable home offers refined living in a quiet, child-safe location-an outstanding opportunity to experience luxury in one of Woodbridge's most desirable communities. *Please note photos are virtually staged for visual purpose only* (id:49269)
Property Details
| MLS® Number | N13525846 |
| Property Type | Single Family |
| Community Name | West Woodbridge |
| Parking Space Total | 6 |
Building
| Bathroom Total | 4 |
| Bedrooms Above Ground | 4 |
| Bedrooms Below Ground | 1 |
| Bedrooms Total | 5 |
| Appliances | Dishwasher, Dryer, Microwave, Two Stoves, Two Washers, Window Coverings, Two Refrigerators |
| Basement Development | Finished |
| Basement Features | Walk Out, Separate Entrance |
| Basement Type | N/a (finished), N/a |
| Construction Style Attachment | Detached |
| Cooling Type | Central Air Conditioning |
| Exterior Finish | Brick |
| Flooring Type | Hardwood, Laminate |
| Foundation Type | Brick |
| Half Bath Total | 1 |
| Heating Fuel | Natural Gas |
| Heating Type | Forced Air |
| Stories Total | 2 |
| Size Interior | 2,500 - 3,000 Sqft |
| Type | House |
| Utility Water | Municipal Water |
Parking
| Attached Garage | |
| Garage |
Land
| Acreage | No |
| Size Depth | 118 Ft ,1 In |
| Size Frontage | 49 Ft ,10 In |
| Size Irregular | 49.9 X 118.1 Ft |
| Size Total Text | 49.9 X 118.1 Ft |
Rooms
| Level | Type | Length | Width | Dimensions |
|---|---|---|---|---|
| Second Level | Primary Bedroom | 5.41 m | 3.54 m | 5.41 m x 3.54 m |
| Second Level | Bedroom 2 | 4.14 m | 3.35 m | 4.14 m x 3.35 m |
| Second Level | Bedroom 3 | 3.27 m | 2.86 m | 3.27 m x 2.86 m |
| Second Level | Bedroom 4 | 5.08 m | 3.37 m | 5.08 m x 3.37 m |
| Basement | Living Room | 6.71 m | 11.58 m | 6.71 m x 11.58 m |
| Basement | Bedroom 5 | 6.09 m | 2.43 m | 6.09 m x 2.43 m |
| Basement | Kitchen | 4.49 m | 3.16 m | 4.49 m x 3.16 m |
| Main Level | Foyer | 6.4 m | 3.35 m | 6.4 m x 3.35 m |
| Main Level | Dining Room | 4.26 m | 3.35 m | 4.26 m x 3.35 m |
| Main Level | Living Room | 4.81 m | 3.39 m | 4.81 m x 3.39 m |
| Main Level | Kitchen | 5.74 m | 4.83 m | 5.74 m x 4.83 m |
| Main Level | Family Room | 5.71 m | 3.54 m | 5.71 m x 3.54 m |
Contact Us
Contact us for more information

The trademarks REALTOR®, REALTORS®, and the REALTOR® logo are controlled by The Canadian Real Estate Association (CREA) and identify real estate professionals who are members of CREA. The trademarks MLS®, Multiple Listing Service® and the associated logos are owned by The Canadian Real Estate Association (CREA) and identify the quality of services provided by real estate professionals who are members of CREA. The trademark DDF® is owned by The Canadian Real Estate Association (CREA) and identifies CREA's Data Distribution Facility (DDF®)
July 06 2026 03:34:50
Toronto Regional Real Estate Board
Realty Associates Inc.