
9609 Highway 17 Highway E Calvin, Ontario P0H 1H0

$469,900
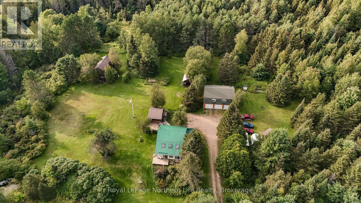
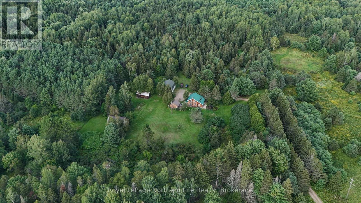
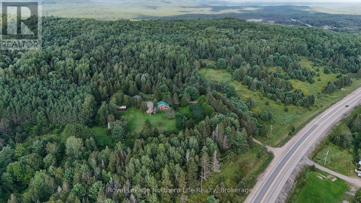
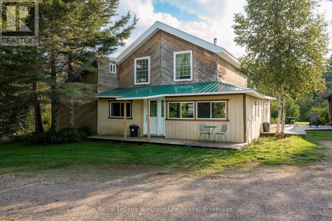
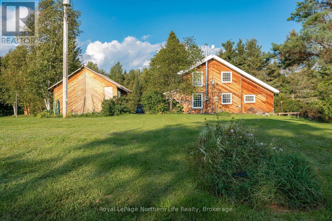
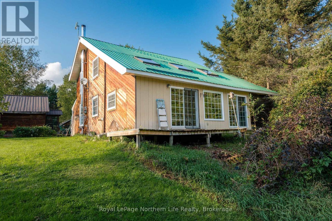
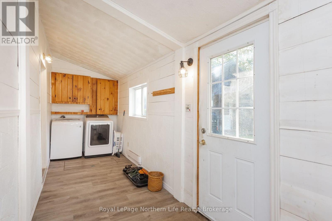
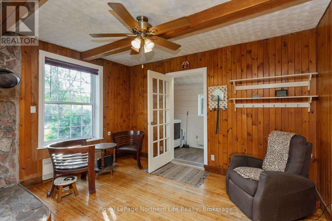
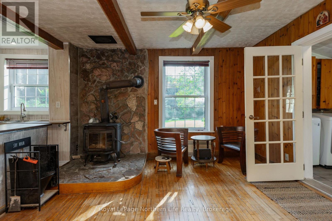
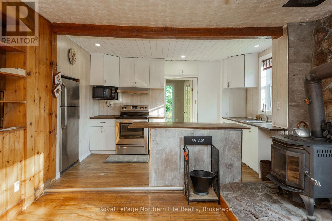
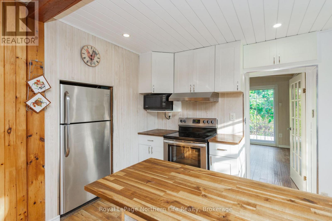
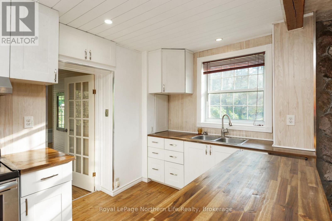
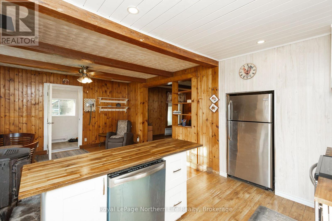
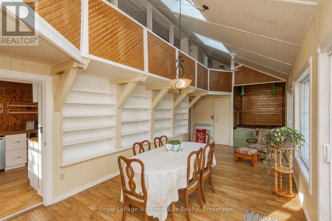
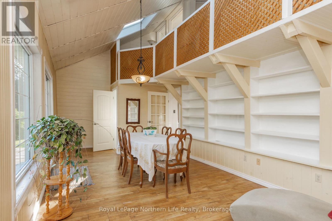
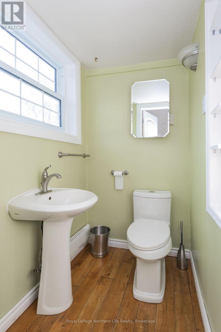
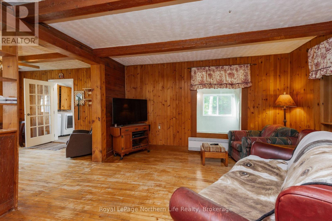
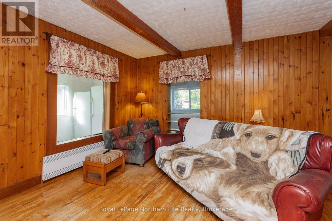
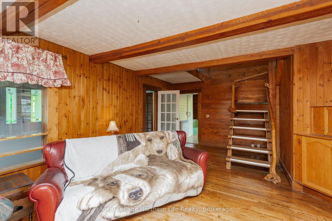
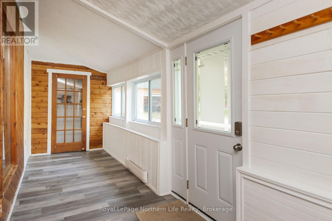
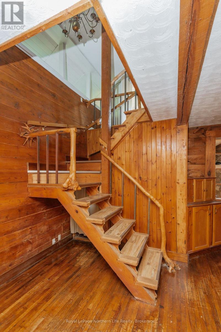
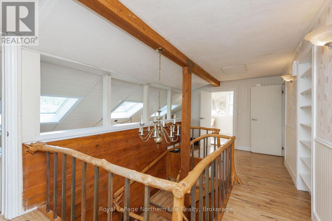
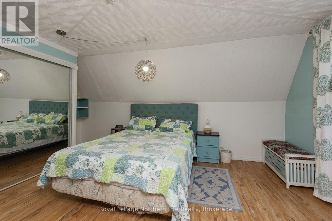
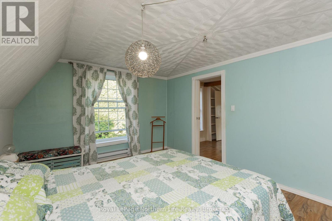
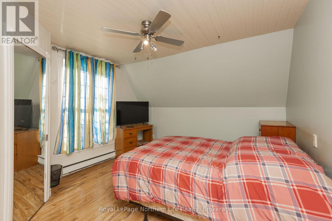
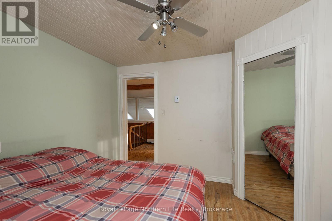
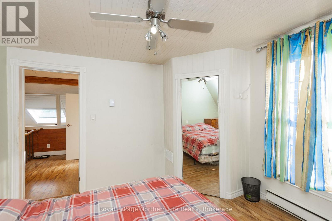
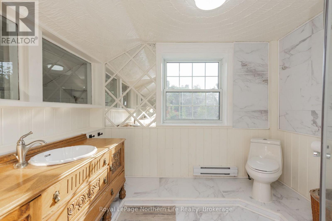
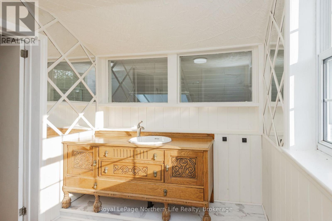
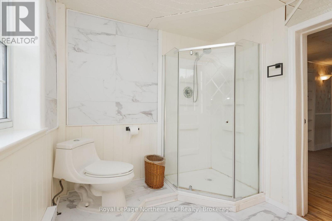
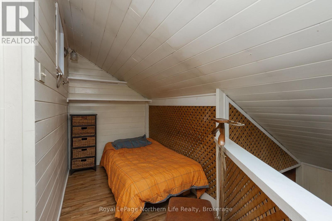
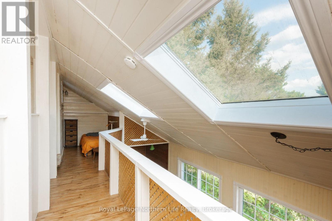
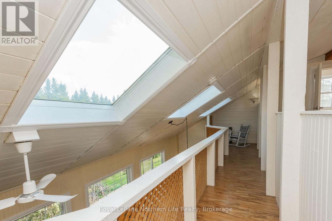
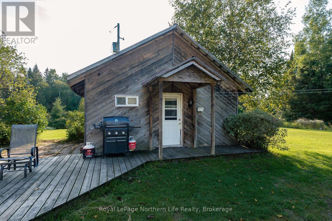
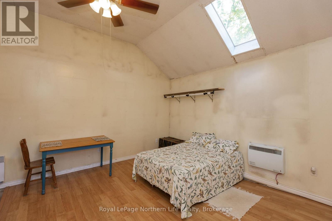
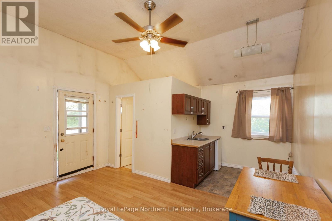
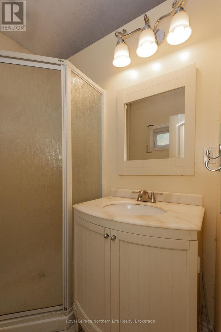
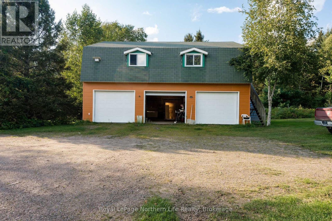
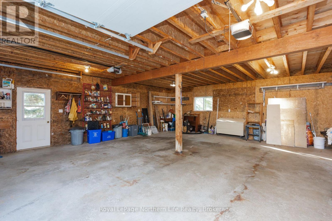
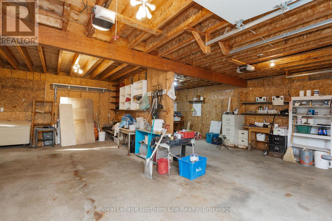
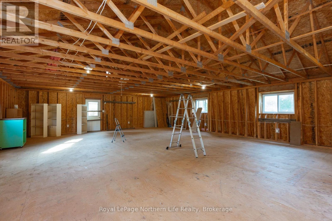
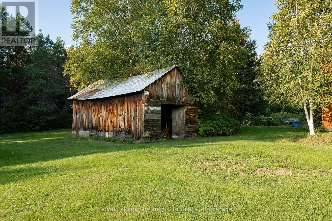
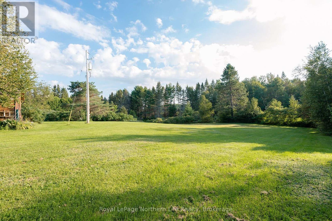
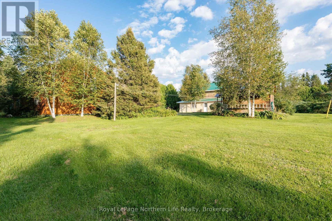
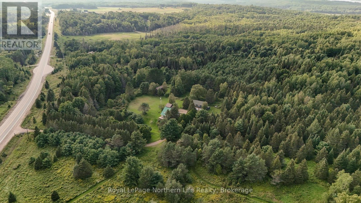
Welcome to 9609 Highway 17 East in Calvin Township, where 52 beautiful acres offer the space and freedom to create your own country escape-all just 25 minutes from North Bay. A wonderful mix of fields, mature bush, trails and a small pond makes this a property meant to be enjoyed, whether you're exploring your own trails, keeping animals or simply looking for room to breathe. The charming 2-bedroom farmhouse is filled with warmth and character, featuring original wood floors, a country kitchen, cozy wood-burning stove and heated sunroom overlooking the peaceful surroundings. Heating with wood offers an economical option, with the added benefit of sourcing firewood right from your own property. A convenient 2-piece bath is located on the main floor, with both bedrooms and a 3-piece bath upstairs.The outbuildings add incredible versatility. An insulated 39' x 30' three-car garage, built in 2007, offers exceptional space for vehicles, toys, equipment or a workshop. Above, a massive unfinished loft with 8' ceilings provides exciting potential for future use. A large original barn with horse stalls and additional storage buildings add to the hobby-farm appeal. A detached accessory building offers an additional space with open concept kitchen, bedroom and 3-piece bathroom, ideal for guests, extended family, an office or studio. Important updates include a drilled well (2010), septic and windows (2011), and metal roofing completed in 2011 and 2024. Whether you dream of a hobby farm or simply a tranquil place to enjoy nature, this property offers an incredible country lifestyle within an easy drive of North Bay. (id:49269)
Property Details
| MLS® Number | X13755950 |
| Property Type | Single Family |
| Community Name | Calvin |
| Equipment Type | Water Heater - Electric, Water Heater |
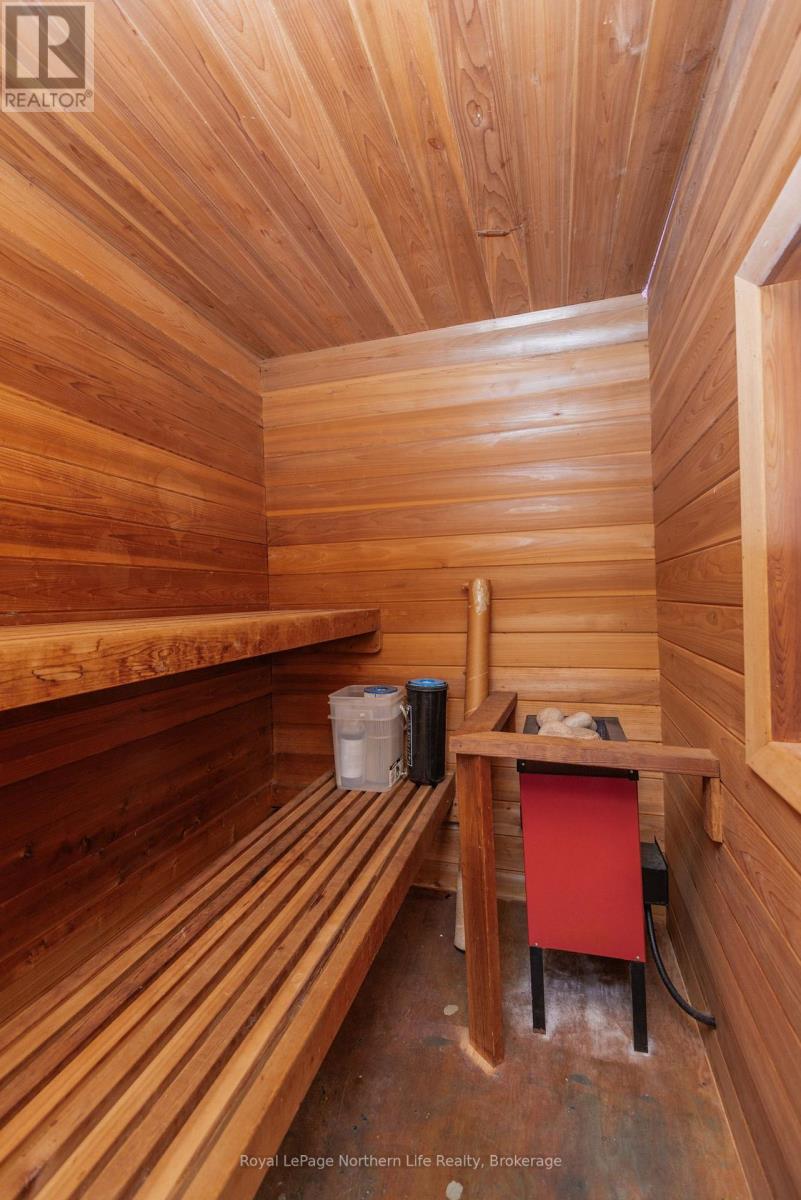
| Features | Irregular Lot Size, Sauna |
| Parking Space Total | 9 |
| Rental Equipment Type | Water Heater - Electric, Water Heater |
| Structure | Deck, Porch |
Building
| Bathroom Total | 3 |
| Bedrooms Above Ground | 2 |
| Bedrooms Below Ground | 1 |
| Bedrooms Total | 3 |
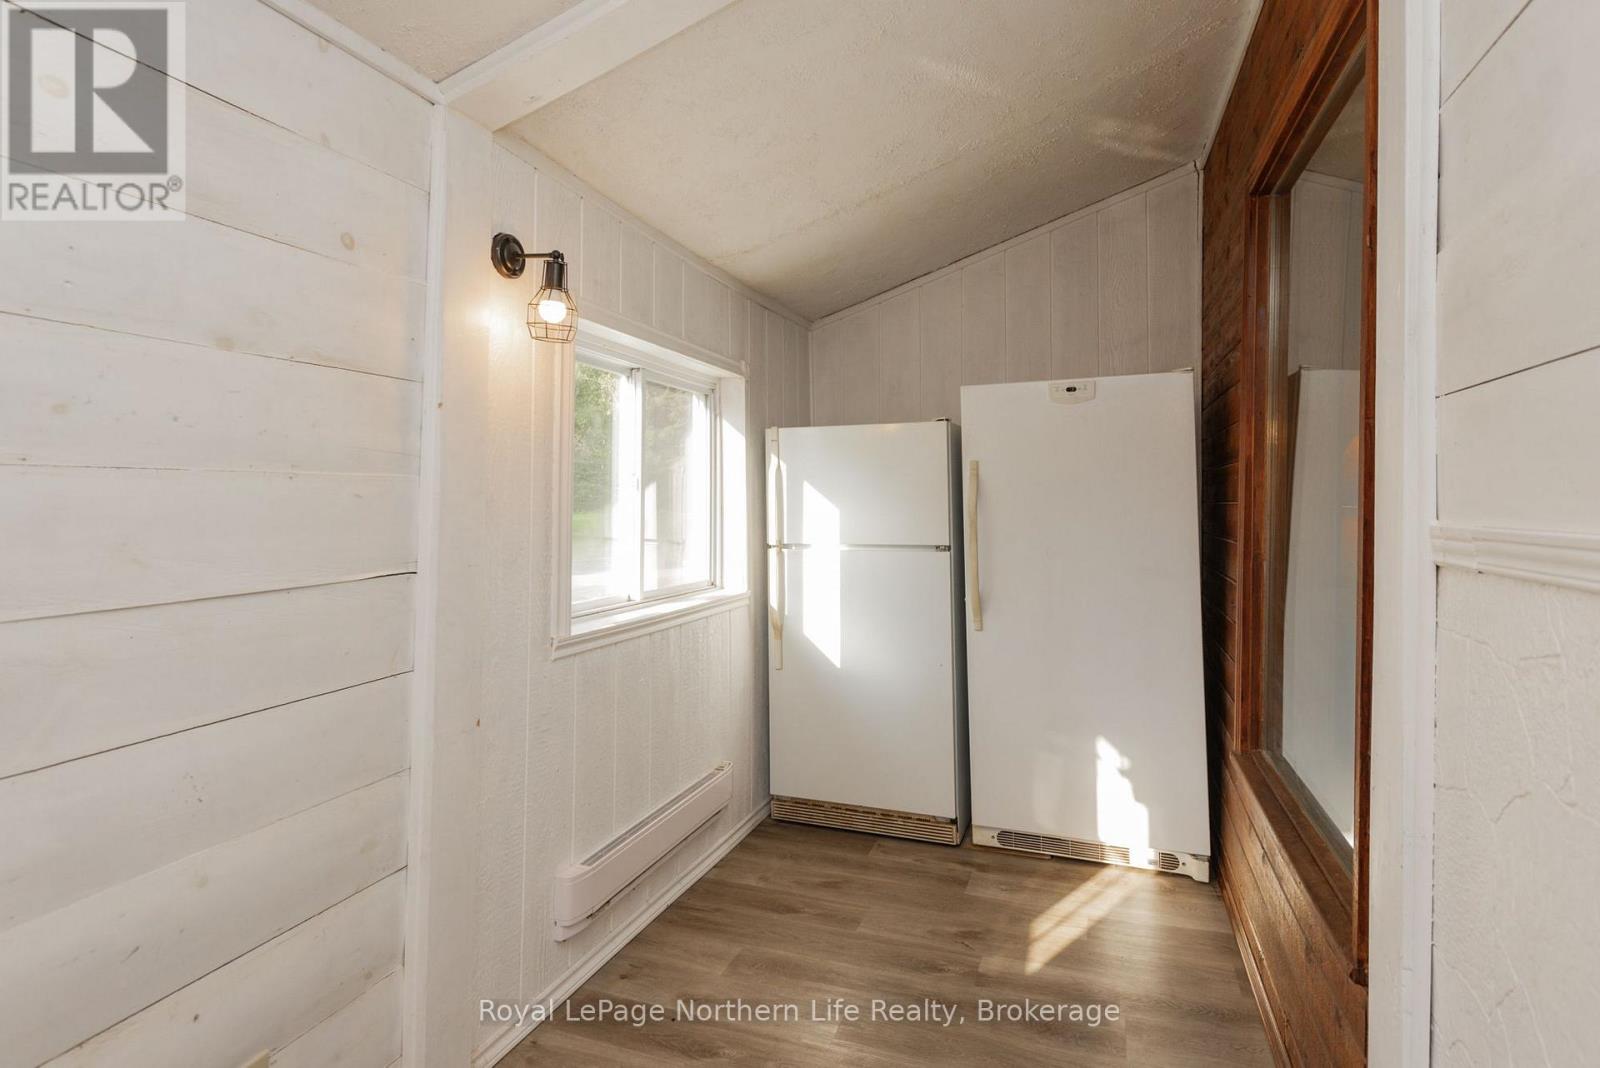
| Appliances | Garage Door Opener Remote(s), Dishwasher, Microwave, Stove, Two Refrigerators |
| Basement Type | Crawl Space |
| Construction Style Attachment | Detached |
| Cooling Type | None |
| Exterior Finish | Wood |
| Fireplace Present | Yes |
| Fireplace Total | 1 |
| Fireplace Type | Woodstove |
| Foundation Type | Block, Slab |
| Half Bath Total | 1 |
| Heating Fuel | Electric |
| Heating Type | Baseboard Heaters |
| Stories Total | 2 |
| Size Interior | 1,500 - 2,000 Sqft |
| Type | House |
Parking
| Detached Garage | |
| Garage |
Land
| Acreage | Yes |
| Sewer | Septic System |
| Size Depth | 1720 Ft ,7 In |
| Size Frontage | 2379 Ft |
| Size Irregular | 2379 X 1720.6 Ft ; Pie Shape |
| Size Total Text | 2379 X 1720.6 Ft ; Pie Shape|50 - 100 Acres |
| Zoning Description | Rural |
Rooms
| Level | Type | Length | Width | Dimensions |
|---|---|---|---|---|
| Second Level | Bedroom | 4.88 m | 3.35 m | 4.88 m x 3.35 m |
| Second Level | Bedroom 2 | 3.35 m | 3.35 m | 3.35 m x 3.35 m |
| Second Level | Other | 3.35 m | 1.52 m | 3.35 m x 1.52 m |
| Main Level | Living Room | 6.4 m | 4.57 m | 6.4 m x 4.57 m |
| Main Level | Kitchen | 6.4 m | 3.96 m | 6.4 m x 3.96 m |
| Main Level | Dining Room | 8.23 m | 3.35 m | 8.23 m x 3.35 m |
| Main Level | Kitchen | 1.83 m | 2.44 m | 1.83 m x 2.44 m |
| Main Level | Bedroom | 3.66 m | 6.1 m | 3.66 m x 6.1 m |
| Main Level | Foyer | 8.53 m | 1.75 m | 8.53 m x 1.75 m |
| Main Level | Laundry Room | 8.53 m | 1.75 m | 8.53 m x 1.75 m |
https://www.realtor.ca/real-estate/30247097/9609-highway-17-highway-e-calvin-calvin
Contact Us
Contact us for more information

The trademarks REALTOR®, REALTORS®, and the REALTOR® logo are controlled by The Canadian Real Estate Association (CREA) and identify real estate professionals who are members of CREA. The trademarks MLS®, Multiple Listing Service® and the associated logos are owned by The Canadian Real Estate Association (CREA) and identify the quality of services provided by real estate professionals who are members of CREA. The trademark DDF® is owned by The Canadian Real Estate Association (CREA) and identifies CREA's Data Distribution Facility (DDF®)
September 08 2026 07:27:04
North Bay and Area REALTORS® Association
Royal LePage Northern Life Realty, Brokerage