
969 Echo Ridge Road Kearney, Ontario P0A 1M0


$849,900
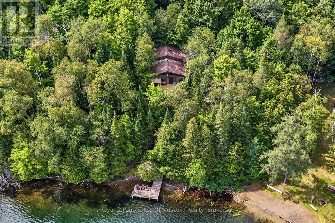
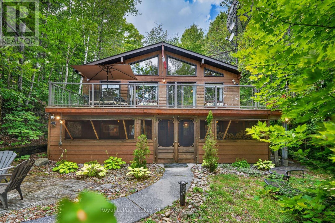
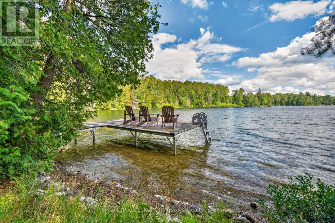
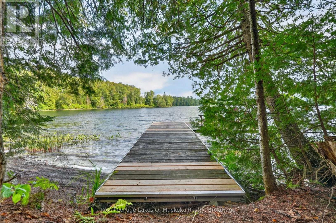
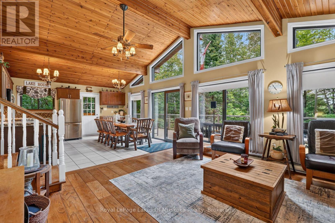
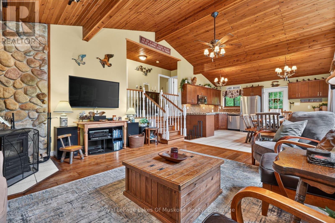
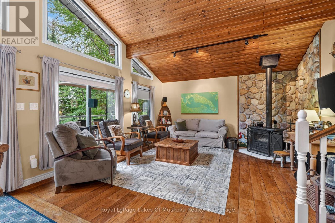
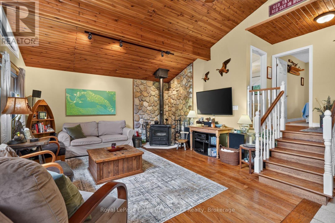
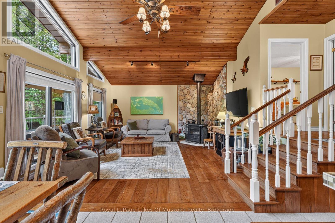
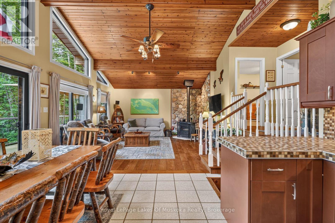
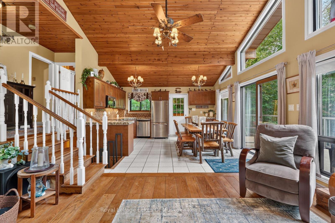
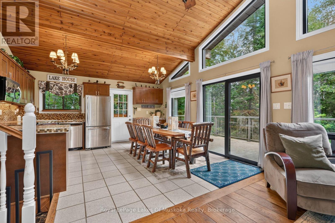
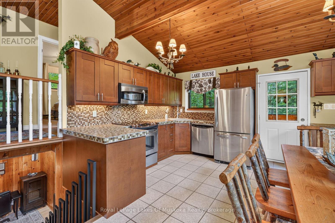
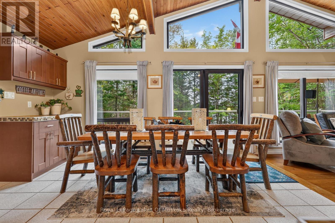
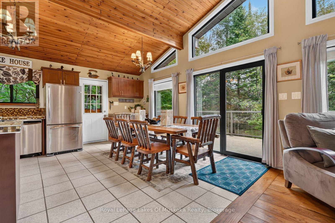
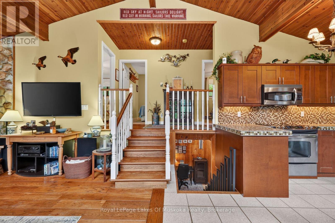
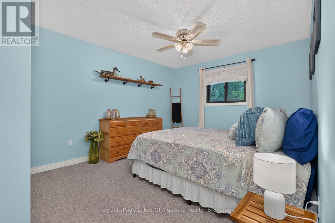

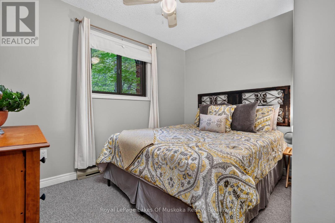
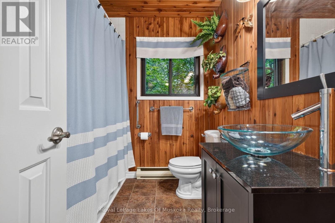
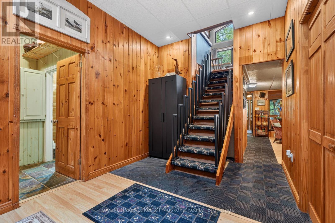
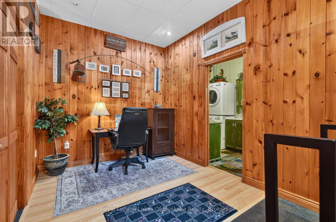
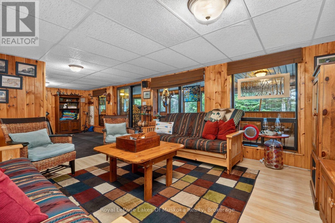
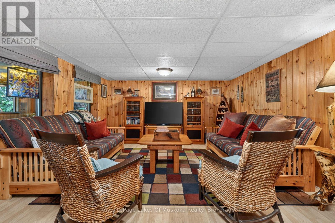
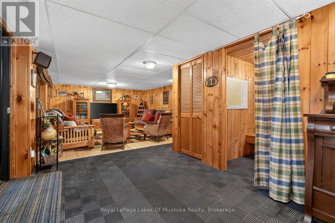
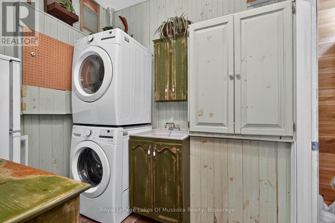
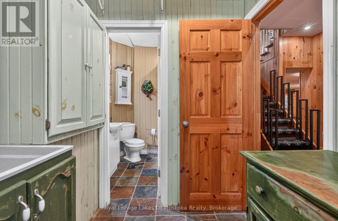
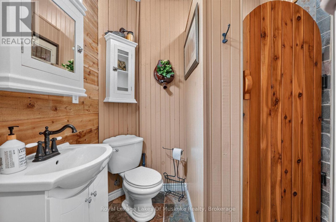
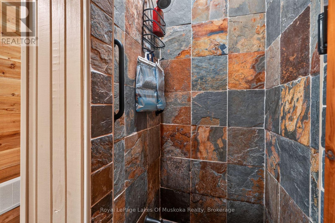
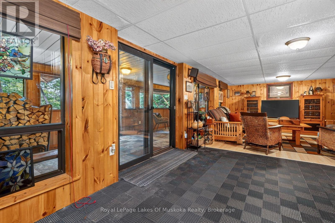
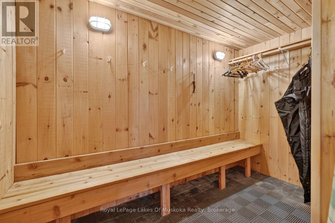
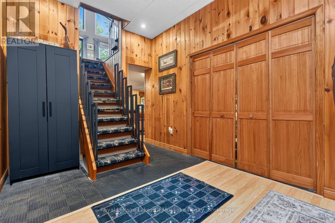
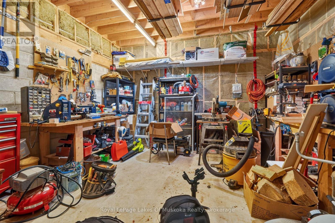
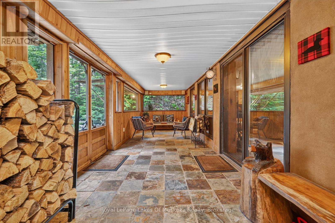
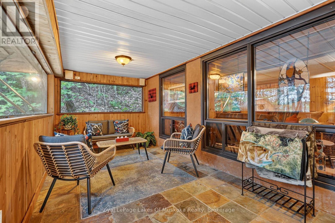
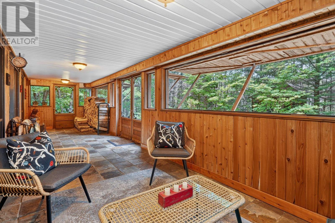
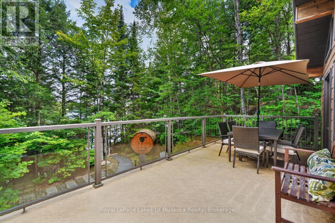
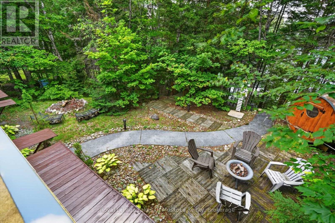
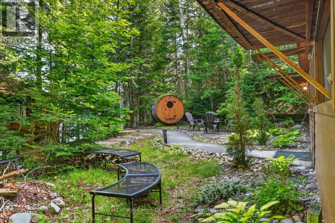
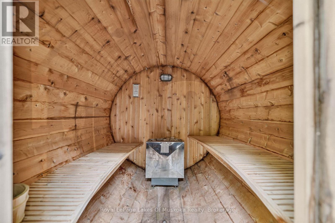
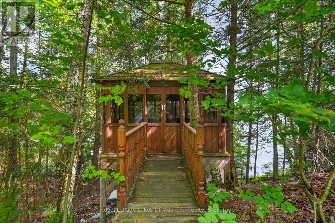
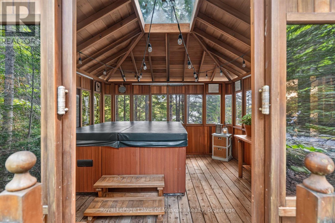
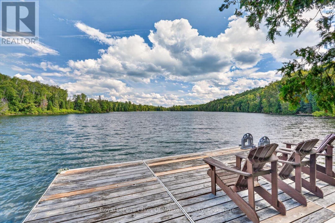
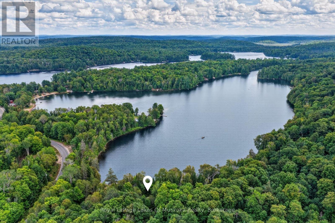
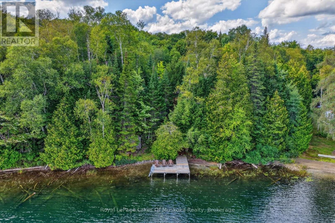
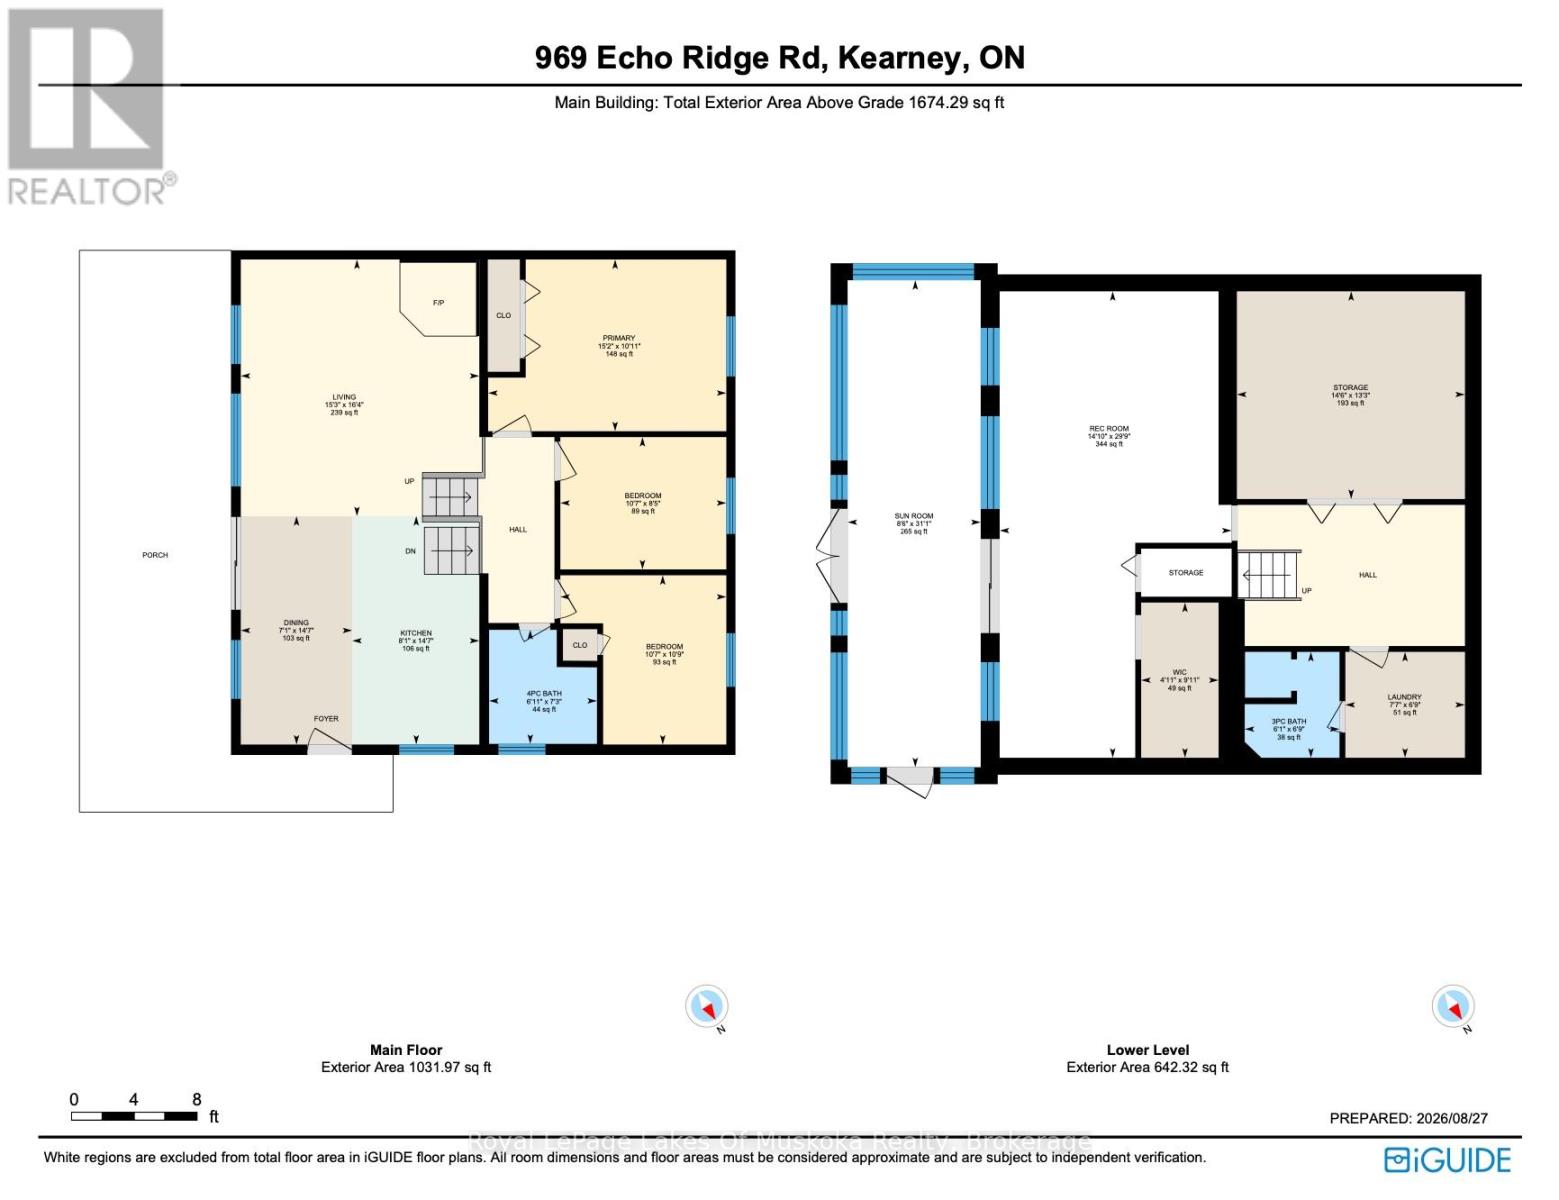
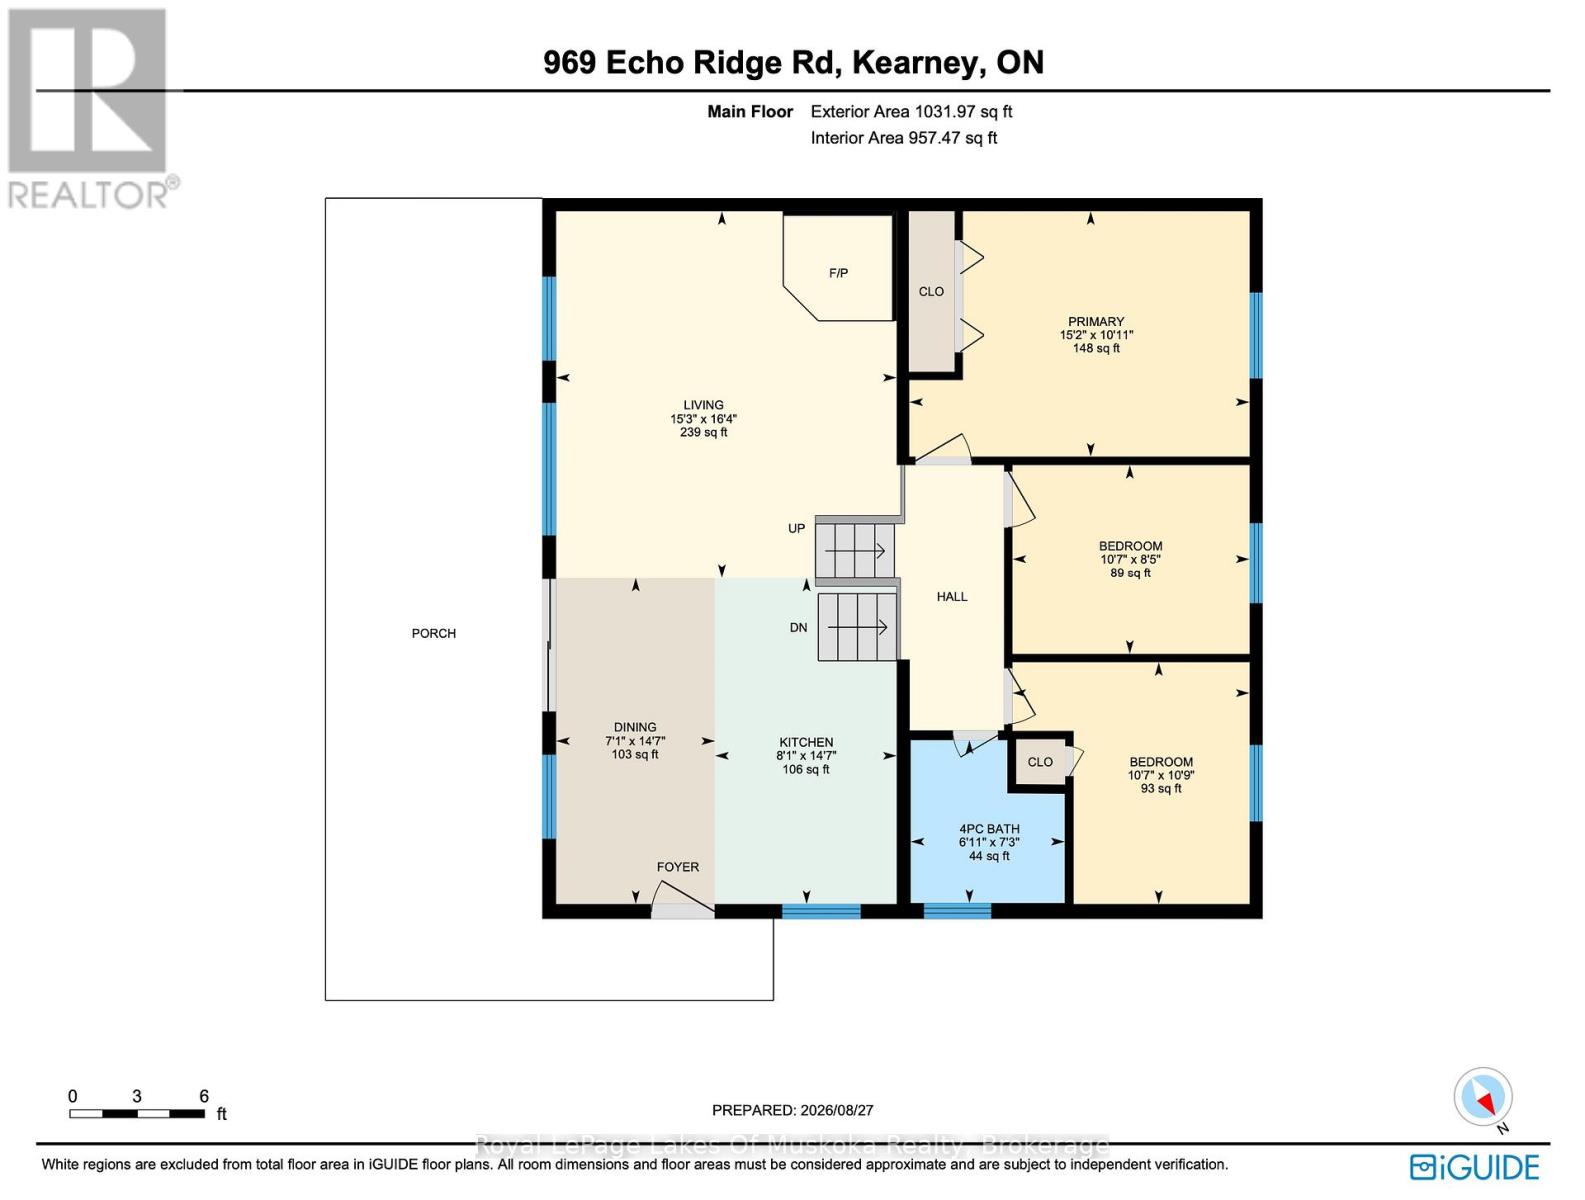
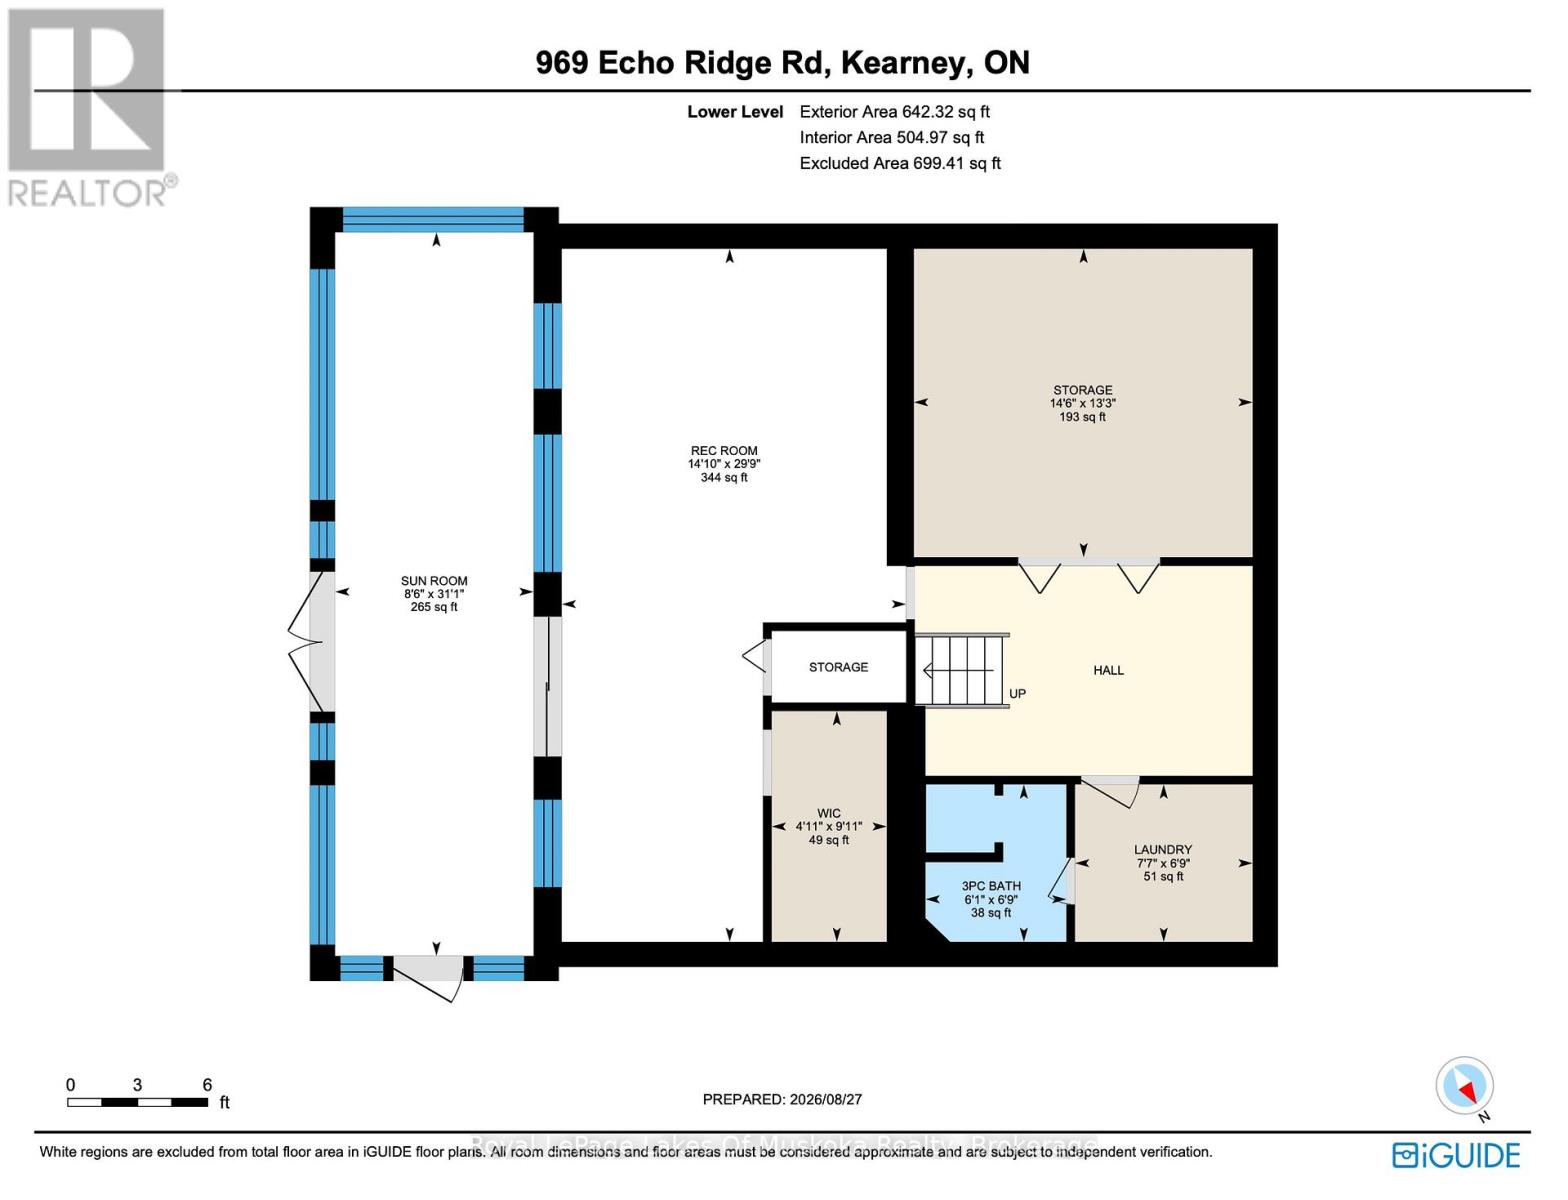
Beautiful year round lakefront home or cottage is move in ready with immediate occupancy available to enjoy the beautiful fall colours, fishing, ATV trails, snowmobiling, ice fishing, Santa water ski show, Kearney dog sled races, X country ski trails and so much more! Great privacy with no neighbours in view from your recreational residence. The dock is distant from others and your view is absolutely breathtaking over this pristine clear and clean lake. The shoreline is sandy and shallow with deep enough water at the end of the dock for parking a boat. The home/cottage features quintessential open concept living, dining and kitchen. Fabulous window wall overlooking the lake and a large deck for bbqing, dining , lounging. The open concept primary rooms boast hardwood floors and vaulted pine ceilings with exposed beams. The attractive airtight woodstove in the living room area creates beautiful ambiance and acts as a very efficient secondary heat source. There are 3 bedrooms and 2 attractive bathrooms (one on each level). The walk in lower level is mostly finished and has a large family room ideal for family and friends to gather. The lower level has a 3 piece bathroom/laundry, an office space and a large walk in closet for your outdoor gear. A workshop and storage area could have another use if a buyer finishes it to suit themselves. A screened in room running the length of the residence with shutters for the off season. An outdoor shower, free standing sauna and a beautiful hot tub in a gazebo complete this amazing package. Also including all of the good quality and attractive furnishings (everything on site is included).The adjacent vacant property is 13 acres and a natural berm gives you guaranteed privacy from any future development. This property has a winding driveway bringing you to a totally private building site. Hot water on demand. Generator included. Steel roof installed 2006. Small shed by the lakefront to store your lake stuff. (id:49269)
Property Details
| MLS® Number | X13721390 |
| Property Type | Single Family |
| Community Name | Kearney |
| Amenities Near By | Beach |
| Easement | Other |
| Features | Cul-de-sac, Wooded Area, Sloping, Lane, Level, Gazebo |
| Parking Space Total | 10 |
| Structure | Porch, Patio(s), Deck, Shed, Dock |
| View Type | View Of Water, Lake View, Direct Water View |
| Water Front Name | Little Clam Lake |
| Water Front Type | Waterfront On Lake |
Building
| Bathroom Total | 2 |
| Bedrooms Above Ground | 3 |
| Bedrooms Total | 3 |
| Age | 31 To 50 Years |
| Amenities | Fireplace(s) |
| Appliances | Hot Tub |
| Architectural Style | Raised Bungalow |
| Basement Features | Walk Out |
| Basement Type | N/a |
| Construction Style Attachment | Detached |
| Cooling Type | None |
| Exterior Finish | Wood |
| Fireplace Present | Yes |
| Fireplace Total | 1 |
| Foundation Type | Concrete, Block |
| Heating Fuel | Wood |
| Heating Type | Baseboard Heaters |
| Stories Total | 1 |
| Size Interior | 1,500 - 2,000 Sqft |
| Type | House |
| Utility Water | Lake/river Water Intake |
Parking
| No Garage |
Land
| Access Type | Year-round Access, Private Docking |
| Acreage | No |
| Land Amenities | Beach |
| Sewer | Septic System |
| Size Depth | 219 Ft ,10 In |
| Size Frontage | 75 Ft ,2 In |
| Size Irregular | 75.2 X 219.9 Ft |
| Size Total Text | 75.2 X 219.9 Ft |
| Surface Water | Lake/pond |
| Zoning Description | Wr |
Rooms
| Level | Type | Length | Width | Dimensions |
|---|---|---|---|---|
| Lower Level | Other | 4.43 m | 9.07 m | 4.43 m x 9.07 m |
| Lower Level | Sunroom | 2.6 m | 9.47 m | 2.6 m x 9.47 m |
| Lower Level | Other | 1.51 m | 3.02 m | 1.51 m x 3.02 m |
| Lower Level | Bathroom | 1.84 m | 2.06 m | 1.84 m x 2.06 m |
| Lower Level | Laundry Room | 2.32 m | 2.06 m | 2.32 m x 2.06 m |
| Lower Level | Recreational, Games Room | 4.51 m | 9.07 m | 4.51 m x 9.07 m |
| Main Level | Bathroom | 2.1 m | 2.22 m | 2.1 m x 2.22 m |
| Main Level | Bedroom | 3.23 m | 2.57 m | 3.23 m x 2.57 m |
| Main Level | Bedroom 2 | 3.23 m | 3.29 m | 3.23 m x 3.29 m |
| Main Level | Dining Room | 2.17 m | 4.44 m | 2.17 m x 4.44 m |
| Main Level | Kitchen | 2.47 m | 4.44 m | 2.47 m x 4.44 m |
| Main Level | Living Room | 4.64 m | 4.99 m | 4.64 m x 4.99 m |
| Main Level | Primary Bedroom | 4.63 m | 3.34 m | 4.63 m x 3.34 m |
Utilities
| Electricity | Installed |
https://www.realtor.ca/real-estate/30207977/969-echo-ridge-road-kearney-kearney
Contact Us
Contact us for more information

The trademarks REALTOR®, REALTORS®, and the REALTOR® logo are controlled by The Canadian Real Estate Association (CREA) and identify real estate professionals who are members of CREA. The trademarks MLS®, Multiple Listing Service® and the associated logos are owned by The Canadian Real Estate Association (CREA) and identify the quality of services provided by real estate professionals who are members of CREA. The trademark DDF® is owned by The Canadian Real Estate Association (CREA) and identifies CREA's Data Distribution Facility (DDF®)
September 02 2026 03:59:46
The Lakelands Association of REALTORS®
Royal LePage Lakes Of Muskoka Realty