
97 Atlee Avenue Toronto, Ontario M1N 3X5

$3,400 Monthly
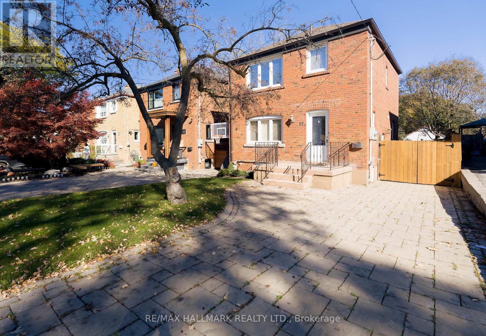
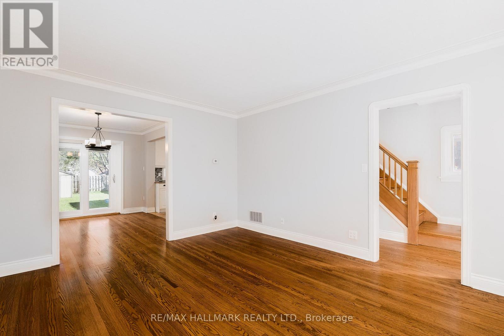
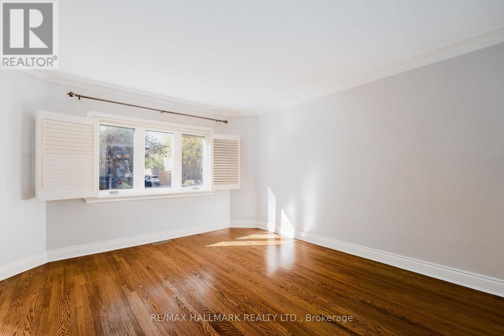
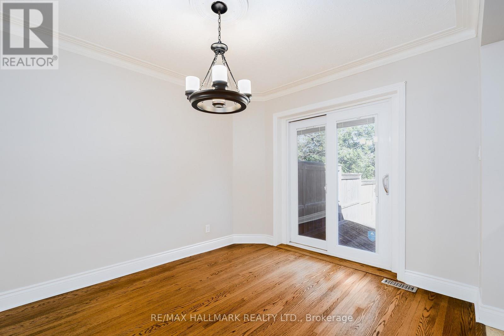
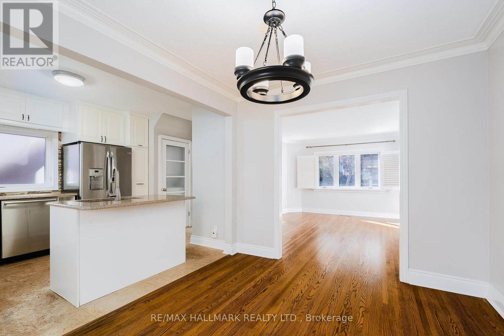
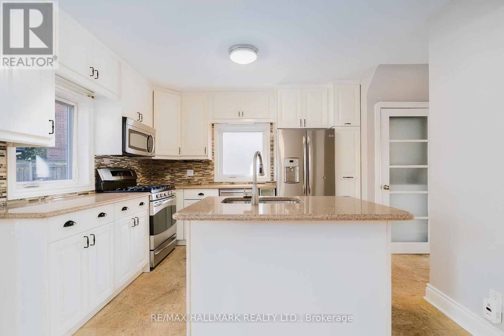
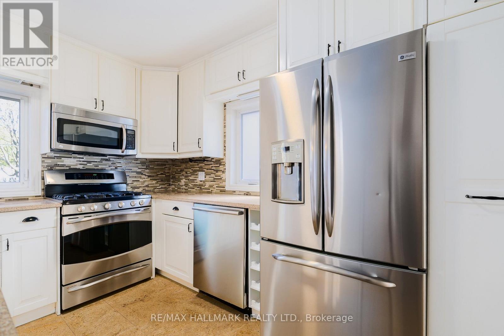
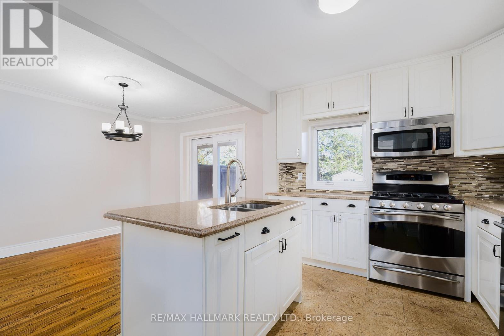
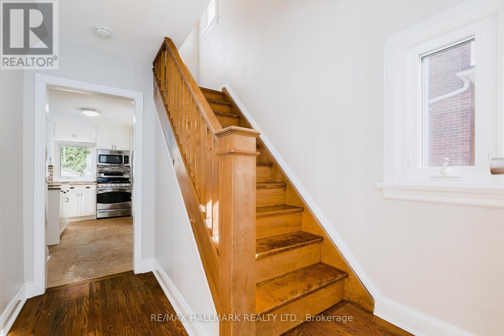
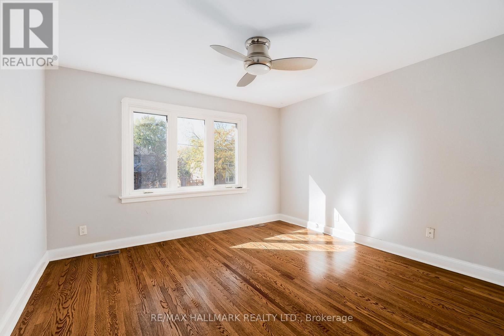
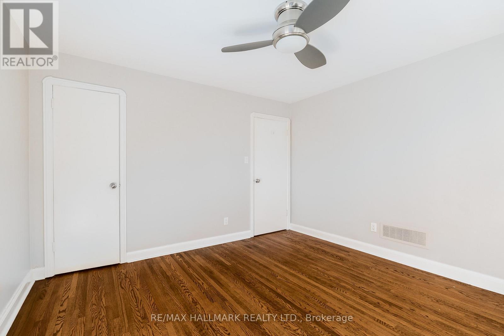
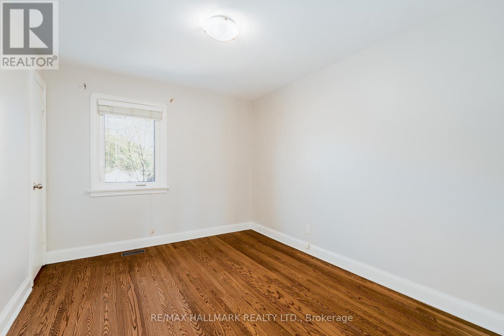
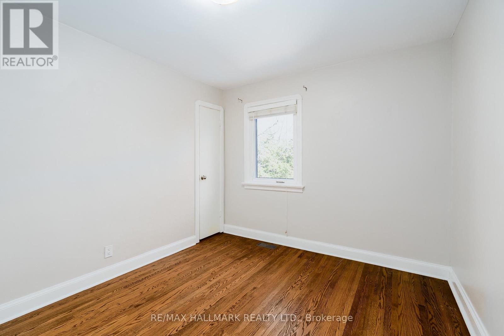
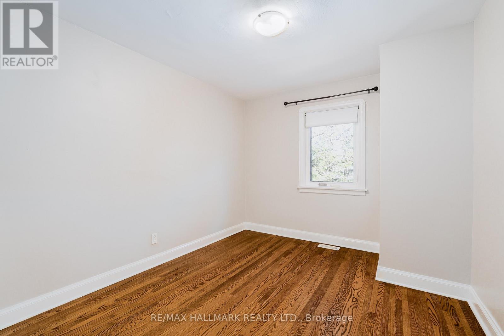
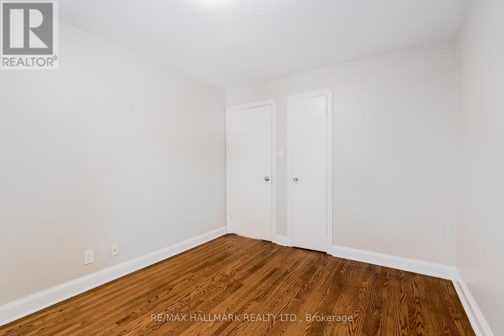
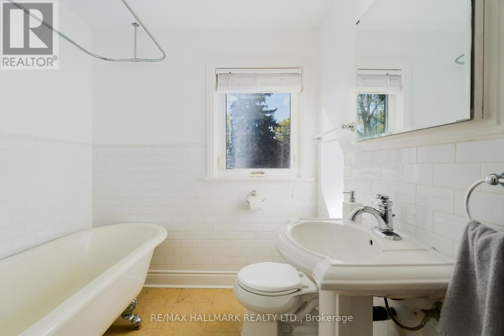
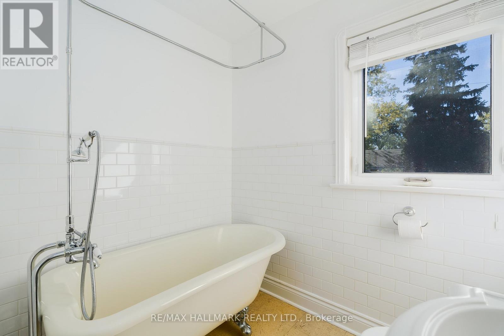
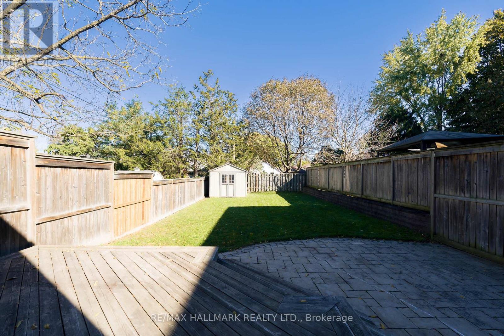
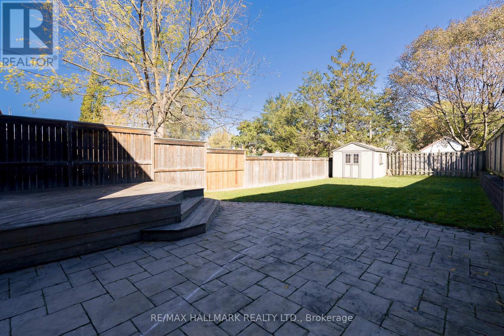
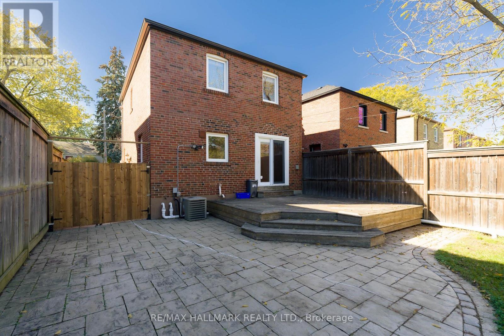
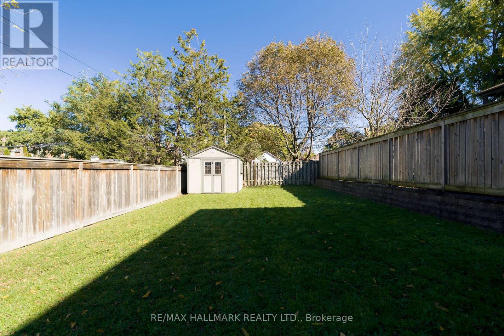
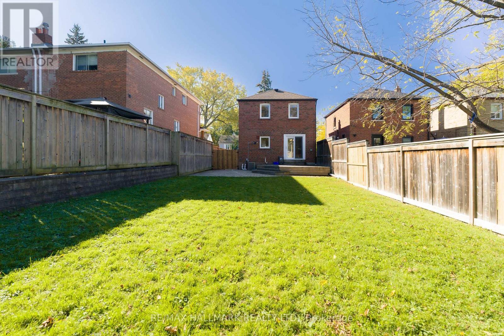
Welcome to 97 Atlee Ave. This well built and exceptionally maintained two-storey detached home offers comfortable living and plenty of space for the whole family! Featuring three generously sized bedrooms, hardwood floors, and a bright, open-concept living, dining, and kitchen area which are perfect for everyday living and entertaining. Walk out to an exceptionally large backyard providing endless opportunities for kids to play, family gatherings, summer barbecues, and entertaining friends. Complete with all the essential comforts, parking for two large vehicles, and walking distance to GO Transit, good schools and TTC. This is a wonderful opportunity to enjoy spacious, comfortable living in a welcoming family neighbourhood! (id:49269)
Property Details
| MLS® Number | E14102828 |
| Property Type | Single Family |
| Community Name | Birchcliffe-Cliffside |
| Amenities Near By | Public Transit, Schools, Park |
| Parking Space Total | 2 |
| Structure | Shed |
Building
| Bathroom Total | 1 |
| Bedrooms Above Ground | 3 |
| Bedrooms Total | 3 |
| Appliances | Dishwasher, Dryer, Microwave, Stove, Washer, Window Coverings, Refrigerator |
| Basement Type | None |
| Construction Style Attachment | Detached |
| Cooling Type | Central Air Conditioning |
| Exterior Finish | Brick |
| Flooring Type | Hardwood |
| Foundation Type | Unknown |
| Heating Fuel | Natural Gas |
| Heating Type | Forced Air |
| Stories Total | 2 |
| Size Interior | 700 - 1,100 Sqft |
| Type | House |
| Utility Water | Municipal Water |
Parking
| No Garage |
Land
| Acreage | No |
| Fence Type | Fenced Yard |
| Land Amenities | Public Transit, Schools, Park |
| Sewer | Sanitary Sewer |
Rooms
| Level | Type | Length | Width | Dimensions |
|---|---|---|---|---|
| Second Level | Primary Bedroom | 3.66 m | 3.63 m | 3.66 m x 3.63 m |
| Second Level | Bedroom 2 | 2.87 m | 3.48 m | 2.87 m x 3.48 m |
| Second Level | Bedroom 3 | 2.84 m | 3.44 m | 2.84 m x 3.44 m |
| Main Level | Living Room | 4.3 m | 3.66 m | 4.3 m x 3.66 m |
| Main Level | Dining Room | 3.66 m | 3.66 m | 3.66 m x 3.66 m |
| Main Level | Kitchen | 3.66 m | 3.05 m | 3.66 m x 3.05 m |
Contact Us
Contact us for more information

The trademarks REALTOR®, REALTORS®, and the REALTOR® logo are controlled by The Canadian Real Estate Association (CREA) and identify real estate professionals who are members of CREA. The trademarks MLS®, Multiple Listing Service® and the associated logos are owned by The Canadian Real Estate Association (CREA) and identify the quality of services provided by real estate professionals who are members of CREA. The trademark DDF® is owned by The Canadian Real Estate Association (CREA) and identifies CREA's Data Distribution Facility (DDF®)
October 21 2026 05:30:56
Toronto Regional Real Estate Board
RE/MAX Hallmark Realty Ltd.