
97 Cedarplank Road Kawartha Lakes, Ontario K0M 1N0

$869,000
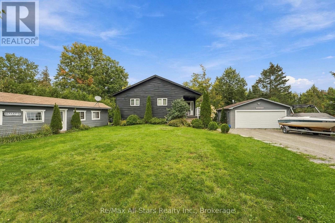
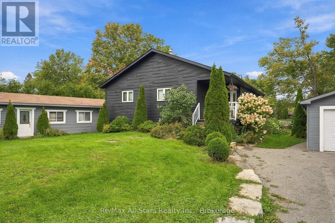
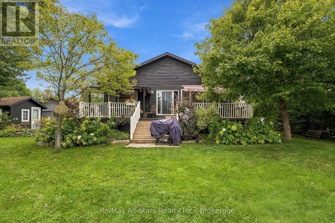
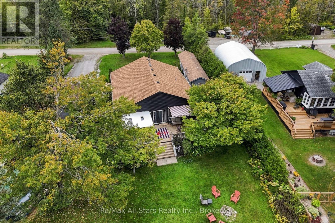
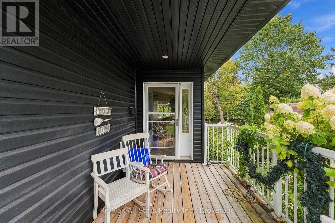
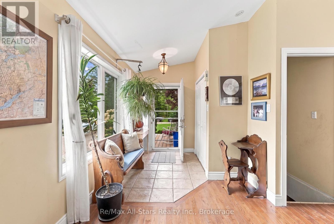
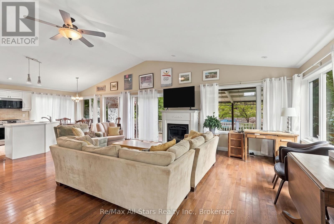
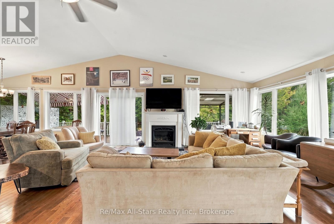
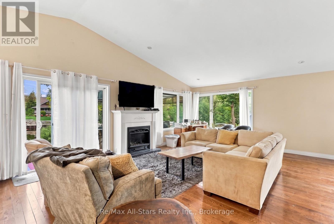
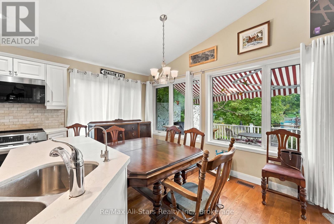
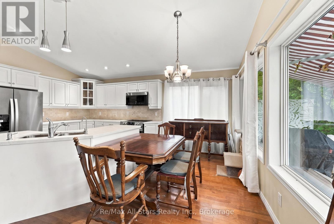
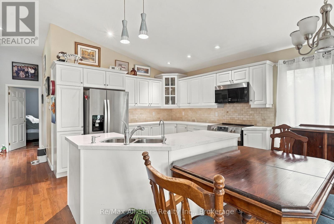
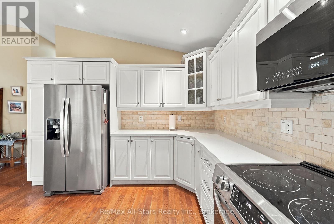
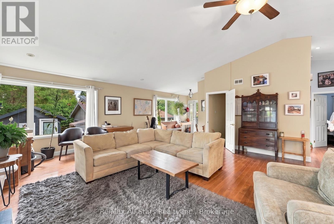
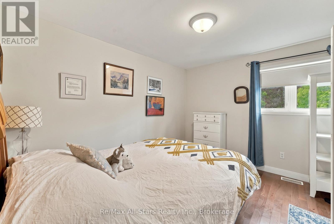
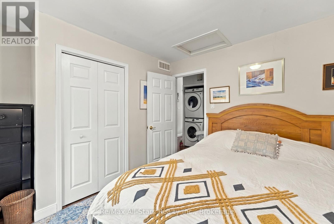
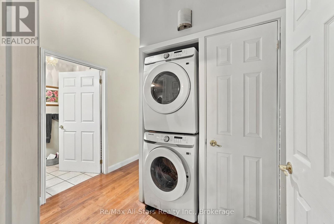
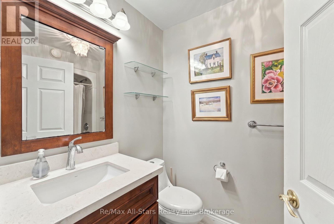
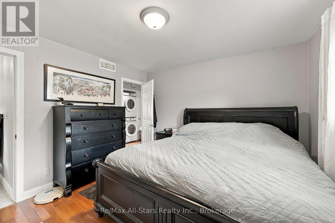
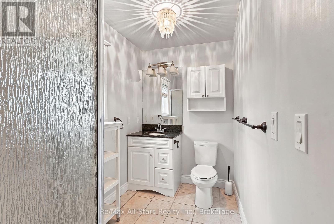
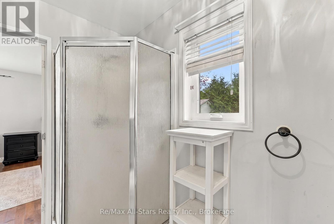
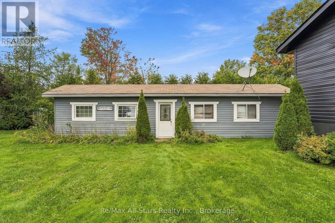
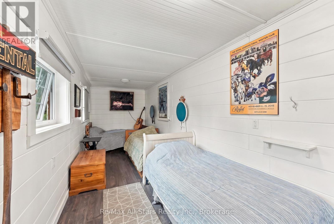
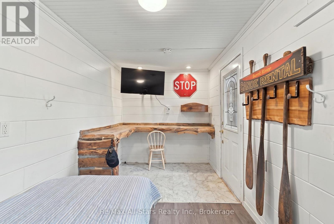
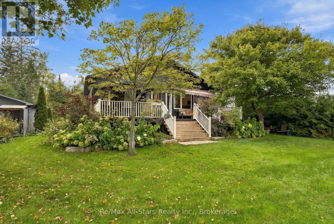
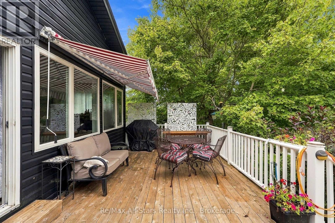
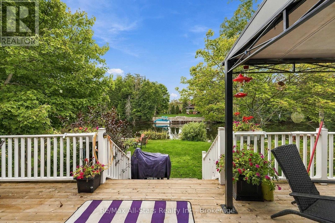
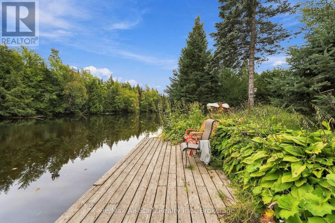
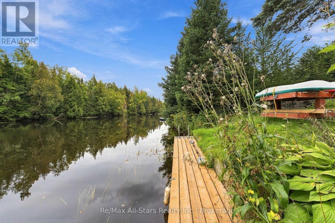
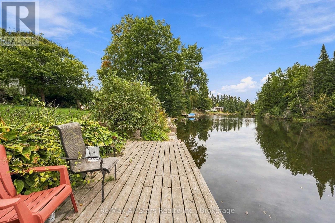
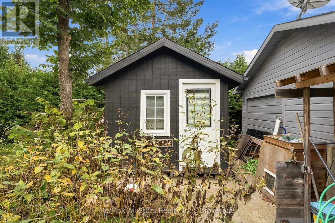
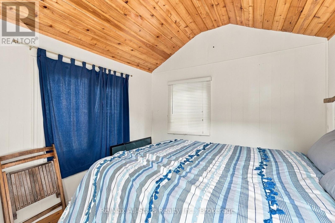
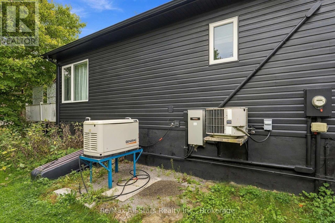
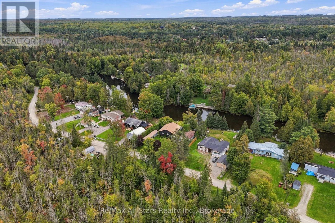
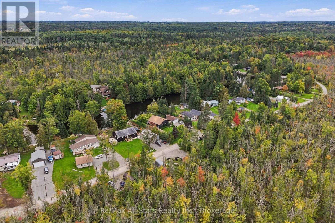
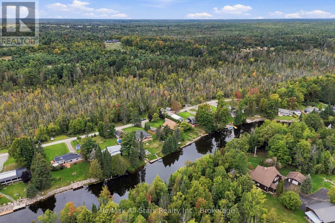
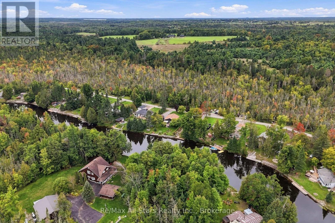
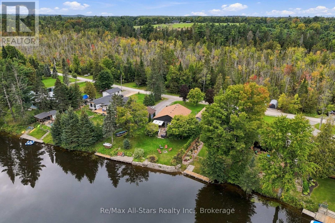
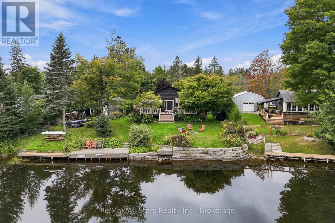
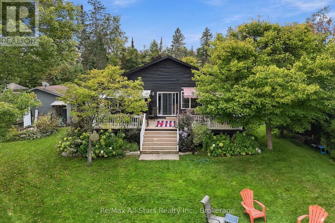
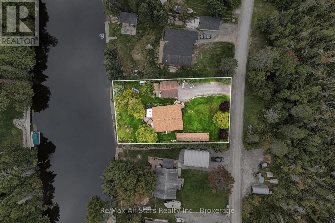
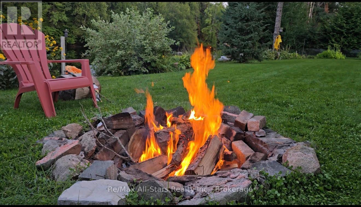
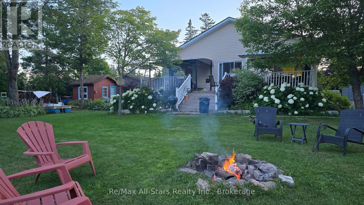
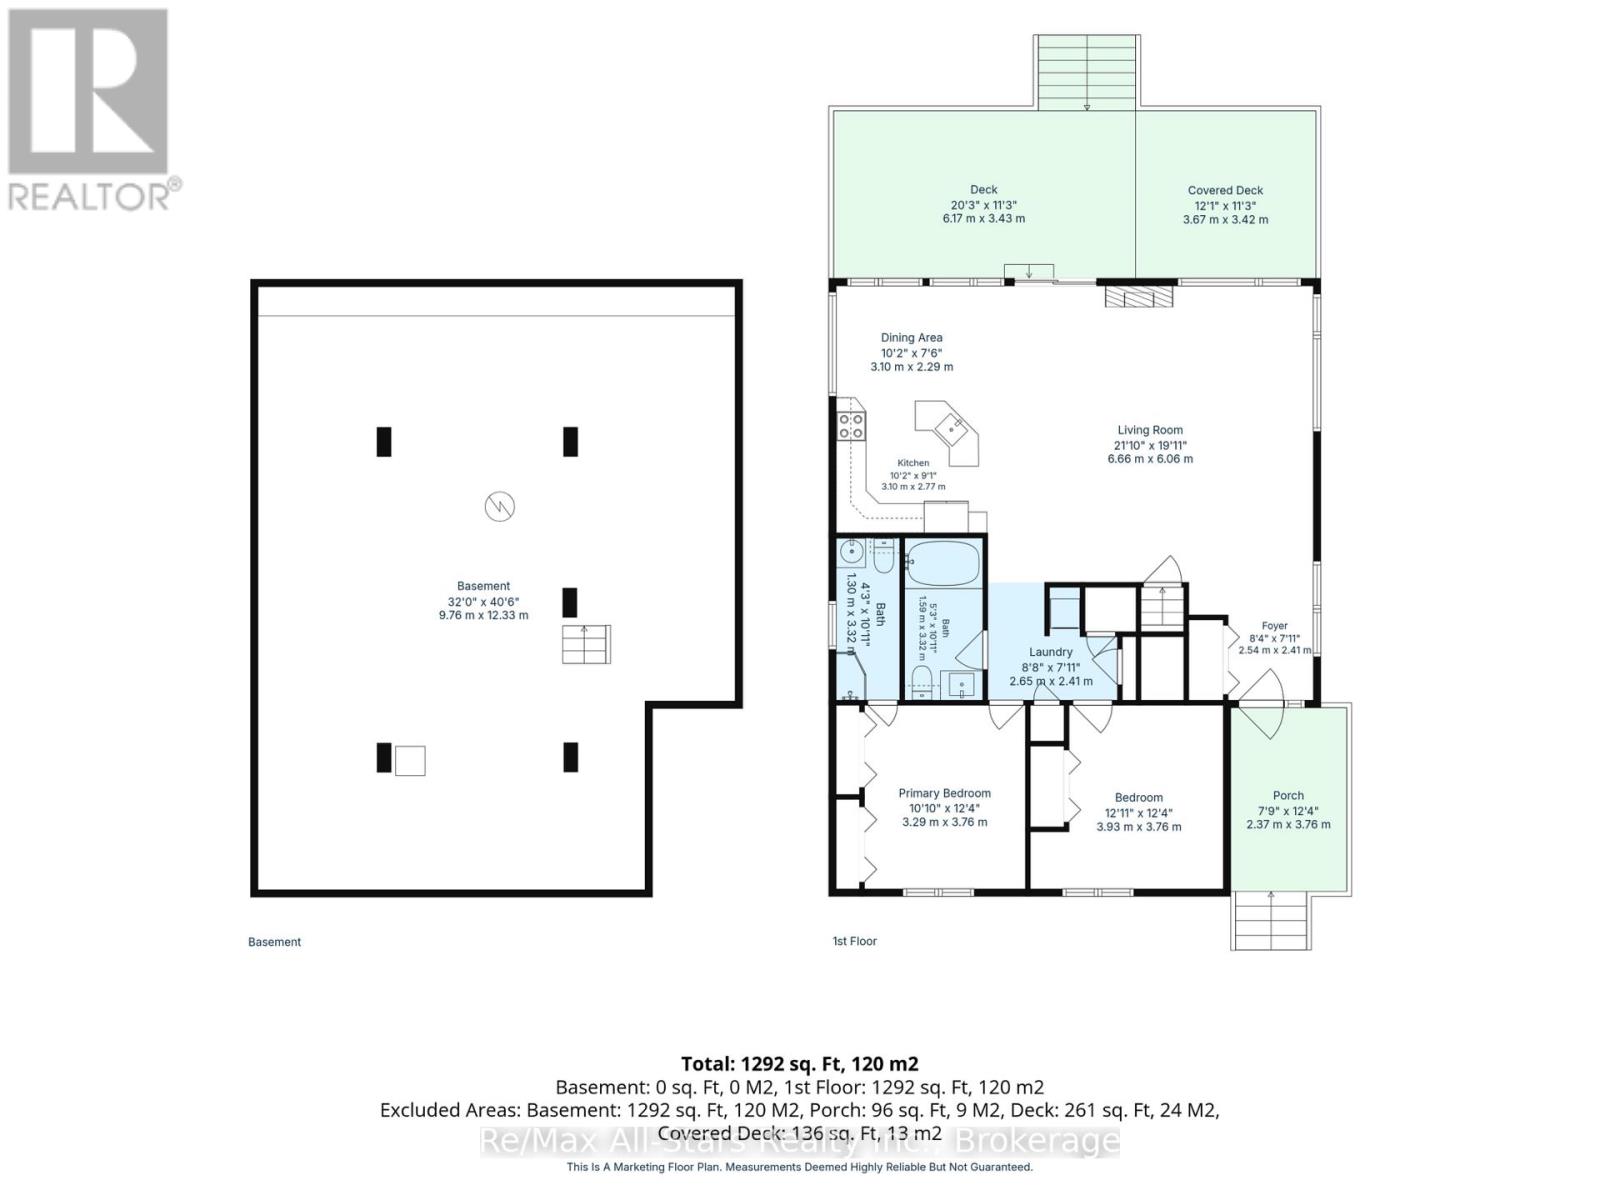
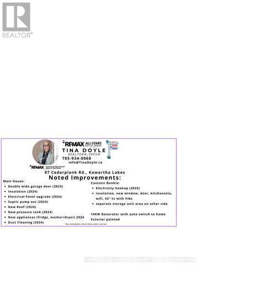
100 Feet of Pristine Waterfront - Custom Year-Round Home in Trent Lakes! Experience unparalleled privacy and modern waterfront living on this expansive, professionally landscaped lot adorned with pristine perennial gardens and privacy fencing. Custom built in 2005 as a year-round home, this 100-foot waterfront property is perfect for families, gatherings, or enjoying evenings around the campfire. Start your mornings on the expansive deck, taking in breathtaking, unobstructed east-facing sunrise views over the water. The bright, open-concept main residence features 2 bedrooms, 2 baths, and is anchored by a cozy gas fireplace. Steps from the main house sits the ultimate kids' or guests' retreat: a fully insulated front bunkie sleeping three, complete with independent Wi-Fi, A/C, TV, and a practical waterless kitchenette.Thoughtful additions and upgrades include a 14-kW propane backup generator (2023) with automatic transfer switch, a high-efficiency furnace (2017), and an attached, fully insulated 2-car garage prepped for an EV charging hookup. Enjoy dockage area with armour stone shoreline, mature landscaping, and all the comforts of modern living in a tranquil waterfront setting. Short Distance from Bobcaygeon's shops, restaurants, and marina-this is Kawartha lakeside living at its finest. (id:49269)
Property Details
| MLS® Number | X13817804 |
| Property Type | Single Family |
| Community Name | Somerville |
| Easement | Flood Plain |
| Equipment Type | Propane Tank |
| Features | Irregular Lot Size, Conservation/green Belt, Level, Sump Pump |
| Parking Space Total | 8 |
| Rental Equipment Type | Propane Tank |
| Structure | Deck, Patio(s), Dock |
| View Type | View Of Water, Direct Water View |
| Water Front Name | Burnt River |
| Water Front Type | Waterfront On River |
Building
| Bathroom Total | 2 |
| Bedrooms Above Ground | 2 |
| Bedrooms Total | 2 |
| Age | 16 To 30 Years |
| Amenities | Fireplace(s) |
| Appliances | Water Heater, Water Treatment, Dishwasher, Dryer, Furniture, Microwave, Hood Fan, Stove, Washer, Window Coverings, Refrigerator |
| Architectural Style | Bungalow |
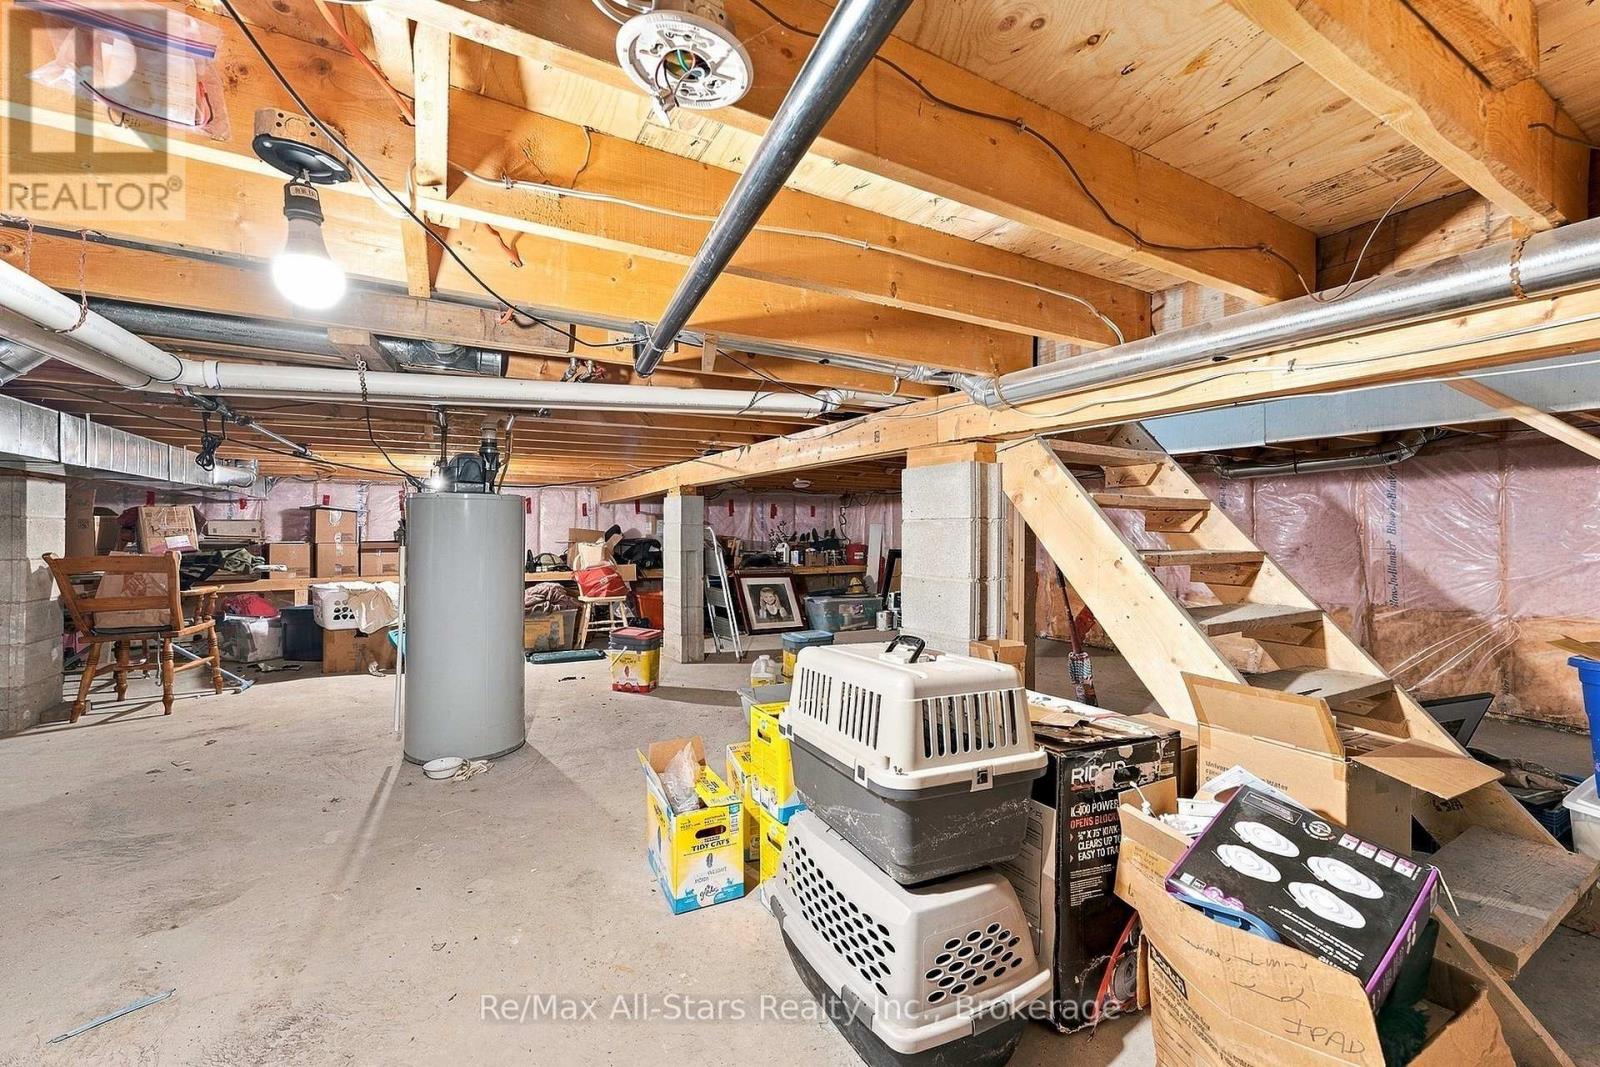
| Basement Development | Unfinished |
| Basement Type | Crawl Space (unfinished) |
| Construction Style Attachment | Detached |
| Cooling Type | Central Air Conditioning |
| Exterior Finish | Vinyl Siding |
| Fireplace Present | Yes |
| Fireplace Total | 1 |
| Foundation Type | Concrete |
| Heating Fuel | Propane |
| Heating Type | Forced Air |
| Stories Total | 1 |
| Size Interior | 1,100 - 1,500 Sqft |
| Type | House |
| Utility Power | Generator |
| Utility Water | Lake/river Water Intake |
Parking
| Detached Garage | |
| Garage |
Land
| Access Type | Year-round Access, Private Docking |
| Acreage | No |
| Landscape Features | Landscaped |
| Sewer | Septic System |
| Size Depth | 159 Ft ,1 In |
| Size Frontage | 100 Ft |
| Size Irregular | 100 X 159.1 Ft |
| Size Total Text | 100 X 159.1 Ft|under 1/2 Acre |
| Surface Water | Lake/pond |
| Zoning Description | Lsr (f) |
Rooms
| Level | Type | Length | Width | Dimensions |
|---|---|---|---|---|
| Main Level | Kitchen | 3.4 m | 0.95 m | 3.4 m x 0.95 m |
| Main Level | Eating Area | 3.4 m | 0.64 m | 3.4 m x 0.64 m |
| Main Level | Living Room | 6.7 m | 1.83 m | 6.7 m x 1.83 m |
| Main Level | Dining Room | 6.7 m | 1.83 m | 6.7 m x 1.83 m |
| Main Level | Primary Bedroom | 3.7 m | 1.07 m | 3.7 m x 1.07 m |
| Main Level | Bedroom 2 | 3.5 m | 0.95 m | 3.5 m x 0.95 m |
Utilities
| Cable | Available |
| Wireless | Available |
| Electricity Connected | Connected |
| Telephone | Nearby |
https://www.realtor.ca/real-estate/30315918/97-cedarplank-road-kawartha-lakes-somerville-somerville
Contact Us
Contact us for more information

The trademarks REALTOR®, REALTORS®, and the REALTOR® logo are controlled by The Canadian Real Estate Association (CREA) and identify real estate professionals who are members of CREA. The trademarks MLS®, Multiple Listing Service® and the associated logos are owned by The Canadian Real Estate Association (CREA) and identify the quality of services provided by real estate professionals who are members of CREA. The trademark DDF® is owned by The Canadian Real Estate Association (CREA) and identifies CREA's Data Distribution Facility (DDF®)
September 27 2026 04:30:53
Central Lakes Association of REALTORS®
RE/MAX All-Stars Realty Inc.